12,187 Results

EDIT SEARCH FILTERS
Clear All Filters1+ Stories
Sort By:  
12,187 RESULTS

SEARCH FILTERS

    Plan Type
    Square Feet
    Bedrooms
    Bathrooms
    Stories
    Garage (Vehicle Spaces)
    Architectural Styles

    Outdoor Living

    Bedroom Options
    Kitchen & Dining
    Laundry Location
    Additional Rooms

    Garage Type

    Garage Features
    Other Features
    Foundation Type

    Plan Width (FT)
    Plan Depth (FT)
    Plan Height (FT)
    Framing Type
    Media Filters
SEARCHING...


House Plan House Plan #10156 Front Elevation

PLAN #041-00047

Starting at

$1,445
Sq Ft 2,100
Beds 3
Baths 2
½ Baths 0
Cars 2
Stories 1
Width 73' 2"
Depth 54'

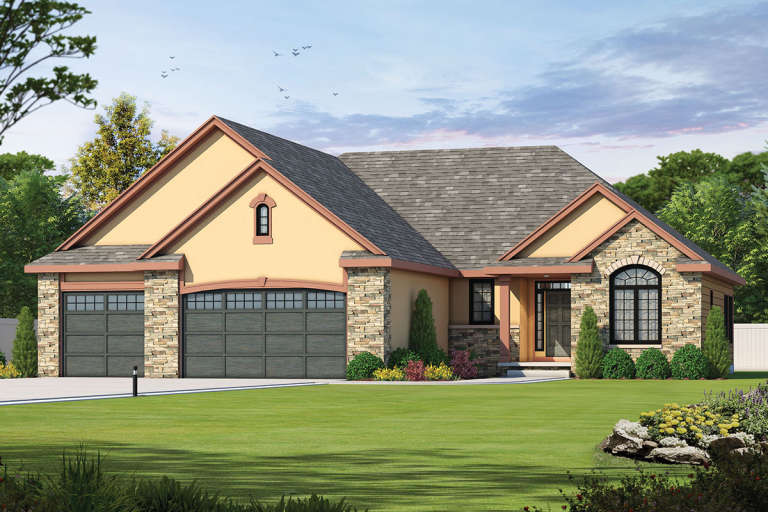
House Plan House Plan #10146 Front Elevation

PLAN #041-00037

Starting at

$1,345
Sq Ft 1,375
Beds 3
Baths 2
½ Baths 0
Cars 2
Stories 1
Width 30' 10"
Depth 53'
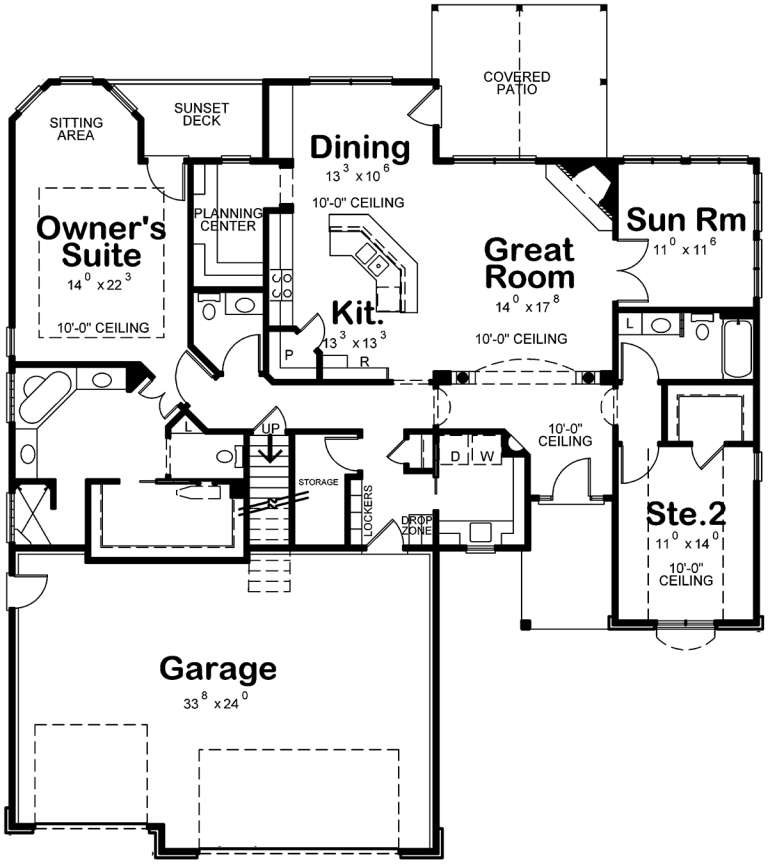
House Plan House Plan #9455 Angled Front Elevation

PLAN #1776-00069

Starting at

$1,190
Sq Ft 2,380
Beds 4
Baths 2
½ Baths 1
Cars 2
Stories 1
Width 87'
Depth 54'



House Plan House Plan #9394 Angled Front Elevation

PLAN #1776-00008

Starting at

$990
Sq Ft 1,152
Beds 2
Baths 2
½ Baths 0
Cars 1
Stories 1
Width 48'
Depth 42'
House Plan House Plan #9399 Angled Front Elevation

PLAN #1776-00013

Starting at

$990
Sq Ft 1,301
Beds 2
Baths 2
½ Baths 0
Cars 1
Stories 1
Width 48'
Depth 42'
House Plan House Plan #7906

PLAN #402-01440

Starting at

$1,305
Sq Ft 2,083
Beds 2
Baths 2
½ Baths 1
Cars 3
Stories 1
Width 60'
Depth 62'
House Plan House Plan #7484 Front Elevation

PLAN #053-00863

Starting at

$994
Sq Ft 1,800
Beds 3
Baths 2
½ Baths 0
Cars 0
Stories 1
Width 54'
Depth 49'

House Plan House Plan #6554 Front Elevation

PLAN #034-00208

Starting at

$1,855
Sq Ft 2,489
Beds 3-4
Baths 3
½ Baths 0
Cars 2
Stories 1
Width 74'
Depth 72' 8"
House Plan House Plan #5190 Front Elevation

PLAN #110-00348

Starting at

$1,000
Sq Ft 1,263
Beds 3
Baths 2
½ Baths 0
Cars 2
Stories 1
Width 27' 2"
Depth 72' 10"
House Plan House Plan #3719 Front Elevation

PLAN #348-00115

Starting at

$1,400
Sq Ft 2,050
Beds 3
Baths 2
½ Baths 0
Cars 2
Stories 1
Width 50'
Depth 86'
House Plan House Plan #3685 Angled Front Elevation

PLAN #348-00081

Starting at

$1,300
Sq Ft 1,896
Beds 3
Baths 2
½ Baths 1
Cars 2
Stories 1
Width 78'
Depth 51'
House Plan House Plan #3454 Front Elevation

PLAN #286-00005

Starting at

$1,800
Sq Ft 4,077
Beds 4
Baths 4
½ Baths 0
Cars 3
Stories 1
Width 70'
Depth 72'
House Plan House Plan #3415 Angled Front Elevation

PLAN #110-00177

Starting at

$1,100
Sq Ft 1,317
Beds 3
Baths 2
½ Baths 0
Cars 2
Stories 1
Width 46'
Depth 54' 10"
House Plan House Plan #3198

PLAN #168-00003

Starting at

$1,100
Sq Ft 1,250
Beds 3
Baths 2
½ Baths 0
Cars 1
Stories 1
Width 38' 8"
Depth 44' 8"
House Plan House Plan #256 Front Elevation

PLAN #034-00009

Starting at

$1,510
Sq Ft 1,370
Beds 3
Baths 1
½ Baths 0
Cars 1
Stories 1
Width 58'
Depth 36'


European front elevation with tan brick, gabled roof, arched entryway, large arched window, and dark shutters. House Plan # 009-00035 Digital Rendering by America's Best House Plans, Inc.
EXCLUSIVE

PLAN #009-00035

Starting at

$1,300
Sq Ft 2,406
Beds 4
Baths 2
½ Baths 0
Cars 2
Stories 1
Width 62'
Depth 63' 6"

Ranch front elevation with brick and dark siding, gabled roof, arched entry porch with columns, and 2-car garage. House Plan # 009-00016 Digital Rendering by America's Best House Plans, Inc.
EXCLUSIVE

PLAN #009-00016

Starting at

$1,250
Sq Ft 1,566
Beds 3
Baths 2
½ Baths 0
Cars 2
Stories 1
Width 54'
Depth 48'
House Plan House Plan #35371 Angled Front Elevation

PLAN #402-01878

Starting at

$1,255
Sq Ft 1,511
Beds 2
Baths 2
½ Baths 0
Cars 2
Stories 1
Width 40'
Depth 62'
X
Shop Sign In
Favorites
Cart
Chat