11,971 Results

EDIT SEARCH FILTERS
Clear All Filters1+ Stories
Sort By:  

11,971 RESULTS

SEARCH FILTERS

    Plan Type
    Square Feet
    Bedrooms
    Bathrooms
    Stories
    Garage (Vehicle Spaces)
    Architectural Styles

    Outdoor Living

    Bedroom Options
    Kitchen & Dining
    Laundry Location
    Additional Rooms

    Garage Type

    Garage Features
    Other Features
    Foundation Type

    Plan Width
    Plan Depth
    Framing Type
    Media Filters
SEARCHING...






House Plan House Plan #21158 Front Elevation

PLAN #034-01171

Starting at

$1,450
Sq Ft 1,040
Beds 2
Baths 2
½ Baths 0
Cars 2
Stories 1
Width 40'
Depth 50'
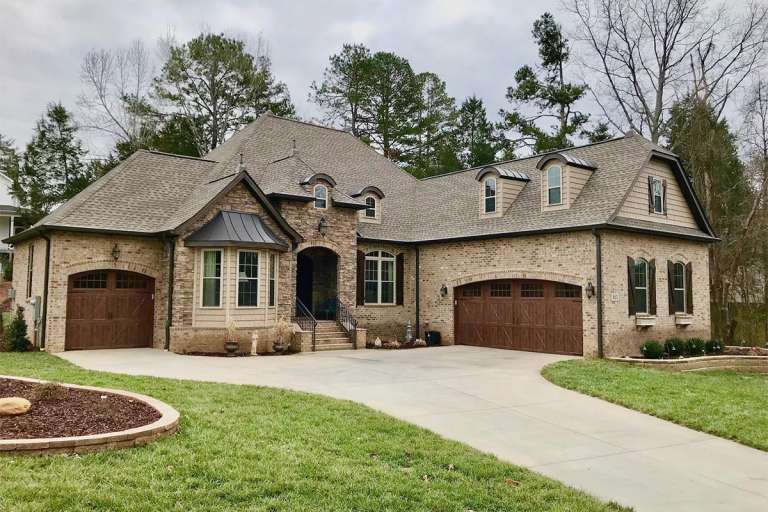
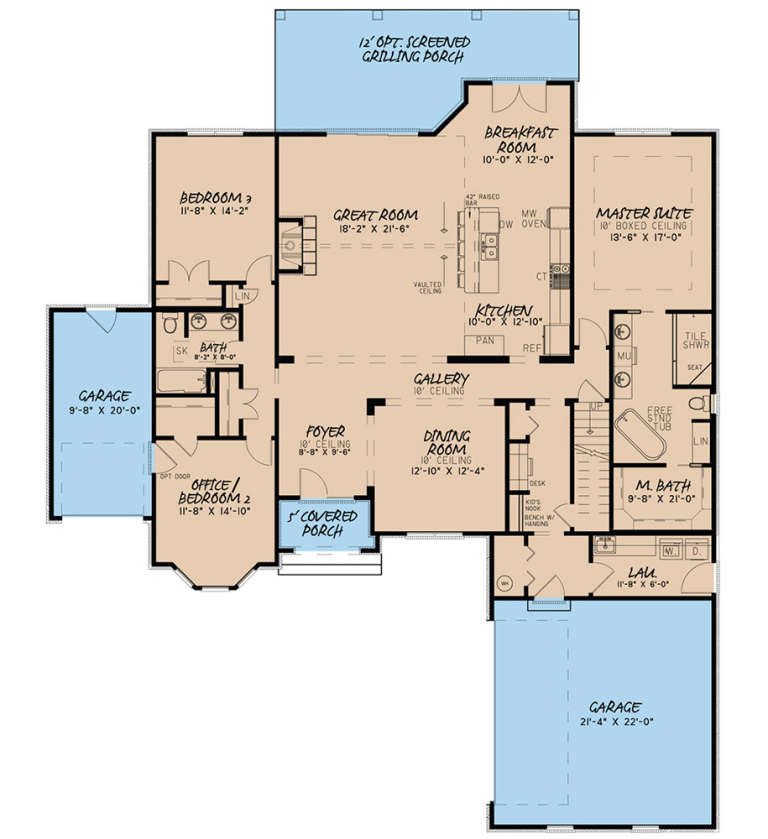



House Plan House Plan #21112 Front Elevation

PLAN #699-00159

Starting at

$2,195
Sq Ft 2,574
Beds 3
Baths 2
½ Baths 0
Cars 2
Stories 1
Width 81' 9"
Depth 73' 2"


House Plan House Plan #20324 Front Rendering

PLAN #6849-00050

Starting at

$2,095
Sq Ft 3,401
Beds 4
Baths 3
½ Baths 1
Cars 2
Stories 1
Width 80' 4"
Depth 82' 9"


House Plan House Plan #20277 Front Elevation

PLAN #8318-00090

Starting at

$1,200
Sq Ft 1,757
Beds 3-4
Baths 3
½ Baths 0
Cars 2
Stories 1
Width 49'
Depth 61' 4"
House Plan House Plan #19867 Front Elevation

PLAN #2559-00679

Starting at

$1,452
Sq Ft 1,529
Beds 3
Baths 2
½ Baths 0
Cars 2
Stories 1
Width 40'
Depth 57'
House Plan House Plan #19828 Front Elevation

PLAN #2559-00667

Starting at

$1,605
Sq Ft 1,868
Beds 3
Baths 2
½ Baths 0
Cars 3
Stories 1
Width 70'
Depth 50'
House Plan House Plan #19606 Front Elevation

PLAN #699-00100

Starting at

$2,295
Sq Ft 2,510
Beds 3-6
Baths 2
½ Baths 1
Cars 2
Stories 1
Width 91' 6"
Depth 70'
House Plan House Plan #19125 Front

PLAN #699-00096

Starting at

$2,495
Sq Ft 2,947
Beds 3
Baths 2
½ Baths 1
Cars 3
Stories 1
Width 100' 10"
Depth 86' 4"
House Plan House Plan #18466 Front Elevation

PLAN #4534-00013

Starting at

$2,245
Sq Ft 4,443
Beds 5
Baths 3
½ Baths 2
Cars 2
Stories 1
Width 123' 4"
Depth 101' 7"
House Plan House Plan #18288 Front Elevation

PLAN #6146-00298

Starting at

$855
Sq Ft 968
Beds 1
Baths 1
½ Baths 0
Cars 1
Stories 1
Width 40'
Depth 34'
House Plan House Plan #17624 Front Elevation

PLAN #1018-00248

Starting at

$1,200
Sq Ft 2,400
Beds 3-4
Baths 3
½ Baths 0
Cars 3
Stories 1
Width 66' 6"
Depth 70' 4"
House Plan House Plan #17530 Angled Front Elevation

PLAN #3125-00005

Starting at

$595
Sq Ft 559
Beds 1
Baths 1
½ Baths 0
Cars 0
Stories 1
Width 13' 6"
Depth 44' 10"
House Plan House Plan #17084 Angled Front Elevation

PLAN #348-00250

Starting at

$1,400
Sq Ft 2,402
Beds 4
Baths 3
½ Baths 1
Cars 2
Stories 1
Width 62'
Depth 76' 4"


House Plan House Plan #14547 Front Elevation

PLAN #5633-00131

Starting at

$1,299
Sq Ft 1,559
Beds 3
Baths 2
½ Baths 1
Cars 2
Stories 1
Width 56' 4"
Depth 36'
House Plan House Plan #14491 Front Photo

PLAN #5631-00051

Starting at

$4,900
Sq Ft 6,863
Beds 2-3
Baths 3
½ Baths 2
Cars 4
Stories 1
Width 102' 6"
Depth 99'

House Plan House Plan #14337 Front Elevation

PLAN #5633-00048

Starting at

$999
Sq Ft 1,092
Beds 3
Baths 1
½ Baths 1
Cars 1
Stories 1
Width 40' 4"
Depth 42'
House Plan House Plan #14296 Angled Front Elevation

PLAN #035-00591

Starting at

$835
Sq Ft 1,369
Beds 3
Baths 2
½ Baths 0
Cars 2
Stories 1
Width 44'
Depth 59'
House Plan House Plan #10468 Front Elevation

PLAN #034-00528

Starting at

$1,275
Sq Ft 874
Beds 2
Baths 1
½ Baths 0
Cars 0
Stories 1
Width 36'
Depth 24'
X
Shop Sign In
Favorites
Cart
Chat