12,169 Results

EDIT SEARCH FILTERS
Clear All Filters1+ Stories
Sort By:  

12,169 RESULTS

SEARCH FILTERS

    Plan Type
    Square Feet
    Bedrooms
    Bathrooms
    Stories
    Garage (Vehicle Spaces)
    Architectural Styles

    Outdoor Living

    Bedroom Options
    Kitchen & Dining
    Laundry Location
    Additional Rooms

    Garage Type

    Garage Features
    Other Features
    Foundation Type

    Plan Width (FT)
    Plan Depth (FT)
    Plan Height (FT)
    Framing Type
    Media Filters
SEARCHING...








House Plan House Plan #23855 Front Elevation

PLAN #425-00014

Starting at

$1,750
Sq Ft 3,290
Beds 3-4
Baths 3
½ Baths 1
Cars 3
Stories 1
Width 69'
Depth 94'


House Plan House Plan #23836 Front Elevation

PLAN #425-00005

Starting at

$1,550
Sq Ft 2,605
Beds 2-4
Baths 2
½ Baths 1
Cars 3
Stories 1
Width 87'
Depth 102'

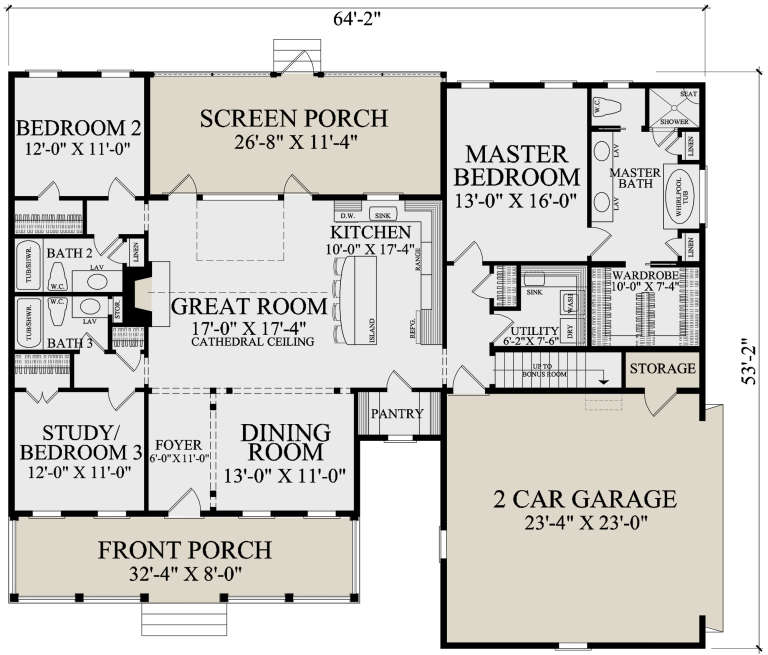

House Plan House Plan #22219 Front Elevation

PLAN #7922-00237

Starting at

$800
Sq Ft 1,903
Beds 3
Baths 3
½ Baths 0
Cars 2
Stories 1
Width 64' 2"
Depth 52' 2"

House Plan House Plan #21617 Front Elevation

PLAN #1020-00334

Starting at

$1,089
Sq Ft 2,150
Beds 3
Baths 2
½ Baths 1
Cars 2
Stories 1
Width 80'
Depth 69' 6"
House Plan House Plan #20382 Angled Front Elevation

PLAN #5829-00019

Starting at

$1,995
Sq Ft 3,312
Beds 3
Baths 3
½ Baths 1
Cars 3
Stories 1
Width 104' 10"
Depth 87' 5"

House Plan House Plan #20347 Front Elevation

PLAN #041-00180

Starting at

$1,445
Sq Ft 2,447
Beds 3
Baths 2
½ Baths 1
Cars 2
Stories 1
Width 70' 8"
Depth 65' 4"


House Plan House Plan #19313 Front Elevation

PLAN #402-01523

Starting at

$1,255
Sq Ft 1,886
Beds 3
Baths 2
½ Baths 1
Cars 2
Stories 1
Width 40'
Depth 70' 8"
House Plan House Plan #19119

PLAN #1018-00282

Starting at

$1,125
Sq Ft 1,610
Beds 2
Baths 2
½ Baths 0
Cars 2
Stories 1
Width 65'
Depth 53' 8"
House Plan House Plan #18552 Front Elevation

PLAN #6471-00097

Starting at

$800
Sq Ft 1,225
Beds 1
Baths 1
½ Baths 1
Cars 0
Stories 1
Width 50'
Depth 50'
House Plan House Plan #18488 Angled Front Elevation

PLAN #8318-00040

Starting at

$1,650
Sq Ft 2,410
Beds 4
Baths 3
½ Baths 1
Cars 3
Stories 1
Width 81' 6"
Depth 65' 5"
House Plan House Plan #18069 Front Elevation

PLAN #8318-00031

Starting at

$1,550
Sq Ft 2,676
Beds 4
Baths 3
½ Baths 0
Cars 2
Stories 1
Width 87' 2"
Depth 61' 3"
House Plan House Plan #16116 Front Elevation

PLAN #348-00219

Starting at

$1,400
Sq Ft 2,233
Beds 4
Baths 2
½ Baths 1
Cars 2
Stories 1
Width 70' 6"
Depth 66'

House Plan House Plan #14491 Front Photo

PLAN #5631-00051

Starting at

$4,900
Sq Ft 6,863
Beds 2-3
Baths 3
½ Baths 2
Cars 4
Stories 1
Width 102' 6"
Depth 99'
House Plan House Plan #14436 Front Elevation

PLAN #5633-00117

Starting at

$1,199
Sq Ft 1,161
Beds 3
Baths 2
½ Baths 0
Cars 0
Stories 1
Width 30'
Depth 44' 4"
House Plan House Plan #13883 Front Elevation

PLAN #4848-00213

Starting at

$1,085
Sq Ft 1,690
Beds 3-4
Baths 2
½ Baths 0
Cars 2
Stories 1
Width 54'
Depth 53'


House Plan House Plan #9393 Front Elevation

PLAN #1776-00007

Starting at

$990
Sq Ft 1,152
Beds 2
Baths 1
½ Baths 1
Cars 2
Stories 1
Width 56'
Depth 42'

House Plan House Plan #5665 Angled Front Elevation

PLAN #110-00625

Starting at

$1,100
Sq Ft 1,287
Beds 2
Baths 2
½ Baths 0
Cars 2
Stories 1
Width 41' 10"
Depth 58' 4"
House Plan House Plan #5366 Front Elevation

PLAN #110-00417

Starting at

$1,200
Sq Ft 2,405
Beds 4-5
Baths 3
½ Baths 0
Cars 3
Stories 1
Width 66' 4"
Depth 67' 2"
X
Shop Sign In
Favorites
Cart
Chat