12,169 Results

EDIT SEARCH FILTERS
Clear All Filters1+ Stories
Sort By:  

12,169 RESULTS

SEARCH FILTERS

    Plan Type
    Square Feet
    Bedrooms
    Bathrooms
    Stories
    Garage (Vehicle Spaces)
    Architectural Styles

    Outdoor Living

    Bedroom Options
    Kitchen & Dining
    Laundry Location
    Additional Rooms

    Garage Type

    Garage Features
    Other Features
    Foundation Type

    Plan Width (FT)
    Plan Depth (FT)
    Plan Height (FT)
    Framing Type
    Media Filters
SEARCHING...

House Plan House Plan #1246 Front Elevation

PLAN #041-00016

Starting at

$1,395
Sq Ft 1,600
Beds 3
Baths 2
½ Baths 1
Cars 2
Stories 1
Width 47'
Depth 65'

Country front elevation with stone facade, white garage doors, three dormers, covered porch, and dark shutters. House Plan # 009-00025 Digital Rendering by America's Best House Plans, Inc.
EXCLUSIVE

PLAN #009-00025

Starting at

$1,250
Sq Ft 1,566
Beds 3
Baths 2
½ Baths 0
Cars 2
Stories 1
Width 54'
Depth 48'
House Plan House Plan #35583 Angled Front Elevation

PLAN #402-01891

Starting at

$1,205
Sq Ft 1,434
Beds 3
Baths 2
½ Baths 1
Cars 2
Stories 1
Width 42'
Depth 42'
House Plan House Plan #35480 Angled Front Elevation

PLAN #8436-00136

Starting at

$875
Sq Ft 1,608
Beds 2-3
Baths 2
½ Baths 0
Cars 2
Stories 1
Width 44'
Depth 74'
House Plan House Plan #35242 Front Elevation

PLAN #6261-00080

Starting at

$1,145
Sq Ft 1,656
Beds 3
Baths 2
½ Baths 0
Cars 0
Stories 1
Width 39'
Depth 46'
House Plan House Plan #35110 Angled Front Elevation

PLAN #5244-00026

Starting at

$625
Sq Ft 1,947
Beds 3
Baths 2
½ Baths 1
Cars 2
Stories 1
Width 58' 10"
Depth 64'
House Plan House Plan #34386 Angled Front Elevation

PLAN #048-00319

Starting at

$1,395
Sq Ft 2,028
Beds 3
Baths 2
½ Baths 1
Cars 2
Stories 1
Width 63'
Depth 71'
House Plan House Plan #33952 Angled Front Elevation

PLAN #039-00803

Starting at

$1,370
Sq Ft 1,531
Beds 3
Baths 2
½ Baths 0
Cars 2
Stories 1
Width 56'
Depth 46'
House Plan House Plan #33879 Front Elevation

PLAN #9480-00003

Starting at

$1,480
Sq Ft 1,877
Beds 3
Baths 2
½ Baths 0
Cars 2
Stories 1
Width 42' 8"
Depth 69' 6"
House Plan House Plan #33692 Front Elevation

PLAN #963-01166

Starting at

$1,399
Sq Ft 1,690
Beds 3
Baths 2
½ Baths 0
Cars 2
Stories 1
Width 51'
Depth 51'
House Plan House Plan #9401 Angled Front Elevation - Fall

PLAN #1776-00015

Starting at

$990
Sq Ft 1,327
Beds 3
Baths 2
½ Baths 0
Cars 0
Stories 1
Width 46'
Depth 36'
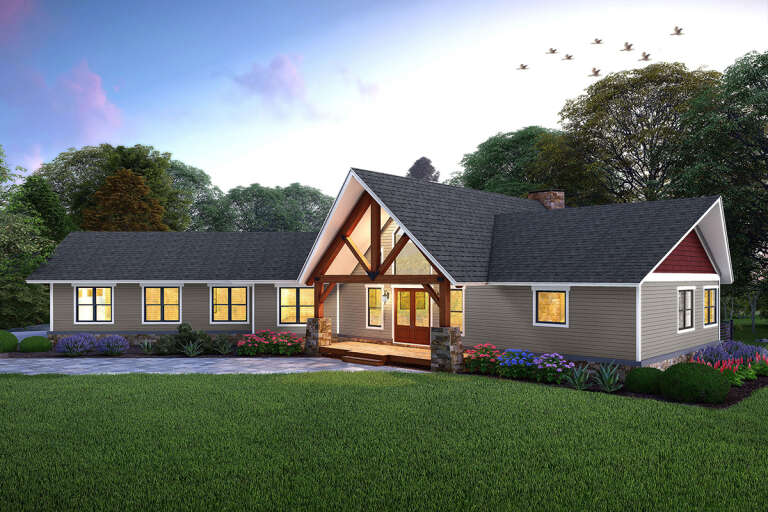
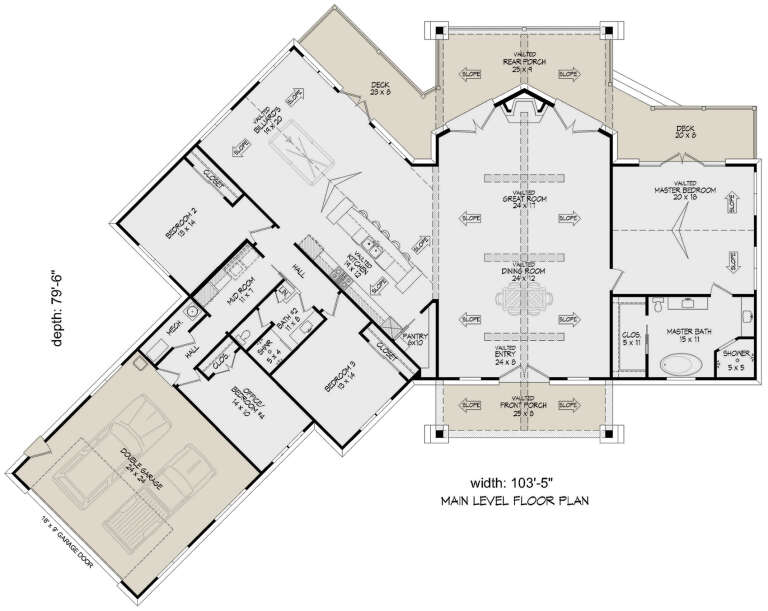
House Plan House Plan #33400 Angled Front Elevation

PLAN #940-01313

Starting at

$2,050
Sq Ft 3,198
Beds 3-4
Baths 2
½ Baths 0
Cars 2
Stories 1
Width 103' 5"
Depth 79' 6"
House Plan House Plan #33194 Angled Front Elevation

PLAN #8314-00007

Starting at

$2,540
Sq Ft 2,540
Beds 3
Baths 3
½ Baths 0
Cars 3
Stories 1
Width 104'
Depth 48' 4"
House Plan House Plan #33137 Front Elevation

PLAN #5984-00026

Starting at

$1,230
Sq Ft 2,439
Beds 3
Baths 2
½ Baths 1
Cars 3
Stories 1
Width 88' 7"
Depth 52' 4"
House Plan House Plan #32286 Angled Front Elevation

PLAN #5678-00020

Starting at

$1,250
Sq Ft 2,128
Beds 3-4
Baths 2
½ Baths 1
Cars 3
Stories 1
Width 93'
Depth 59' 10"
House Plan House Plan #31983 Front Elevation

PLAN #6779-00003

Starting at

$1,145
Sq Ft 2,129
Beds 3
Baths 2
½ Baths 1
Cars 3
Stories 1
Width 63' 2"
Depth 60' 5"
House Plan House Plan #31796 Front Elevation

PLAN #5631-00261

Starting at

$1,750
Sq Ft 2,516
Beds 3-5
Baths 2
½ Baths 1
Cars 3
Stories 1
Width 60'
Depth 78'
House Plan House Plan #31709 Angled Front Elevation

PLAN #1070-00336

Starting at

$1,804
Sq Ft 2,785
Beds 4
Baths 3
½ Baths 0
Cars 2
Stories 1
Width 53' 6"
Depth 65' 10"
X
Shop Sign In
Favorites
Cart
Chat