664 Results

EDIT SEARCH FILTERS
Clear All Filters1 Beds
Sort By:  

664 RESULTS

SEARCH FILTERS

    Plan Type
    Square Feet
    Bedrooms
    Bathrooms
    Stories
    Garage (Vehicle Spaces)
    Architectural Styles

    Outdoor Living

    Bedroom Options
    Kitchen & Dining
    Laundry Location
    Additional Rooms

    Garage Type

    Garage Features
    Other Features
    Foundation Type

    Plan Width (FT)
    Plan Depth (FT)
    Plan Height (FT)
    Framing Type
    Media Filters
SEARCHING...
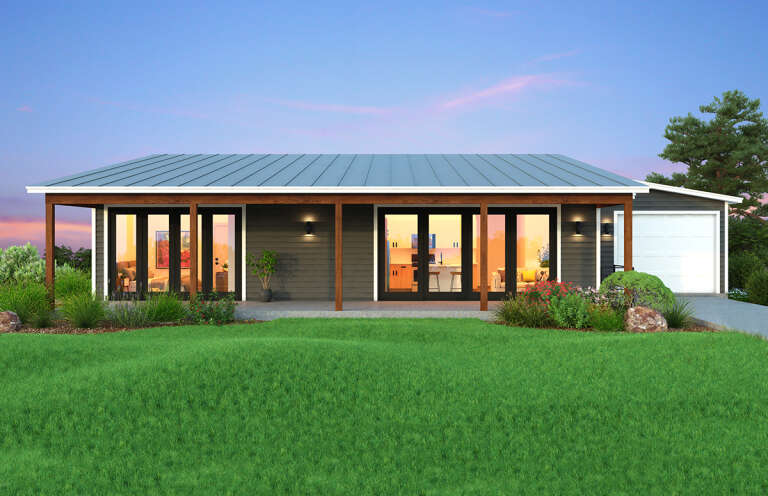
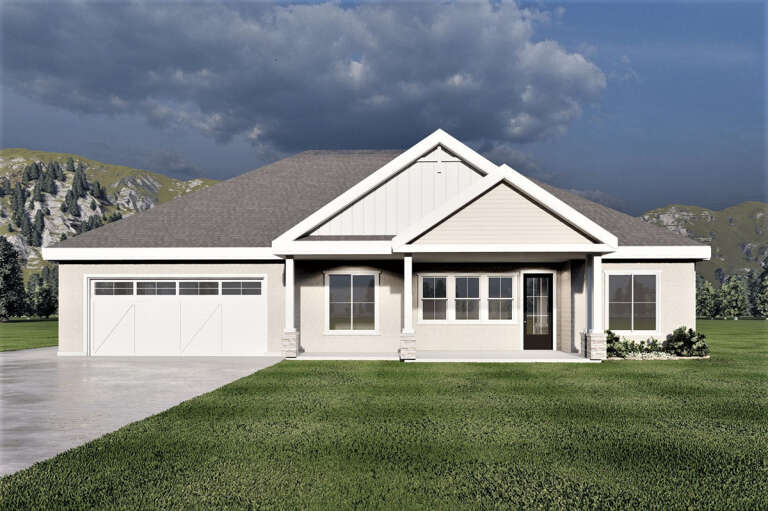
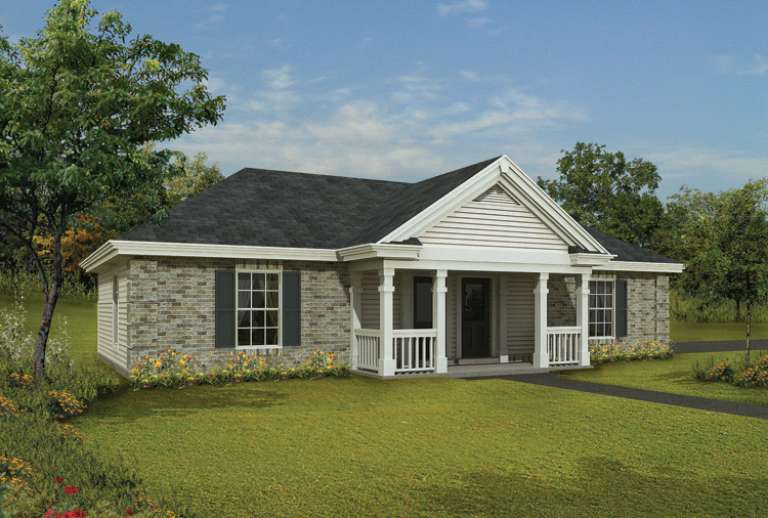
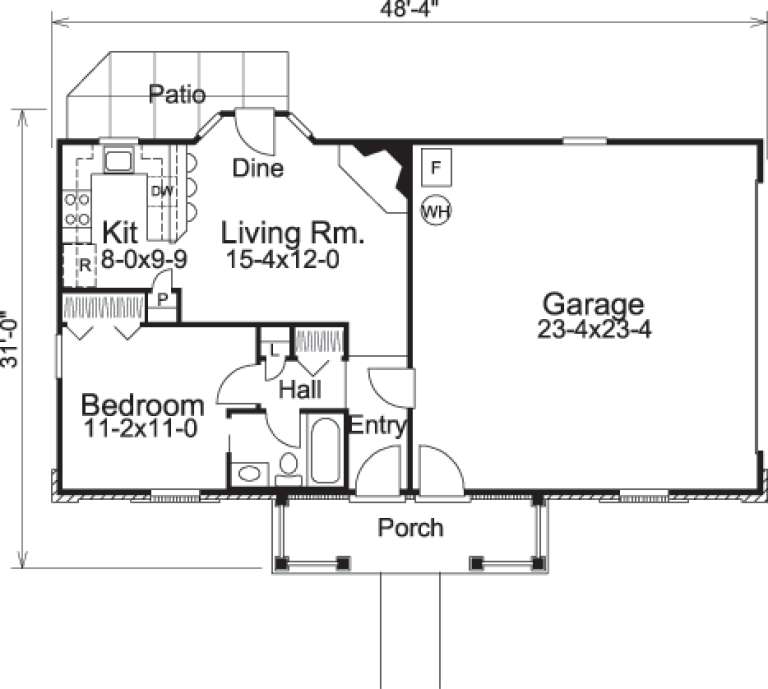
House Plan House Plan #30365 Front Elevation

PLAN #9300-00033

Starting at

$1,311
Sq Ft 1,028
Beds 1
Baths 1
½ Baths 1
Cars 1
Stories 1
Width 60' 8"
Depth 44' 10"
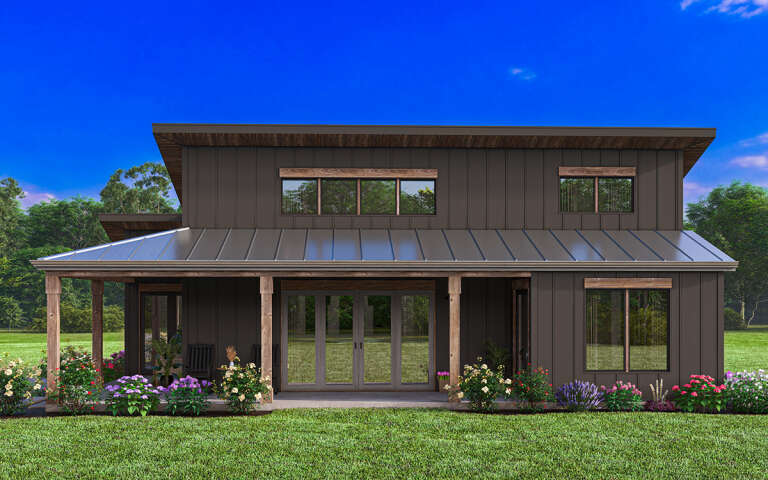
House Plan House Plan #30128 Front Elevation
EXCLUSIVE

PLAN #1462-00079

Starting at

$1,000
Sq Ft 1,265
Beds 1
Baths 1
½ Baths 1
Cars 0
Stories 1.5
Width 33'
Depth 47'
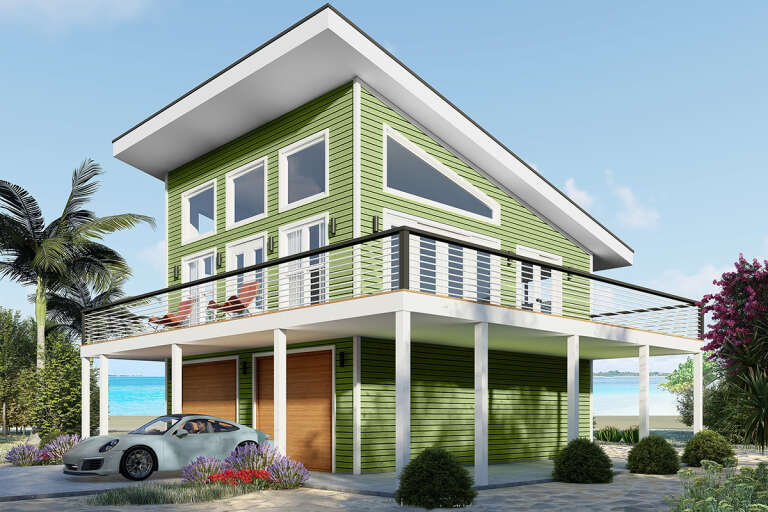
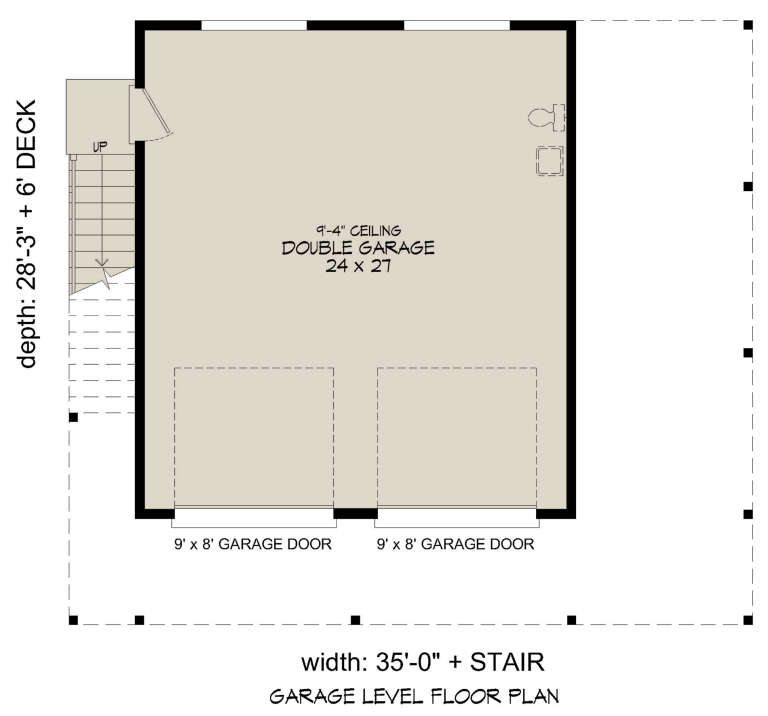
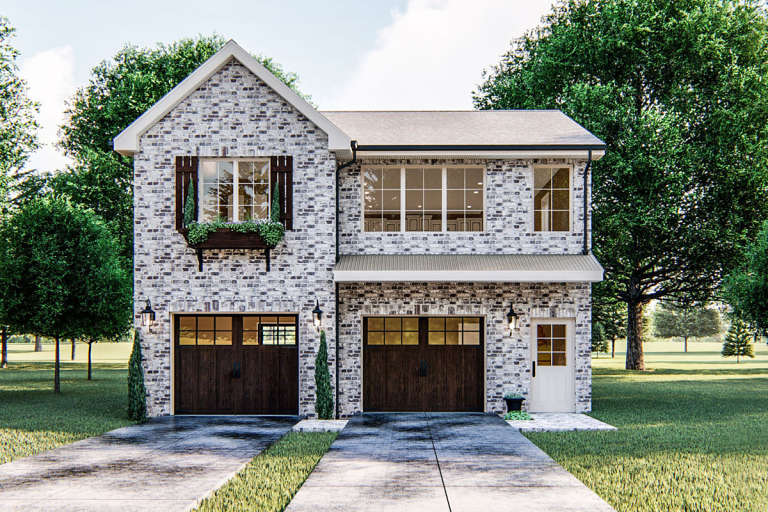
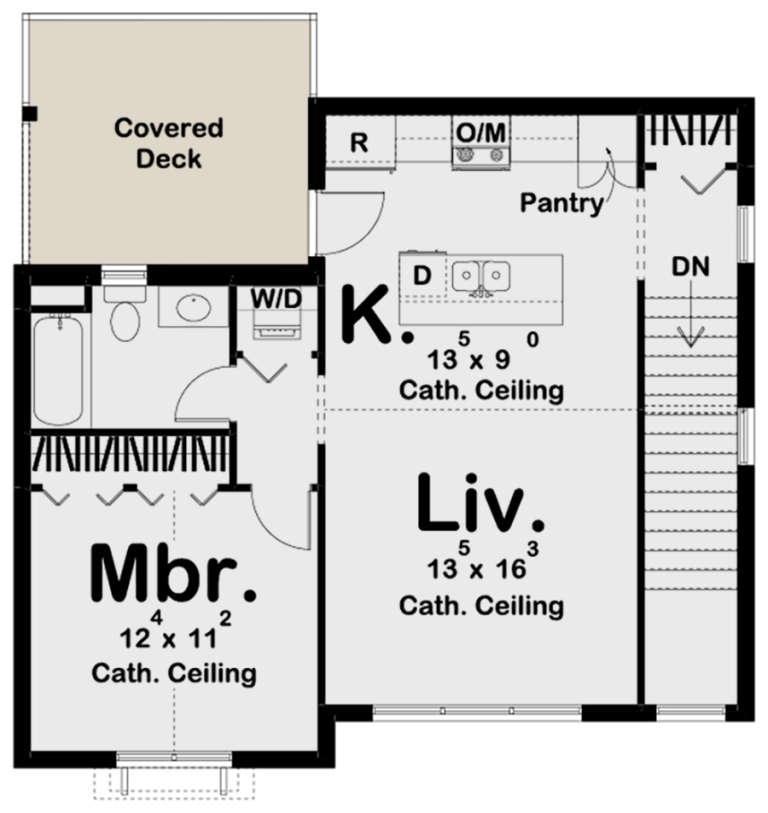
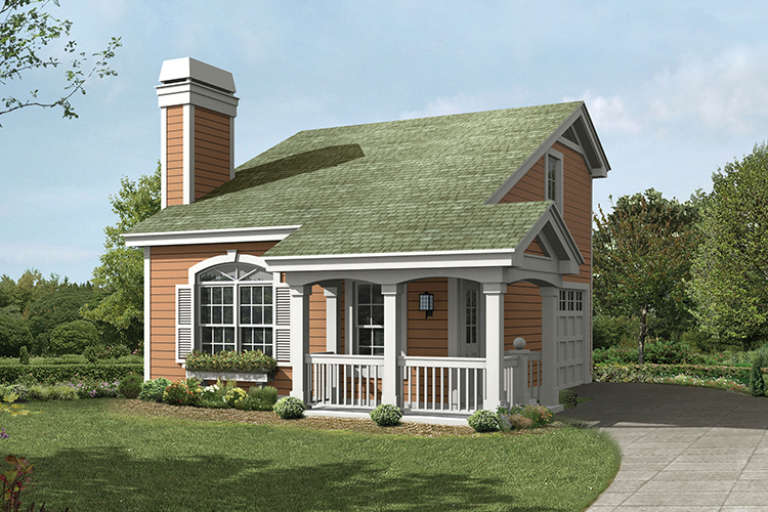
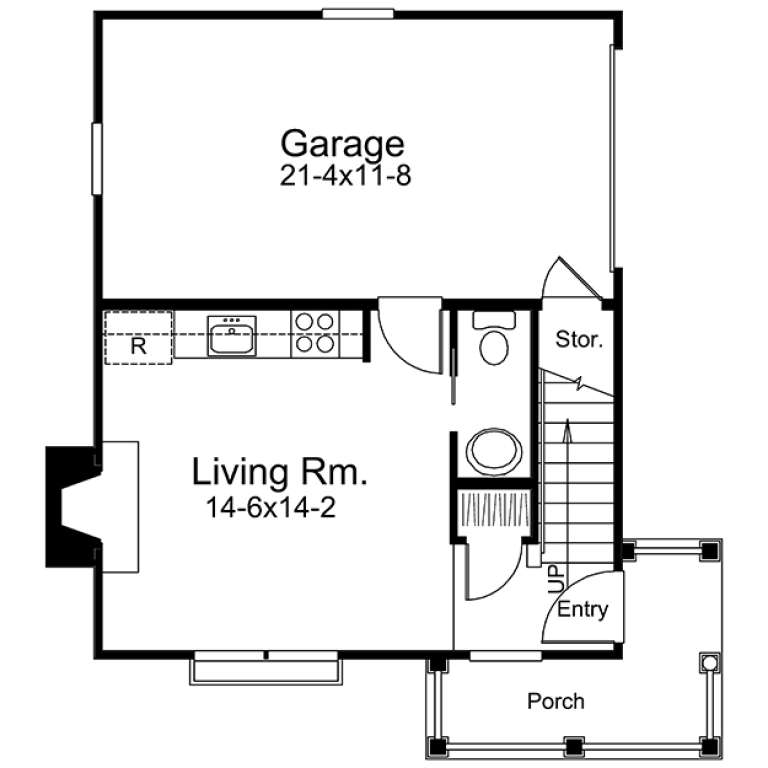
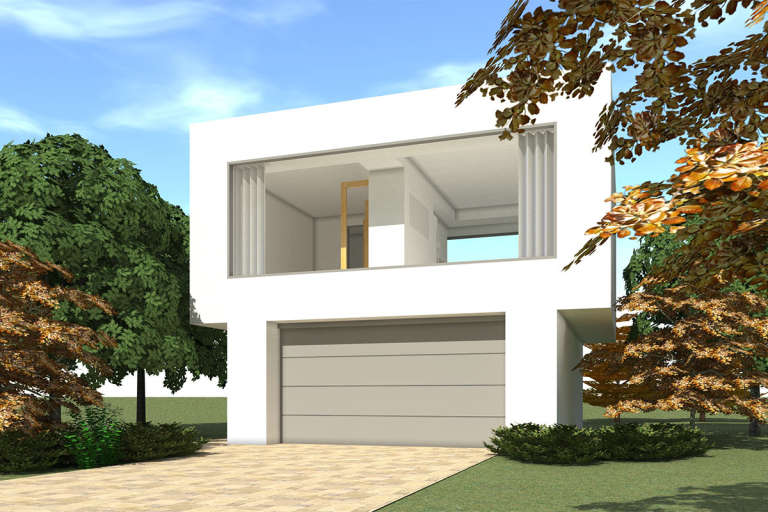
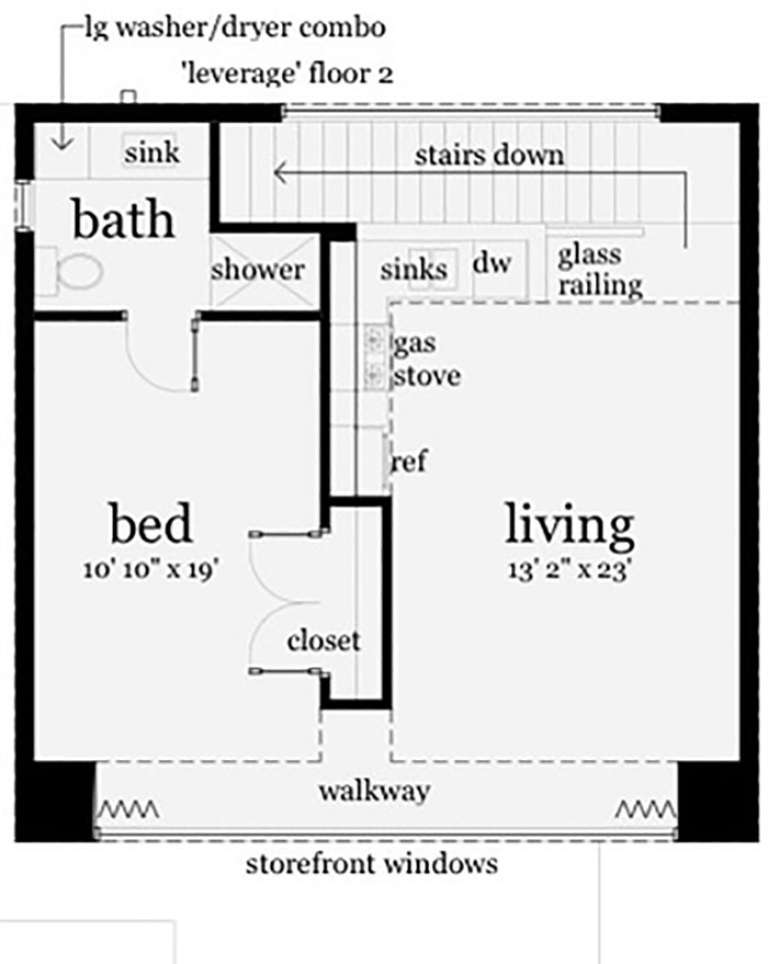
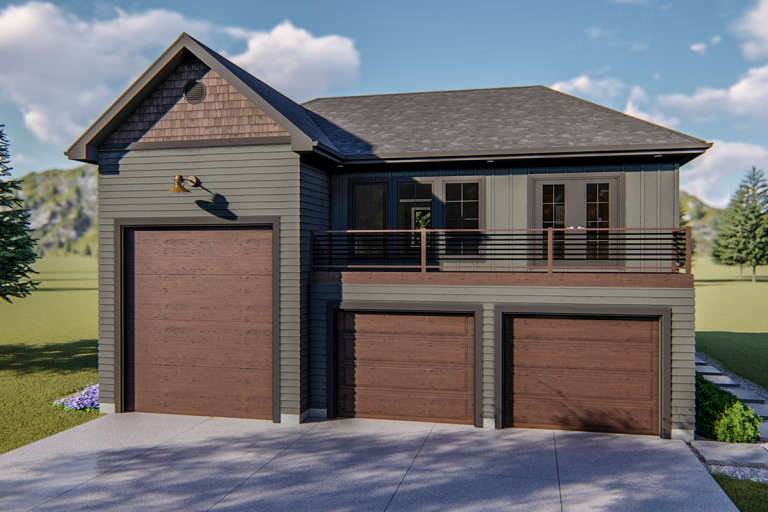
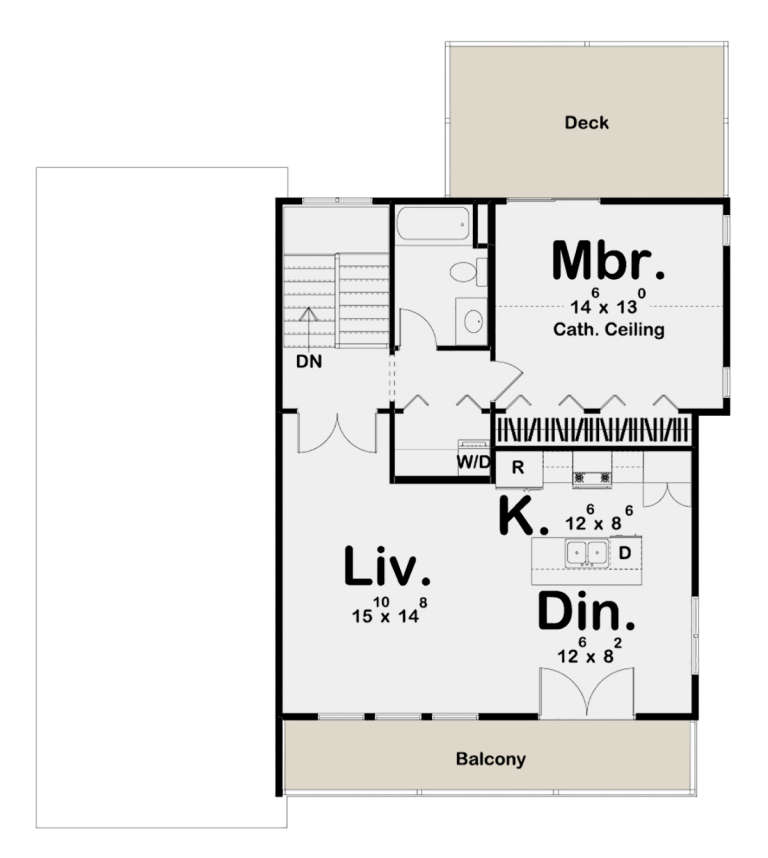
House Plan House Plan #29478 Angled Front Elevation

PLAN #940-00833

Starting at

$950
Sq Ft 706
Beds 1
Baths 1
½ Baths 0
Cars 2
Stories 2
Width 35'
Depth 28' 3"
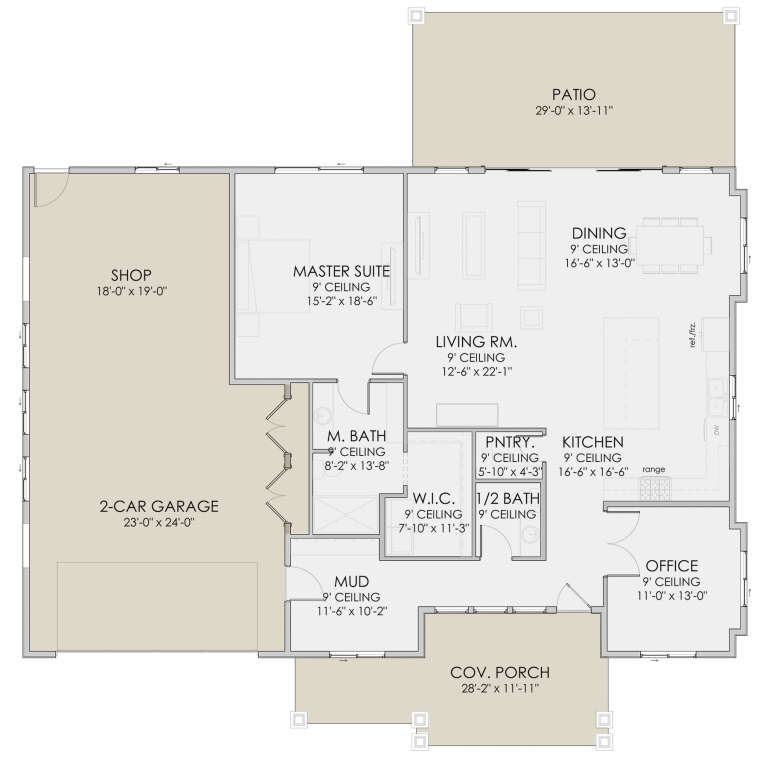
House Plan House Plan #28530 Front Elevation

PLAN #6422-00056

Starting at

$1,200
Sq Ft 1,806
Beds 1-4
Baths 1
½ Baths 1
Cars 2
Stories 1
Width 45' 8"
Depth 66'
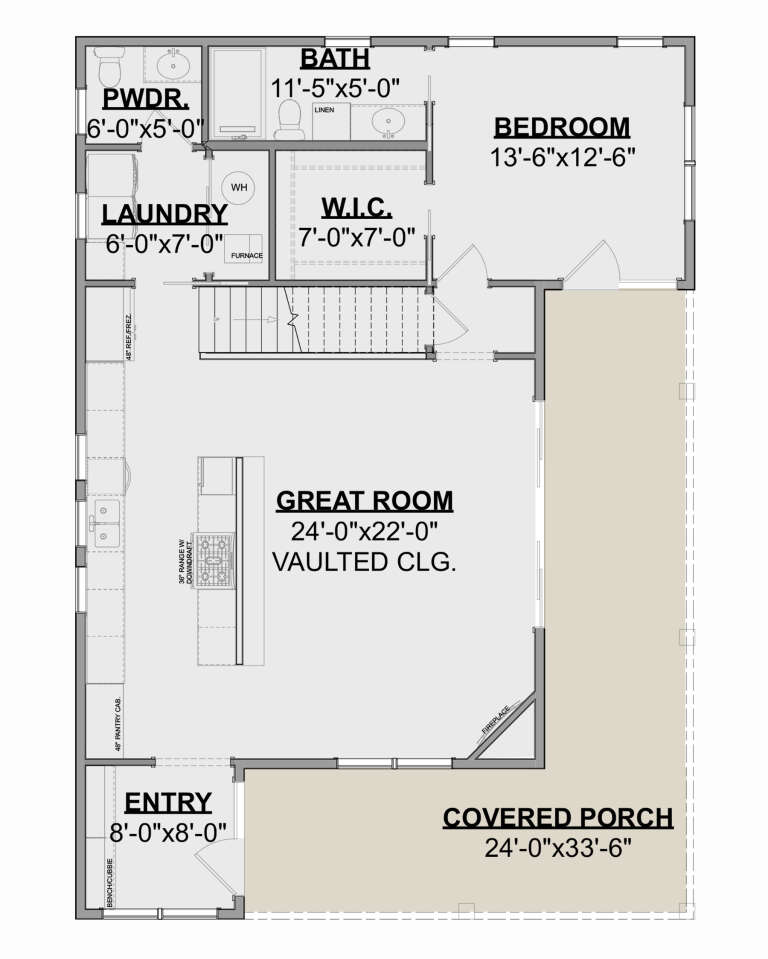
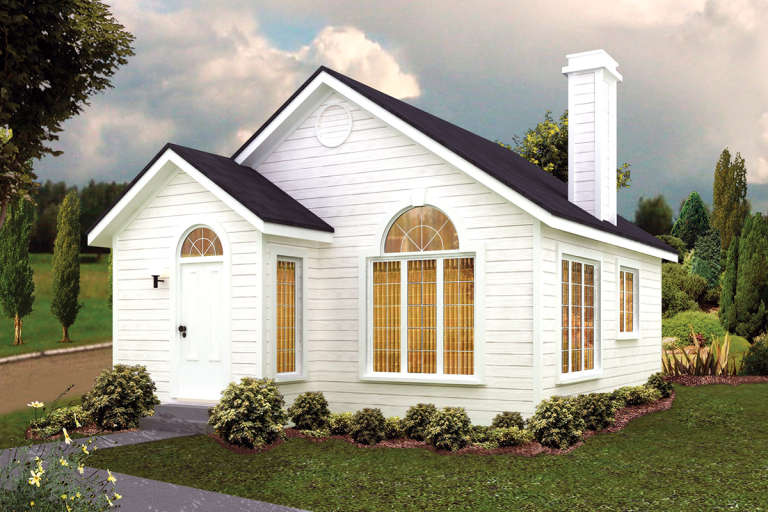
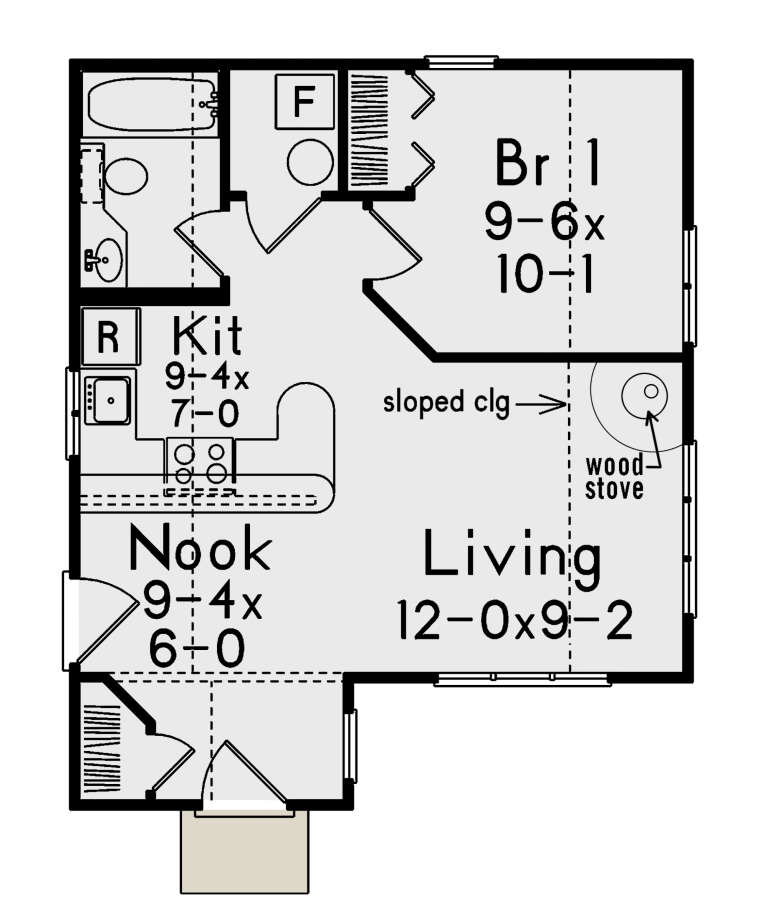
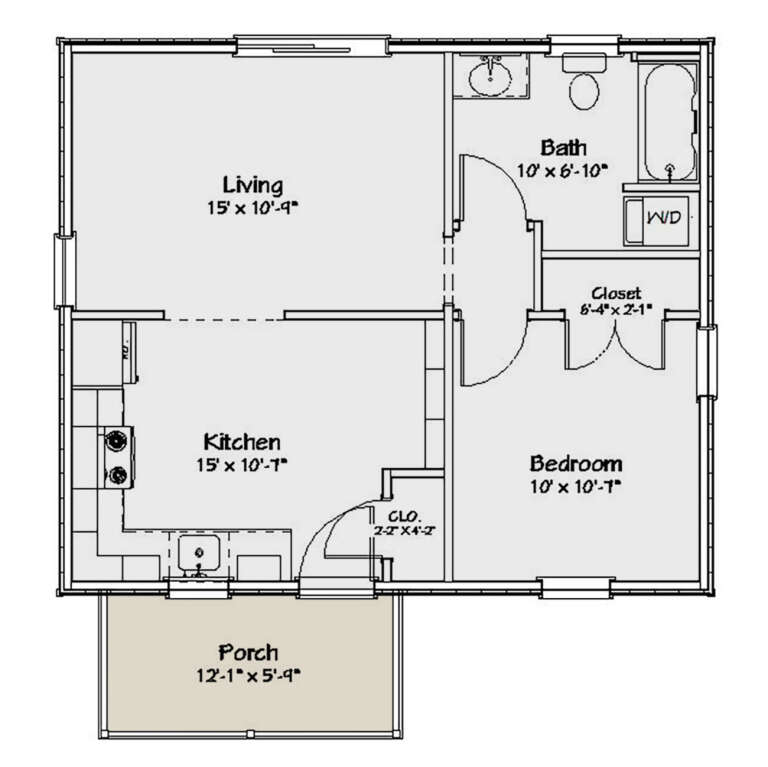
House Plan House Plan #24630 Front Elevation

PLAN #1502-00005

Starting at

$675
Sq Ft 664
Beds 1
Baths 1
½ Baths 0
Cars 0
Stories 1
Width 25' 6"
Depth 34'
House Plan House Plan #23972 Front Elevation

PLAN #963-00371

Starting at

$899
Sq Ft 716
Beds 1
Baths 1
½ Baths 0
Cars 2
Stories 1
Width 31'
Depth 32'
House Plan House Plan #20769 Front Elevation

PLAN #5633-00410

Starting at

$699
Sq Ft 527
Beds 1
Baths 1
½ Baths 0
Cars 0
Stories 1
Width 22'
Depth 26' 6"
House Plan House Plan #19365 Angled Front Elevation

PLAN #963-00187

Starting at

$1,199
Sq Ft 905
Beds 1
Baths 1
½ Baths 0
Cars 0
Stories 1
Width 32'
Depth 34'
House Plan House Plan #17197 Front Elevation

PLAN #5633-00238

Starting at

$699
Sq Ft 641
Beds 1
Baths 1
½ Baths 1
Cars 1
Stories 2
Width 28'
Depth 31'
House Plan House Plan #16561 Front Elevation

PLAN #028-00104

Starting at

$839
Sq Ft 784
Beds 1
Baths 1
½ Baths 0
Cars 2
Stories 2
Width 28'
Depth 28'
House Plan House Plan #14540 Front Elevation

PLAN #5633-00125

Starting at

$699
Sq Ft 588
Beds 1
Baths 1
½ Baths 0
Cars 2
Stories 1
Width 47' 8"
Depth 24'
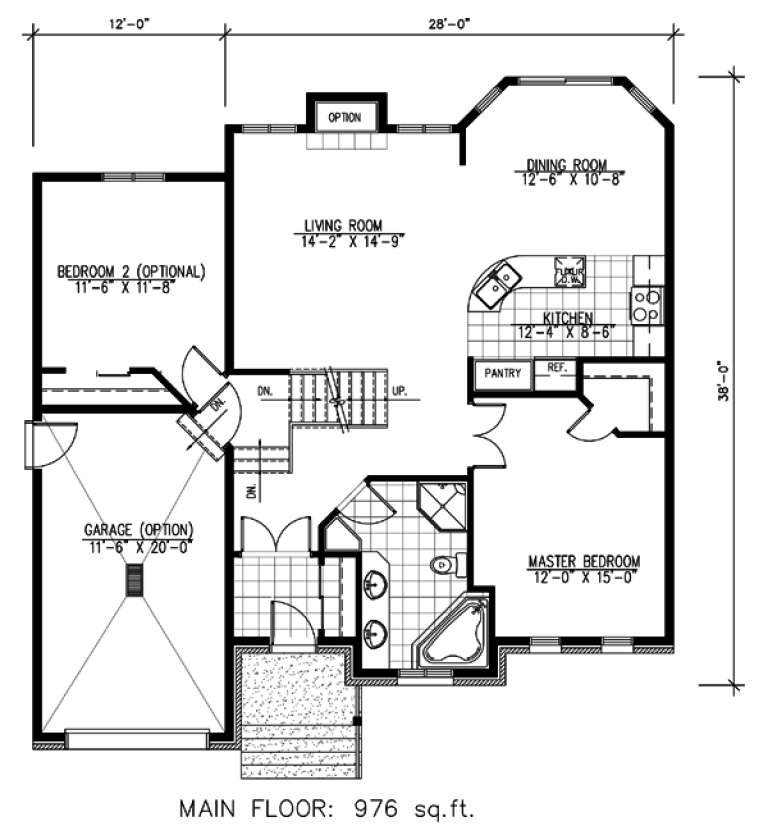
House Plan House Plan #9552 Front Elevation

PLAN #1785-00079

Starting at

$1,273
Sq Ft 976
Beds 1
Baths 1
½ Baths 0
Cars 1
Stories 1
Width 28'
Depth 36'
House Plan House Plan #1286 Front Elevation

PLAN #039-00050

Starting at

$1,315
Sq Ft 1,040
Beds 1
Baths 1
½ Baths 0
Cars 0
Stories 2
Width 24'
Depth 30'
House Plan House Plan #29449 Angled Front Elevation

PLAN #048-00296

Starting at

$995
Sq Ft 1,001
Beds 1
Baths 1
½ Baths 1
Cars 0
Stories 1
Width 26'
Depth 56'
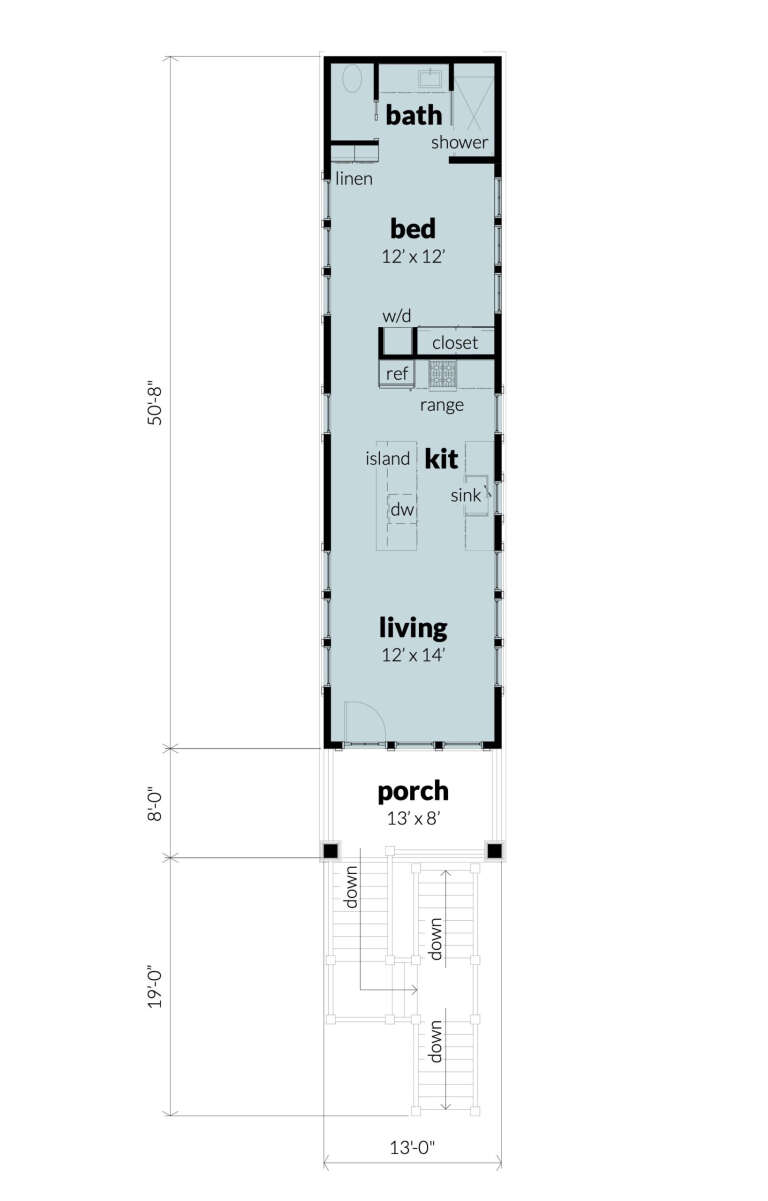
House Plan House Plan #27421 Front Elevation

PLAN #028-00169

Starting at

$938
Sq Ft 660
Beds 1
Baths 1
½ Baths 0
Cars 2
Stories 1
Width 13'
Depth 78'
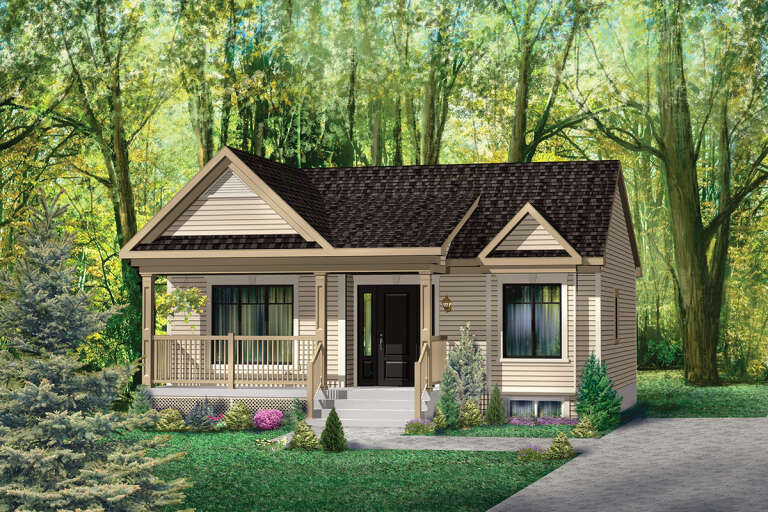
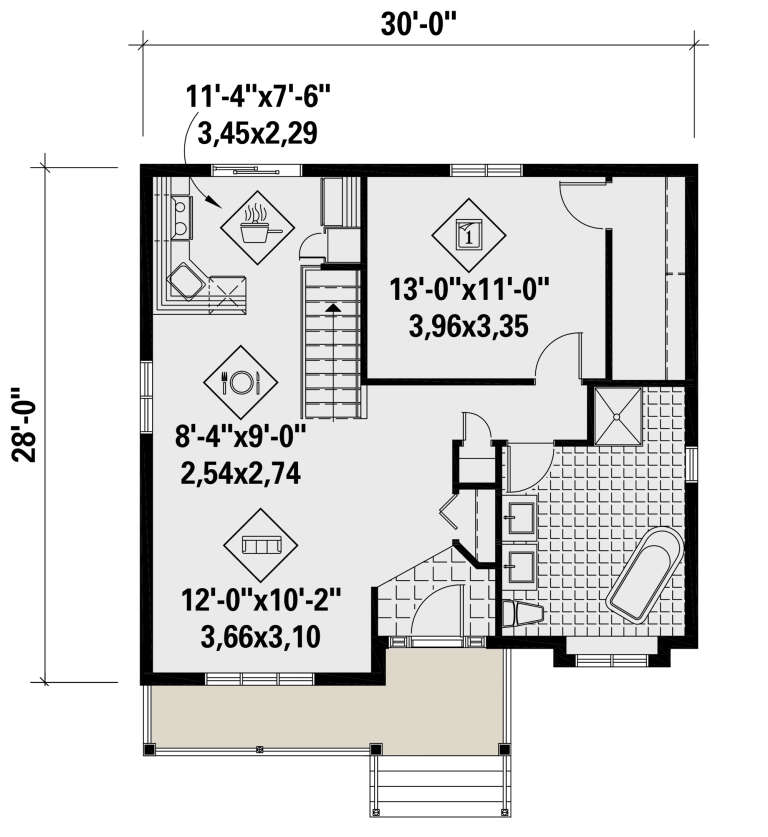
House Plan House Plan #25741 Front Elevation

PLAN #6146-00443

Starting at

$755
Sq Ft 806
Beds 1
Baths 1
½ Baths 0
Cars 0
Stories 1
Width 30'
Depth 28'
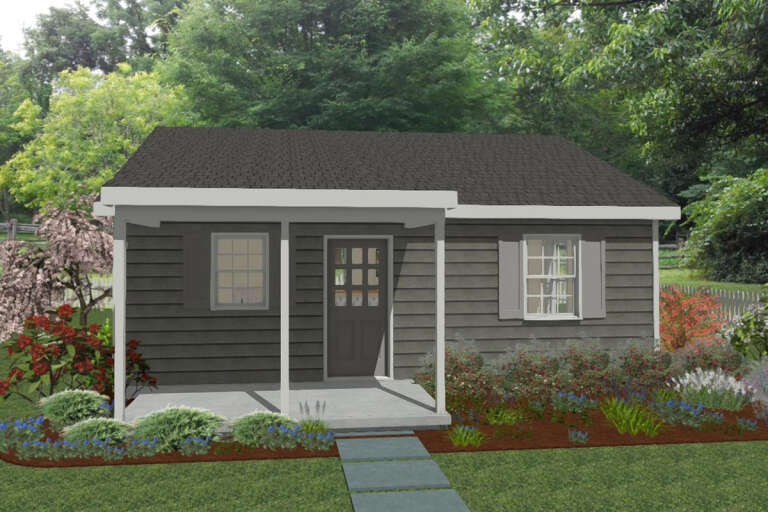
House Plan House Plan #24979 Front Elevation

PLAN #1502-00019

Starting at

$675
Sq Ft 572
Beds 1
Baths 1
½ Baths 0
Cars 0
Stories 1
Width 26'
Depth 28'
House Plan House Plan #23924 Front Elevation

PLAN #963-00362

Starting at

$1,299
Sq Ft 1,144
Beds 1
Baths 1
½ Baths 1
Cars 3
Stories 2
Width 44'
Depth 50'
X
Shop Sign In
Favorites
Cart
Chat