4,849 Results

EDIT SEARCH FILTERS
Clear All FiltersMax Width: 40 Ft
Sort By:  

4,849 RESULTS

SEARCH FILTERS

    Plan Type
    Square Feet
    Bedrooms
    Bathrooms
    Stories
    Garage (Vehicle Spaces)
    Architectural Styles

    Outdoor Living

    Bedroom Options
    Kitchen & Dining
    Laundry Location
    Additional Rooms

    Garage Type

    Garage Features
    Other Features
    Foundation Type

    Plan Width
    Plan Depth
    Framing Type
    Media Filters
SEARCHING...




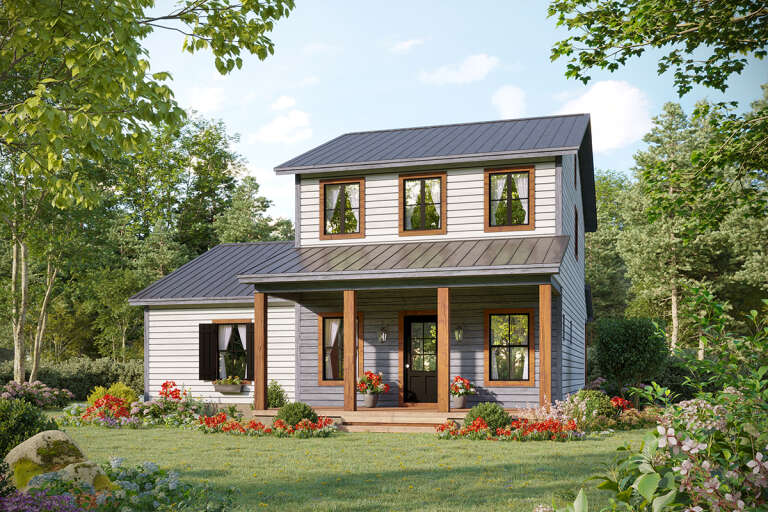
House Plan House Plan #32569 Angled Front Elevation

PLAN #8937-00106

Starting at

$1,895
Sq Ft 3,233
Beds 5
Baths 3
½ Baths 1
Cars 2
Stories 2
Width 27' 6"
Depth 55' 1"


House Plan House Plan #31681 Angled Front Elevation

PLAN #1070-00331

Starting at

$1,474
Sq Ft 1,546
Beds 3
Baths 3
½ Baths 1
Cars 0
Stories 2
Width 30'
Depth 36'


House Plan House Plan #31616 Angled Front Elevation

PLAN #940-01155

Starting at

$1,150
Sq Ft 832
Beds 1
Baths 1
½ Baths 0
Cars 0
Stories 1
Width 26'
Depth 32'
House Plan House Plan #31612 Front Elevation

PLAN #2802-00312

Starting at

$1,250
Sq Ft 2,295
Beds 4-5
Baths 2
½ Baths 1
Cars 2
Stories 2
Width 40'
Depth 43'
House Plan House Plan #30984 Angled Front Elevation

PLAN #4848-00412

Starting at

$1,105
Sq Ft 1,844
Beds 3
Baths 2
½ Baths 1
Cars 1
Stories 2
Width 29'
Depth 55' 2"
House Plan House Plan #29960 Angled Front Elevation

PLAN #940-00913

Starting at

$950
Sq Ft 678
Beds 1
Baths 1
½ Baths 0
Cars 2
Stories 2
Width 24'
Depth 28' 3"
House Plan House Plan #28860 Angled Front Elevation

PLAN #940-00745

Starting at

$950
Sq Ft 1,000
Beds 1
Baths 2
½ Baths 0
Cars 2
Stories 1
Width 33' 9"
Depth 43' 4"
House Plan House Plan #28714 Angled Front Elevation

PLAN #039-00725

Starting at

$1,370
Sq Ft 1,613
Beds 3
Baths 2
½ Baths 1
Cars 0
Stories 2
Width 26'
Depth 41'


House Plan House Plan #28232 Front Elevation

PLAN #6146-00538

Starting at

$1,455
Sq Ft 2,184
Beds 3
Baths 2
½ Baths 1
Cars 2
Stories 2
Width 36' 10"
Depth 38'
House Plan House Plan #28230 Front Elevation

PLAN #6146-00536

Starting at

$1,455
Sq Ft 2,498
Beds 5
Baths 3
½ Baths 1
Cars 2
Stories 2
Width 40'
Depth 38'
House Plan House Plan #27476 Front Elevation

PLAN #2865-00278

Starting at

$1,525
Sq Ft 1,694
Beds 3
Baths 2
½ Baths 0
Cars 0
Stories 1.5
Width 36' 8"
Depth 45'
House Plan House Plan #26886 Angled Front Elevation

PLAN #2865-00087

Starting at

$1,425
Sq Ft 1,338
Beds 3
Baths 2
½ Baths 0
Cars 0
Stories 1.5
Width 36' 9"
Depth 44' 8"
House Plan House Plan #24630 Front Elevation

PLAN #1502-00005

Starting at

$675
Sq Ft 664
Beds 1
Baths 1
½ Baths 0
Cars 0
Stories 1
Width 25' 6"
Depth 34'
House Plan House Plan #21008 Front Elevation

PLAN #2559-00822

Starting at

$1,891
Sq Ft 2,437
Beds 3
Baths 2
½ Baths 1
Cars 3
Stories 2
Width 40'
Depth 43'
House Plan House Plan #20547 Front Color Renderimg

PLAN #402-01569

Starting at

$1,205
Sq Ft 1,406
Beds 3
Baths 2
½ Baths 1
Cars 1
Stories 2
Width 23' 10"
Depth 38' 10"
House Plan House Plan #18288 Front Elevation

PLAN #6146-00298

Starting at

$855
Sq Ft 968
Beds 1
Baths 1
½ Baths 0
Cars 1
Stories 1
Width 40'
Depth 34'
House Plan House Plan #18128 Front Elevation

PLAN #1754-00018

Starting at

$1,350
Sq Ft 1,002
Beds 3
Baths 2
½ Baths 0
Cars 1
Stories 1
Width 37' 4"
Depth 45' 1"
House Plan House Plan #17604 Front Elevation

PLAN #6146-00182

Starting at

$1,255
Sq Ft 1,462
Beds 2
Baths 1
½ Baths 1
Cars 1
Stories 2
Width 37'
Depth 35'
X
Shop Sign In
Favorites
Cart
Chat