4,849 Results

EDIT SEARCH FILTERS
Clear All FiltersMax Width: 40 Ft
Sort By:  

4,849 RESULTS

SEARCH FILTERS

    Plan Type
    Square Feet
    Bedrooms
    Bathrooms
    Stories
    Garage (Vehicle Spaces)
    Architectural Styles

    Outdoor Living

    Bedroom Options

    Kitchen & Dining
    Laundry Location
    Additional Rooms

    Garage Type

    Garage Features
    Other Features
    Foundation Type

    Plan Width
    Plan Depth
    Framing Type
    Media Filters
SEARCHING...









House Plan House Plan #17530 Angled Front Elevation

PLAN #3125-00005

Starting at

$595
Sq Ft 559
Beds 1
Baths 1
½ Baths 0
Cars 0
Stories 1
Width 13' 6"
Depth 44' 10"
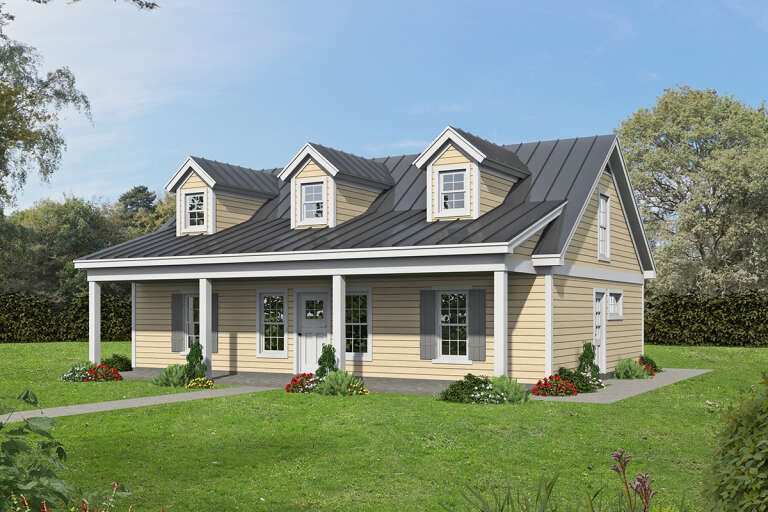
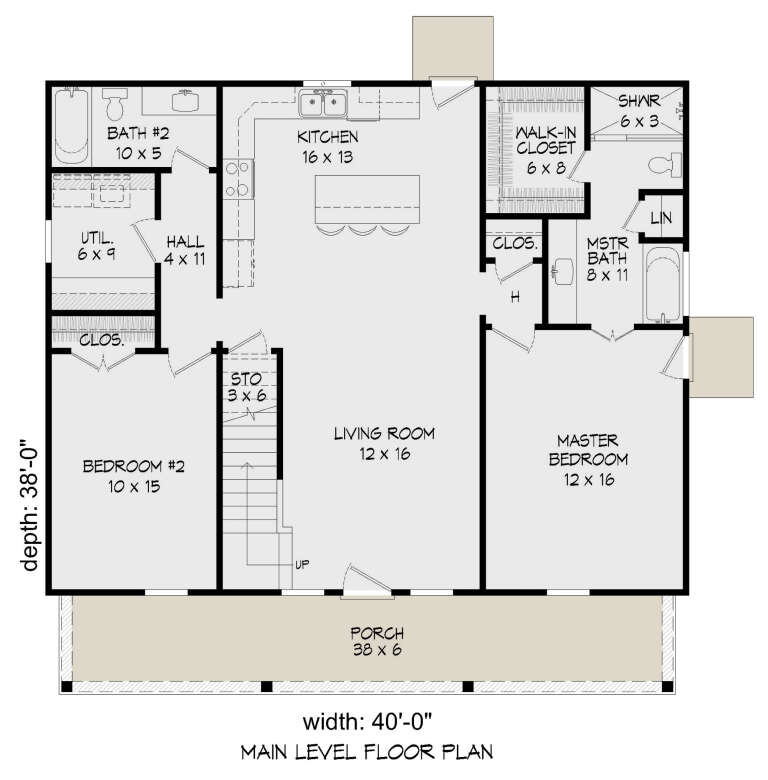




House Plan House Plan #16873 Front Elevation

PLAN #7922-00225

Starting at

$700
Sq Ft 1,746
Beds 3
Baths 2
½ Baths 0
Cars 2
Stories 1
Width 28' 2"
Depth 66' 2"






House Plan House Plan #11822 Front Elevation

PLAN #2559-00045

Starting at

$1,478
Sq Ft 1,520
Beds 3
Baths 2
½ Baths 0
Cars 2
Stories 1
Width 38'
Depth 72'



House Plan House Plan #11046 Front Elevation

PLAN #034-00794

Starting at

$1,740
Sq Ft 2,141
Beds 4
Baths 2
½ Baths 1
Cars 2
Stories 2
Width 40'
Depth 56'

House Plan House Plan #10468 Front Elevation

PLAN #034-00528

Starting at

$1,275
Sq Ft 874
Beds 2
Baths 1
½ Baths 0
Cars 0
Stories 1
Width 36'
Depth 24'
House Plan House Plan #9487 Front Elevation

PLAN #1785-00014

Starting at

$1,805
Sq Ft 2,134
Beds 3
Baths 2
½ Baths 1
Cars 1
Stories 2
Width 36'
Depth 39'


House Plan House Plan #3770 Front Elevation

PLAN #348-00165

Starting at

$900
Sq Ft 400
Beds 1
Baths 1
½ Baths 0
Cars 0
Stories 1
Width 20'
Depth 32'
House Plan House Plan #3649 Front Elevation

PLAN #348-00047

Starting at

$1,300
Sq Ft 1,733
Beds 3
Baths 2
½ Baths 0
Cars 2
Stories 1
Width 37'
Depth 84'

House Plan House Plan #3607 Rear Elevation

PLAN #348-00005

Starting at

$1,200
Sq Ft 1,100
Beds 2
Baths 2
½ Baths 0
Cars 0
Stories 1
Width 31' 2"
Depth 48' 6"
House Plan House Plan #1269 Front Elevation

PLAN #039-00040

Starting at

$1,315
Sq Ft 1,227
Beds 3
Baths 3
½ Baths 0
Cars 0
Stories 2
Width 33'
Depth 40' 8"
House Plan House Plan #240 Angled Front Elevation

PLAN #033-00049

Starting at

$560
Sq Ft 1,089
Beds 3
Baths 1
½ Baths 0
Cars 1
Stories 1
Width 26'
Depth 47'
House Plan House Plan #185 Angled Front Elevation

PLAN #033-00021

Starting at

$560
Sq Ft 1,410
Beds 2-3
Baths 2
½ Baths 0
Cars 2
Stories 1
Width 36'
Depth 49'
House Plan House Plan #34783 Angled Front Elevation

PLAN #4848-00548

Starting at

$1,045
Sq Ft 1,393
Beds 2
Baths 2
½ Baths 1
Cars 1
Stories 1.5
Width 24' 8"
Depth 57' 6"
House Plan House Plan #33310 Front Elevation

PLAN #098-00643

Starting at

$2,050
Sq Ft 2,419
Beds 3-4
Baths 3
½ Baths 1
Cars 0
Stories 2
Width 39'
Depth 64' 2"
House Plan House Plan #31963 Angled Front Elevation

PLAN #098-00445

Starting at

$2,050
Sq Ft 5,292
Beds 5
Baths 3
½ Baths 1
Cars 0
Stories 3
Width 36'
Depth 58' 9"
House Plan House Plan #32954 Angled Front Elevation at Dusk

PLAN #098-00509

Starting at

$2,050
Sq Ft 2,476
Beds 4
Baths 2
½ Baths 1
Cars 2
Stories 2
Width 40'
Depth 52'
House Plan House Plan #32237 Angled Front Elevation

PLAN #098-00479

Starting at

$2,050
Sq Ft 2,233
Beds 4
Baths 3
½ Baths 0
Cars 2
Stories 2
Width 34'
Depth 55' 6"
House Plan House Plan #31761 Angled Front Elevation

PLAN #940-01175

Starting at

$1,450
Sq Ft 2,254
Beds 3
Baths 2
½ Baths 2
Cars 2
Stories 1.5
Width 40'
Depth 32'
X
Shop Sign In
Favorites
Cart
Chat