4,849 Results

EDIT SEARCH FILTERS
Clear All FiltersMax Width: 40 Ft
Sort By:  
4,849 RESULTS

SEARCH FILTERS

    Plan Type
    Square Feet
    Bedrooms
    Bathrooms
    Stories
    Garage (Vehicle Spaces)
    Architectural Styles

    Outdoor Living

    Bedroom Options
    Kitchen & Dining
    Laundry Location
    Additional Rooms

    Garage Type

    Garage Features
    Other Features
    Foundation Type

    Plan Width
    Plan Depth
    Framing Type
    Media Filters
SEARCHING...




House Plan House Plan #28441 Angled Front Elevation

PLAN #402-01777

Starting at

$1,205
Sq Ft 1,195
Beds 3
Baths 2
½ Baths 0
Cars 2
Stories 1
Width 40'
Depth 48' 8"


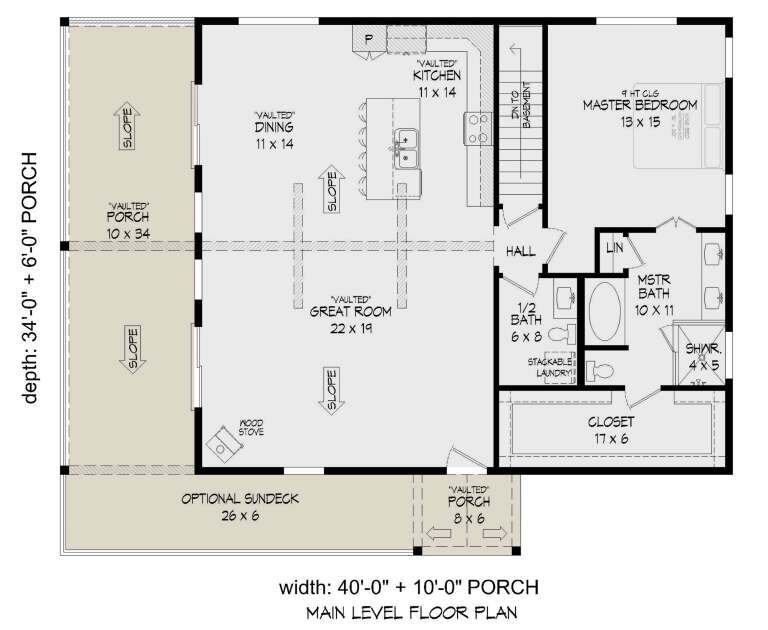

House Plan House Plan #26737 Front Elevation

PLAN #7306-00034

Starting at

$1,145
Sq Ft 1,730
Beds 4
Baths 2
½ Baths 1
Cars 2
Stories 2
Width 28'
Depth 68'
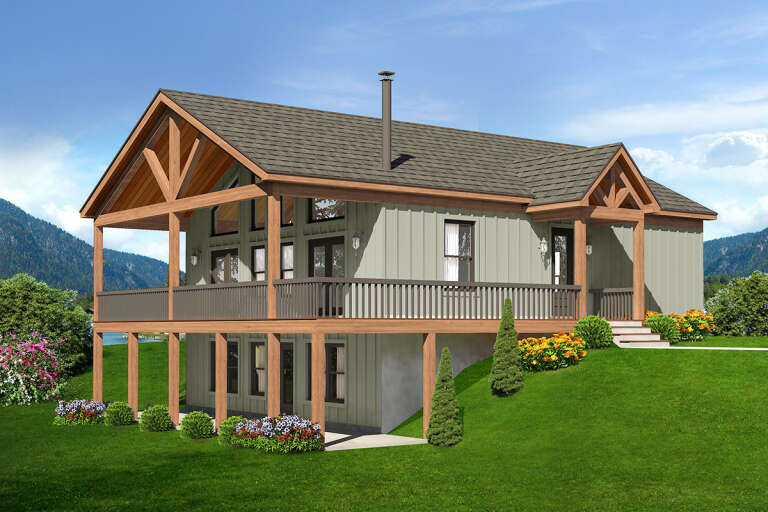
House Plan House Plan #26693 Front Elevation

PLAN #940-00477

Starting at

$1,050
Sq Ft 1,154
Beds 2
Baths 1
½ Baths 0
Cars 0
Stories 1
Width 32'
Depth 31'


House Plan House Plan #26618 Front Elevation

PLAN #940-00475

Starting at

$1,150
Sq Ft 1,559
Beds 2
Baths 2
½ Baths 0
Cars 2
Stories 2
Width 32'
Depth 31'
House Plan House Plan #26501 Front Elevation

PLAN #940-00462

Starting at

$1,100
Sq Ft 1,280
Beds 2
Baths 2
½ Baths 0
Cars 0
Stories 1
Width 40'
Depth 38'
House Plan House Plan #24555 Front Elevation

PLAN #6146-00405

Starting at

$1,055
Sq Ft 1,214
Beds 3
Baths 1
½ Baths 1
Cars 0
Stories 2
Width 36'
Depth 24'
House Plan House Plan #24211 Front Elevation

PLAN #5032-00024

Starting at

$1,250
Sq Ft 2,436
Beds 5
Baths 2
½ Baths 1
Cars 1
Stories 2
Width 39' 2"
Depth 56' 6"
House Plan House Plan #23971 Front Elevation

PLAN #963-00370

Starting at

$1,199
Sq Ft 1,064
Beds 2
Baths 1
½ Baths 0
Cars 0
Stories 1
Width 30'
Depth 45'
House Plan House Plan #23591 Front Elevation

PLAN #035-00839

Starting at

$1,140
Sq Ft 2,060
Beds 3
Baths 2
½ Baths 0
Cars 0
Stories 2
Width 34'
Depth 58'
House Plan House Plan #21144 Front Elevation

PLAN #034-01157

Starting at

$1,680
Sq Ft 1,573
Beds 2
Baths 2
½ Baths 1
Cars 0
Stories 1.5
Width 40'
Depth 34'
House Plan House Plan #20769 Front Elevation

PLAN #5633-00410

Starting at

$699
Sq Ft 527
Beds 1
Baths 1
½ Baths 0
Cars 0
Stories 1
Width 22'
Depth 26' 6"
House Plan House Plan #19867 Front Elevation

PLAN #2559-00679

Starting at

$1,452
Sq Ft 1,529
Beds 3
Baths 2
½ Baths 0
Cars 2
Stories 1
Width 40'
Depth 57'
House Plan House Plan #19358 Angled Front Elevation

PLAN #963-00180

Starting at

$1,199
Sq Ft 914
Beds 2
Baths 1
½ Baths 0
Cars 0
Stories 1
Width 35'
Depth 34'
House Plan House Plan #17830 Front Elevation

PLAN #6146-00238

Starting at

$1,255
Sq Ft 1,444
Beds 3
Baths 1
½ Baths 1
Cars 0
Stories 2
Width 24'
Depth 38'
House Plan House Plan #17720 Front Elevation

PLAN #034-01081

Starting at

$1,740
Sq Ft 1,847
Beds 3-4
Baths 2
½ Baths 1
Cars 0
Stories 1
Width 38' 4"
Depth 40'
House Plan House Plan #17197 Front Elevation

PLAN #5633-00238

Starting at

$699
Sq Ft 641
Beds 1
Baths 1
½ Baths 1
Cars 1
Stories 2
Width 28'
Depth 31'
House Plan House Plan #16840 Front Elevation

PLAN #041-00119

Starting at

$1,445
Sq Ft 2,172
Beds 4
Baths 2
½ Baths 1
Cars 2
Stories 2
Width 24'
Depth 93' 4"
Tan Traditional front elevation with shake siding, stone accents, 2-car garage, gabled roof, and dark trim. House Plan # 009-00229 Digital Rendering by America's Best House Plans, Inc.
EXCLUSIVE

PLAN #009-00229

Starting at

$1,300
Sq Ft 2,001
Beds 4
Baths 2
½ Baths 1
Cars 2
Stories 2
Width 27'
Depth 50'
X
Shop Sign In
Favorites
Cart
Chat