4,849 Results

EDIT SEARCH FILTERS
Clear All FiltersMax Width: 40 Ft
Sort By:  

4,849 RESULTS

SEARCH FILTERS

    Plan Type
    Square Feet
    Bedrooms
    Bathrooms
    Stories
    Garage (Vehicle Spaces)
    Architectural Styles

    Outdoor Living

    Bedroom Options
    Kitchen & Dining
    Laundry Location
    Additional Rooms

    Garage Type

    Garage Features
    Other Features
    Foundation Type

    Plan Width
    Plan Depth
    Framing Type
    Media Filters
SEARCHING...



House Plan House Plan #24444 Front Elevation

PLAN #6146-00399

Starting at

$755
Sq Ft 815
Beds 1
Baths 1
½ Baths 0
Cars 0
Stories 1
Width 30'
Depth 30'


House Plan House Plan #14765 Front Elevation

PLAN #028-00074

Starting at

$368
Sq Ft 456
Beds 1
Baths 1
½ Baths 0
Cars 0
Stories 1
Width 25'
Depth 25'

House Plan House Plan #34461 Front Elevation

PLAN #9480-00012

Starting at

$1,480
Sq Ft 2,093
Beds 3-4
Baths 2
½ Baths 1
Cars 2
Stories 2
Width 35' 4"
Depth 66' 4"


House Plan House Plan #34446 Front Elevation

PLAN #098-00675

Starting at

$2,050
Sq Ft 915
Beds 2
Baths 1
½ Baths 0
Cars 0
Stories 1
Width 30' 6"
Depth 36'
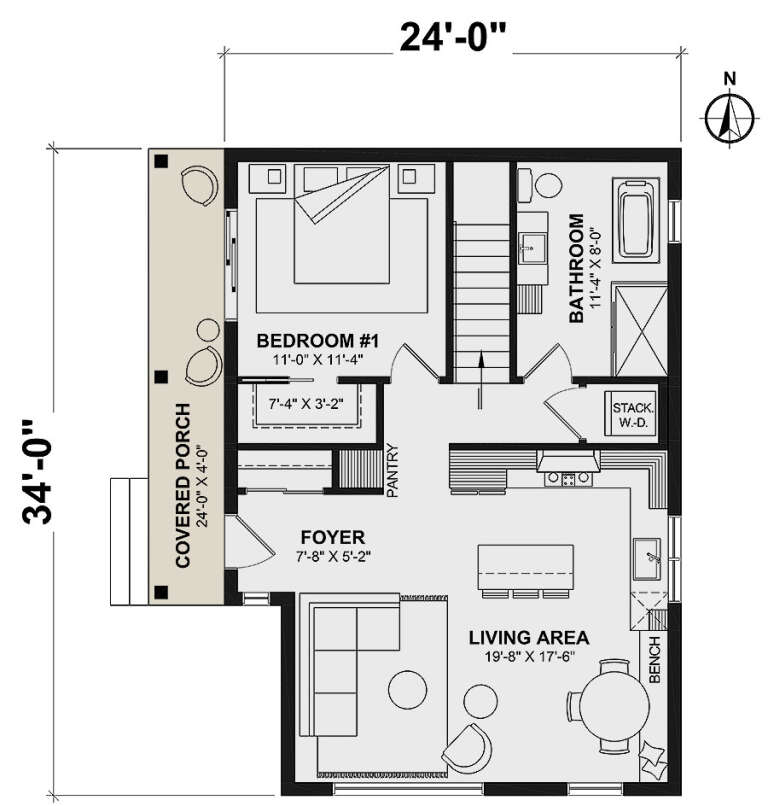
House Plan House Plan #34428 Angled Front Elevation

PLAN #4848-00520

Starting at

$1,045
Sq Ft 1,280
Beds 3
Baths 2
½ Baths 1
Cars 0
Stories 2
Width 20'
Depth 32'
House Plan House Plan #34837 Front Elevation

PLAN #2464-00220

Starting at

$1,750
Sq Ft 680
Beds 1
Baths 1
½ Baths 0
Cars 0
Stories 1
Width 20'
Depth 39'
House Plan House Plan #34788 Front Elevation at Dusk

PLAN #963-01222

Starting at

$1,499
Sq Ft 1,793
Beds 4
Baths 2
½ Baths 1
Cars 0
Stories 2
Width 23'
Depth 42'
House Plan House Plan #32190 Angled Front Elevation

PLAN #1502-00032

Starting at

$675
Sq Ft 495
Beds 1
Baths 1
½ Baths 0
Cars 0
Stories 1
Width 22'
Depth 28'

House Plan House Plan #31157 Angled Front Elevation

PLAN #3290-00007

Starting at

$795
Sq Ft 1,136
Beds 2
Baths 2
½ Baths 0
Cars 0
Stories 1
Width 40'
Depth 38'
House Plan House Plan #29645 Angled Front Elevation

PLAN #2559-00989

Starting at

$1,214
Sq Ft 1,040
Beds 2
Baths 2
½ Baths 0
Cars 0
Stories 1
Width 40'
Depth 32'
House Plan House Plan #24810 Front Elevation

PLAN #963-00449

Starting at

$1,299
Sq Ft 1,106
Beds 2
Baths 2
½ Baths 0
Cars 1
Stories 2
Width 30'
Depth 56'
House Plan House Plan #13664 Front Elevation

PLAN #034-01044

Starting at

$1,450
Sq Ft 1,146
Beds 2
Baths 2
½ Baths 0
Cars 2
Stories 1
Width 35' 4"
Depth 60' 8"
House Plan House Plan #34826 Angled Front Elevation

PLAN #8937-00118

Starting at

$1,395
Sq Ft 1,968
Beds 3
Baths 2
½ Baths 1
Cars 2
Stories 2
Width 29' 6"
Depth 54' 11"
House Plan House Plan #32953 Front Elevation

PLAN #098-00508

Starting at

$2,050
Sq Ft 2,476
Beds 4
Baths 2
½ Baths 1
Cars 2
Stories 2
Width 40'
Depth 52'
House Plan House Plan #32666 Angled Front Elevation

PLAN #963-01125

Starting at

$1,199
Sq Ft 1,014
Beds 2
Baths 1
½ Baths 0
Cars 0
Stories 1
Width 39'
Depth 26'
House Plan House Plan #30830 Front Elevation

PLAN #963-00934

Starting at

$1,399
Sq Ft 1,586
Beds 3
Baths 2
½ Baths 1
Cars 2
Stories 2
Width 28'
Depth 52'
House Plan House Plan #29008 Angled Front Elevation

PLAN #940-00762

Starting at

$1,750
Sq Ft 1,773
Beds 3
Baths 2
½ Baths 1
Cars 0
Stories 1.5
Width 40'
Depth 32'
House Plan House Plan #28330 Angled Front Elevation

PLAN #940-00684

Starting at

$950
Sq Ft 986
Beds 1
Baths 1
½ Baths 1
Cars 0
Stories 1
Width 29'
Depth 34'
X
Shop Sign In
Favorites
Cart
Chat