4,849 Results

EDIT SEARCH FILTERS
Clear All FiltersMax Width: 40 Ft
Sort By:  

4,849 RESULTS

SEARCH FILTERS

    Plan Type
    Square Feet
    Bedrooms
    Bathrooms
    Stories
    Garage (Vehicle Spaces)
    Architectural Styles

    Outdoor Living

    Bedroom Options
    Kitchen & Dining
    Laundry Location
    Additional Rooms

    Garage Type

    Garage Features
    Other Features
    Foundation Type

    Plan Width
    Plan Depth
    Framing Type
    Media Filters
SEARCHING...








House Plan House Plan #27571 Front Elevation

PLAN #940-00580

Starting at

$950
Sq Ft 757
Beds 1
Baths 1
½ Baths 1
Cars 1
Stories 2
Width 24'
Depth 26'

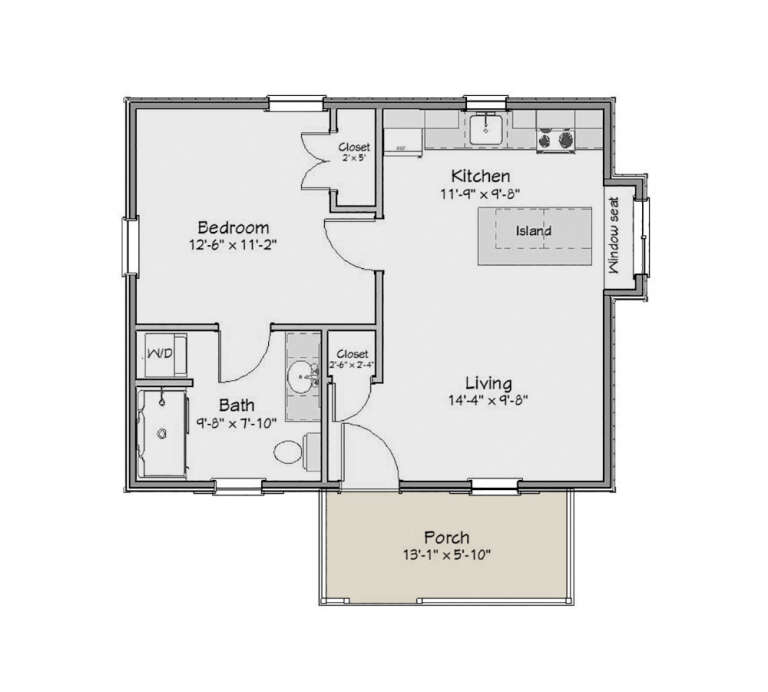






House Plan House Plan #23841 Front Elevation

PLAN #5565-00021

Starting at

$1,308
Sq Ft 1,308
Beds 3
Baths 2
½ Baths 0
Cars 1
Stories 1
Width 30' 4"
Depth 78' 4"


House Plan House Plan #16080 Front Elevation

PLAN #041-00060

Starting at

$1,395
Sq Ft 1,550
Beds 3
Baths 2
½ Baths 0
Cars 2
Stories 1
Width 30' 8"
Depth 87' 4"


House Plan House Plan #15059 Front Elevation

PLAN #8504-00086

Starting at

$3,300
Sq Ft 2,000
Beds 4
Baths 3
½ Baths 0
Cars 2
Stories 3
Width 32'
Depth 48'
House Plan House Plan #1129 Angled Front Elevation

PLAN #035-00342

Starting at

$835
Sq Ft 1,265
Beds 3
Baths 2
½ Baths 0
Cars 2
Stories 1
Width 38'
Depth 74'
House Plan House Plan #259 Front Elevation

PLAN #034-00011

Starting at

$1,680
Sq Ft 1,597
Beds 3
Baths 3
½ Baths 0
Cars 0
Stories 2
Width 26'
Depth 32'
House Plan House Plan #33309 Front Elevation

PLAN #098-00642

Starting at

$2,050
Sq Ft 2,419
Beds 3-4
Baths 3
½ Baths 1
Cars 0
Stories 2
Width 39'
Depth 64' 2"
House Plan House Plan #33197 Angled Front Elevation

PLAN #098-00591

Starting at

$2,050
Sq Ft 1,319
Beds 3-4
Baths 2
½ Baths 0
Cars 2
Stories 1
Width 34'
Depth 56'
House Plan House Plan #32554 Front Elevation

PLAN #5387-00004

Starting at

$1,300
Sq Ft 1,529
Beds 3
Baths 2
½ Baths 0
Cars 0
Stories 1
Width 33'
Depth 58'
House Plan House Plan #32041 Front Elevation

PLAN #625-00015

Starting at

$1,200
Sq Ft 1,200
Beds 1
Baths 1
½ Baths 1
Cars 0
Stories 1
Width 40'
Depth 30'
House Plan House Plan #29913 Angled Front Elevation

PLAN #402-01809

Starting at

$1,205
Sq Ft 1,050
Beds 3
Baths 2
½ Baths 0
Cars 0
Stories 1
Width 25'
Depth 42'
House Plan House Plan #29274 Angled Front Elevation

PLAN #402-01801

Starting at

$1,205
Sq Ft 1,471
Beds 2
Baths 2
½ Baths 0
Cars 2-3
Stories 1
Width 40'
Depth 56'
House Plan House Plan #28107 Front Elevation

PLAN #6146-00489

Starting at

$1,055
Sq Ft 1,112
Beds 2
Baths 1
½ Baths 1
Cars 1
Stories 2
Width 32'
Depth 32'
House Plan House Plan #26372 Front Elevation

PLAN #2559-00929

Starting at

$1,329
Sq Ft 1,297
Beds 2
Baths 2
½ Baths 0
Cars 0
Stories 1
Width 38'
Depth 44'
House Plan House Plan #24553 Front Elevation

PLAN #6146-00403

Starting at

$755
Sq Ft 831
Beds 2
Baths 2
½ Baths 0
Cars 0
Stories 2
Width 24'
Depth 24'
House Plan House Plan #5153 Front Elevation

PLAN #110-00312

Starting at

$1,000
Sq Ft 1,178
Beds 2
Baths 2
½ Baths 0
Cars 0
Stories 1.5
Width 30' 4"
Depth 44' 6"
House Plan House Plan #34243 Front Elevation

PLAN #2802-00442

Starting at

$1,150
Sq Ft 1,629
Beds 3-5
Baths 2
½ Baths 1
Cars 2
Stories 2
Width 40'
Depth 33'
House Plan House Plan #34430 Angled Front Elevation

PLAN #4848-00522

Starting at

$1,045
Sq Ft 1,280
Beds 3
Baths 2
½ Baths 1
Cars 0
Stories 2
Width 20'
Depth 32'
X
Shop Sign In
Favorites
Cart
Chat