4,894 Results

EDIT SEARCH FILTERS
Clear All FiltersMax Width: 40 Ft
Sort By:  

4,894 RESULTS

SEARCH FILTERS

    Plan Type
    Square Feet
    Bedrooms
    Bathrooms
    Stories
    Garage (Vehicle Spaces)
    Architectural Styles

    Outdoor Living

    Bedroom Options
    Kitchen & Dining
    Laundry Location
    Additional Rooms

    Garage Type

    Garage Features
    Other Features
    Foundation Type

    Plan Width
    Plan Depth
    Framing Type
    Media Filters
SEARCHING...

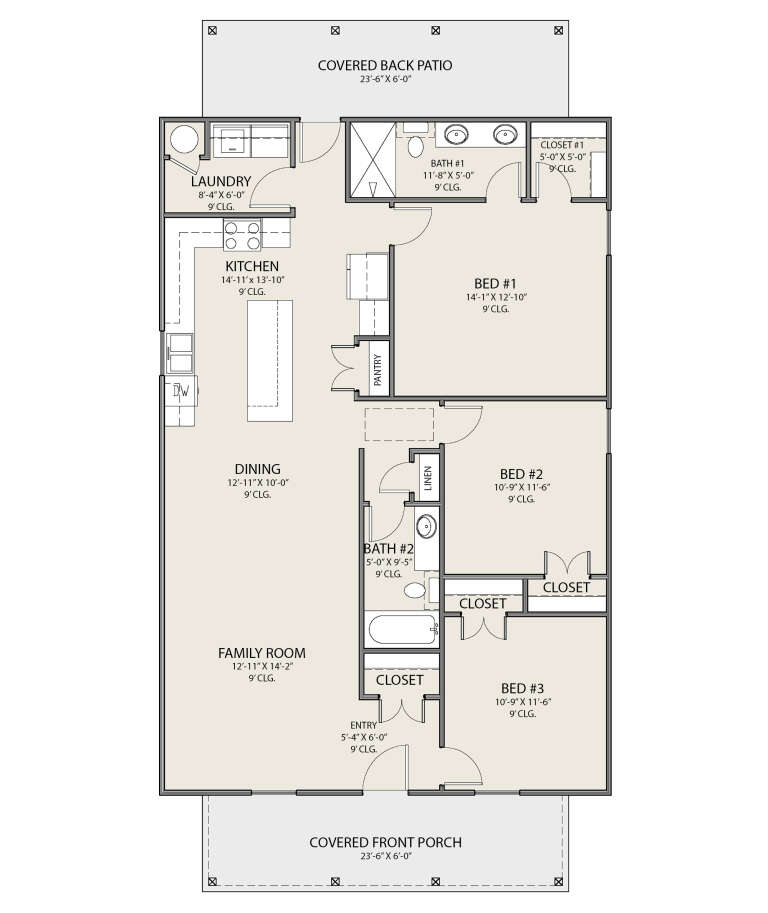
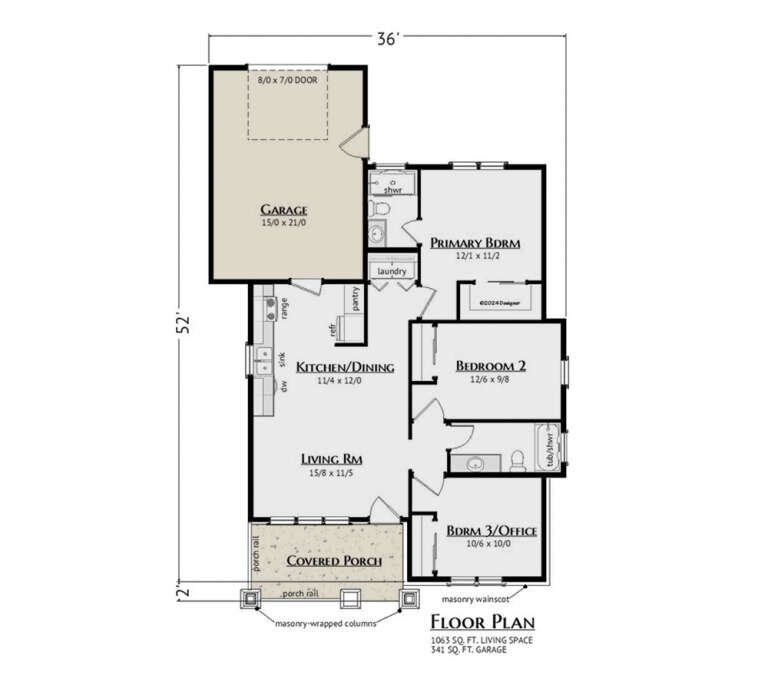
House Plan House Plan #33922 Angled Rear Elevation

PLAN #039-00794

Starting at

$1,315
Sq Ft 1,176
Beds 2
Baths 2
½ Baths 0
Cars 0
Stories 1
Width 36'
Depth 52'

House Plan House Plan #33409 Front Elevation

PLAN #2699-00054

Starting at

$1,495
Sq Ft 1,761
Beds 3
Baths 2
½ Baths 0
Cars 2
Stories 1
Width 40'
Depth 60'
House Plan House Plan #31323 Front Elevation

PLAN #677-00031

Starting at

$1,095
Sq Ft 1,350
Beds 3
Baths 2
½ Baths 0
Cars 0
Stories 1
Width 30'
Depth 45'
House Plan House Plan #20788 Front Elevation

PLAN #940-00146

Starting at

$1,100
Sq Ft 1,400
Beds 3
Baths 2
½ Baths 0




Cars 2
Stories 2
Width 25'
Depth 60'


House Plan House Plan #14279 Front Elevation

PLAN #5633-00014

Starting at

$699
Sq Ft 720
Beds 2
Baths 1
½ Baths 0
Cars 0
Stories 1
Width 24'
Depth 30'
House Plan House Plan #3309 Angled Front Elevation

PLAN #110-00148

Starting at

$1,200
Sq Ft 2,177
Beds 3
Baths 2
½ Baths 1
Cars 2
Stories 2
Width 22' 4"
Depth 96' 2"
House Plan House Plan #34392 Front Elevation at Dusk

PLAN #699-00491

Starting at

$1,145
Sq Ft 1,187
Beds 4
Baths 2
½ Baths 0
Cars 0
Stories 1
Width 33' 2"
Depth 52' 6"
House Plan House Plan #33730 Angled Front Elevation

PLAN #699-00428

Starting at

$1,145
Sq Ft 1,208
Beds 3
Baths 2
½ Baths 0
Cars 0
Stories 1
Width 40'
Depth 45'
House Plan House Plan #33204 Angled Front Elevation

PLAN #098-00597

Starting at

$2,050
Sq Ft 1,319
Beds 3-4
Baths 2
½ Baths 0
Cars 2
Stories 1
Width 34'
Depth 55' 6"
House Plan House Plan #33131 Angled Front Elevation

PLAN #098-00563

Starting at

$2,050
Sq Ft 1,568
Beds 3
Baths 2
½ Baths 0
Cars 2
Stories 1
Width 40'
Depth 62'
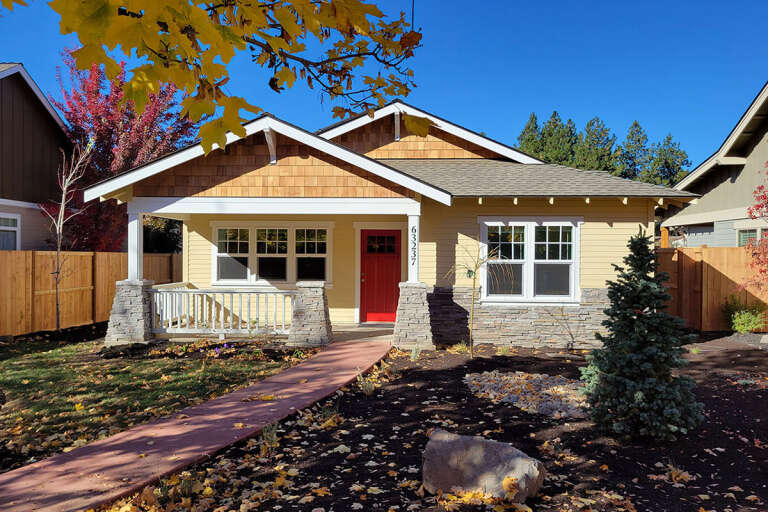
House Plan House Plan #33116 Angled Front Elevation

PLAN #5460-00003

Starting at

$900
Sq Ft 1,063
Beds 3
Baths 2
½ Baths 0
Cars 1
Stories 1
Width 36'
Depth 54'

House Plan House Plan #31059 Angled Front Elevation

PLAN #940-01041

Starting at

$1,750
Sq Ft 1,736
Beds 3
Baths 2
½ Baths 0
Cars 0
Stories 1.5
Width 40'
Depth 32'
House Plan House Plan #29236 Front Elevation

PLAN #7568-00014

Starting at

$1,695
Sq Ft 1,675
Beds 2
Baths 2
½ Baths 1
Cars 0
Stories 2
Width 34'
Depth 54'
House Plan House Plan #24596 Front Elevation

PLAN #963-00430

Starting at

$1,499
Sq Ft 1,822
Beds 3
Baths 2
½ Baths 0
Cars 0
Stories 1
Width 20'
Depth 98'
House Plan House Plan #23822 Front Elevation

PLAN #1776-00096

Starting at

$990


Sq Ft 1,320
Beds 3
Baths 2
½ Baths 0
Cars 0
Stories 1
Width 30'
Depth 49'
House Plan House Plan #28691 Front Elevation

PLAN #963-00744

Starting at

$1,599
Sq Ft 2,177
Beds 3
Baths 2
½ Baths 1
Cars 1
Stories 2
Width 32'
Depth 50' 4"
House Plan House Plan #18590 Front Elevation

PLAN #048-00255

Starting at

$995
Sq Ft 1,062
Beds 2-3
Baths 2
½ Baths 1
Cars 2
Stories 1.5
Width 30'
Depth 62'


House Plan House Plan #10561 Front Elevation

PLAN #034-00621

Starting at

$1,275
Sq Ft 835
Beds 2
Baths 1
½ Baths 0
Cars 0
Stories 1
Width 28'
Depth 32'
X
Shop Sign In
Favorites
Cart
Chat