4,985 Results

EDIT SEARCH FILTERS
Clear All FiltersMax Width: 40 Ft
Sort By:  

4,985 RESULTS

SEARCH FILTERS

    Plan Type
    Square Feet
    Bedrooms
    Bathrooms
    Stories
    Garage (Vehicle Spaces)
    Architectural Styles

    Outdoor Living

    Bedroom Options
    Kitchen & Dining
    Laundry Location
    Additional Rooms

    Garage Type

    Garage Features
    Other Features
    Foundation Type

    Plan Width (FT)
    Plan Depth (FT)
    Plan Height (FT)
    Framing Type
    Media Filters
SEARCHING...
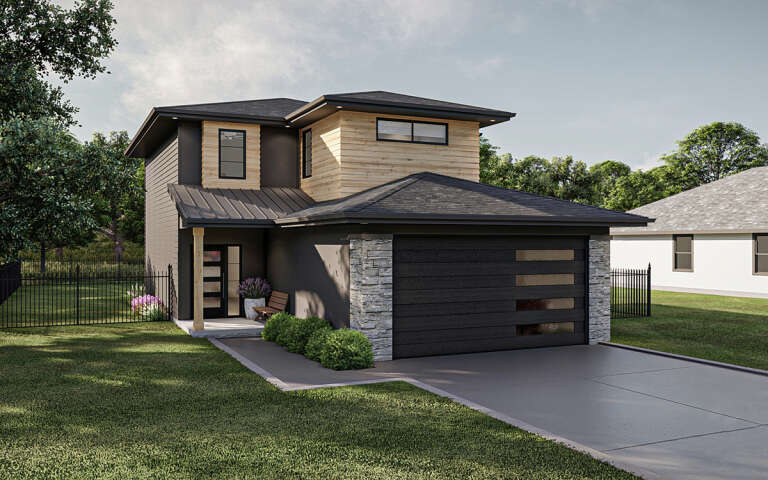
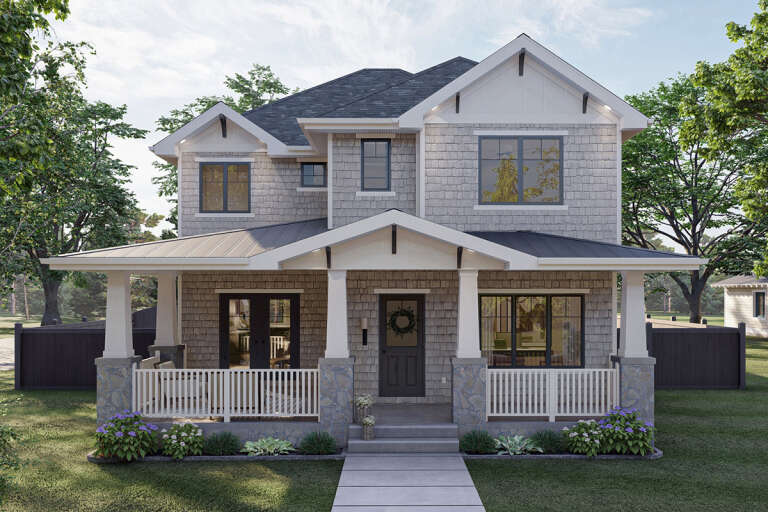
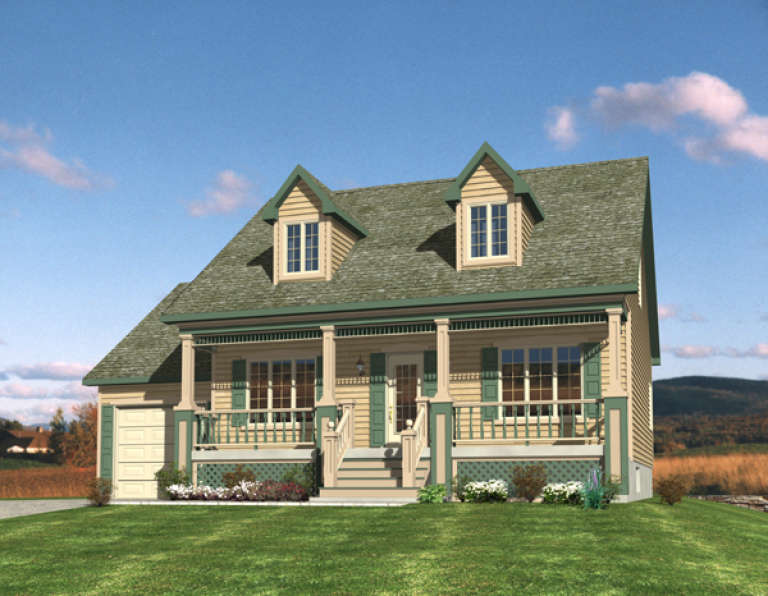
House Plan House Plan #29931 Angled Front Elevation

PLAN #963-00854

On Sale

$1,399   $1,189
Sq Ft 1,593
Beds 3
Baths 2
½ Baths 1
Cars 2
Stories 2
Width 28'
Depth 52'
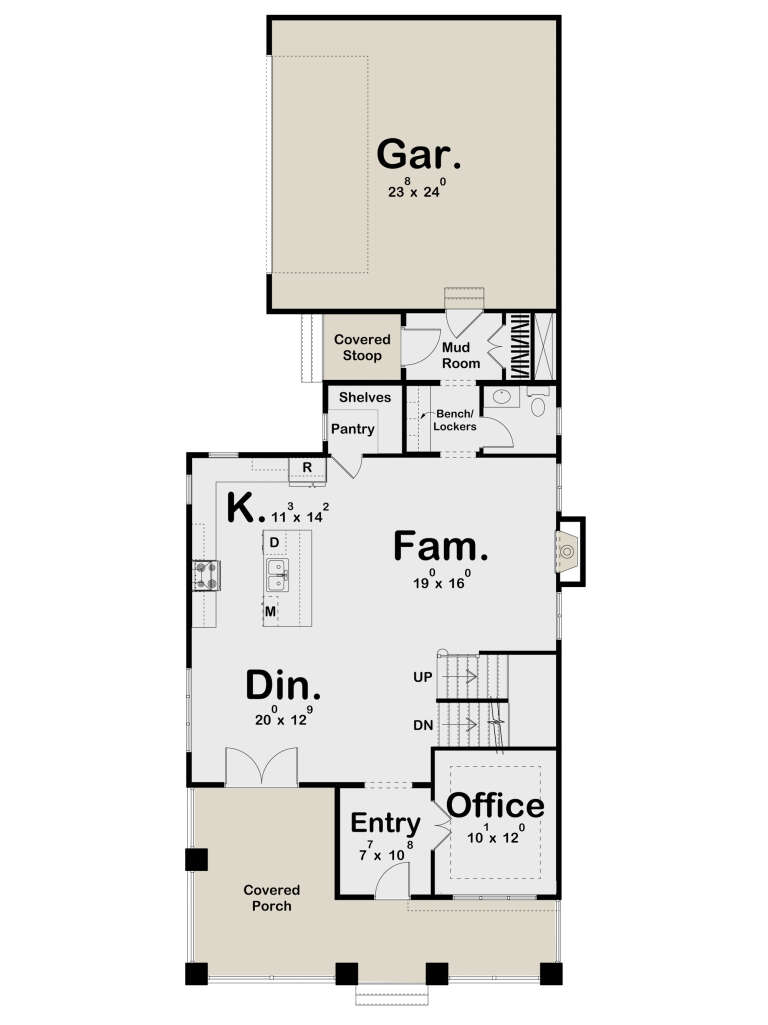
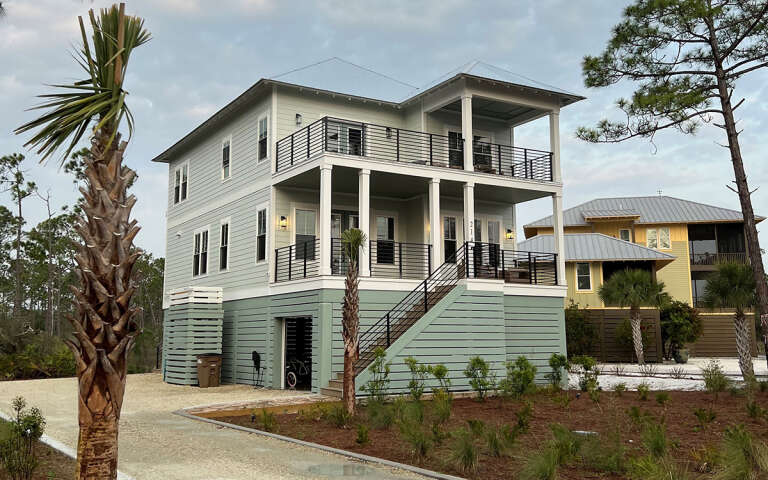
House Plan House Plan #28302 Front Elevation
EXCLUSIVE

PLAN #1462-00060

On Sale

$1,250   $1,063
Sq Ft 1,608
Beds 2
Baths 2
½ Baths 0
Cars 2
Stories 2.5
Width 25' 9"
Depth 58'
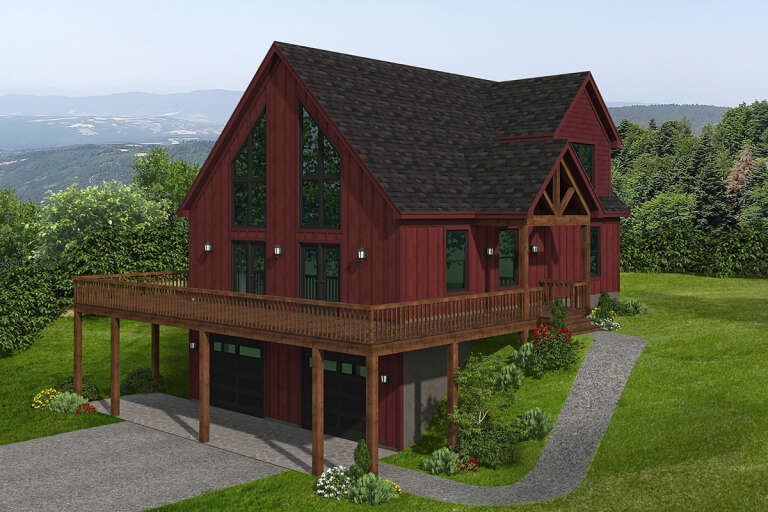
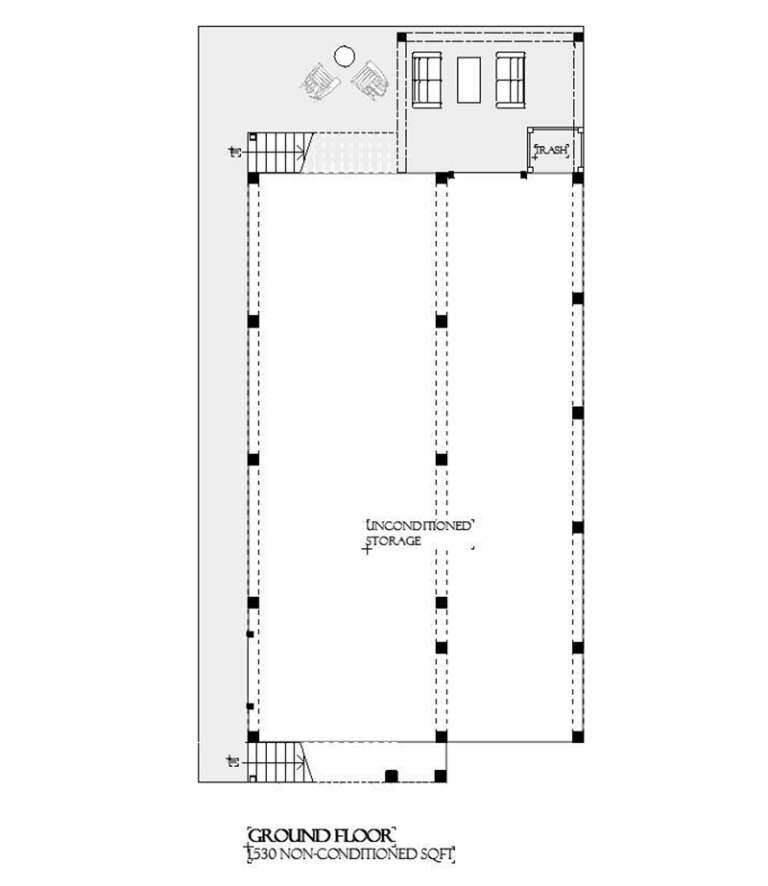
House Plan House Plan #27890 Front Elevation

PLAN #940-00645

On Sale

$1,250   $1,063
Sq Ft 1,800
Beds 3
Baths 2
½ Baths 0
Cars 2
Stories 1.5
Width 40'
Depth 32'
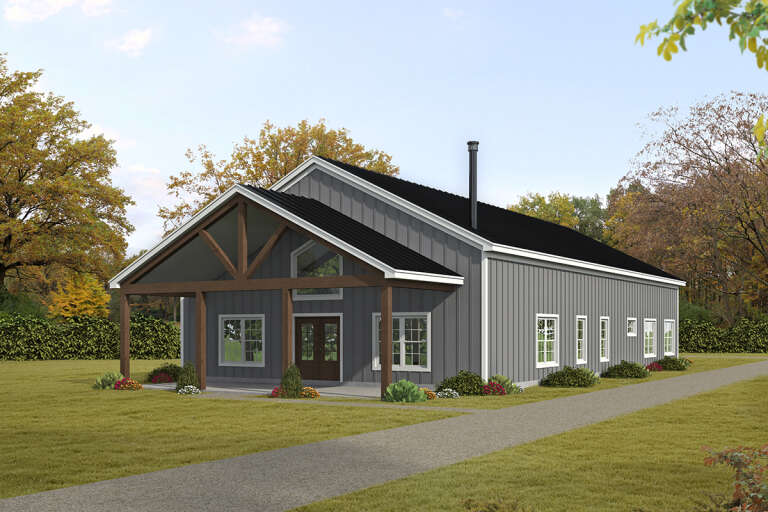
House Plan House Plan #27643 Front Elevation

PLAN #963-00667

On Sale

$1,699   $1,444
Sq Ft 2,415
Beds 3
Baths 2
½ Baths 1
Cars 2
Stories 2
Width 33'
Depth 80' 4"
House Plan House Plan #31340 Angled Front Elevation

PLAN #2559-01041

On Sale

$1,162   $988
Sq Ft 891
Beds 2
Baths 1
½ Baths 0
Cars 0
Stories 1
Width 32'
Depth 40'
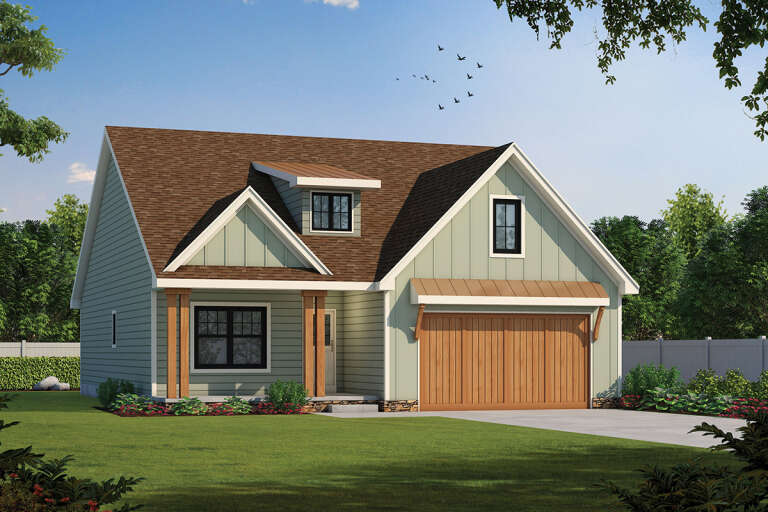
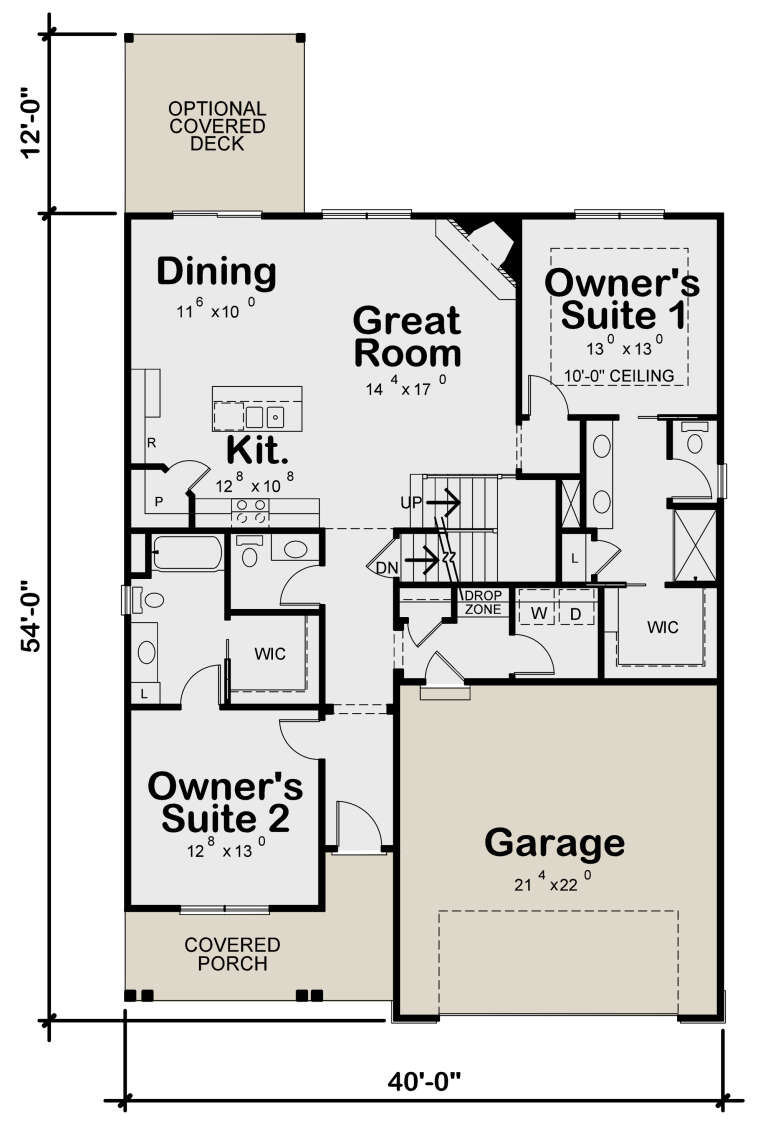
House Plan House Plan #25156 Front Elevation

PLAN #402-01682

On Sale

$1,255   $1,067
Sq Ft 1,989
Beds 4
Baths 3
½ Baths 1
Cars 2
Stories 1.5
Width 40'
Depth 54'
House Plan House Plan #3310 Angled Front Elevation

PLAN #110-00149

On Sale

$1,000   $850
Sq Ft 1,172
Beds 2
Baths 2
½ Baths 0
Cars 1
Stories 1
Width 39' 4"
Depth 53'
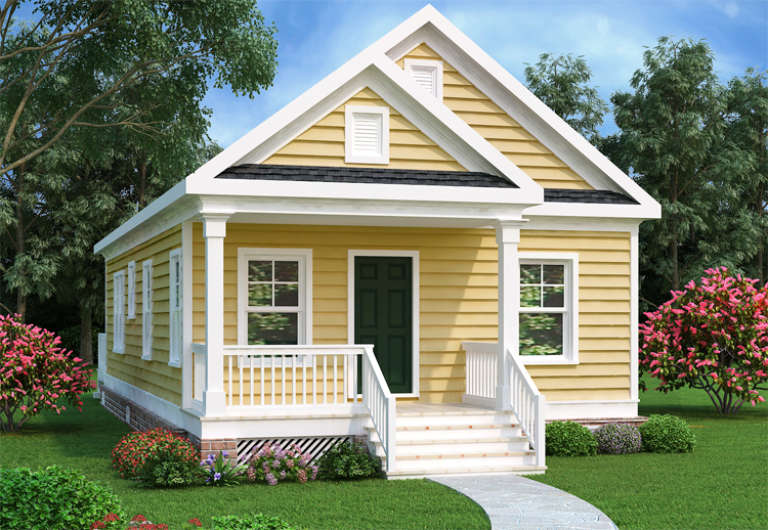
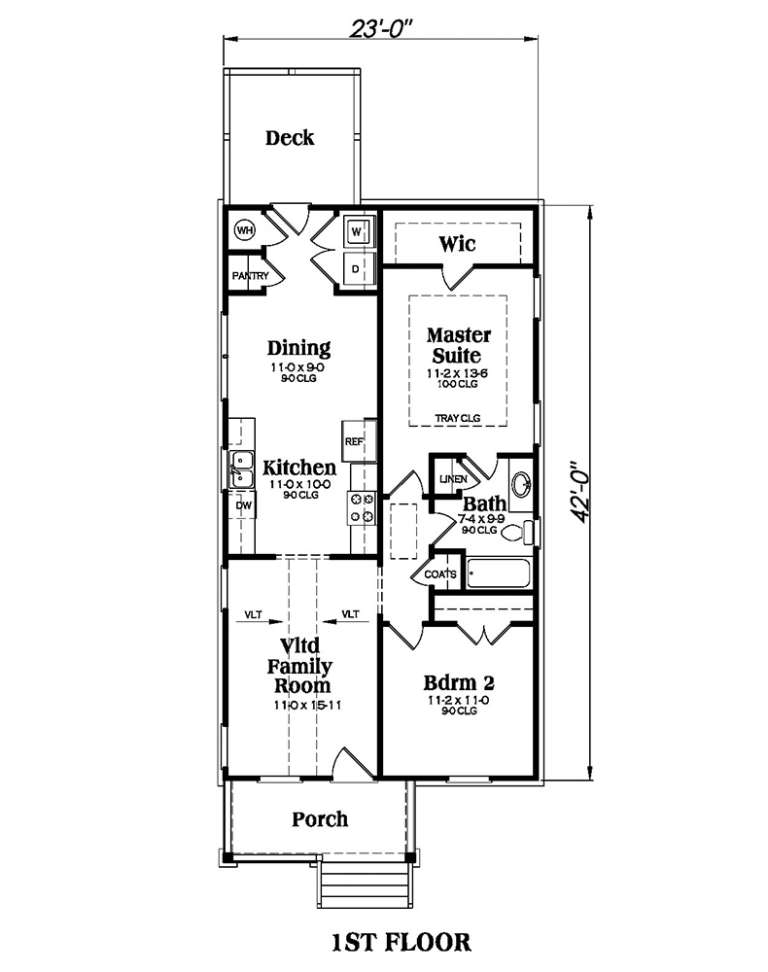
Yellow Traditional front elevation with white siding trim, gabled roof, front porch with columns, and dark front door. House Plan # 009-00122 Digital Rendering by America's Best House Plans, Inc.
EXCLUSIVE

PLAN #009-00122

On Sale

$1,200   $1,020
Sq Ft 966
Beds 2
Baths 1
½ Baths 0
Cars 0
Stories 1
Width 23'
Depth 42'
House Plan House Plan #33658 Front Elevation

PLAN #7306-00046

On Sale

$995   $846
Sq Ft 660
Beds 1
Baths 1
½ Baths 0
Cars 0
Stories 1
Width 30'
Depth 22' 6"
House Plan House Plan #444 Front Elevation

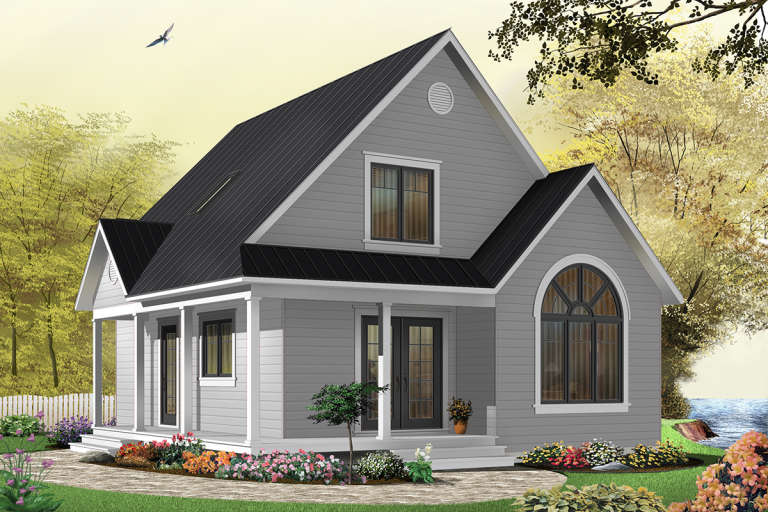
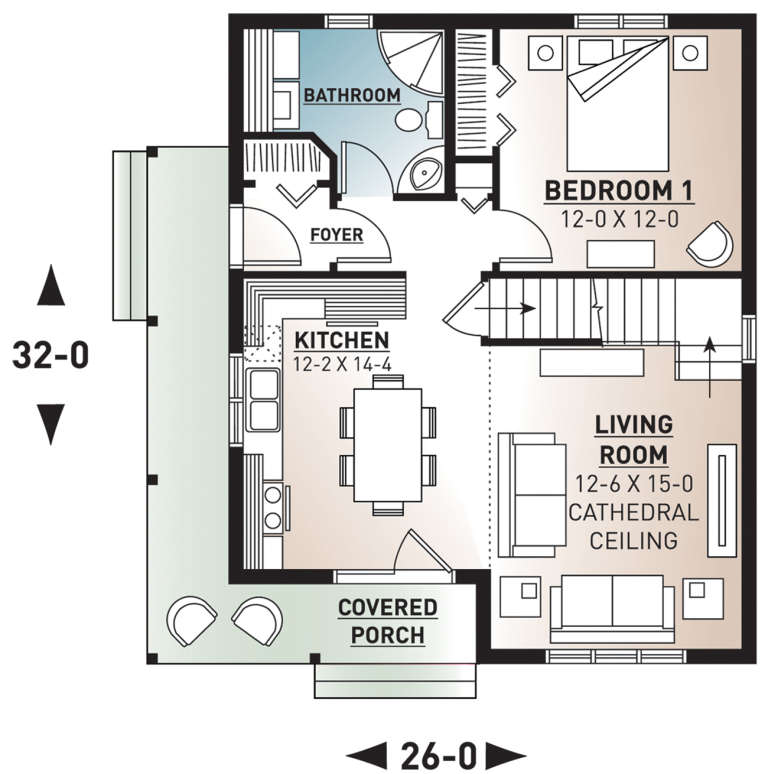
PLAN #034-00079

On Sale

$1,510   $1,284
Sq Ft 1,226
Beds 2-3
Baths 2
½ Baths 0
Cars 0
Stories 2
Width 26'
Depth 32'
House Plan House Plan #32257 Angled Front Elevation

PLAN #098-00486

Starting at

$2,050
Sq Ft 2,164
Beds 3
Baths 2
½ Baths 1
Cars 2
Stories 2
Width 35'
Depth 54'
House Plan House Plan #9603 Front Elevation

PLAN #1785-00130

On Sale

$1,531   $1,301
Sq Ft 1,565
Beds 3
Baths 2
½ Baths 1
Cars 1
Stories 1
Width 32'
Depth 30'
House Plan House Plan #34381 Front Elevation

PLAN #963-01200

On Sale

$1,399   $1,189
Sq Ft 1,415
Beds 3
Baths 2
½ Baths 1
Cars 0
Stories 2
Width 19'
Depth 52' 8"
House Plan House Plan #28957 Angled Front Elevation

PLAN #1637-00166

On Sale

$2,950   $2,508
Sq Ft 2,401
Beds 4
Baths 3
½ Baths 1
Cars 2
Stories 2
Width 30'
Depth 67'
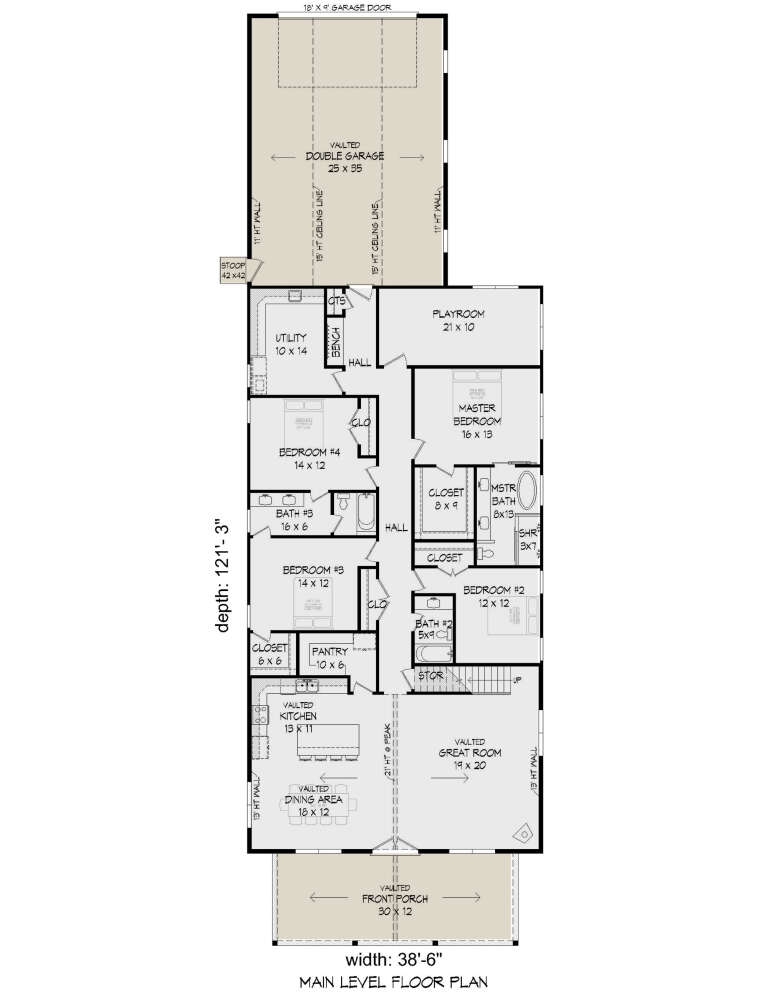
House Plan House Plan #27457 Front Elevation

PLAN #940-00556

On Sale

$2,450   $2,083
Sq Ft 3,184
Beds 4
Baths 3
½ Baths 0
Cars 3
Stories 1.5
Width 38' 6"
Depth 121' 3"
House Plan House Plan #20630 Front Elevation

PLAN #940-00139

On Sale

$950   $808
Sq Ft 900
Beds 2
Baths 1
½ Baths 0
Cars 0
Stories 1
Width 33'
Depth 34'
House Plan House Plan #34298 Angled Front Elevation

PLAN #2559-01103

On Sale

$1,571   $1,335
Sq Ft 1,801
Beds 3
Baths 2
½ Baths 1
Cars 2
Stories 2
Width 30'
Depth 66' 6"
House Plan House Plan #33133 Angled Front Elevation

PLAN #098-00565

Starting at

$2,050
Sq Ft 1,568
Beds 3
Baths 2
½ Baths 0
Cars 2
Stories 1
Width 40'
Depth 62'
X
Shop Sign In
Favorites
Cart
Chat