344 Results

EDIT SEARCH FILTERS
Clear All FiltersMountain Rustic
Sort By:  

344 RESULTS

SEARCH FILTERS

    Plan Type
    Square Feet
    Bedrooms
    Bathrooms
    Stories
    Garage (Vehicle Spaces)
    Architectural Styles

    Outdoor Living

    Bedroom Options
    Kitchen & Dining
    Laundry Location
    Additional Rooms

    Garage Type

    Garage Features
    Other Features
    Foundation Type

    Plan Width
    Plan Depth
    Framing Type
    Media Filters
SEARCHING...



Craftsman front elevation with stone and brick base, siding, multi-level porches, and concrete driveway. House Plan # 009-00204 Digital Rendering by America's Best House Plans, Inc.
EXCLUSIVE

PLAN #009-00204

Starting at

$1,650
Sq Ft 4,343
Beds 5
Baths 5
½ Baths 0
Cars 3
Stories 3
Width 43' 6"
Depth 79'

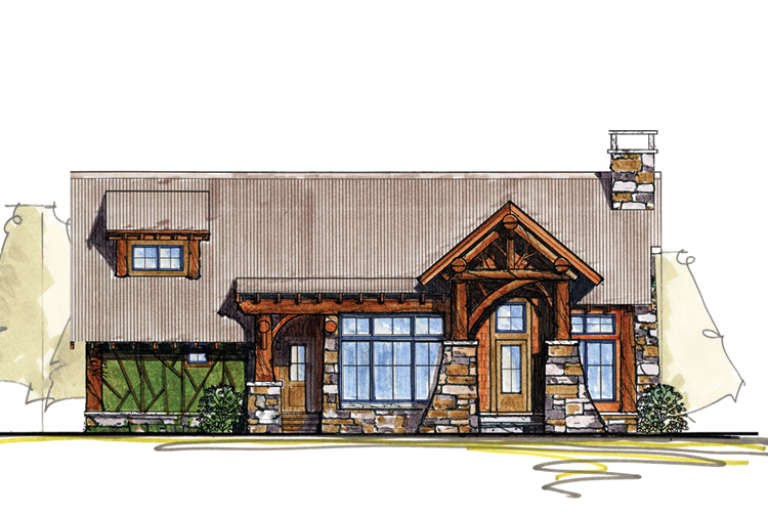



House Plan House Plan #32578 Front Elevation during Holidays

PLAN #035-01122

Starting at

$1,850
Sq Ft 3,031
Beds 3
Baths 3
½ Baths 0
Cars 3
Stories 1.5
Width 106'
Depth 59'




House Plan House Plan #26602 Front Elevation

PLAN #8318-00235

Starting at

$1,350
Sq Ft 2,068
Beds 2
Baths 3
½ Baths 1
Cars 2
Stories 1.5
Width 89' 8"
Depth 51'


House Plan House Plan #15071 Front Photo

PLAN #8504-00098

Starting at

$5,280
Sq Ft 3,200
Beds 3
Baths 3
½ Baths 1
Cars 2
Stories 2
Width 109'
Depth 52'

House Plan House Plan #15051 Front Elevation

PLAN #8504-00078

Starting at

$4,704
Sq Ft 2,851
Beds 3
Baths 2
½ Baths 1
Cars 2
Stories 2
Width 93'
Depth 46'
House Plan House Plan #32890 Angled Front Elevation

PLAN #039-00752

Starting at

$1,315
Sq Ft 1,405
Beds 1
Baths 1
½ Baths 0
Cars 0
Stories 2
Width 25' 4"
Depth 47' 4"
House Plan House Plan #25312 Front Elevation

PLAN #940-00324

Starting at

$1,550
Sq Ft 2,537
Beds 4
Baths 3
½ Baths 0
Cars 1
Stories 1.5
Width 40'
Depth 32'
House Plan House Plan #21056 Front Elevation

PLAN #699-00134

Starting at

$1,895
Sq Ft 1,974
Beds 3
Baths 2
½ Baths 0
Cars 1
Stories 1
Width 42' 10"
Depth 45' 10"
House Plan House Plan #20582 Front Elevation

PLAN #699-00125

Starting at

$2,495
Sq Ft 4,460
Beds 3
Baths 3
½ Baths 1
Cars 2
Stories 1
Width 74'
Depth 91' 11"
House Plan House Plan #20423 Front Elevation

PLAN #8504-00167

Starting at

$4,509
Sq Ft 2,733
Beds 3
Baths 3
½ Baths 1
Cars 2
Stories 2
Width 50'
Depth 72'
House Plan House Plan #20403 Front Elevation

PLAN #8504-00156

Starting at

$2,574
Sq Ft 1,560
Beds 3
Baths 3
½ Baths 0
Cars 2
Stories 2
Width 26'
Depth 48'
House Plan House Plan #17665 Front Elevation


PLAN #1907-00027

Starting at

$2,350
Sq Ft 2,687
Beds 5
Baths 3
½ Baths 1
Cars 2
Stories 3
Width 59' 6"
Depth 50'

House Plan House Plan #17005 Angled Front Elevation

PLAN #110-01031

Starting at

$2,250
Sq Ft 4,264
Beds 4
Baths 3
½ Baths 2
Cars 3
Stories 1
Width 103' 11"
Depth 88' 6"
House Plan House Plan #15077 Front Elevation

PLAN #8504-00104

Starting at

$5,841
Sq Ft 3,540
Beds 3
Baths 3
½ Baths 1
Cars 2
Stories 2
Width 60'
Depth 56'
House Plan House Plan #15056 Front Elevation

PLAN #8504-00083

Starting at

$3,350
Sq Ft 2,030
Beds 2-3
Baths 2
½ Baths 1
Cars 2
Stories 1.5
Width 49'
Depth 52'
House Plan House Plan #15042

PLAN #8504-00069

Starting at

$4,432
Sq Ft 2,686
Beds 4
Baths 3
½ Baths 0
Cars 2
Stories 3
Width 26'
Depth 56'
House Plan House Plan #15035 Front Elevation

PLAN #8504-00062

Starting at

$3,178
Sq Ft 1,926
Beds 3
Baths 3
½ Baths 1
Cars 2
Stories 1.5
Width 65'
Depth 41'
House Plan House Plan #14978 Front Elevation

PLAN #8504-00024

Starting at

$3,732
Sq Ft 2,262
Beds 3
Baths 3
½ Baths 0
Cars 2
Stories 2
Width 52'
Depth 43'
X
Shop Sign In
Favorites
Cart
Chat