344 Results

EDIT SEARCH FILTERS
Clear All FiltersMountain Rustic
Sort By:  

344 RESULTS

SEARCH FILTERS

    Plan Type
    Square Feet
    Bedrooms
    Bathrooms
    Stories
    Garage (Vehicle Spaces)
    Architectural Styles

    Outdoor Living

    Bedroom Options
    Kitchen & Dining
    Laundry Location
    Additional Rooms

    Garage Type

    Garage Features
    Other Features
    Foundation Type

    Plan Width
    Plan Depth
    Framing Type
    Media Filters
SEARCHING...







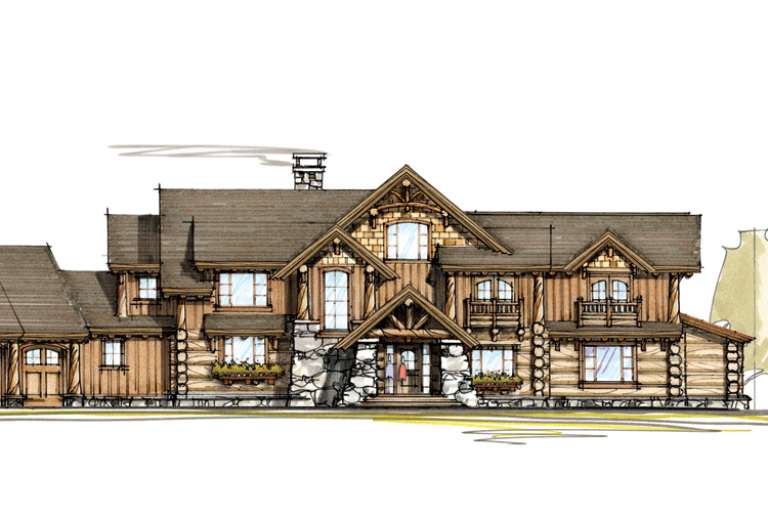

House Plan House Plan #15045 Front Elevation

PLAN #8504-00072

Starting at

$2,117
Sq Ft 1,283
Beds 2
Baths 2
½ Baths 0
Cars 2
Stories 2
Width 22'
Depth 53'




House Plan House Plan #14986 Front Elevation

PLAN #8504-00032

Starting at

$3,683
Sq Ft 2,232
Beds 3
Baths 3
½ Baths 0
Cars 2
Stories 2
Width 63'
Depth 33'


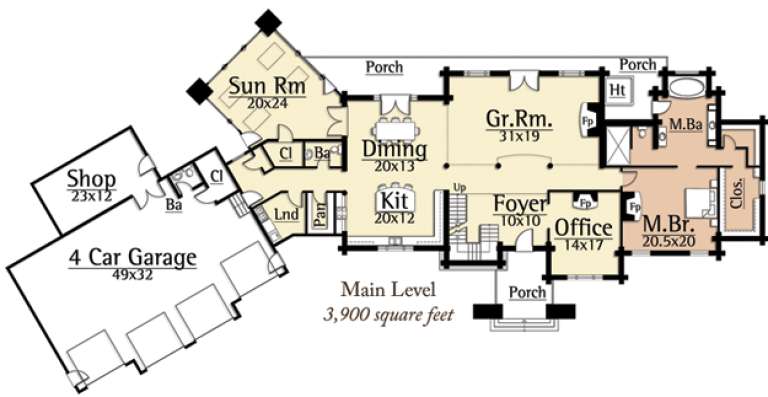

House Plan House Plan #27795 Front Elevation

PLAN #699-00328

Starting at

$2,795
Sq Ft 4,554
Beds 4
Baths 3
½ Baths 1
Cars 4
Stories 2
Width 112' 1"
Depth 92' 10"



House Plan House Plan #21117 Front Elevation

PLAN #699-00164

Starting at

$2,495
Sq Ft 2,797
Beds 3
Baths 2
½ Baths 1
Cars 2
Stories 2
Width 97' 10"
Depth 77' 8"





House Plan House Plan #18959 Front Photo

PLAN #8504-00121

Starting at

$2,899
Sq Ft 1,757
Beds 3
Baths 2
½ Baths 0
Cars 2
Stories 2
Width 37'
Depth 44'

House Plan House Plan #14972 Front Elevation

PLAN #8504-00018

Starting at

$9,521
Sq Ft 5,770
Beds 4
Baths 3
½ Baths 1
Cars 4
Stories 2
Width 75'
Depth 42'
House Plan House Plan #14935 Front Photo

PLAN #8504-00006

Starting at

$4,340
Sq Ft 2,630
Beds 3
Baths 2
½ Baths 1
Cars 2
Stories 2
Width 50' 4"
Depth 62' 6"
House Plan House Plan #28466 Angled Front Elevation

PLAN #940-00707

Starting at

$1,250
Sq Ft 1,885
Beds 4
Baths 2
½ Baths 1
Cars 1
Stories 2
Width 30'
Depth 50'
House Plan House Plan #15002 Front Ariel View

PLAN #8504-00048

Starting at

$5,816
Sq Ft 3,525
Beds 4
Baths 2
½ Baths 1
Cars 2
Stories 2
Width 97'
Depth 54'
House Plan House Plan #21189 Front Elevation

PLAN #699-00183

Starting at

$2,525
Sq Ft 3,148
Beds 4
Baths 3
½ Baths 1
Cars 2
Stories 1
Width 104' 3"
Depth 84'
House Plan House Plan #20830 Front Elevation

PLAN #699-00131

Starting at

$2,395
Sq Ft 2,343
Beds 3
Baths 2
½ Baths 1
Cars 2
Stories 1
Width 90' 10"
Depth 75' 8"
House Plan House Plan #20424 Front Elevation

PLAN #8504-00168

Starting at

$5,732
Sq Ft 3,474
Beds 4
Baths 4
½ Baths 1
Cars 2
Stories 2
Width 56'
Depth 75'
House Plan House Plan #15029 Front Elevation

PLAN #8504-00056

Starting at

$2,462
Sq Ft 1,492
Beds 2
Baths 2
½ Baths 0
Cars 2
Stories 1.5
Width 62'
Depth 29'
House Plan House Plan #33185 Front Elevation

PLAN #8318-00428

Starting at

$1,550
Sq Ft 2,506
Beds 3
Baths 2
½ Baths 1
Cars 0
Stories 2
Width 48'
Depth 54'
House Plan House Plan #20308 Angled Front Elevation

PLAN #8318-00096

Starting at

$1,200
Sq Ft 1,764
Beds 3
Baths 2
½ Baths 0
Cars 0
Stories 2
Width 38'
Depth 44'
House Plan House Plan #14996 Front Elevation

PLAN #8504-00042

Starting at

$4,445
Sq Ft 2,694
Beds 3
Baths 2
½ Baths 1
Cars 2
Stories 1
Width 84'
Depth 73'
House Plan House Plan #14967 Front Elevation

PLAN #8504-00013

Starting at

$9,989
Sq Ft 6,054
Beds 4
Baths 4
½ Baths 1
Cars 2
Stories 2
Width 136'
Depth 52'
House Plan House Plan #33967 Angled Front Elevation

PLAN #039-00806

Starting at

$1,370
Sq Ft 1,872
Beds 3
Baths 2
½ Baths 0
Cars 0
Stories 2
Width 31'
Depth 48' 6"
X
Shop Sign In
Favorites
Cart
Chat