20,844 Results

Sort By:  

20,844 RESULTS

SEARCH FILTERS

    Plan Type
    Square Feet
    Bedrooms
    Bathrooms
    Stories
    Garage (Vehicle Spaces)
    Architectural Styles

    Outdoor Living

    Bedroom Options
    Kitchen & Dining
    Laundry Location
    Additional Rooms

    Garage Type

    Garage Features
    Other Features
    Foundation Type

    Plan Width
    Plan Depth
    Framing Type
    Media Filters
SEARCHING...





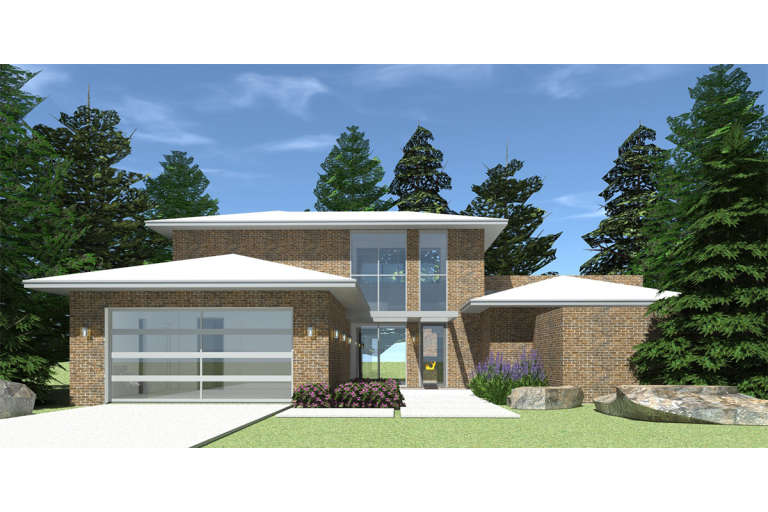

House Plan House Plan #14956 Front Elevation

PLAN #7922-00138

On Sale

$920   $782
Sq Ft 2,869
Beds 3
Baths 2
½ Baths 1
Cars 2
Stories 1
Width 68' 6"
Depth 79' 8"
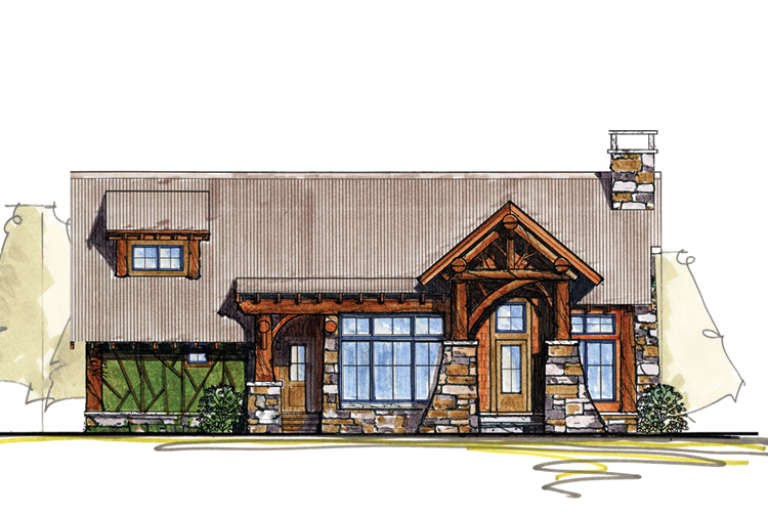







House Plan House Plan #14939 Front Elevation

PLAN #8504-00010

Starting at

$4,760
Sq Ft 2,885
Beds 3
Baths 2
½ Baths 1
Cars 2
Stories 2
Width 60'
Depth 41'



House Plan House Plan #14920 Front Elevation

PLAN #7922-00113

On Sale

$800   $680
Sq Ft 2,545
Beds 3
Baths 2
½ Baths 1
Cars 2
Stories 1.5
Width 71' 4"
Depth 57' 6"

House Plan House Plan #14881 Front Elevation

PLAN #7922-00074

On Sale

$1,020   $867
Sq Ft 4,790
Beds 4
Baths 4
½ Baths 2
Cars 3
Stories 2
Width 94' 2"
Depth 92' 2"
House Plan House Plan #14816 Front Photo

PLAN #7922-00009

On Sale

$920   $782
Sq Ft 3,939
Beds 4
Baths 3
½ Baths 1
Cars 2
Stories 1.5
Width 77' 8"
Depth 81' 6"


House Plan House Plan #14799 Front Elevation

PLAN #5565-00010

On Sale

$1,491   $1,267
Sq Ft 1,491
Beds 3
Baths 2
½ Baths 0
Cars 2
Stories 1
Width 34' 8"
Depth 77'
House Plan House Plan #14762 Front Elevation

PLAN #028-00072

On Sale

$2,059   $1,750
Sq Ft 2,459
Beds 3
Baths 2
½ Baths 1
Cars 2
Stories 1.5
Width 60'
Depth 65'
House Plan House Plan #14758 Front Elevation

PLAN #028-00069

On Sale

$1,998   $1,698
Sq Ft 2,754
Beds 4
Baths 2
½ Baths 1
Cars 2
Stories 2
Width 67'
Depth 42'


House Plan House Plan #14572 Front Elevation

PLAN #5633-00149

On Sale

$1,199   $1,019
Sq Ft 1,348
Beds 2
Baths 2
½ Baths 1
Cars 3
Stories 1
Width 45' 4"
Depth 29'


House Plan House Plan #14398 Front Elevation

PLAN #5633-00084

On Sale

$1,299   $1,104
Sq Ft 1,761
Beds 4
Baths 2
½ Baths 0
Cars 2
Stories 1
Width 57'
Depth 52' 2"
House Plan House Plan #14368 Front Photo

PLAN #5633-00077

On Sale

$1,199   $1,019
Sq Ft 1,268
Beds 3
Baths 2
½ Baths 0
Cars 2
Stories 1
Width 38' 8"
Depth 48' 4"


House Plan House Plan #14356 Front Elevation

PLAN #5633-00067

On Sale

$1,499   $1,274
Sq Ft 2,723
Beds 3
Baths 2
½ Baths 1
Cars 3
Stories 1
Width 79' 4"
Depth 66' 6"


House Plan House Plan #14113

PLAN #4766-00136

On Sale

$1,950   $1,658
Sq Ft 3,454
Beds 5
Baths 4
½ Baths 0
Cars 3
Stories 1
Width 69' 8"
Depth 93' 6"
House Plan House Plan #14016

PLAN #4766-00041

On Sale

$1,575   $1,339
Sq Ft 2,085
Beds 4
Baths 3
½ Baths 0
Cars 2
Stories 1
Width 59'
Depth 69'
House Plan House Plan #13880 Front Elevation

PLAN #4848-00210

Starting at

$1,085
Sq Ft 1,792
Beds 3
Baths 2
½ Baths 0
Cars 2
Stories 1
Width 54'
Depth 57'
House Plan House Plan #13879 Front Elevation

PLAN #4848-00209

Starting at

$1,155
Sq Ft 2,508
Beds 4
Baths 3
½ Baths 1
Cars 3
Stories 1.5
Width 58'
Depth 63'
House Plan House Plan #13875 Front Elevation

PLAN #4848-00205

Starting at

$1,085
Sq Ft 1,664
Beds 4
Baths 2
½ Baths 1
Cars 2
Stories 1.5
Width 45'
Depth 50'


House Plan House Plan #13807 Front Elevation

PLAN #4848-00137

Starting at

$1,955
Sq Ft 4,121
Beds 4
Baths 4
½ Baths 1
Cars 4
Stories 1
Width 99' 10"
Depth 81'
X
Shop Sign In
Favorites
Cart
Chat