20,867 Results

Sort By:  

20,867 RESULTS

SEARCH FILTERS

    Plan Type
    Square Feet
    Bedrooms
    Bathrooms
    Stories
    Garage (Vehicle Spaces)
    Architectural Styles

    Outdoor Living

    Bedroom Options
    Kitchen & Dining
    Laundry Location
    Additional Rooms

    Garage Type

    Garage Features
    Other Features
    Foundation Type

    Plan Width
    Plan Depth
    Framing Type
    Media Filters
SEARCHING...




House Plan House Plan #18818 Front Elevation at Dusk


PLAN #4195-00005

Starting at

$1,695
Sq Ft 3,777
Beds 4
Baths 5
½ Baths 1
Cars 3
Stories 2
Width 75'
Depth 68'

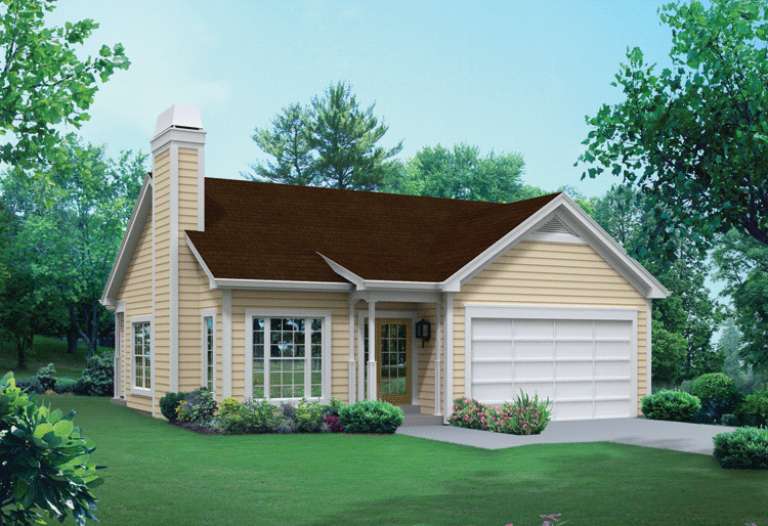
House Plan House Plan #18729 Front Photo

PLAN #699-00084

Starting at

$2,195
Sq Ft 2,184
Beds 3
Baths 3
½ Baths 0
Cars 2
Stories 1.5
Width 78' 2"
Depth 66' 11"



House Plan House Plan #17777 Front Elevation

PLAN #8318-00017

Starting at

$1,350
Sq Ft 1,559
Beds 3
Baths 2
½ Baths 0
Cars 0
Stories 1.5
Width 45'
Depth 53' 8"


House Plan House Plan #17754 Front Elevation

PLAN #034-01099

Starting at

$1,740
Sq Ft 1,857
Beds 4
Baths 3
½ Baths 1
Cars 0
Stories 2
Width 32'
Depth 42'

House Plan House Plan #17659 Front Photo


PLAN #207-00023

Starting at

$3,215
Sq Ft 3,572
Beds 4
Baths 4
½ Baths 1
Cars 3
Stories 1
Width 59' 8"
Depth 105'
House Plan House Plan #17537 Angled Front Elevation


PLAN #963-00141

Starting at

$1,399
Sq Ft 1,440
Beds 2
Baths 2
½ Baths 0
Cars 2
Stories 1
Width 40'
Depth 60'
House Plan House Plan #17317 Front Elevation


PLAN #1018-00228

Starting at

$3,500
Sq Ft 4,846
Beds 4-5
Baths 5
½ Baths 1
Cars 3
Stories 2
Width 88' 10"
Depth 97' 4"


House Plan House Plan #17229 Front Elevation

PLAN #1018-00221

Starting at

$1,800
Sq Ft 2,731
Beds 4
Baths 3
½ Baths 1
Cars 2
Stories 2
Width 64' 10"
Depth 59' 8"


House Plan House Plan #17227 Front Elevation

PLAN #1018-00219

Starting at

$4,000
Sq Ft 4,828
Beds 4
Baths 4
½ Baths 2
Cars 3
Stories 1
Width 89' 6"
Depth 136' 4"


House Plan House Plan #17056 Front Elevation

PLAN #036-00187

Starting at

$1,295
Sq Ft 1,600
Beds 3
Baths 2
½ Baths 0
Cars 3
Stories 1
Width 67' 6"
Depth 46' 4"
House Plan House Plan #15387

PLAN #9035-00139

Starting at

$900
Sq Ft 1,501
Beds 3
Baths 2
½ Baths 0
Cars 2
Stories 1
Width 70'
Depth 45'
House Plan House Plan #15002 Front Ariel View

PLAN #8504-00048

Starting at

$5,816
Sq Ft 3,525
Beds 4
Baths 2
½ Baths 1
Cars 2
Stories 2
Width 97'
Depth 54'
House Plan House Plan #14950 Front Elevation

PLAN #7922-00132

Starting at

$920
Sq Ft 3,408
Beds 4
Baths 3
½ Baths 1
Cars 2
Stories 2
Width 67' 10"
Depth 56' 10"
House Plan House Plan #14676 Front Elevation

PLAN #5633-00207

Starting at

$1,199
Sq Ft 1,281
Beds 3
Baths 2
½ Baths 0
Cars 2
Stories 1
Width 37' 6"
Depth 52'
House Plan House Plan #13078 Front Elevation

PLAN #3323-00524

Starting at

$2,250
Sq Ft 5,717
Beds 5
Baths 4
½ Baths 2
Cars 3
Stories 2
Width 108' 10"
Depth 72'
House Plan House Plan #13067 Front Photo

PLAN #3323-00513

Starting at

$2,250
Sq Ft 5,432
Beds 5
Baths 5
½ Baths 1
Cars 3
Stories 2
Width 82' 4"
Depth 105' 10"
House Plan House Plan #12891 Front Elevation

PLAN #3323-00422

Starting at

$2,250
Sq Ft 5,846
Beds 6
Baths 6
½ Baths 1
Cars 2
Stories 2
Width 83' 9"
Depth 79' 11"
House Plan House Plan #12376 Front Elevation

PLAN #2559-00584

Starting at

$2,633
Sq Ft 4,574
Beds 5
Baths 3
½ Baths 2
Cars 3
Stories 2
Width 80'
Depth 57'
X
Shop Sign In
Favorites
Cart
Chat