21,066 Results

Sort By:  

21,066 RESULTS

SEARCH FILTERS

    Plan Type
    Square Feet
    Bedrooms
    Bathrooms
    Stories
    Garage (Vehicle Spaces)
    Architectural Styles

    Outdoor Living

    Bedroom Options
    Kitchen & Dining
    Laundry Location
    Additional Rooms

    Garage Type

    Garage Features
    Other Features
    Foundation Type

    Plan Width
    Plan Depth
    Framing Type
    Media Filters
SEARCHING...



House Plan House Plan #18343 Angled Front Elevation

PLAN #098-00274

Starting at

$2,050
Sq Ft 2,370
Beds 4
Baths 3
½ Baths 0
Cars 2
Stories 1
Width 73'
Depth 76'


House Plan House Plan #18158 Front Elevation

PLAN #110-01044

Starting at

$1,350
Sq Ft 1,485
Beds 3
Baths 2
½ Baths 0
Cars 2
Stories 1
Width 46' 10"
Depth 56' 10"


House Plan House Plan #17845 Front Elevation

PLAN #940-00011

Starting at

$1,250
Sq Ft 1,973
Beds 3
Baths 3
½ Baths 1
Cars 0
Stories 1.5
Width 47'
Depth 46' 6"


House Plan House Plan #17689 Front Elevation

PLAN #207-00030

Starting at

$2,685
Sq Ft 2,986
Beds 4
Baths 4
½ Baths 0
Cars 2
Stories 1
Width 59' 8"
Depth 94' 6"
House Plan House Plan #17238 Front Elevation

PLAN #041-00130

Starting at

$2,045
Sq Ft 3,527
Beds 4
Baths 3
½ Baths 0
Cars 3
Stories 1
Width 95' 6"
Depth 67' 2"
House Plan House Plan #17089 Angled Front Elevation

PLAN #041-00125

Starting at

$1,445
Sq Ft 2,180
Beds 4
Baths 2
½ Baths 0
Cars 2
Stories 1.5
Width 62' 4"
Depth 64' 2"
House Plan House Plan #17085 Front Elevation

PLAN #348-00251

Starting at

$1,400
Sq Ft 2,023
Beds 3
Baths 2
½ Baths 1
Cars 2
Stories 1
Width 68' 6"
Depth 64'
House Plan House Plan #16258 Front Photo

PLAN #041-00085

Starting at

$1,445
Sq Ft 2,185
Beds 3
Baths 2
½ Baths 1
Cars 2
Stories 1.5
Width 40' 6"
Depth 79' 8"
House Plan House Plan #15974 Front Elevation

PLAN #9401-00042

Starting at

$1,095
Sq Ft 1,761
Beds 3
Baths 2
½ Baths 1
Cars 2
Stories 1.5
Width 61' 6"
Depth 47' 8"


House Plan House Plan #14336 Front Elevation

PLAN #5633-00047

Starting at

$1,199
Sq Ft 1,140
Beds 3
Baths 2
½ Baths 0
Cars 2
Stories 1
Width 46'
Depth 32'

House Plan House Plan #14335 Front Elevation

PLAN #5633-00046

Starting at

$699
Sq Ft 576
Beds 1
Baths 1
½ Baths 0
Cars 0
Stories 1
Width 24'
Depth 30'


House Plan House Plan #14272 Front Elevation

PLAN #5633-00007

Starting at

$1,299
Sq Ft 1,501
Beds 3
Baths 2
½ Baths 0
Cars 2
Stories 1
Width 48'
Depth 64'
House Plan House Plan #12604 Front Photo

PLAN #3323-00135

Starting at

$1,350
Sq Ft 2,500
Beds 3
Baths 2
½ Baths 1
Cars 2
Stories 1
Width 73'
Depth 65' 10"
House Plan House Plan #5068 Angled Front Elevation

PLAN #348-00194

Starting at

$1,200
Sq Ft 1,200
Beds 3
Baths 2
½ Baths 0
Cars 2
Stories 1
Width 50'
Depth 43'
House Plan House Plan #3765 Angled Front Elevation

PLAN #348-00161

Starting at

$1,550
Sq Ft 2,851
Beds 4
Baths 3
½ Baths 1
Cars 2
Stories 1.5
Width 77'
Depth 55' 6"
House Plan House Plan #3702 Front Elevation

PLAN #348-00098

Starting at

$1,400
Sq Ft 2,000
Beds 3
Baths 2
½ Baths 1
Cars 3
Stories 1
Width 69'
Depth 71' 10"
House Plan House Plan #949 Angled Front Elevation

PLAN #035-00294

Starting at

$1,345
Sq Ft 2,674
Beds 4
Baths 3
½ Baths 1
Cars 3
Stories 2
Width 83'
Depth 60'
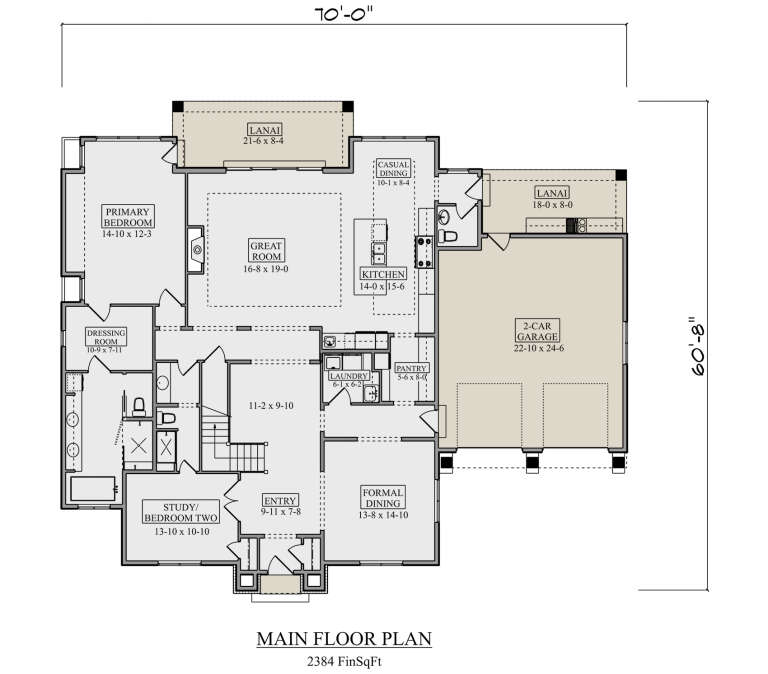
House Plan House Plan #34682 Front Elevation

PLAN #5631-00302

Starting at

$2,200
Sq Ft 3,228
Beds 4
Baths 4
½ Baths 1
Cars 2
Stories 1.5
Width 70'
Depth 60' 8"
X
Shop Sign In
Favorites
Cart
Chat