21,066 Results

Sort By:  

21,066 RESULTS

SEARCH FILTERS

    Plan Type
    Square Feet
    Bedrooms
    Bathrooms
    Stories
    Garage (Vehicle Spaces)
    Architectural Styles

    Outdoor Living

    Bedroom Options
    Kitchen & Dining
    Laundry Location
    Additional Rooms

    Garage Type

    Garage Features
    Other Features
    Foundation Type

    Plan Width
    Plan Depth
    Framing Type
    Media Filters
SEARCHING...
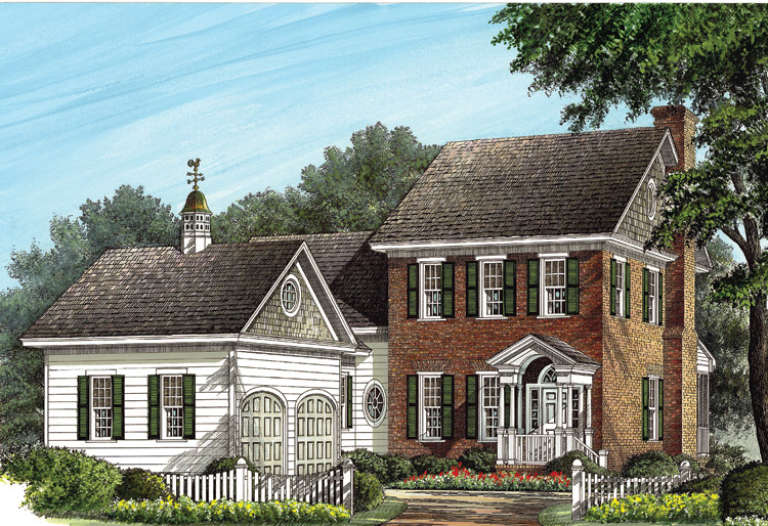
House Plan House Plan #14838 Front Elevation

PLAN #7922-00031

Starting at

$800
Sq Ft 2,474
Beds 4
Baths 3
½ Baths 1
Cars 2
Stories 2
Width 50' 2"
Depth 71' 1"


House Plan House Plan #14319 Front Elevation
EXCLUSIVE

PLAN #5738-00001

Starting at

$1,375
Sq Ft 1,229
Beds 2
Baths 2
½ Baths 0
Cars 0
Stories 1
Width 43' 4"
Depth 33'

House Plan House Plan #9390 Angled Front Elevation - Fall

PLAN #1776-00004

Starting at

$990
Sq Ft 1,073
Beds 2
Baths 2
½ Baths 0
Cars 0
Stories 1
Width 33'
Depth 36'
House Plan House Plan #9408 Front Photo

PLAN #1776-00022

Starting at

$1,120
Sq Ft 1,500
Beds 3
Baths 2
½ Baths 0
Cars 2
Stories 1
Width 52'
Depth 48'


House Plan House Plan #5803 Front Elevation

PLAN #110-00739

Starting at

$1,200
Sq Ft 1,654
Beds 3
Baths 2
½ Baths 1
Cars 2
Stories 1.5
Width 39'
Depth 50' 2"
House Plan House Plan #5777 Angled Front Elevation

PLAN #110-00713

Starting at

$1,350
Sq Ft 2,852
Beds 4
Baths 3
½ Baths 0
Cars 3
Stories 2
Width 57'
Depth 73' 4"

House Plan House Plan #5097 Front Elevation

PLAN #402-00990

Starting at

$1,405
Sq Ft 3,072
Beds 4
Baths 3
½ Baths 1
Cars 3
Stories 2
Width 67' 8"
Depth 57'
House Plan House Plan #146 Angled Front Elevation

PLAN #033-00005

Starting at

$604
Sq Ft 1,649
Beds 3
Baths 2
½ Baths 1
Cars 2
Stories 1
Width 62'
Depth 66'
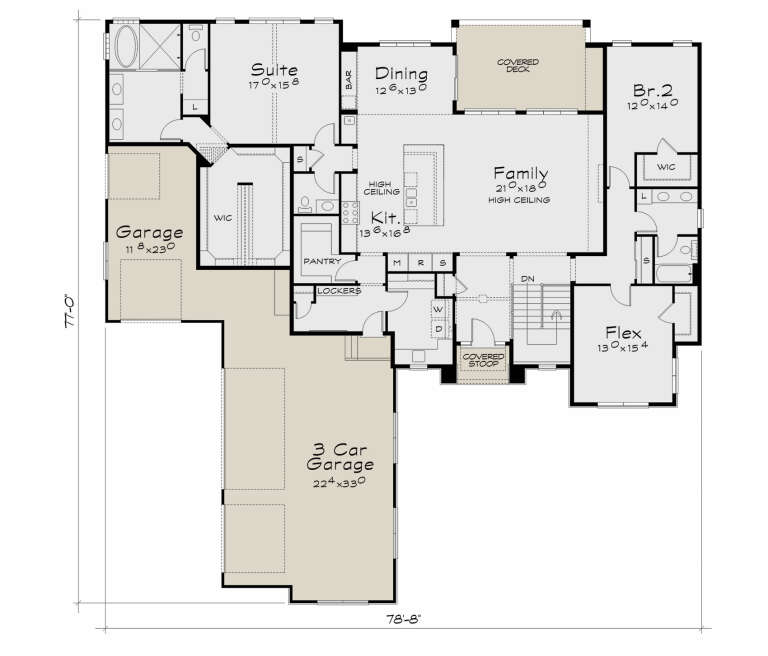
House Plan House Plan #34691 Angled Front Elevation

PLAN #402-01854

Starting at

$1,255
Sq Ft 2,772
Beds 2-3
Baths 2
½ Baths 1
Cars 4
Stories 1
Width 78' 8"
Depth 77'
House Plan House Plan #34570 Front Elevation

PLAN #4848-00532

Starting at

$1,085
Sq Ft 1,624
Beds 4
Baths 3
½ Baths 0
Cars 0
Stories 2
Width 29'
Depth 49'
House Plan House Plan #34529 Angled Front Elevation at Dusk

PLAN #098-00688

Starting at

$2,050
Sq Ft 2,433
Beds 4
Baths 3
½ Baths 1
Cars 2
Stories 2
Width 48'
Depth 50'
House Plan House Plan #34975 Angled Front Elevation

PLAN #402-01864

Starting at

$1,255
Sq Ft 1,511
Beds 2
Baths 2
½ Baths 0
Cars 2
Stories 1
Width 40'
Depth 62'
House Plan House Plan #35052 Angled Front Elevation

PLAN #6471-00105

Starting at

$800
Sq Ft 1,419
Beds 2
Baths 2
½ Baths 1
Cars 0
Stories 1
Width 56'
Depth 54' 6"
House Plan House Plan #34514 Angled Front Elevation

PLAN #940-01367

Starting at

$1,350
Sq Ft 2,056
Beds 3
Baths 3
½ Baths 0
Cars 2
Stories 2
Width 44'
Depth 30'
House Plan House Plan #35414 Front Elevation

PLAN #4100-00021

Starting at

$1,695
Sq Ft 2,385
Beds 3
Baths 3
½ Baths 1
Cars 2
Stories 1
Width 84' 6"
Depth 59'
House Plan House Plan #35372 Angled Front Elevation

PLAN #402-01879

Starting at

$1,255
Sq Ft 1,511
Beds 2
Baths 2
½ Baths 0
Cars 2
Stories 1
Width 40'
Depth 62'
House Plan House Plan #35305 Front Elevation

PLAN #2802-00516

Starting at

$1,250
Sq Ft 2,192
Beds 4-6
Baths 2
½ Baths 1
Cars 3
Stories 1
Width 82' 6"
Depth 66' 9"
House Plan House Plan #34194 Front Elevation

PLAN #035-01189

Starting at

$1,850
Sq Ft 3,195
Beds 4
Baths 3
½ Baths 2
Cars 3
Stories 1
Width 102' 6"
Depth 72'
X
Shop Sign In
Favorites
Cart
Chat