21,066 Results

Sort By:  

21,066 RESULTS

SEARCH FILTERS

    Plan Type
    Square Feet
    Bedrooms
    Bathrooms
    Stories
    Garage (Vehicle Spaces)
    Architectural Styles

    Outdoor Living

    Bedroom Options
    Kitchen & Dining
    Laundry Location
    Additional Rooms

    Garage Type

    Garage Features
    Other Features
    Foundation Type

    Plan Width
    Plan Depth
    Framing Type
    Media Filters
SEARCHING...
House Plan House Plan #34121 Angled Rear Elevation
EXCLUSIVE

PLAN #1462-00181

Starting at

$1,250
Sq Ft 1,689
Beds 3
Baths 3
½ Baths 0
Cars 0
Stories 1
Width 54' 6"
Depth 30'
House Plan House Plan #34127 Angled Front Elevation
EXCLUSIVE

PLAN #1462-00186

Starting at

$1,750
Sq Ft 2,511
Beds 3
Baths 2
½ Baths 0
Cars 3
Stories 1
Width 97'
Depth 65'
House Plan House Plan #33990 Front Elevation

PLAN #2464-00191

Starting at

$1,750
Sq Ft 2,912
Beds 3-4
Baths 3
½ Baths 0
Cars 2
Stories 2
Width 71'
Depth 56'
House Plan House Plan #33614 Angled Front Elevation

PLAN #940-01326

Starting at

$1,250
Sq Ft 1,932
Beds 2
Baths 2
½ Baths 1
Cars 3
Stories 1
Width 84' 5"
Depth 60'
House Plan House Plan #33393 Angled Front Elevation

PLAN #1400-00001

Starting at

$1,250
Sq Ft 1,645
Beds 3-4
Baths 2
½ Baths 0
Cars 2
Stories 1
Width 43'
Depth 57'
House Plan House Plan #33355 Front Elevation

PLAN #8314-00023

Starting at

$2,800
Sq Ft 2,800
Beds 4
Baths 4
½ Baths 0
Cars 3
Stories 1
Width 96'
Depth 55'
House Plan House Plan #33352 Angled Front Elevation

PLAN #6146-00649

Starting at

$1,350
Sq Ft 1,743
Beds 3
Baths 3
½ Baths 0
Cars 2
Stories 1.5
Width 42' 5"
Depth 46'
House Plan House Plan #32731 Angled Front Elevation

PLAN #940-01271

Starting at

$1,450
Sq Ft 2,317
Beds 4
Baths 2
½ Baths 0
Cars 3
Stories 1
Width 90' 10"
Depth 52' 10"
House Plan House Plan #32268 Angled Front Elevation

PLAN #4534-00134

Starting at

$1,345
Sq Ft 2,672
Beds 4
Baths 3
½ Baths 1
Cars 2
Stories 1
Width 72' 2"
Depth 81' 7"
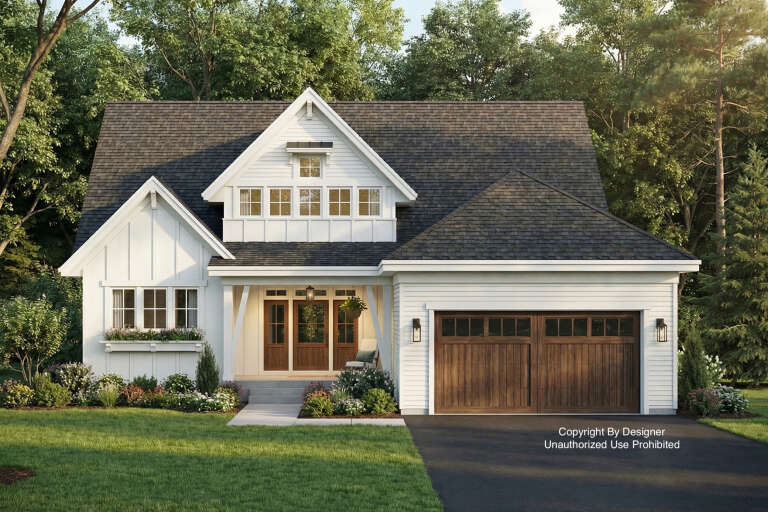
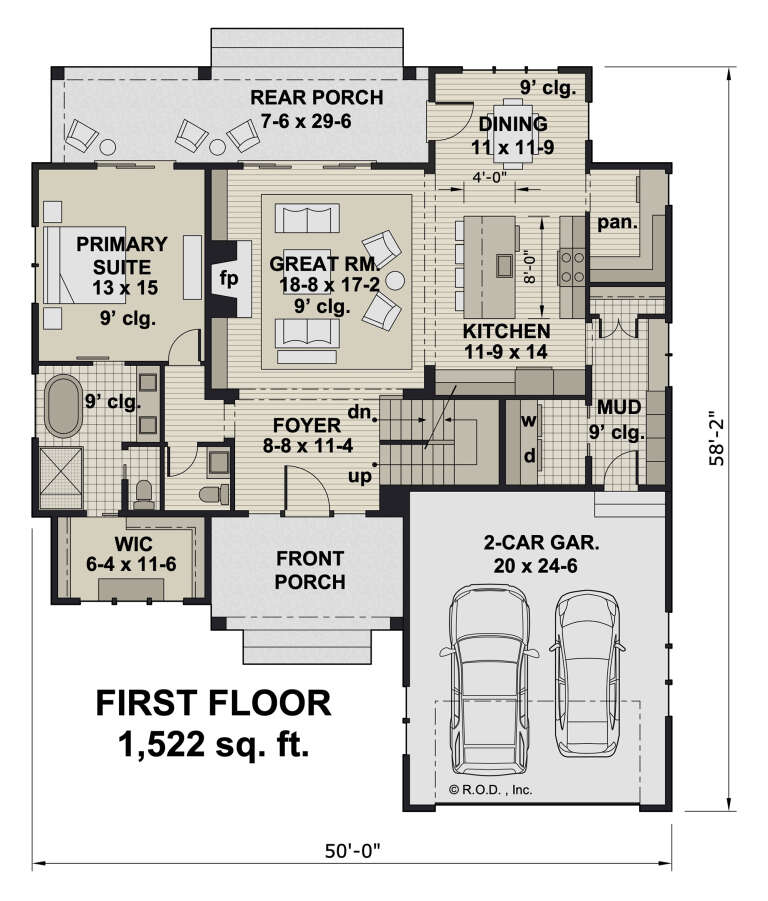
House Plan House Plan #32228 Front Elevation

PLAN #098-00471

Starting at

$2,050
Sq Ft 2,588
Beds 4
Baths 3
½ Baths 1
Cars 2
Stories 2
Width 50'
Depth 58' 2"
House Plan House Plan #32042 Front Elevation

PLAN #625-00016

Starting at

$1,350
Sq Ft 2,423
Beds 3
Baths 2
½ Baths 1
Cars 3
Stories 1
Width 77'
Depth 50'
House Plan House Plan #31892 Front Elevation

PLAN #035-01105

Starting at

$1,850
Sq Ft 3,004
Beds 4
Baths 3
½ Baths 1
Cars 2
Stories 1
Width 89'
Depth 84'
House Plan House Plan #31665 Front Elevation

PLAN #5032-00306

Starting at

$1,250
Sq Ft 2,065
Beds 3-4
Baths 2
½ Baths 1
Cars 3
Stories 1
Width 59'
Depth 75' 11"
House Plan House Plan #31662 Front Elevation

PLAN #5032-00303

Starting at

$1,050
Sq Ft 1,460
Beds 1-3
Baths 1
½ Baths 1
Cars 1
Stories 1
Width 44' 2"
Depth 55' 8"
House Plan House Plan #31599 Angled Front Elevation

PLAN #6261-00056

Starting at

$1,045
Sq Ft 1,482
Beds 3
Baths 2
½ Baths 0
Cars 2
Stories 1
Width 69' 4"
Depth 53'
House Plan House Plan #31405 Front Elevation

PLAN #2464-00137

Starting at

$2,150
Sq Ft 4,704
Beds 4
Baths 4
½ Baths 1
Cars 3
Stories 2
Width 104' 6"
Depth 61'
House Plan House Plan #31339 Angled Front Elevation

PLAN #2559-01040

Starting at

$1,089
Sq Ft 684
Beds 1
Baths 1
½ Baths 0
Cars 0
Stories 1
Width 18'
Depth 38'


House Plan House Plan #31112 Angled Front Elevation

PLAN #963-00979

Starting at

$1,199
Sq Ft 843
Beds 1
Baths 1
½ Baths 0
Cars 0
Stories 1
Width 24'
Depth 43'
X
Shop Sign In
Favorites
Cart
Chat