21,066 Results

Sort By:  

21,066 RESULTS

SEARCH FILTERS

    Plan Type
    Square Feet
    Bedrooms
    Bathrooms
    Stories
    Garage (Vehicle Spaces)
    Architectural Styles

    Outdoor Living

    Bedroom Options
    Kitchen & Dining
    Laundry Location
    Additional Rooms

    Garage Type

    Garage Features
    Other Features
    Foundation Type

    Plan Width
    Plan Depth
    Framing Type
    Media Filters
SEARCHING...






House Plan House Plan #30742 Angled Front Elevation

PLAN #207-00145

Starting at

$1,840
Sq Ft 2,044
Beds 4
Baths 2
½ Baths 0
Cars 2
Stories 1
Width 56' 8"
Depth 64'


House Plan House Plan #30545 Front Elevation

PLAN #7071-00010

Starting at

$1,395
Sq Ft 2,322
Beds 3
Baths 2
½ Baths 1
Cars 2
Stories 2
Width 46' 5"
Depth 62' 8"
House Plan House Plan #30432 Angled Front Elevation

PLAN #2865-00409

Starting at

$1,625
Sq Ft 1,818
Beds 3
Baths 2
½ Baths 0
Cars 2
Stories 1
Width 64' 2"
Depth 63' 4"
House Plan House Plan #30129 Front Elevation
EXCLUSIVE

PLAN #1462-00080

Starting at

$1,000
Sq Ft 1,244
Beds 2
Baths 2
½ Baths 0
Cars 0
Stories 1
Width 50'
Depth 35'


House Plan House Plan #30065 Front Elevation

PLAN #207-00134

Starting at

$4,890
Sq Ft 5,432
Beds 4
Baths 5
½ Baths 0
Cars 4
Stories 2
Width 87' 4"
Depth 74'
House Plan House Plan #29143 Front Elevation

PLAN #2880-00002

Starting at

$1,300
Sq Ft 2,259
Beds 4
Baths 2
½ Baths 1
Cars 2
Stories 1
Width 76' 3"
Depth 71' 8"
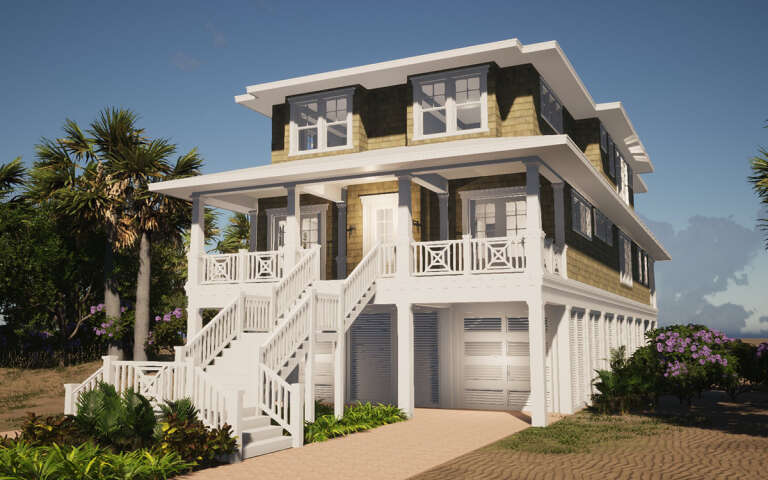
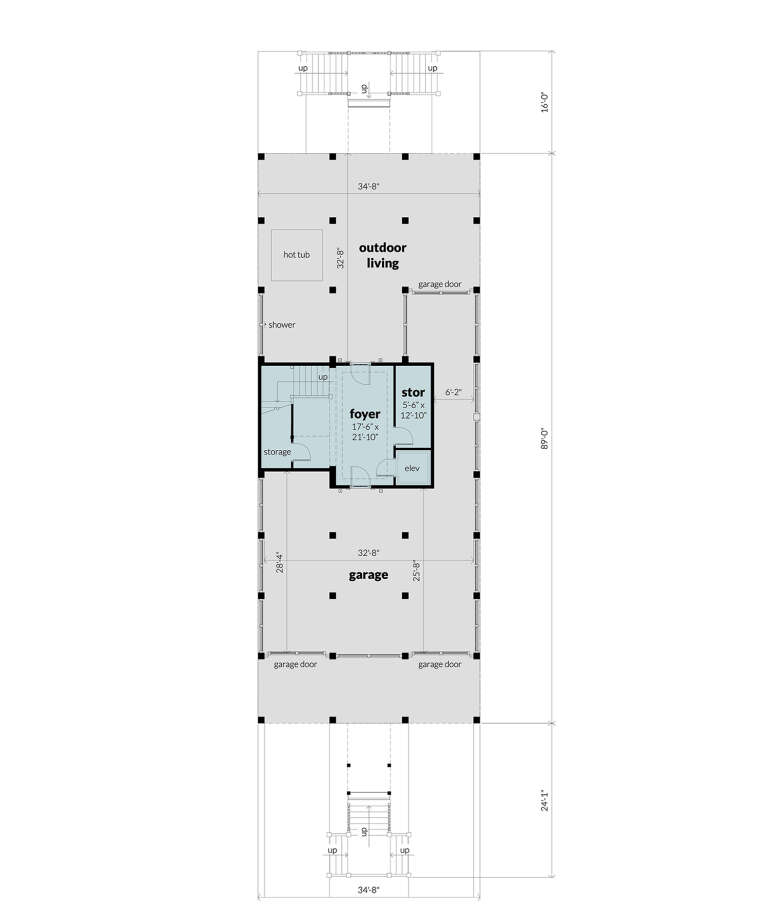
House Plan House Plan #29131 Angled Front Elevation

PLAN #028-00188

Starting at

$4,727
Sq Ft 4,800
Beds 6
Baths 6
½ Baths 1
Cars 2
Stories 3
Width 34' 8"
Depth 129'


House Plan House Plan #29059 Front Elevation

PLAN #8318-00346

Starting at

$1,350
Sq Ft 2,313
Beds 3
Baths 2
½ Baths 1
Cars 3
Stories 1
Width 92'
Depth 55' 4"
House Plan House Plan #28455 Front Elevation

PLAN #5995-00024

Starting at

$1,295
Sq Ft 2,249
Beds 4
Baths 3
½ Baths 0
Cars 3
Stories 1
Width 57' 6"
Depth 95' 7"

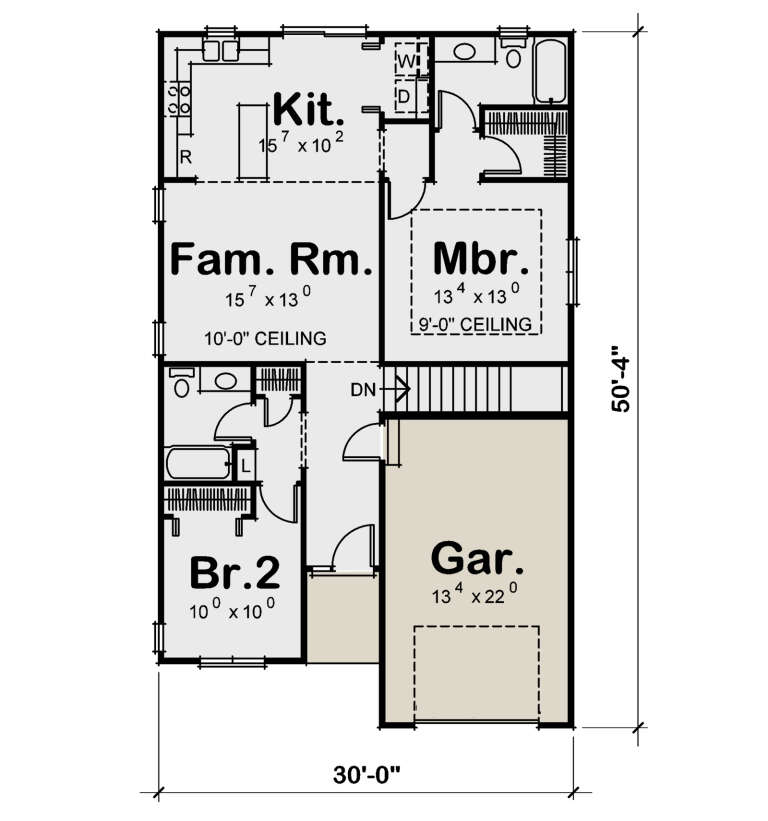
House Plan House Plan #28437 Angled Front Elevation

PLAN #402-01773

Starting at

$1,205
Sq Ft 1,091
Beds 2
Baths 2
½ Baths 0
Cars 1
Stories 1
Width 30'
Depth 50' 4"
House Plan House Plan #27926 Front Elevation

PLAN #5631-00205

Starting at

$1,750
Sq Ft 2,490
Beds 2-4
Baths 2
½ Baths 1
Cars 3
Stories 1
Width 75'
Depth 75'
House Plan House Plan #27793 Front Elevation

PLAN #699-00326

Starting at

$1,495
Sq Ft 2,064
Beds 3
Baths 2
½ Baths 1
Cars 2
Stories 1
Width 63' 2"
Depth 73' 8"
House Plan House Plan #27767 Front Elevation

PLAN #6849-00128

Starting at

$1,895
Sq Ft 2,655
Beds 3
Baths 3
½ Baths 1
Cars 2
Stories 1
Width 74'
Depth 67'


House Plan House Plan #27608 Front Elevation

PLAN #402-01757

Starting at

$1,155
Sq Ft 682
Beds 2
Baths 1
½ Baths 0
Cars 0
Stories 1
Width 27' 6"
Depth 37'


House Plan House Plan #27492 Front Elevation

PLAN #940-00560

Starting at

$1,550
Sq Ft 2,650
Beds 3
Baths 2
½ Baths 1
Cars 2
Stories 2
Width 64' 6"
Depth 32'
House Plan House Plan #27224 Front Elevation at Dusk

PLAN #7516-00058

Starting at

$1,540
Sq Ft 2,297
Beds 4
Baths 3
½ Baths 0
Cars 2
Stories 1
Width 59' 9"
Depth 85' 9"
House Plan House Plan #27119 Angled Front Elevation

PLAN #098-00377

Starting at

$2,050
Sq Ft 1,664
Beds 3
Baths 2
½ Baths 0
Cars 2
Stories 1
Width 50'
Depth 52'
House Plan House Plan #27118 Front Elevation

PLAN #098-00376

Starting at

$2,050
Sq Ft 1,664
Beds 3
Baths 2
½ Baths 0
Cars 2
Stories 1
Width 50'
Depth 52'
X
Shop Sign In
Favorites
Cart
Chat