21,225 Results

Sort By:  

21,225 RESULTS

SEARCH FILTERS

    Plan Type
    Square Feet
    Bedrooms
    Bathrooms
    Stories
    Garage (Vehicle Spaces)
    Architectural Styles

    Outdoor Living

    Bedroom Options
    Kitchen & Dining
    Laundry Location
    Additional Rooms

    Garage Type

    Garage Features
    Other Features
    Foundation Type

    Plan Width (FT)
    Plan Depth (FT)
    Plan Height (FT)
    Framing Type
    Media Filters
SEARCHING...

House Plan House Plan #33189 Angled Front Elevation

PLAN #8314-00002

Starting at

$963
Sq Ft 963
Beds 2
Baths 2
½ Baths 0
Cars 0
Stories 1
Width 25'
Depth 45' 6"

House Plan House Plan #25455 Angled Front Elevation

PLAN #1776-00118

Starting at

$1,190
Sq Ft 2,096
Beds 4
Baths 2
½ Baths 0
Cars 0
Stories 1
Width 56'
Depth 52'
House Plan House Plan #23933 Front Elevation

PLAN #4534-00018

Starting at

$1,245
Sq Ft 1,814
Beds 3
Baths 2
½ Baths 1
Cars 2
Stories 1
Width 56' 8"
Depth 71' 2"

House Plan House Plan #18827 Angled Front Elevation at Dusk

PLAN #4195-00009

Starting at

$1,695
Sq Ft 2,531
Beds 3
Baths 3
½ Baths 1
Cars 3
Stories 1
Width 107'
Depth 73'

House Plan House Plan #29250 Angled Front Elevation

PLAN #963-00794

Starting at

$1,599
Sq Ft 2,078
Beds 2-4
Baths 2
½ Baths 0
Cars 3
Stories 1
Width 68' 8"
Depth 82'
House Plan House Plan #27611 Front Elevation

PLAN #041-00293

Starting at

$1,345
Sq Ft 1,263
Beds 2
Baths 2
½ Baths 0
Cars 1
Stories 1
Width 49'
Depth 49'
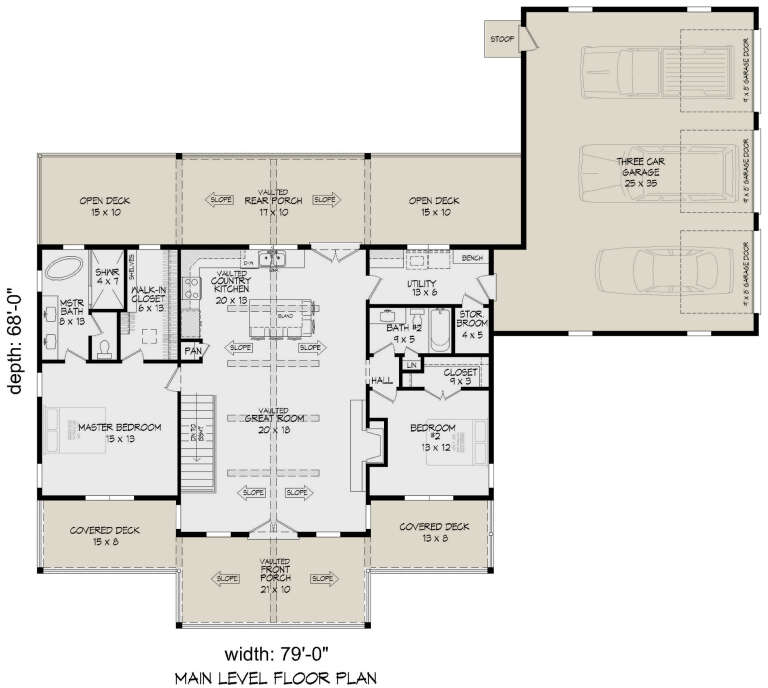
House Plan House Plan #30648 Angled Front Elevation

PLAN #940-00988

Starting at

$1,750
Sq Ft 1,485
Beds 2
Baths 2
½ Baths 0
Cars 3
Stories 1
Width 79'
Depth 68'
House Plan House Plan #30968 Angled Front Elevation

PLAN #6316-00007

Starting at

$1,545
Sq Ft 1,600
Beds 3
Baths 2
½ Baths 0
Cars 2
Stories 1
Width 32'
Depth 70'
House Plan House Plan #35235 Front Elevation

PLAN #7112-00056

Starting at

$1,145
Sq Ft 1,549
Beds 3-4
Baths 2
½ Baths 0
Cars 0
Stories 2
Width 36'
Depth 25' 6"
House Plan House Plan #26057 Front Elevation

PLAN #041-00260

Starting at

$1,495
Sq Ft 2,992
Beds 4
Baths 3
½ Baths 1
Cars 0
Stories 2
Width 59'
Depth 62'

White Modern Farmhouse front elevation with blue metal roof, red door, board-and-batten siding, and front porch. House Plan # 009-00389 Digital Rendering by America's Best House Plans, Inc.
EXCLUSIVE

PLAN #009-00389

Starting at

$1,250
Sq Ft 1,512
Beds 3
Baths 2
½ Baths 0
Cars 0
Stories 1
Width 46'
Depth 47'
Sage Green Barndominium, Front Elevation, board-and-batten siding, stone base, wood garage doors, timber porch, metal roof. House Plan # 009-00517 Digital Rendering by America's Best House Plans, Inc.
EXCLUSIVE

PLAN #009-00517

Starting at

$1,200
Sq Ft 1,298
Beds 2
Baths 2
½ Baths 0
Cars 2-3
Stories 1
Width 88'
Depth 52'
Off-white Craftsman, Angled Front Elevation, board-and-batten, brick base, tapered columns, lush hydrangea landscaping. House Plan # 8768-00243 Digital Rendering by America's Best House Plans, Inc.

PLAN #8768-00243

Starting at

$1,272
Sq Ft 1,878
Beds 3
Baths 2
½ Baths 1
Cars 2
Stories 1
Width 67'
Depth 70'
Yellow Craftsman, Front Elevation with stone veneer, board-and-batten siding, white columns, concrete steps, landscaping. House Plan # 5631-00356 Digital Rendering by America's Best House Plans, Inc.

PLAN #5631-00356

Starting at

$1,450
Sq Ft 1,604
Beds 2-5
Baths 2
½ Baths 0
Cars 2
Stories 1
Width 32'
Depth 83' 6"
House Plan House Plan #30696 Angled Front Elevation at Dusk

PLAN #7983-00035

Starting at

$1,050
Sq Ft 1,326
Beds 3
Baths 2
½ Baths 0
Cars 2
Stories 1
Width 41' 10"
Depth 57' 11"
House Plan House Plan #24052 Angled Front Elevation

PLAN #1776-00105

Starting at

$1,120
Sq Ft 1,611
Beds 3
Baths 2
½ Baths 0
Cars 2
Stories 1
Width 56'
Depth 52'
House Plan House Plan #30191 Angled Front Elevation

PLAN #940-00959

Starting at

$1,050
Sq Ft 1,040
Beds 2
Baths 2
½ Baths 0
Cars 0
Stories 1
Width 40'
Depth 26'
House Plan House Plan #24836 Front Elevation

PLAN #2559-00883

Starting at

$1,642
Sq Ft 1,953
Beds 3
Baths 2
½ Baths 1
Cars 2
Stories 1
Width 81' 11"
Depth 66'
X
Shop Sign In
Favorites
Cart
Chat