21,108 Results

Sort By:  

21,108 RESULTS

SEARCH FILTERS

    Plan Type
    Square Feet
    Bedrooms
    Bathrooms
    Stories
    Garage (Vehicle Spaces)
    Architectural Styles

    Outdoor Living

    Bedroom Options
    Kitchen & Dining
    Laundry Location
    Additional Rooms

    Garage Type

    Garage Features
    Other Features
    Foundation Type

    Plan Width (FT)
    Plan Depth (FT)
    Plan Height (FT)
    Framing Type
    Media Filters
SEARCHING...
Front view of a black house in Barndominium style, metal roof, red door, wood porch posts, and three glass garage bays. House Plan # 5032-00504

PLAN #5032-00504

Starting at

$1,450
Sq Ft 4,913
Beds 4
Baths 3
½ Baths 1
Cars 3
Stories 2
Width 108' 7"
Depth 68'
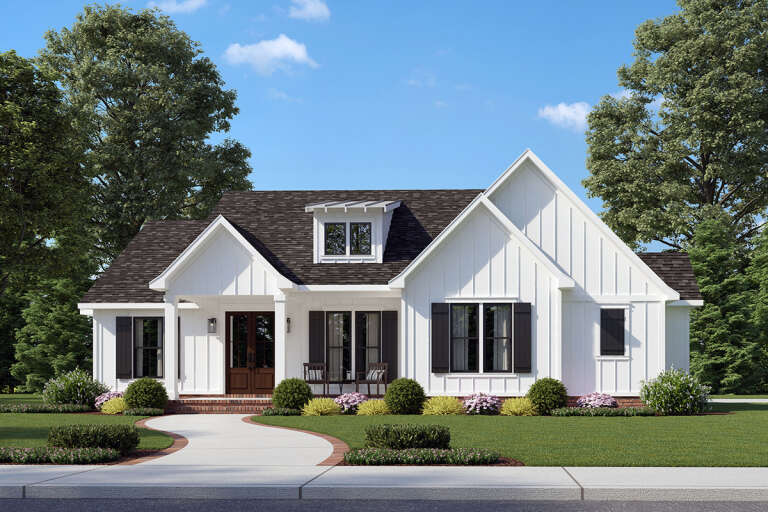
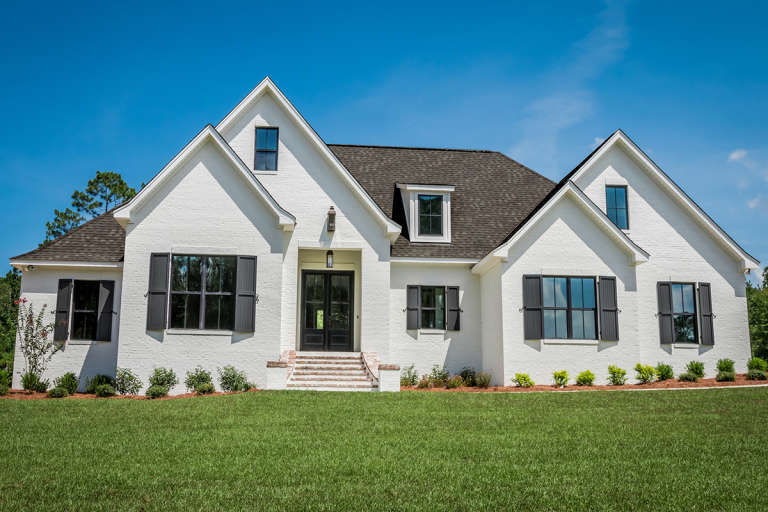
House Plan House Plan #25914 Front Elevation

PLAN #4534-00064

Starting at

$1,245
Sq Ft 1,676
Beds 3
Baths 2
½ Baths 0
Cars 2
Stories 1
Width 60' 1"
Depth 51' 4"
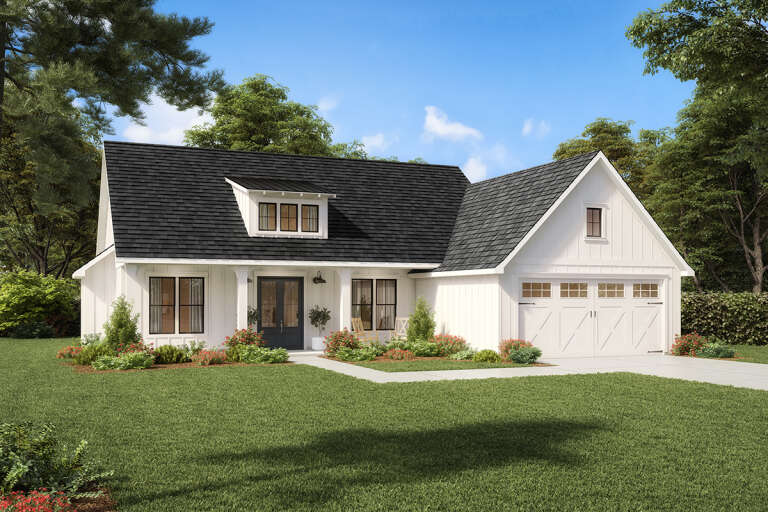
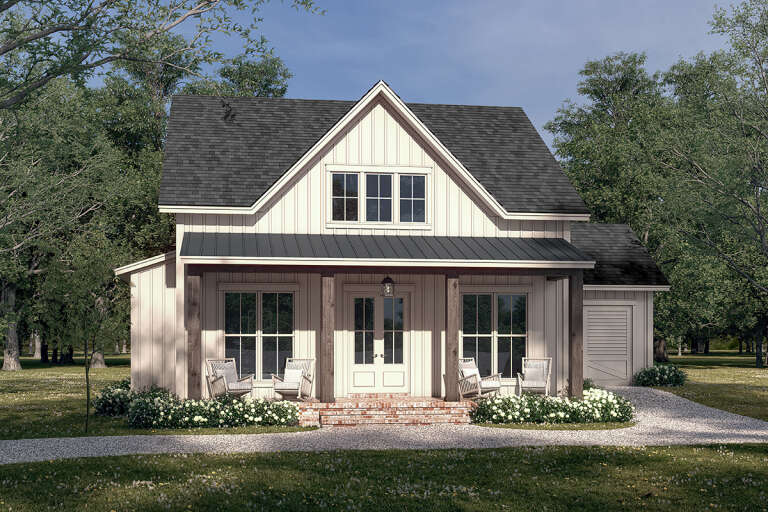
House Plan House Plan #25947 Front Elevation

PLAN #963-00598

Starting at

$1,499
Sq Ft 1,954
Beds 2-3
Baths 2
½ Baths 1
Cars 2
Stories 1
Width 70'
Depth 88'
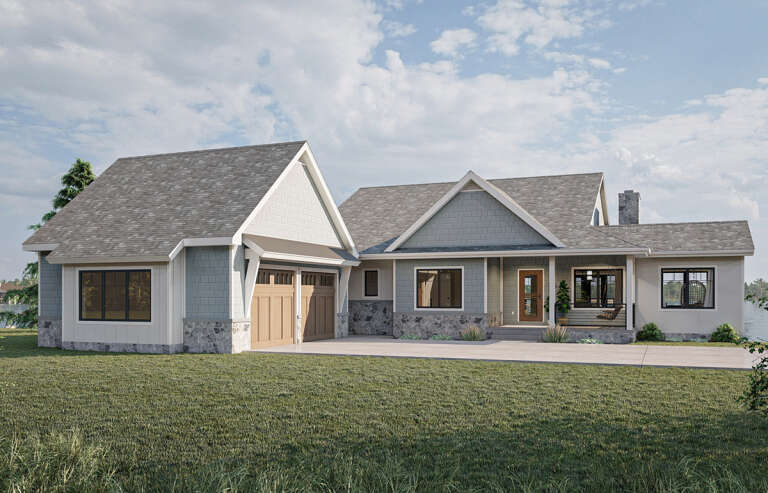
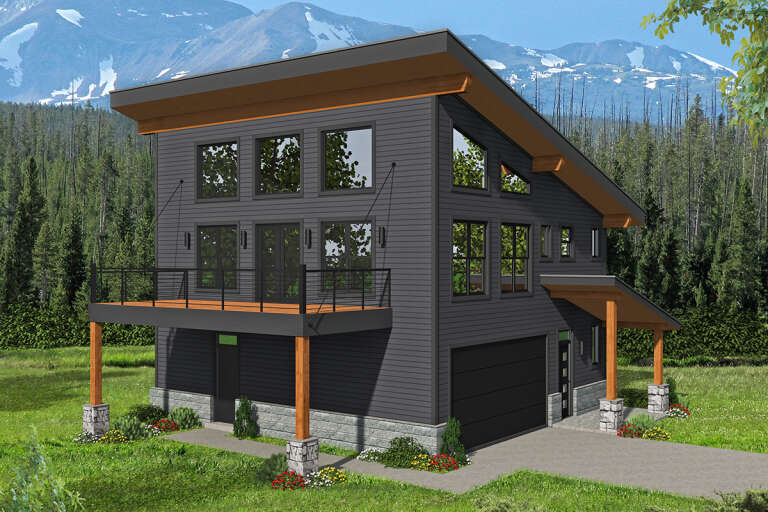
House Plan House Plan #33855 Angled Rear Elevation

PLAN #5032-00370

Starting at

$1,050
Sq Ft 1,259
Beds 2-3
Baths 2
½ Baths 0
Cars 2
Stories 1
Width 40'
Depth 67'
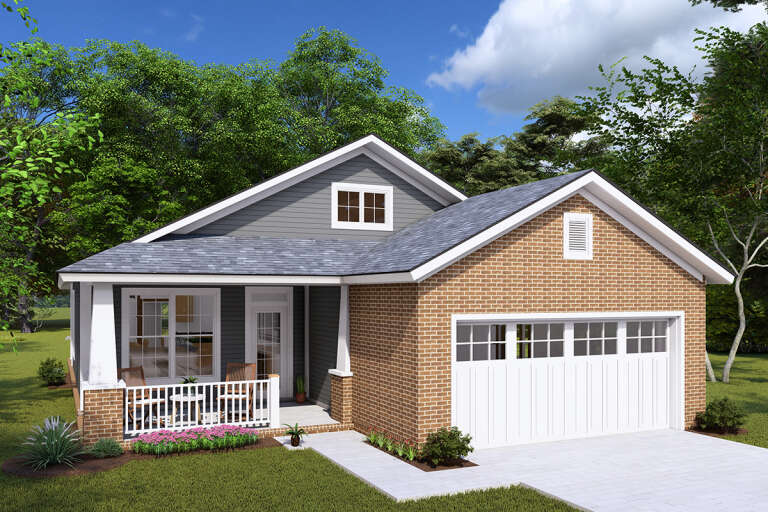
House Plan House Plan #25759 Front Elevation

PLAN #4534-00062

Starting at

$1,245
Sq Ft 1,735
Beds 3
Baths 2
½ Baths 1
Cars 2
Stories 1
Width 58' 1"
Depth 62' 2"
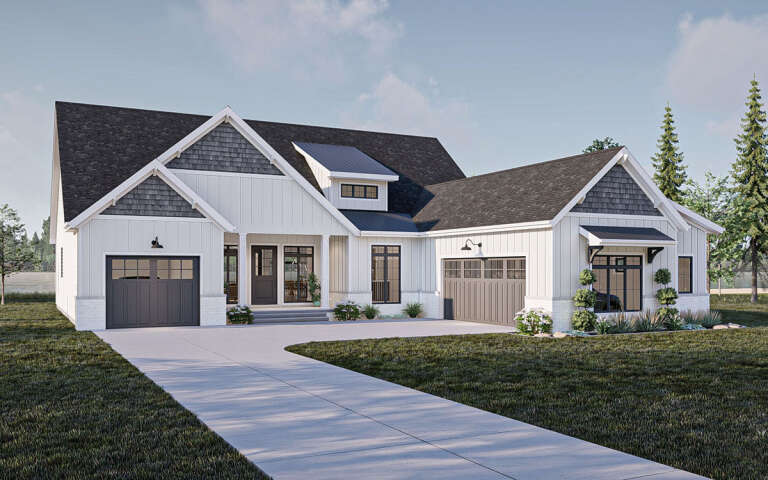
House Plan House Plan #18827 Angled Front Elevation at Dusk

PLAN #4195-00009

Starting at

$1,695
Sq Ft 2,531
Beds 3
Baths 3
½ Baths 1
Cars 3
Stories 1
Width 107'
Depth 73'
House Plan House Plan #32510 Front Elevation

PLAN #1776-00150

Starting at

$1,190
Sq Ft 2,020
Beds 4
Baths 3
½ Baths 0
Cars 0
Stories 1
Width 60'
Depth 44' 8"
House Plan House Plan #25455 Angled Front Elevation

PLAN #1776-00118

Starting at

$1,190
Sq Ft 2,096
Beds 4
Baths 2
½ Baths 0
Cars 0
Stories 1
Width 56'
Depth 52'
House Plan House Plan #29250 Angled Front Elevation

PLAN #963-00794

Starting at

$1,599
Sq Ft 2,078
Beds 2-4
Baths 2
½ Baths 0
Cars 3
Stories 1
Width 68' 8"
Depth 82'
House Plan House Plan #19633 Front Elevation

PLAN #041-00173

Starting at

$1,445
Sq Ft 2,404
Beds 4-5
Baths 2
½ Baths 1
Cars 2
Stories 1.5
Width 72' 6"
Depth 59'
House Plan House Plan #27611 Front Elevation

PLAN #041-00293

Starting at

$1,345
Sq Ft 1,263
Beds 2
Baths 2
½ Baths 0
Cars 1
Stories 1
Width 49'
Depth 49'
House Plan House Plan #31747 Angled Front Elevation

PLAN #8244-00005

Starting at

$1,200
Sq Ft 1,395
Beds 2
Baths 2
½ Baths 0
Cars 2
Stories 1
Width 40'
Depth 55' 8"
House Plan House Plan #13747 Angled Front Elevation

PLAN #4848-00077

Starting at

$1,045
Sq Ft 1,253
Beds 3
Baths 2
½ Baths 0
Cars 2
Stories 1
Width 35'
Depth 59'
House Plan House Plan #24560 Angled Front Elevation

PLAN #940-00234

Starting at

$1,150
Sq Ft 1,559
Beds 3
Baths 2
½ Baths 0
Cars 2
Stories 3
Width 32'
Depth 31'
House Plan House Plan #30699 Angled Front Elevation

PLAN #3290-00002

Starting at

$695
Sq Ft 1,012
Beds 2
Baths 1
½ Baths 1
Cars 0
Stories 1
Width 37'
Depth 41'
Front view of a white house in Ranch style, stone base, metal roof accents, black shutters, and an illuminated porch. House Plan # 196-00002

PLAN #196-00002

Starting at

$1,195
Sq Ft 1,537
Beds 2-3
Baths 2
½ Baths 0
Cars 2
Stories 1
Width 50'
Depth 53' 4"
Angled front view of a white house in Modern Transitional style, stone accents, dark garage doors, and gabled rooflines. House Plan # 7140-00062
EXCLUSIVE

PLAN #7140-00062

Starting at

$1,249
Sq Ft 4,075
Beds 4
Baths 4
½ Baths 0
Cars 3
Stories 1
Width 71' 4"
Depth 95' 2"
Front view of a gray Craftsman house, stone base, wood accents, arched entry, metal roof accents, and manicured lawn. House Plan # 7140-00061
EXCLUSIVE

PLAN #7140-00061

Starting at

$1,249
Sq Ft 3,941
Beds 4
Baths 3
½ Baths 1
Cars 3
Stories 1
Width 94' 10"
Depth 62' 2"
X
Shop Sign In
Favorites
Cart
Chat