21,108 Results

Sort By:  

21,108 RESULTS

SEARCH FILTERS

    Plan Type
    Square Feet
    Bedrooms
    Bathrooms
    Stories
    Garage (Vehicle Spaces)
    Architectural Styles

    Outdoor Living

    Bedroom Options
    Kitchen & Dining
    Laundry Location
    Additional Rooms

    Garage Type

    Garage Features
    Other Features
    Foundation Type

    Plan Width (FT)
    Plan Depth (FT)
    Plan Height (FT)
    Framing Type
    Media Filters
SEARCHING...
House Plan House Plan #33044 Angled Front Elevation at Dusk

PLAN #041-00391

Starting at

$1,495
Sq Ft 2,800
Beds 5
Baths 3
½ Baths 1
Cars 2
Stories 2
Width 76' 8"
Depth 58' 6"
House Plan House Plan #27771 Front Elevation

PLAN #041-00303

Starting at

$1,495
Sq Ft 2,961
Beds 4
Baths 3
½ Baths 1
Cars 3
Stories 1
Width 76'
Depth 79' 8"
Modern Farmhouse front elevation with white board-and-batten, metal roof, and wood garage door. House Plan # 009-00449 Digital Rendering by America's Best House Plans, Inc.
EXCLUSIVE

PLAN #009-00449

Starting at

$1,200
Sq Ft 1,494
Beds 3-4
Baths 2
½ Baths 0
Cars 2
Stories 1
Width 73' 6"
Depth 48' 2"
House Plan House Plan #24123 Front Elevation

PLAN #4534-00021

Starting at

$1,245
Sq Ft 1,967
Beds 3
Baths 2
½ Baths 1
Cars 2-3
Stories 1
Width 82' 8"
Depth 62'
White Barndominium, Angled Front Elevation, vertical board-and-batten siding, metal roof, wood posts, gravel driveway. House Plan # 963-00692 Digital Rendering by America's Best House Plans, Inc.

PLAN #963-00692

Starting at

$1,599
Sq Ft 2,113
Beds 3
Baths 2
½ Baths 0
Cars 3
Stories 1
Width 60'
Depth 100'
House Plan House Plan #32588 Angled Front Elevation

PLAN #1776-00151

Starting at

$1,290
Sq Ft 2,519
Beds 4
Baths 3
½ Baths 0
Cars 3
Stories 1
Width 84'
Depth 62'
House Plan House Plan #25984 Angled Front Elevation

PLAN #041-00258

Starting at

$1,345
Sq Ft 1,448
Beds 2-3
Baths 2
½ Baths 0
Cars 1
Stories 1
Width 69'
Depth 48' 6"
Black Barndominium, Front Elevation, vertical siding, stone base, timber accents, metal roof, and lush landscaping. House Plan # 5032-00220 Digital Rendering by America's Best House Plans, Inc.

PLAN #5032-00220

Starting at

$1,450
Sq Ft 4,314
Beds 4
Baths 3
½ Baths 2
Cars 2
Stories 1.5
Width 99'
Depth 69'
House Plan House Plan #21039 Front Elevation

PLAN #041-00190

Starting at

$1,445
Sq Ft 2,201
Beds 3
Baths 2
½ Baths 1
Cars 2-3
Stories 1
Width 59' 10"
Depth 72'
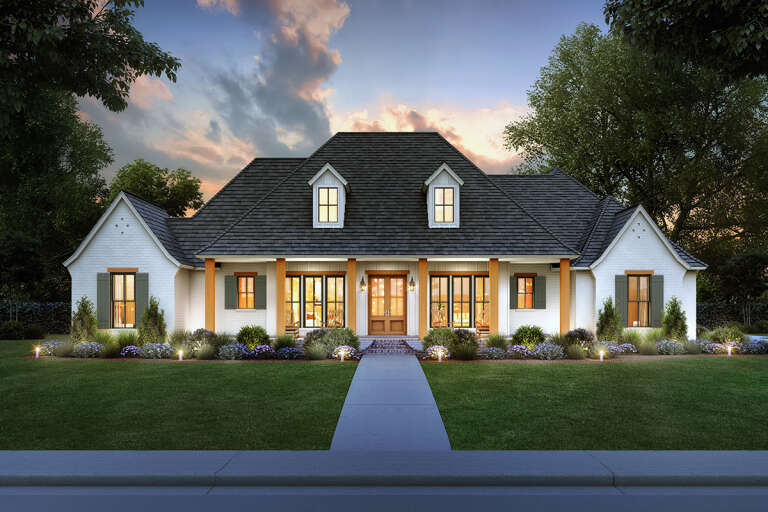
White Modern Farmhouse, Angled Front Elevation, lap siding, grey shutters, brick porch, lit windows, sunset backdrop. House Plan # 9279-00076 Digital Rendering by America's Best House Plans, Inc.

PLAN #9279-00076

Starting at

$945
Sq Ft 2,580
Beds 3-4
Baths 2
½ Baths 1
Cars 2
Stories 1
Width 66'
Depth 66'
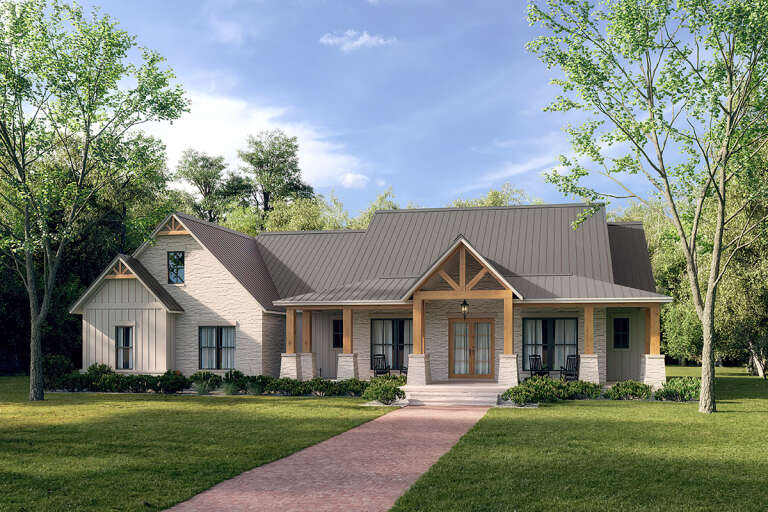
Green Barndominium, Angled Front Elevation, metal roof, stone base, wooden porch brackets, double door, lush lawn. House Plan # 3822-00017 Digital Rendering by America's Best House Plans, Inc.

PLAN #3822-00017

Starting at

$1,799
Sq Ft 3,000
Beds 5
Baths 2
½ Baths 1
Cars 0
Stories 1
Width 95'
Depth 57' 2"
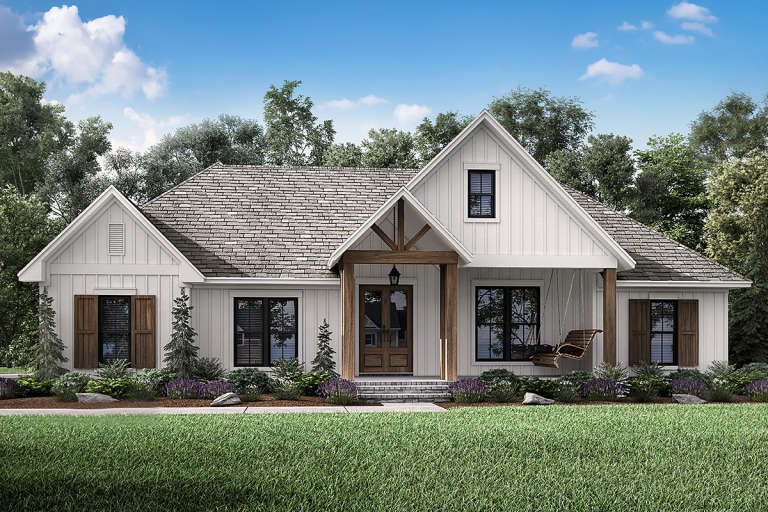
White Modern Farmhouse, Front Elevation, board-and-batten siding, brick base, metal roof, lit porch, wooden door. House Plan # 041-00458 Digital Rendering by America's Best House Plans, Inc.

PLAN #041-00458

Starting at

$1,395
Sq Ft 1,680
Beds 3
Baths 2
½ Baths 0
Cars 2
Stories 1
Width 74'
Depth 48'
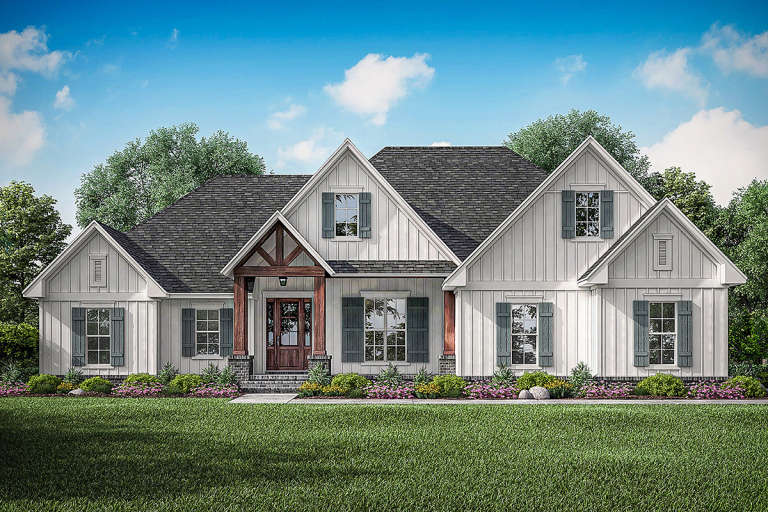
House Plan House Plan #28536 Front Elevation

PLAN #4534-00090

Starting at

$1,345
Sq Ft 2,789
Beds 4-5
Baths 3
½ Baths 1
Cars 2
Stories 1
Width 83'
Depth 71' 7"
House Plan House Plan #28760 Front Elevation at Dusk
EXCLUSIVE

PLAN #7174-00008

Starting at

$1,195
Sq Ft 1,497
Beds 3
Baths 2
½ Baths 0
Cars 0-2
Stories 1
Width 52' 10"
Depth 45'
House Plan House Plan #28375 Angled Front Elevation

PLAN #041-00319

Starting at

$1,345
Sq Ft 1,479
Beds 3
Baths 2
½ Baths 0
Cars 2
Stories 1
Width 61' 4"
Depth 51'
Black Barndominium, Angled Front Elevation, metal siding, glass garage doors, pergola patio, and lush landscape by pond. House Plan # 963-00803 Digital Rendering by America's Best House Plans, Inc.

PLAN #963-00803

Starting at

$1,799
Sq Ft 2,731
Beds 3
Baths 2
½ Baths 1
Cars 3
Stories 1
Width 121' 8"
Depth 59'
House Plan House Plan #33887 Front Elevation at Dusk

PLAN #9401-00131

Starting at

$1,095
Sq Ft 1,428
Beds 4
Baths 2
½ Baths 0
Cars 1-2
Stories 2
Width 51' 2"
Depth 37' 2"
House Plan House Plan #23882 Front Elevation

PLAN #041-00198

Starting at

$1,445
Sq Ft 2,358
Beds 3
Baths 2
½ Baths 1
Cars 2
Stories 1
Width 67' 6"
Depth 65' 4"
X
Shop Sign In
Favorites
Cart
Chat