3,139 Results

EDIT SEARCH FILTERS
Clear All Filters0 Car Garage
Sort By:  

3,139 RESULTS

SEARCH FILTERS

    Plan Type
    Square Feet
    Bedrooms
    Bathrooms
    Stories
    Garage (Vehicle Spaces)
    Architectural Styles

    Outdoor Living

    Bedroom Options
    Kitchen & Dining
    Laundry Location
    Additional Rooms

    Garage Type

    Garage Features
    Other Features
    Foundation Type

    Plan Width (FT)
    Plan Depth (FT)
    Plan Height (FT)
    Framing Type
    Media Filters
SEARCHING...
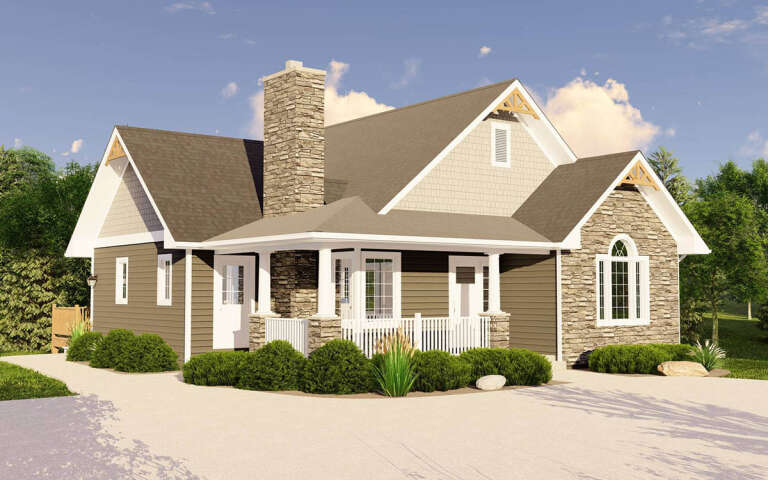
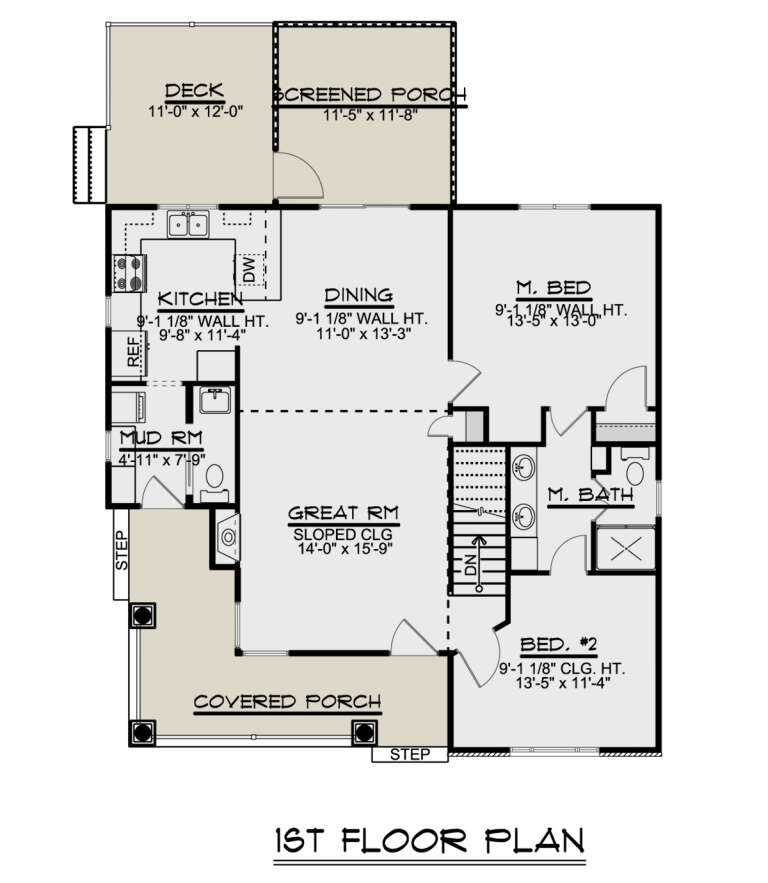
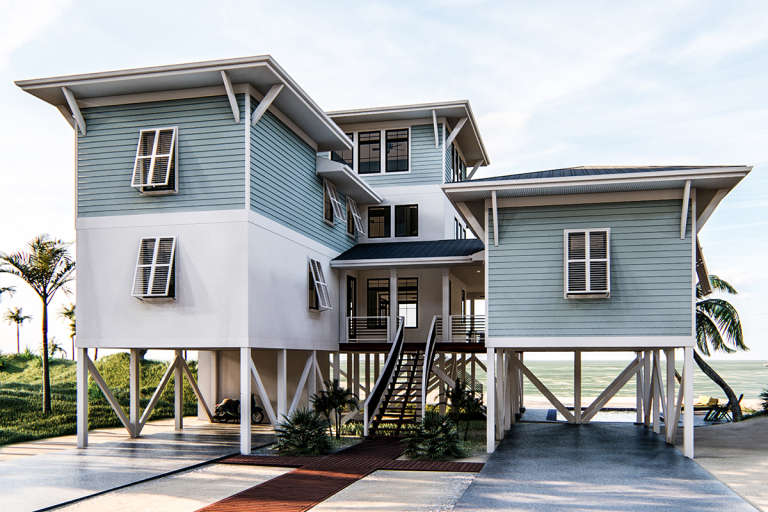
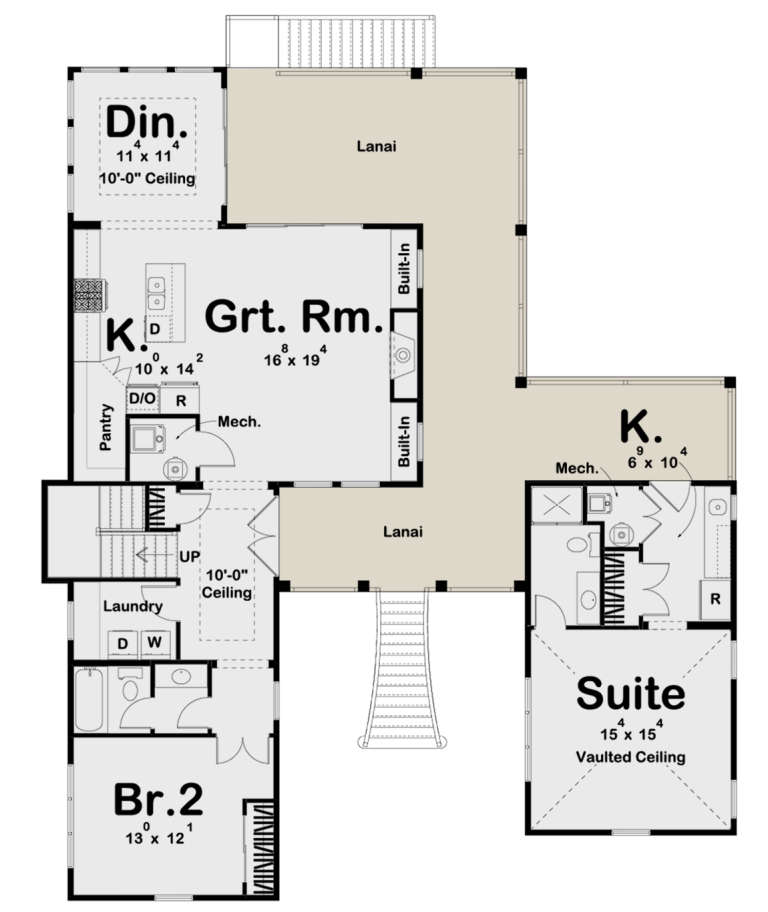
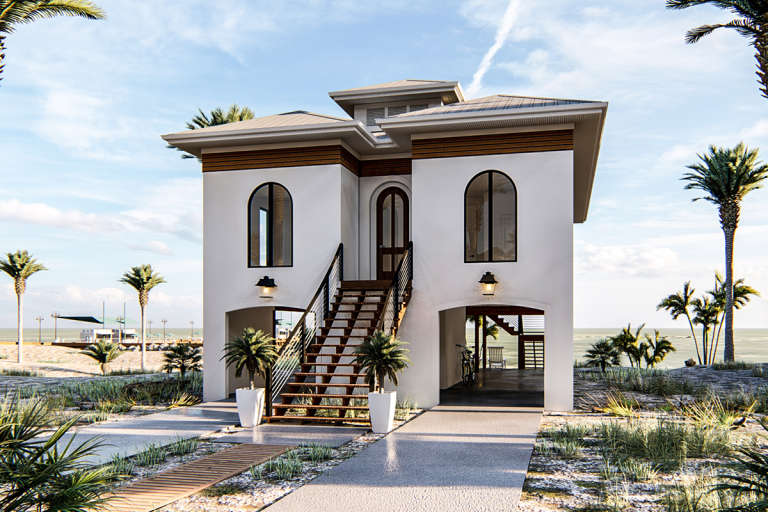
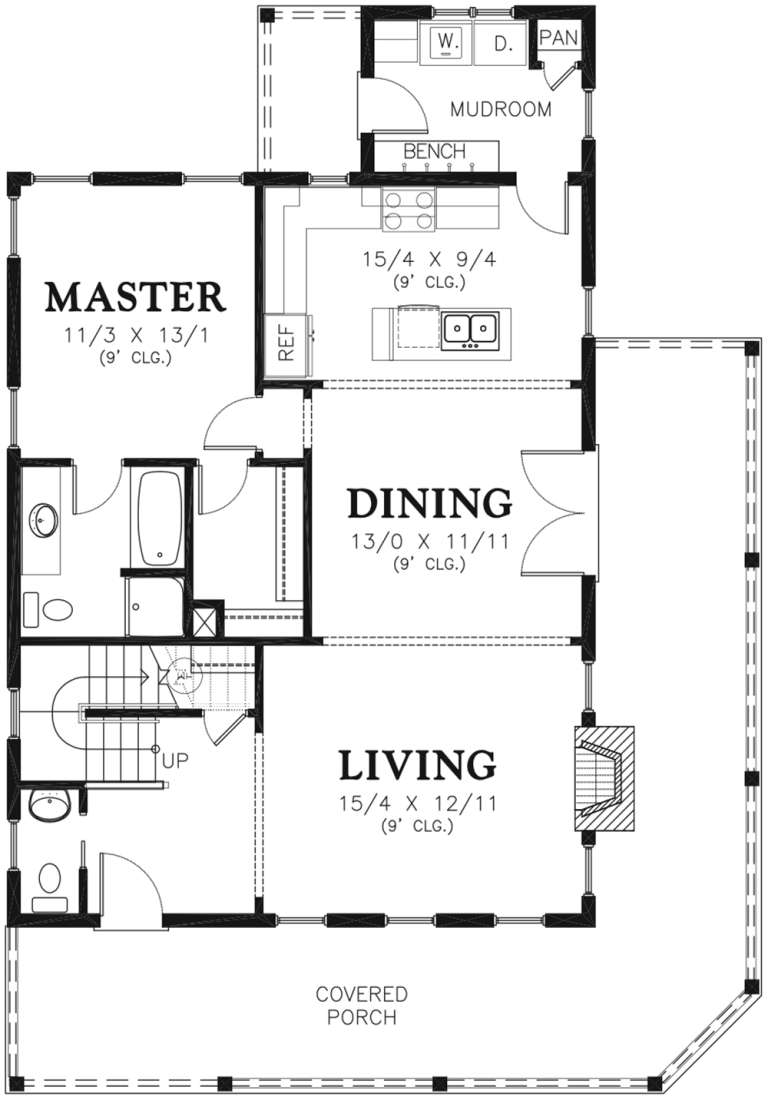
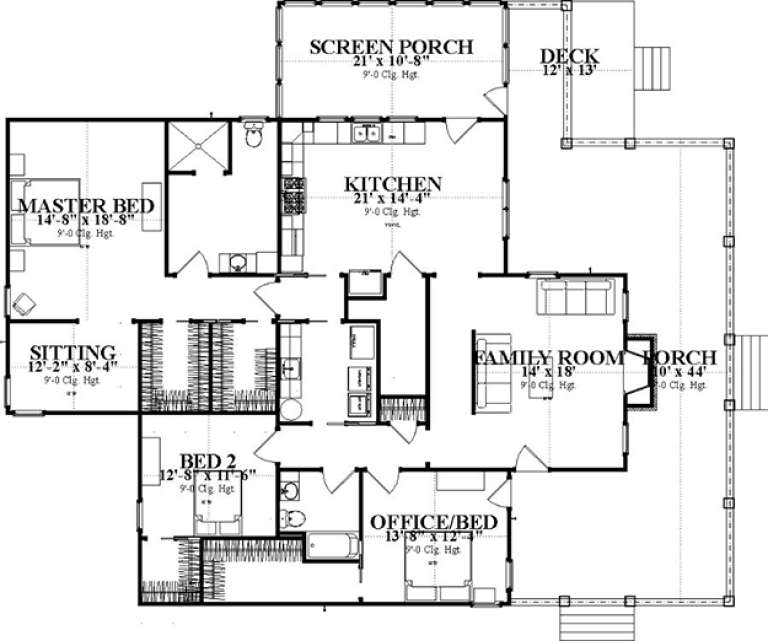
House Plan House Plan #24931 Angled Front Elevation

PLAN #5032-00053

Starting at

$1,050
Sq Ft 1,096
Beds 2
Baths 2
½ Baths 1
Cars 0
Stories 1
Width 36' 6"
Depth 48'
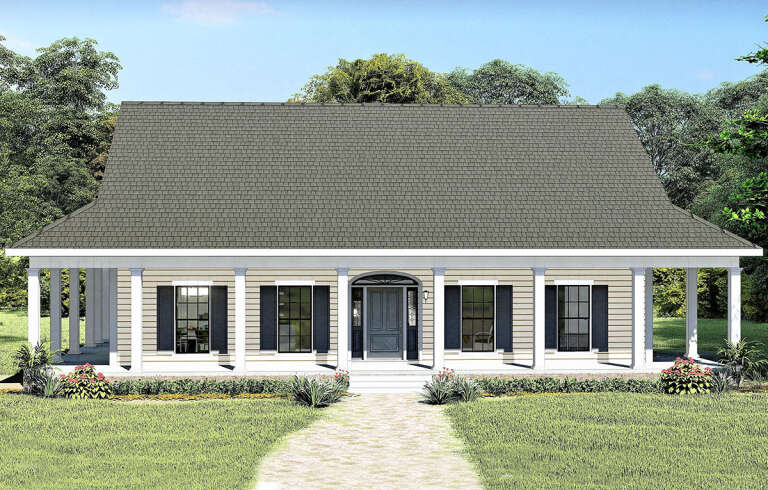
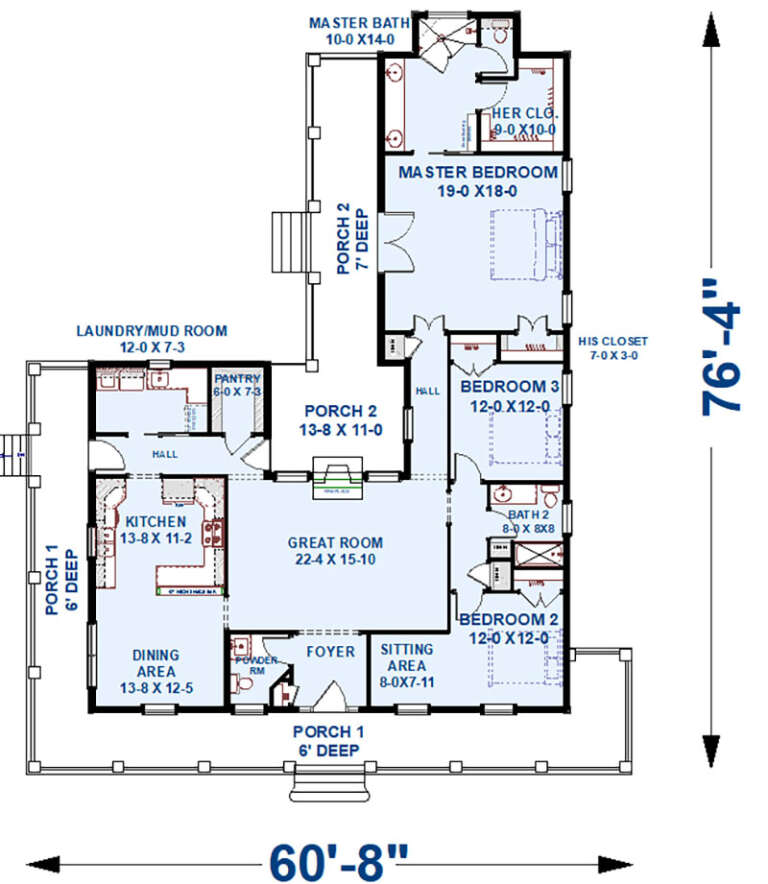
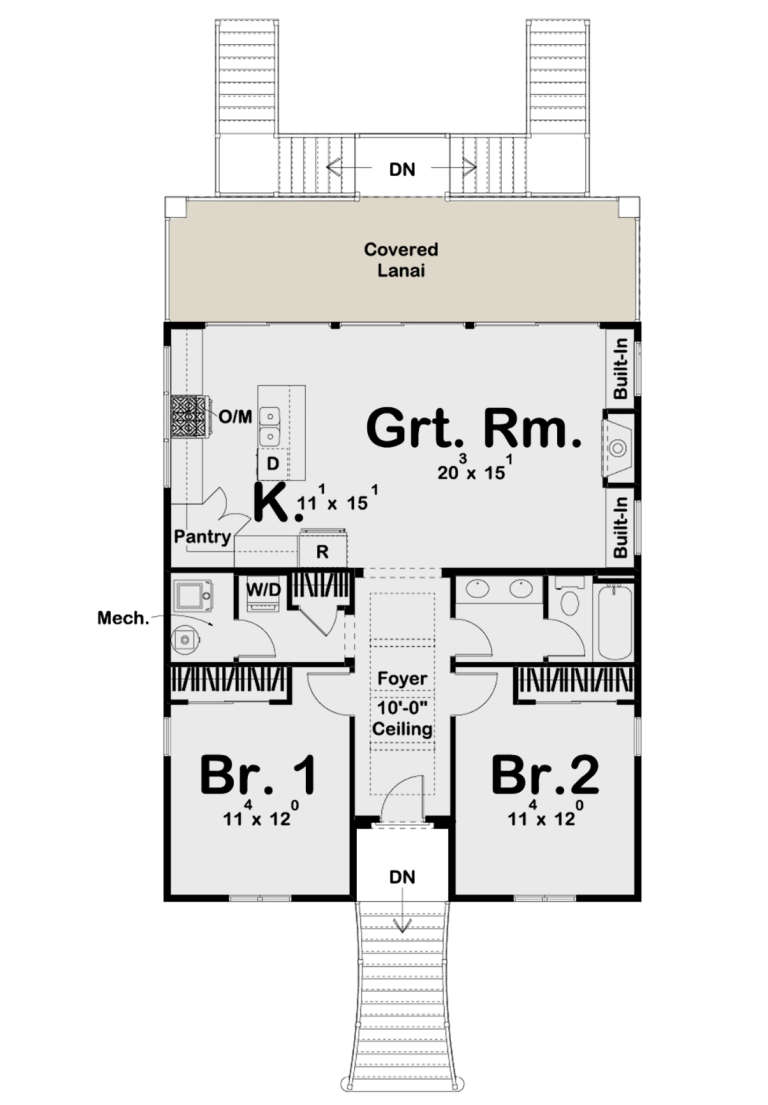
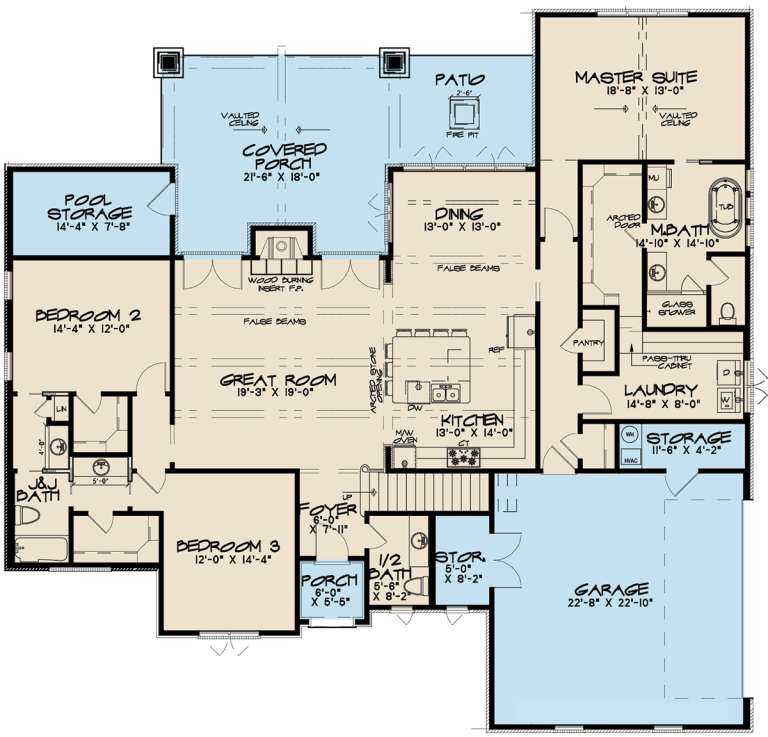
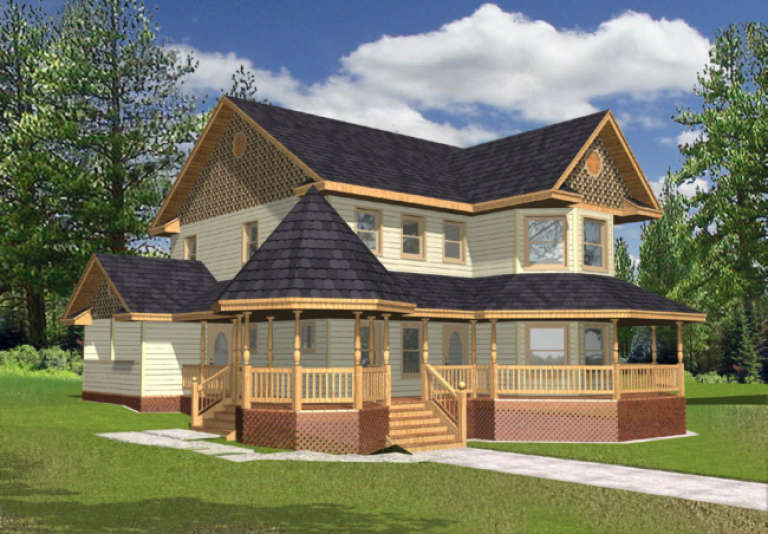
House Plan House Plan #24609 Front Elevation

PLAN #1776-00109

Starting at

$1,190
Sq Ft 2,159
Beds 3
Baths 2
½ Baths 1
Cars 0
Stories 1
Width 60' 8"
Depth 76' 4"
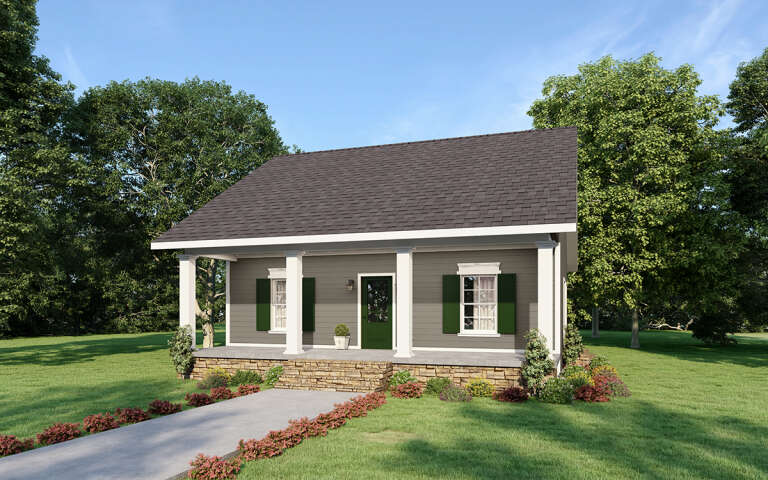
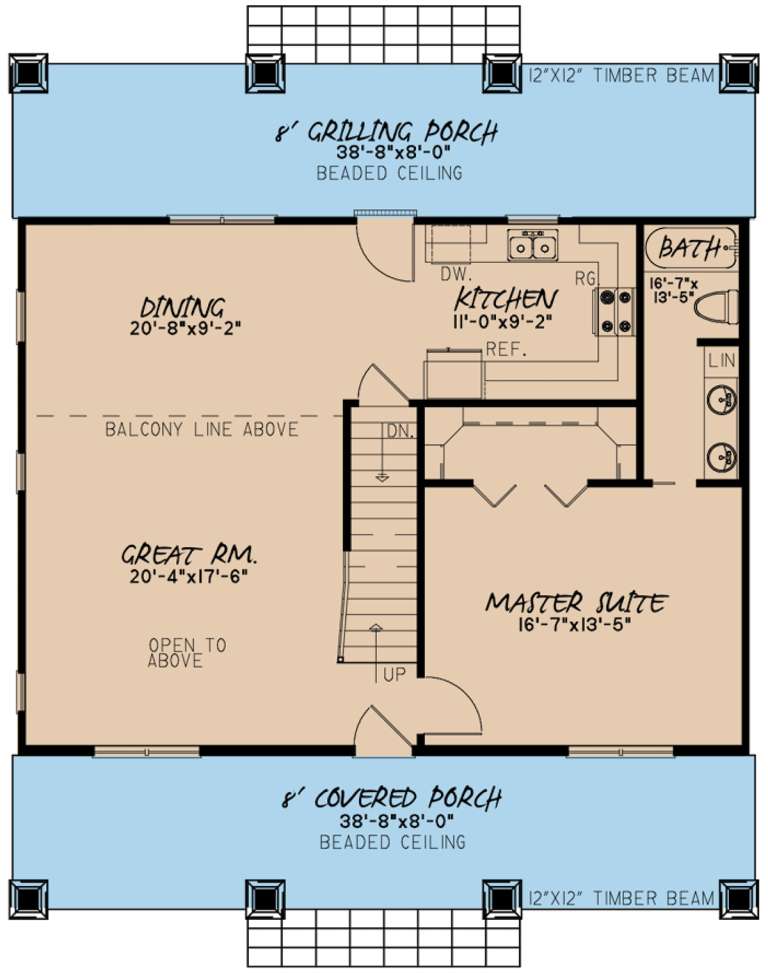
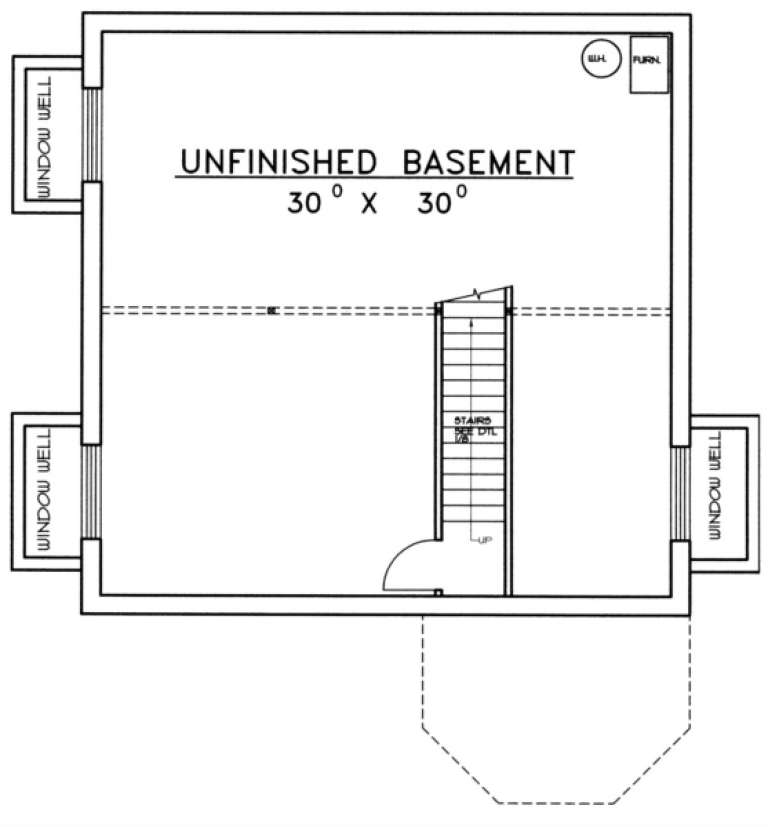
House Plan House Plan #23984 Front Elevation

PLAN #963-00374

Starting at

$1,799
Sq Ft 2,947
Beds 5
Baths 4
½ Baths 0
Cars 0
Stories 2
Width 53'
Depth 68'
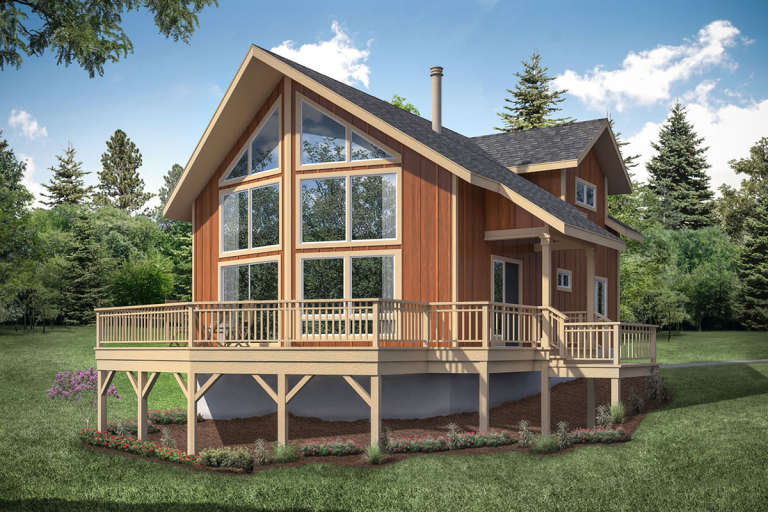
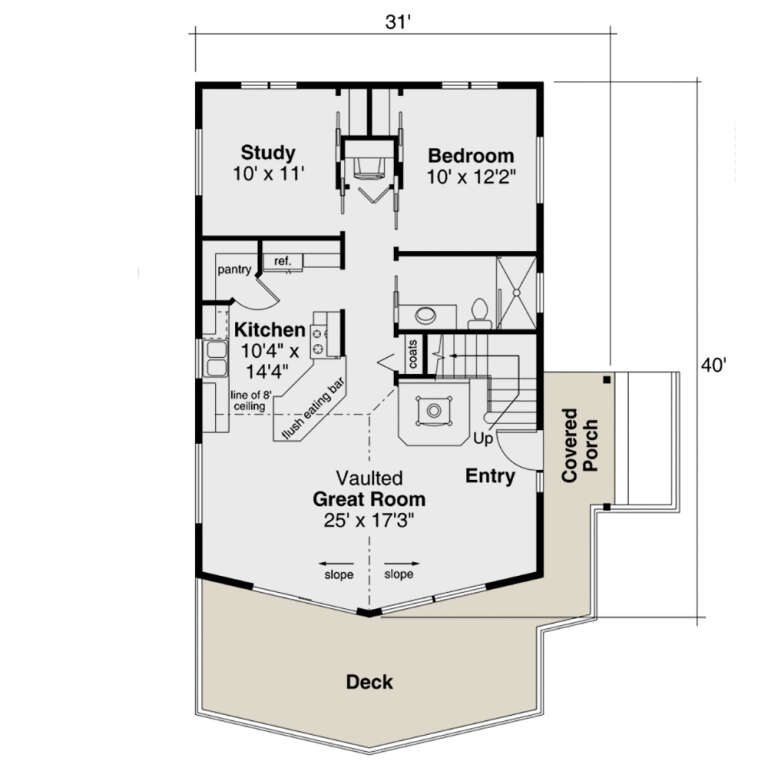
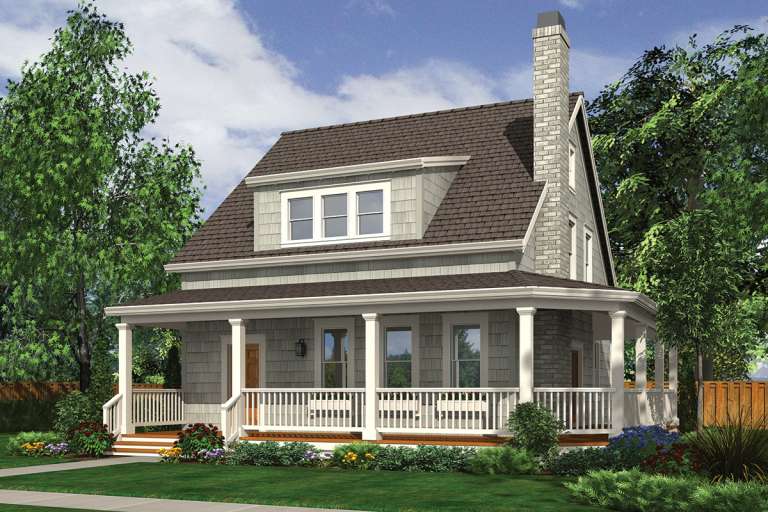
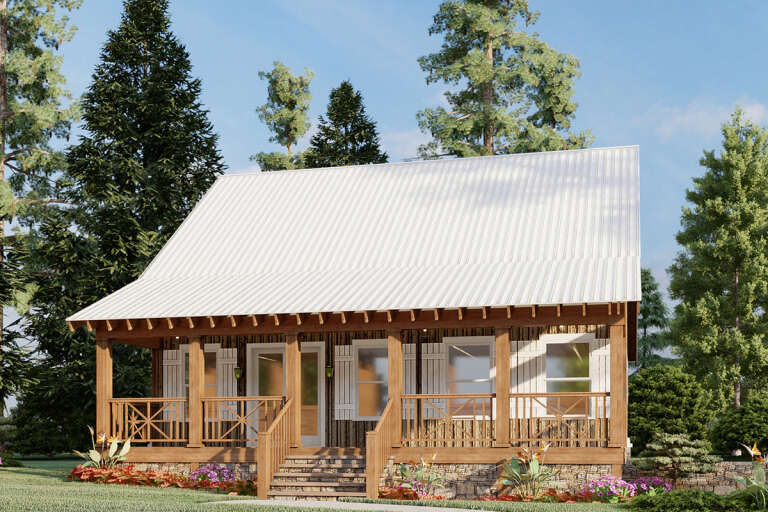
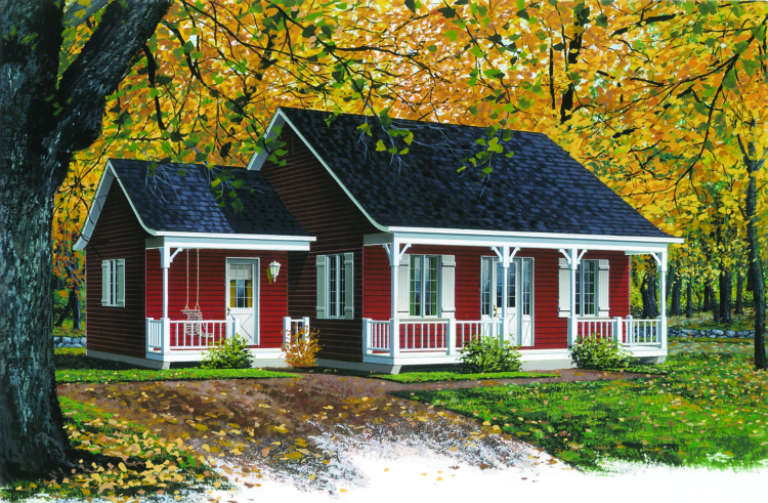
House Plan House Plan #23973 Front Elevation

PLAN #035-00848

Starting at

$940
Sq Ft 1,509
Beds 2
Baths 2
½ Baths 0
Cars 0
Stories 2
Width 31'
Depth 40'
House Plan House Plan #23971 Front Elevation

PLAN #963-00370

Starting at

$1,199
Sq Ft 1,064
Beds 2
Baths 1
½ Baths 0
Cars 0
Stories 1
Width 30'
Depth 45'
House Plan House Plan #23791 Angled Front Elevation

PLAN #1776-00090

Starting at

$935
Sq Ft 992
Beds 2
Baths 1
½ Baths 0
Cars 0
Stories 1
Width 31'
Depth 40'
House Plan House Plan #20488 Front Elevation

PLAN #2559-00775

Starting at

$1,570
Sq Ft 1,915
Beds 3
Baths 2
½ Baths 1
Cars 0
Stories 2
Width 35' 8"
Depth 51' 8"
House Plan House Plan #20364 Front Elevation

PLAN #8318-00098

Starting at

$1,550
Sq Ft 2,399
Beds 3-4
Baths 0
½ Baths 0
Cars 0
Stories 2
Width 67' 2"
Depth 64' 10"
House Plan House Plan #20308 Angled Front Elevation

PLAN #8318-00096

Starting at

$1,200
Sq Ft 1,764
Beds 3
Baths 2
½ Baths 0
Cars 0
Stories 2
Width 38'
Depth 44'
House Plan House Plan #17780 Front Elevation

PLAN #8318-00020

Starting at

$1,350
Sq Ft 1,661
Beds 3
Baths 3
½ Baths 1
Cars 0
Stories 1.5
Width 34' 2"
Depth 48' 8"
House Plan House Plan #17719 Front Elevation

PLAN #034-01080

Starting at

$1,740
Sq Ft 1,811
Beds 4
Baths 2
½ Baths 1
Cars 0
Stories 2
Width 35'
Depth 35' 8"
House Plan House Plan #17507 Front Elevation

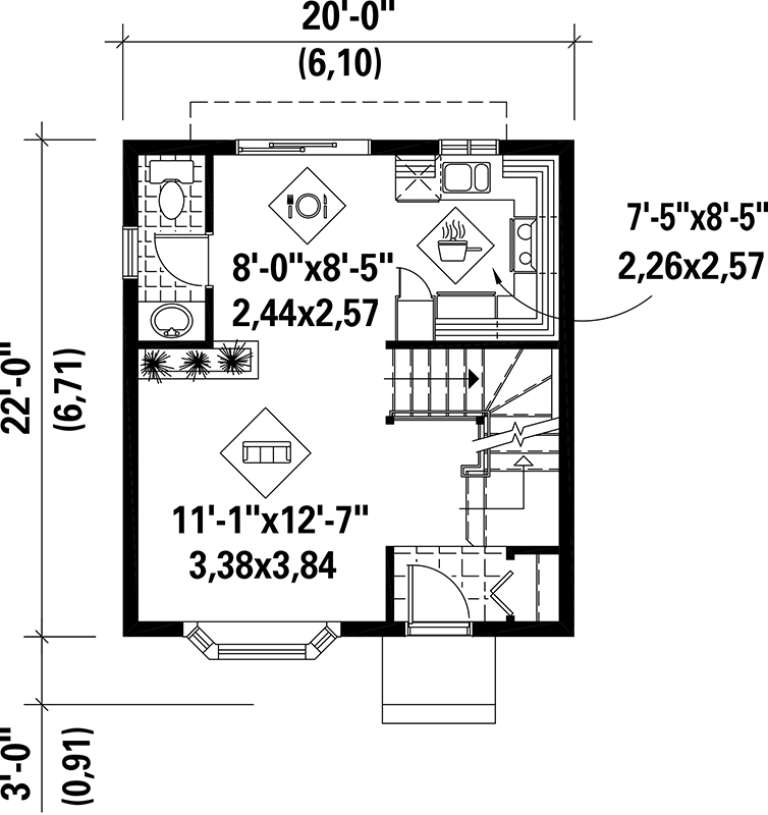
PLAN #6146-00098

Starting at

$855
Sq Ft 910
Beds 3
Baths 1
½ Baths 1
Cars 0
Stories 2
Width 20'
Depth 22'
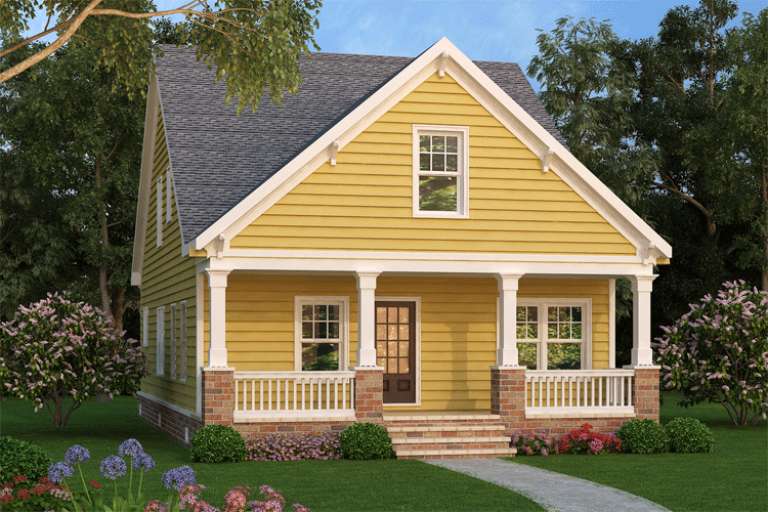
Yellow Bungalow front elevation with horizontal siding, white trim, brick base, front porch with columns, and gabled roof. House Plan # 009-00228 Digital Rendering by America's Best House Plans, Inc.
EXCLUSIVE

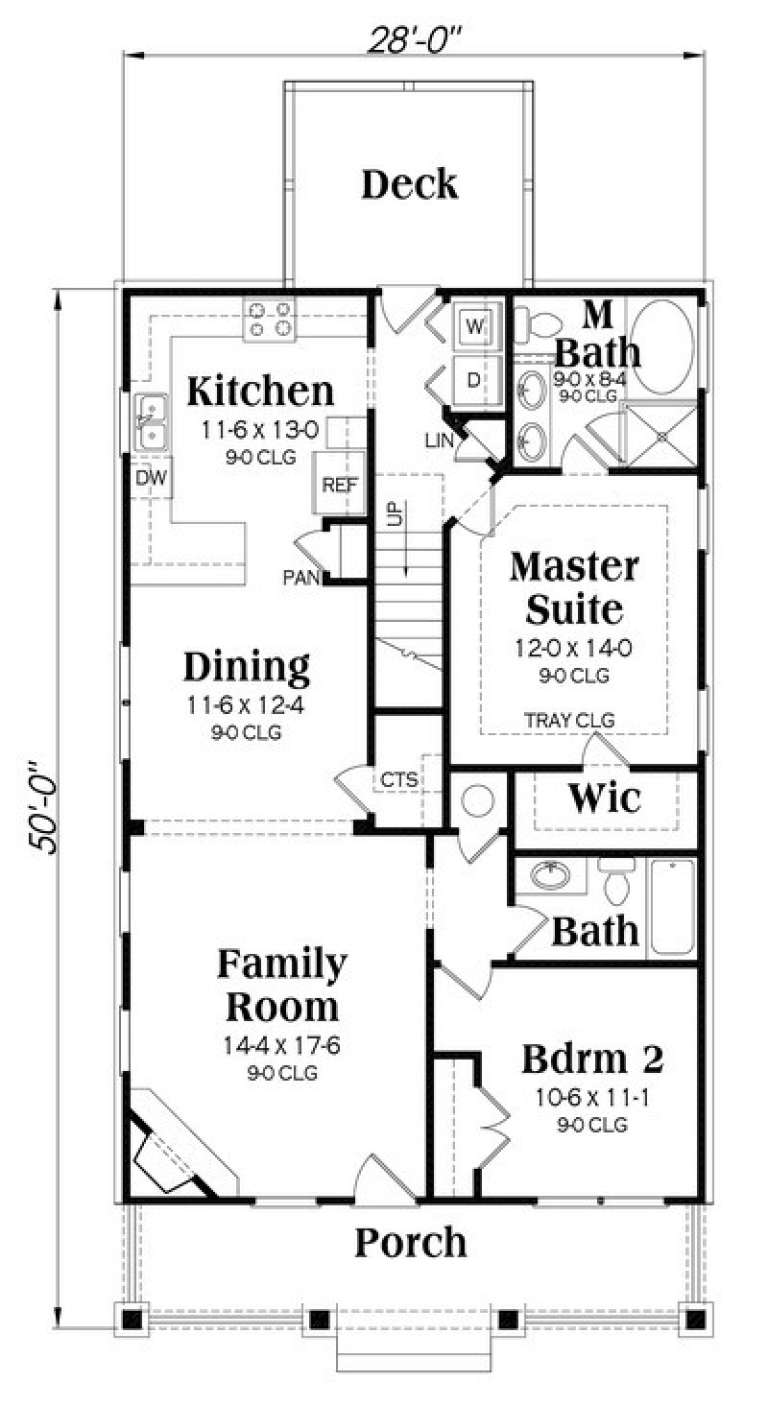
PLAN #009-00228

Starting at

$1,250
Sq Ft 1,813
Beds 4
Baths 3
½ Baths 0
Cars 0
Stories 1.5
Width 28'
Depth 50'
House Plan House Plan #15776

PLAN #1070-00242

Starting at

$1,804
Sq Ft 2,185
Beds 3
Baths 2
½ Baths 0
Cars 0
Stories 1
Width 57'
Depth 68' 8"
House Plan House Plan #1340 Front Elevation

PLAN #039-00088

Starting at

$1,425
Sq Ft 2,312
Beds 3
Baths 2
½ Baths 1
Cars 0
Stories 2
Width 38'
Depth 74'
House Plan House Plan #523 Front Elevation

PLAN #034-00116

Starting at

$1,275
Sq Ft 946
Beds 2
Baths 1
½ Baths 0
Cars 0
Stories 1
Width 38'
Depth 28' 8"
Angled front view of a white and tan Modern house, metal roof, triangular windows, sliding doors, and front patio. House Plan # 034-01434

PLAN #034-01434

Starting at

$1,510
Sq Ft 1,329
Beds 2
Baths 1
½ Baths 0
Cars 0
Stories 1
Width 45'
Depth 32'
House Plan House Plan #34220 Angled Front Elevation
EXCLUSIVE

PLAN #1462-00214

Starting at

$1,250
Sq Ft 1,830
Beds 2
Baths 2
½ Baths 0
Cars 0
Stories 1
Width 63'
Depth 35'
X
Shop Sign In
Favorites
Cart
Chat