3,085 Results

EDIT SEARCH FILTERS
Clear All Filters0 Car Garage
Sort By:  

3,085 RESULTS

SEARCH FILTERS

    Plan Type
    Square Feet
    Bedrooms
    Bathrooms
    Stories
    Garage (Vehicle Spaces)
    Architectural Styles

    Outdoor Living

    Bedroom Options
    Kitchen & Dining
    Laundry Location
    Additional Rooms

    Garage Type

    Garage Features
    Other Features
    Foundation Type

    Plan Width
    Plan Depth
    Framing Type
    Media Filters
SEARCHING...





House Plan House Plan #10468 Front Elevation

PLAN #034-00528

Starting at

$1,275
Sq Ft 874
Beds 2
Baths 1
½ Baths 0
Cars 0
Stories 1
Width 36'
Depth 24'
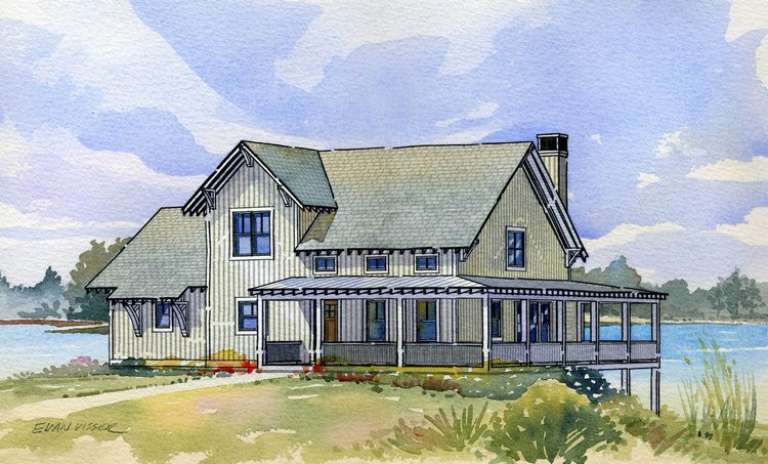
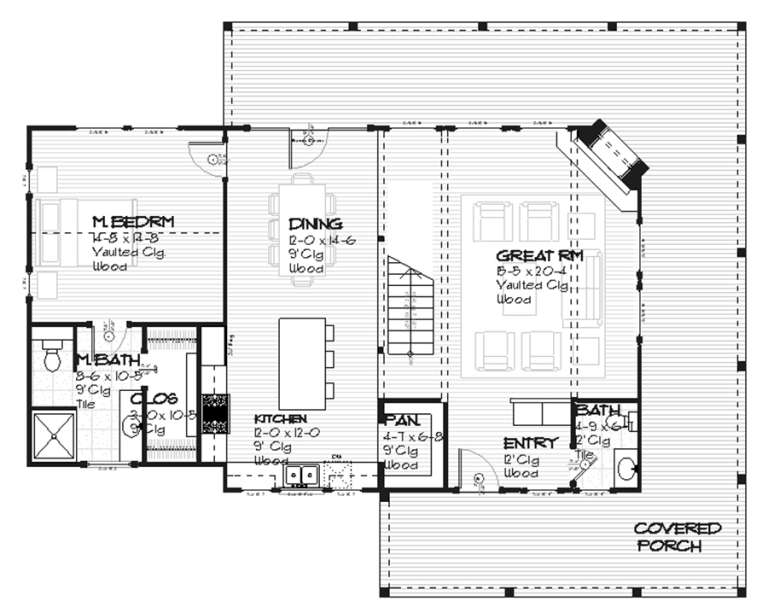



House Plan House Plan #8841 Front Elevation

PLAN #1637-00011

Starting at

$1,600
Sq Ft 1,681
Beds 4
Baths 3
½ Baths 1
Cars 0
Stories 1.5
Width 47'
Depth 28'



House Plan House Plan #3401 Front Elevation

PLAN #053-00455

Starting at

$830
Sq Ft 962
Beds 2
Baths 1
½ Baths 1
Cars 0
Stories 2
Width 14'
Depth 40'



House Plan House Plan #1286 Front Elevation

PLAN #039-00050

Starting at

$1,315
Sq Ft 1,040
Beds 1
Baths 1
½ Baths 0
Cars 0
Stories 2
Width 24'
Depth 30'
House Plan House Plan #33886 Front Elevation at Dusk

PLAN #699-00448

Starting at

$1,145
Sq Ft 1,313
Beds 3
Baths 2
½ Baths 0
Cars 0
Stories 1
Width 47' 2"
Depth 35' 10"
House Plan House Plan #33525 Angled Front Elevation

PLAN #940-01317

Starting at

$1,350
Sq Ft 2,184
Beds 4
Baths 2
½ Baths 0
Cars 0
Stories 2.5
Width 32'
Depth 31'
House Plan House Plan #33255 Angled Front Elevation

PLAN #098-00620

Starting at

$2,050
Sq Ft 5,292
Beds 5
Baths 3
½ Baths 1
Cars 0
Stories 2
Width 36'
Depth 58' 9"
House Plan House Plan #32621 Angled Front Elevation

PLAN #4848-00455

Starting at

$1,085
Sq Ft 1,746
Beds 4
Baths 3
½ Baths 0
Cars 0
Stories 1.5
Width 28'
Depth 51'
House Plan House Plan #32135 Angled Front Elevation

PLAN #699-00399

Starting at

$1,295
Sq Ft 3,076
Beds 4
Baths 3
½ Baths 0
Cars 0
Stories 1
Width 78' 9"
Depth 46' 11"
House Plan House Plan #30670 Front Elevation
EXCLUSIVE

PLAN #1462-00111

Starting at

$1,000
Sq Ft 1,046
Beds 1
Baths 1
½ Baths 0
Cars 0
Stories 1
Width 51'
Depth 36'

House Plan House Plan #30480 Angled Front Elevation

PLAN #6146-00587

Starting at

$755
Sq Ft 894
Beds 2
Baths 1
½ Baths 0
Cars 0
Stories 1
Width 36'
Depth 26'

House Plan House Plan #29449 Angled Front Elevation

PLAN #048-00296

Starting at

$995
Sq Ft 1,001
Beds 1
Baths 1
½ Baths 1
Cars 0
Stories 1
Width 26'
Depth 56'
House Plan House Plan #29397 Angled Front Elevation

PLAN #940-00807

Starting at

$1,750
Sq Ft 1,736
Beds 3
Baths 2
½ Baths 0
Cars 0
Stories 1.5
Width 40'
Depth 32'
House Plan House Plan #29361 Angled Front Elevation

PLAN #039-00740

Starting at

$1,645
Sq Ft 3,400
Beds 6
Baths 5
½ Baths 0
Cars 0
Stories 2
Width 76' 8"
Depth 53' 8"
House Plan House Plan #29121 Angled Front Elevation

PLAN #940-00783

Starting at

$2,050
Sq Ft 1,541
Beds 2
Baths 2
½ Baths 0
Cars 0
Stories 1
Width 52'
Depth 52'




House Plan House Plan #28281 Rear Elevation

PLAN #6146-00557

Starting at

$1,255
Sq Ft 1,409
Beds 3
Baths 2
½ Baths 0
Cars 0
Stories 2
Width 34'
Depth 28'


House Plan House Plan #28236 Front Elevation

PLAN #6146-00541

Starting at

$855
Sq Ft 936
Beds 2
Baths 1
½ Baths 0
Cars 0
Stories 1
Width 42'
Depth 32'
House Plan House Plan #27743 Front Elevation

PLAN #5032-00176

Starting at

$1,050
Sq Ft 816
Beds 1
Baths 1
½ Baths 0
Cars 0
Stories 1
Width 32'
Depth 34'
X
Shop Sign In
Favorites
Cart
Chat