3,141 Results

EDIT SEARCH FILTERS
Clear All Filters0 Car Garage
Sort By:  
3,141 RESULTS

SEARCH FILTERS

    Plan Type
    Square Feet
    Bedrooms
    Bathrooms
    Stories
    Garage (Vehicle Spaces)
    Architectural Styles

    Outdoor Living

    Bedroom Options
    Kitchen & Dining
    Laundry Location
    Additional Rooms

    Garage Type

    Garage Features
    Other Features
    Foundation Type

    Plan Width (FT)
    Plan Depth (FT)
    Plan Height (FT)
    Framing Type
    Media Filters
SEARCHING...
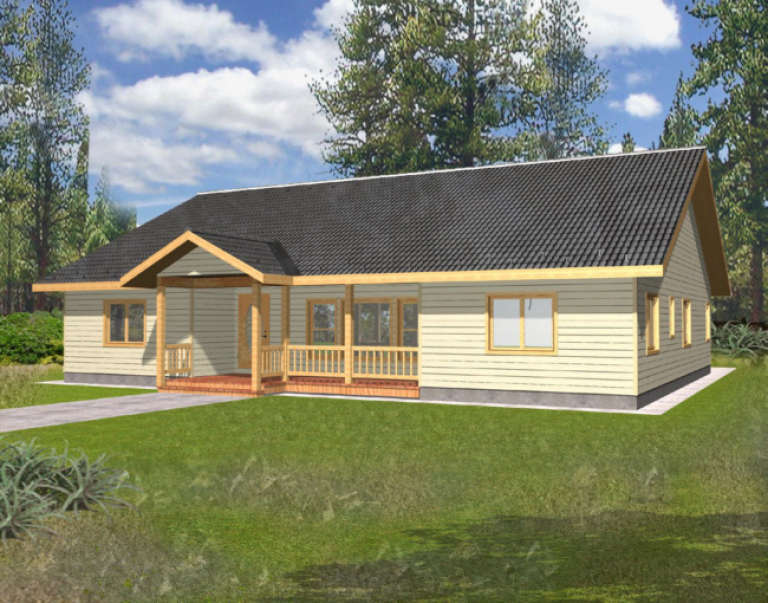
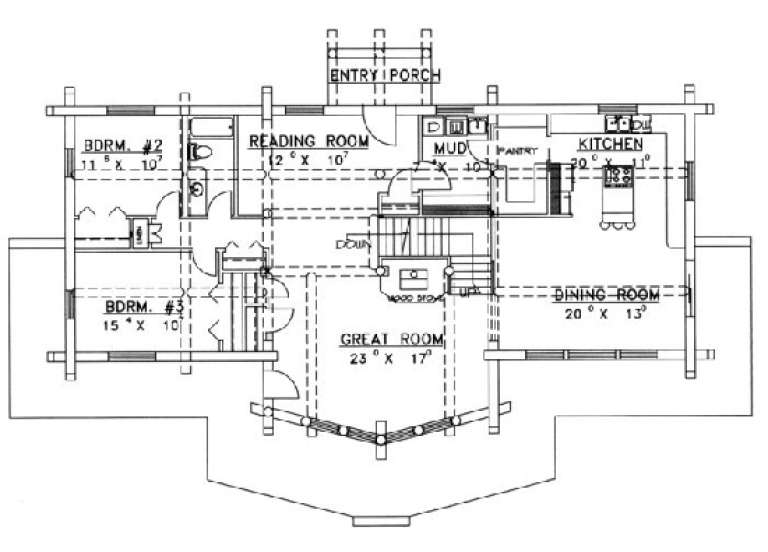
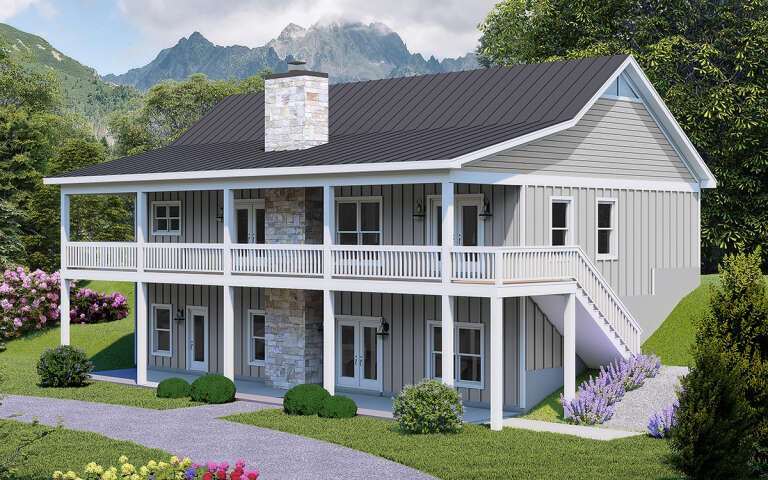
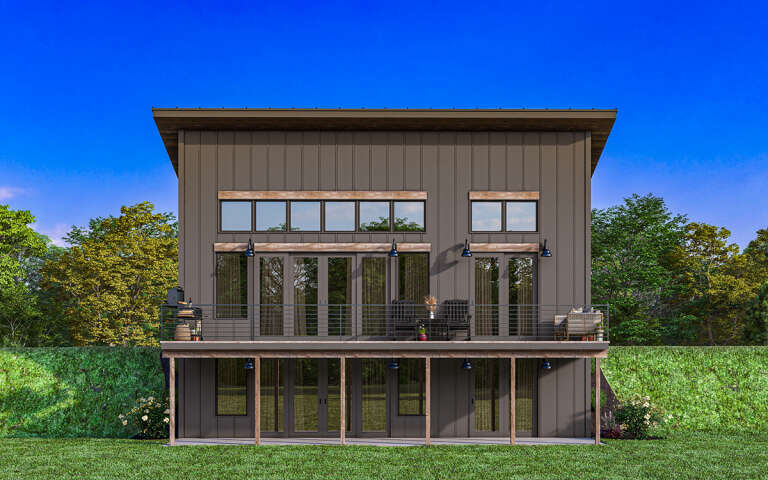
House Plan House Plan #1424 Front Elevation

PLAN #039-00161

Starting at

$1,425
Sq Ft 2,484
Beds 3
Baths 2
½ Baths 0
Cars 0
Stories 1
Width 60'
Depth 56'
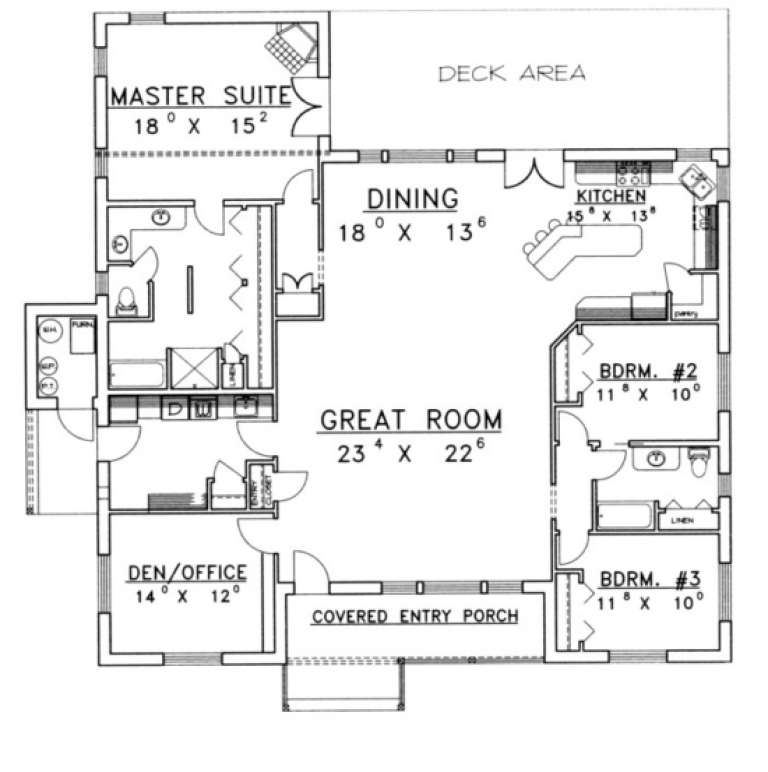
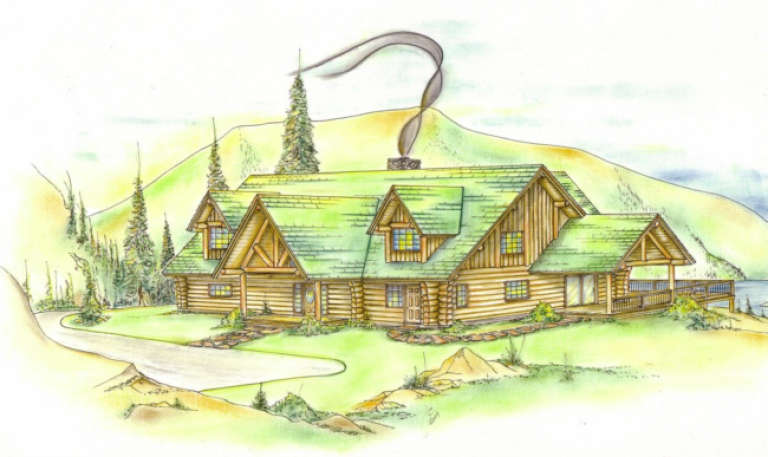
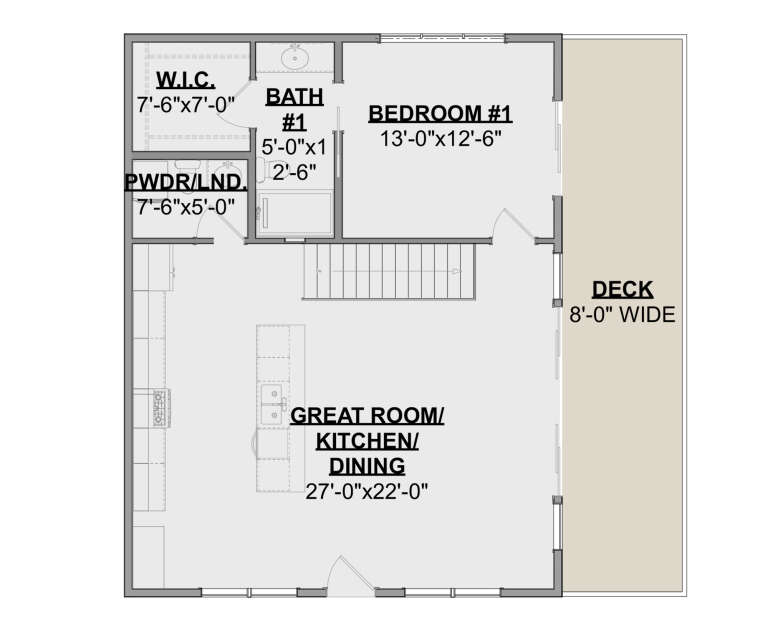
House Plan House Plan #1403 Front Elevation

PLAN #039-00146

Starting at

$1,425
Sq Ft 2,215
Beds 3
Baths 2
½ Baths 1
Cars 0
Stories 1
Width 71'
Depth 27'
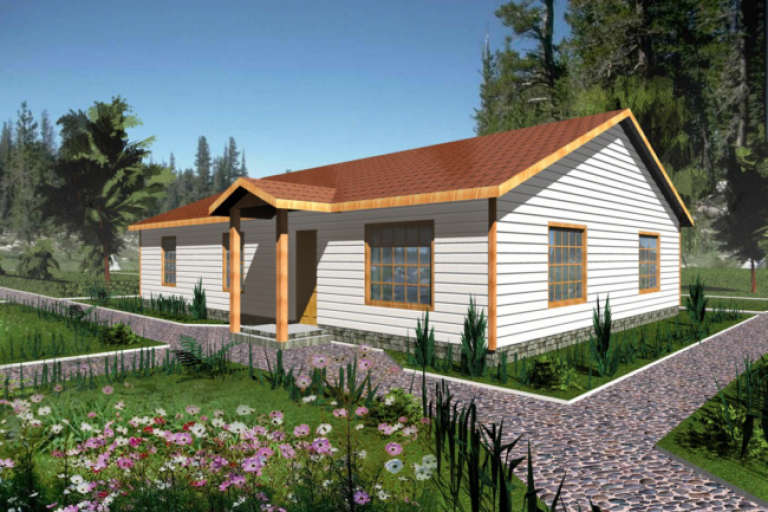
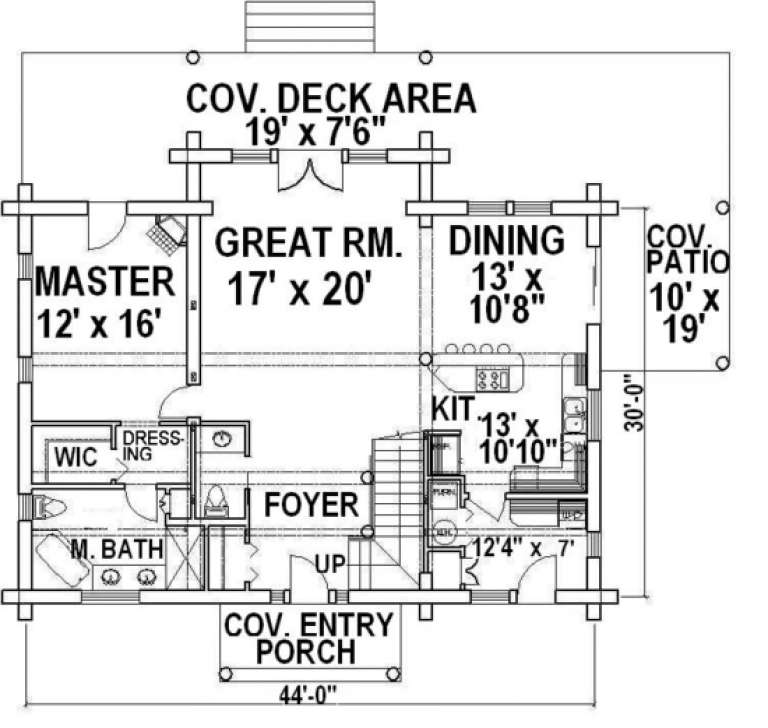
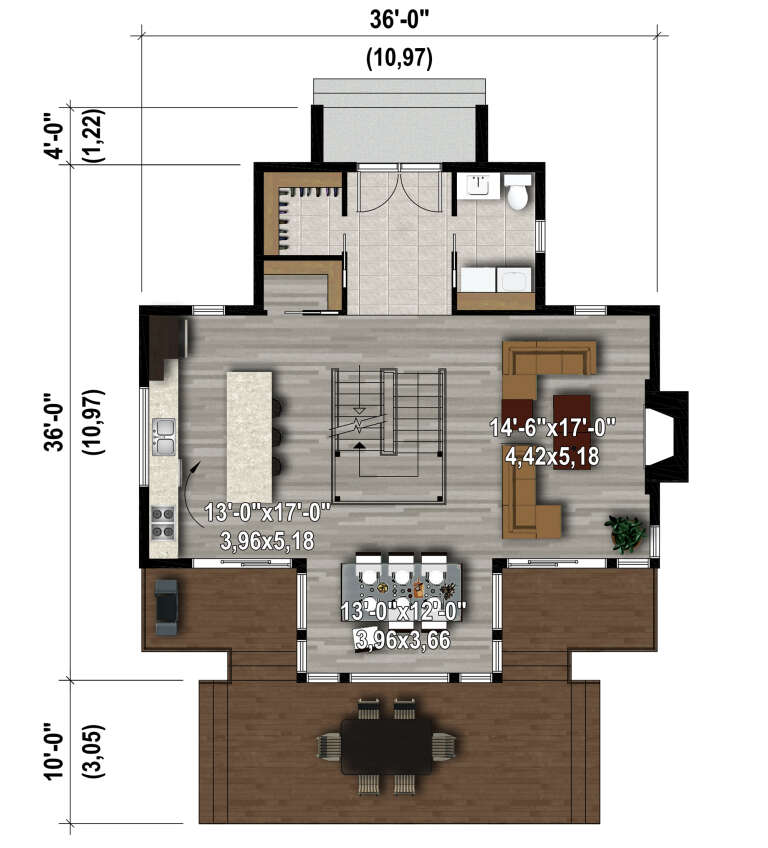
House Plan House Plan #1387 Front Elevation

PLAN #039-00135

Starting at

$1,315
Sq Ft 1,408
Beds 3
Baths 2
½ Baths 0
Cars 0
Stories 1
Width 44'
Depth 32'
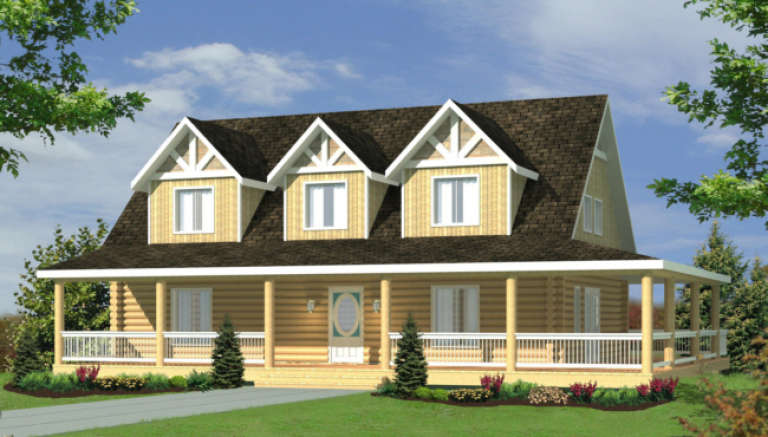
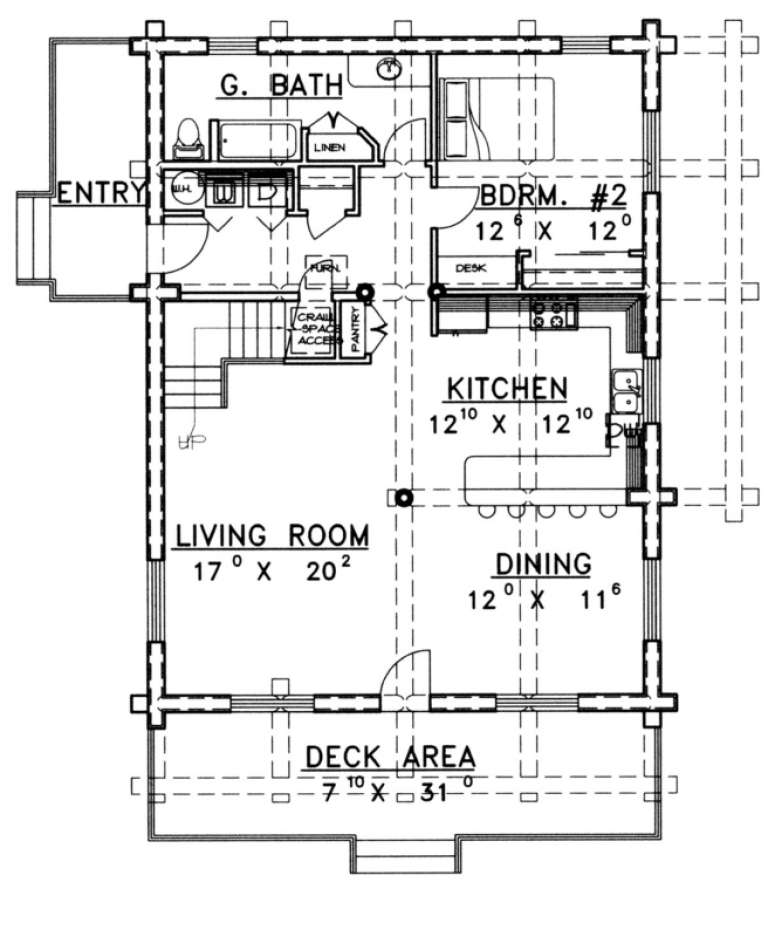
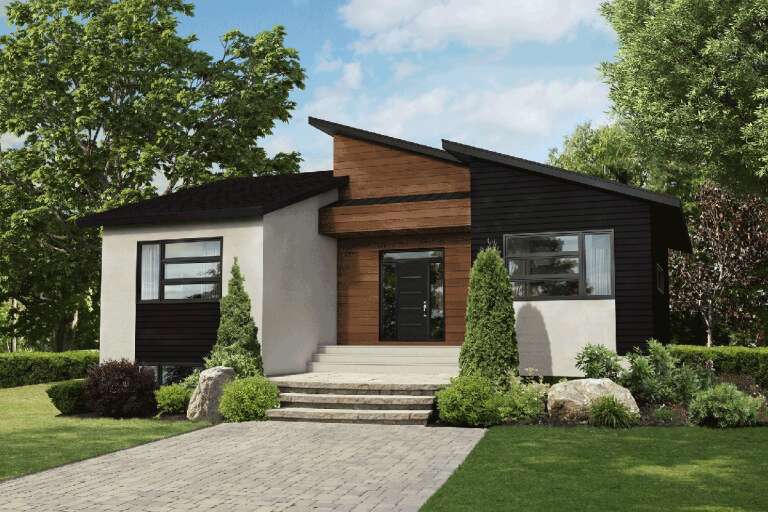
House Plan House Plan #1328 Front Elevation

PLAN #039-00076

Starting at

$1,645
Sq Ft 3,404
Beds 4
Baths 3
½ Baths 0
Cars 0
Stories 2
Width 43' 6"
Depth 27' 6"
House Plan House Plan #1265 Front Elevation

PLAN #039-00036

Starting at

$1,480
Sq Ft 2,576
Beds 2
Baths 2
½ Baths 0
Cars 0
Stories 2
Width 52'
Depth 60' 2"
House Plan House Plan #1261 Front Elevation

PLAN #039-00032

Starting at

$1,480
Sq Ft 2,616
Beds 3
Baths 2
½ Baths 0
Cars 0
Stories 2
Width 66'
Depth 44' 11"
House Plan House Plan #1245 Front Elevation

PLAN #039-00023

Starting at

$1,425
Sq Ft 2,155
Beds 3
Baths 2
½ Baths 1
Cars 0
Stories 2
Width 44'
Depth 43' 10"
House Plan House Plan #1219 Angled Front Elevation

PLAN #039-00006

Starting at

$1,425
Sq Ft 2,053
Beds 2
Baths 2
½ Baths 0
Cars 0
Stories 2
Width 35'
Depth 48' 4"
House Plan House Plan #30825 Front Elevation
EXCLUSIVE

PLAN #1462-00115

Starting at

$1,250
Sq Ft 1,600
Beds 2
Baths 2
½ Baths 0
Cars 0
Stories 1
Width 33'
Depth 35'
House Plan House Plan #30547 Angled Front Elevation

PLAN #940-00987

Starting at

$1,150
Sq Ft 1,664
Beds 1
Baths 1
½ Baths 0
Cars 0
Stories 1
Width 26'
Depth 32'
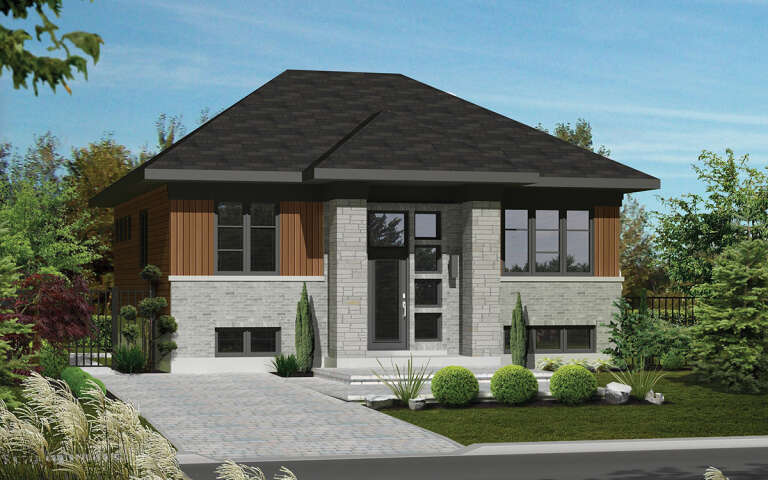
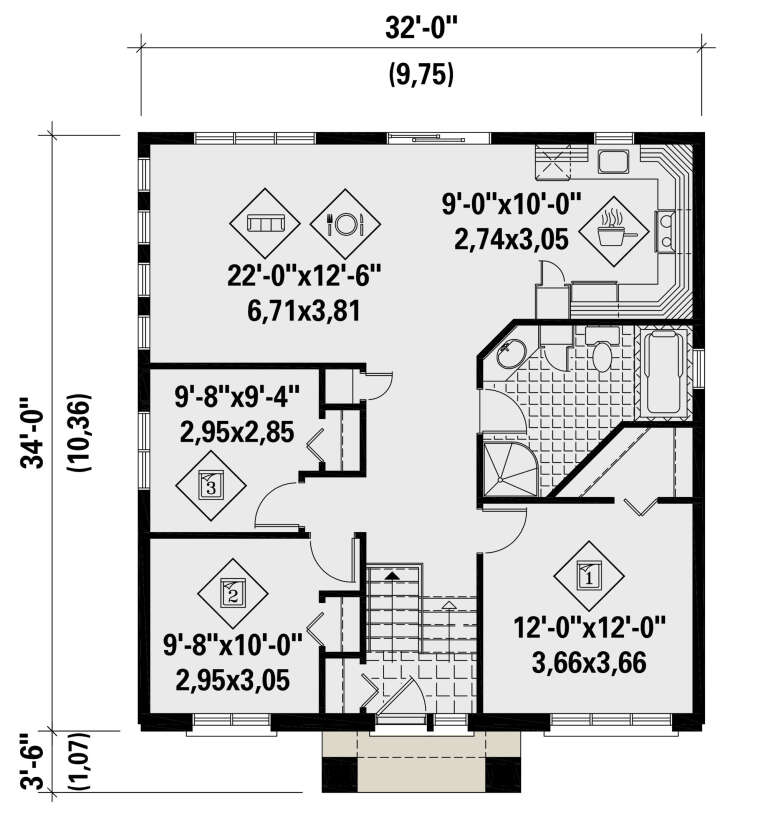
House Plan House Plan #30475 Angled Front Elevation

PLAN #6146-00582

Starting at

$855
Sq Ft 1,088
Beds 3
Baths 1
½ Baths 0
Cars 0
Stories 1
Width 32'
Depth 34'
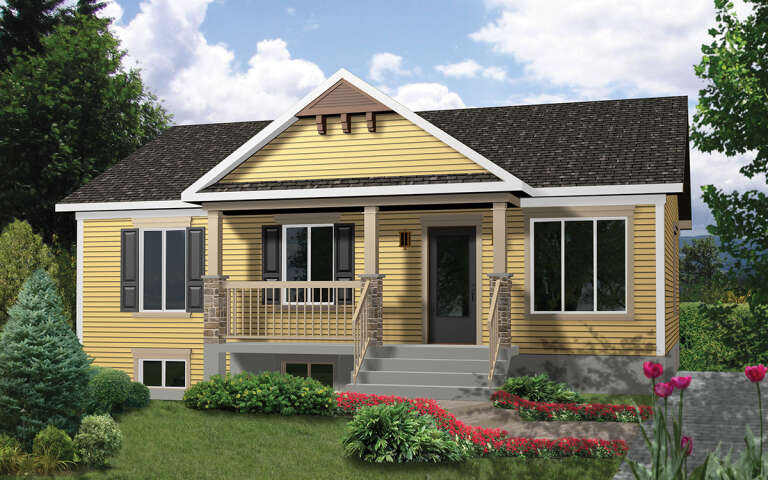
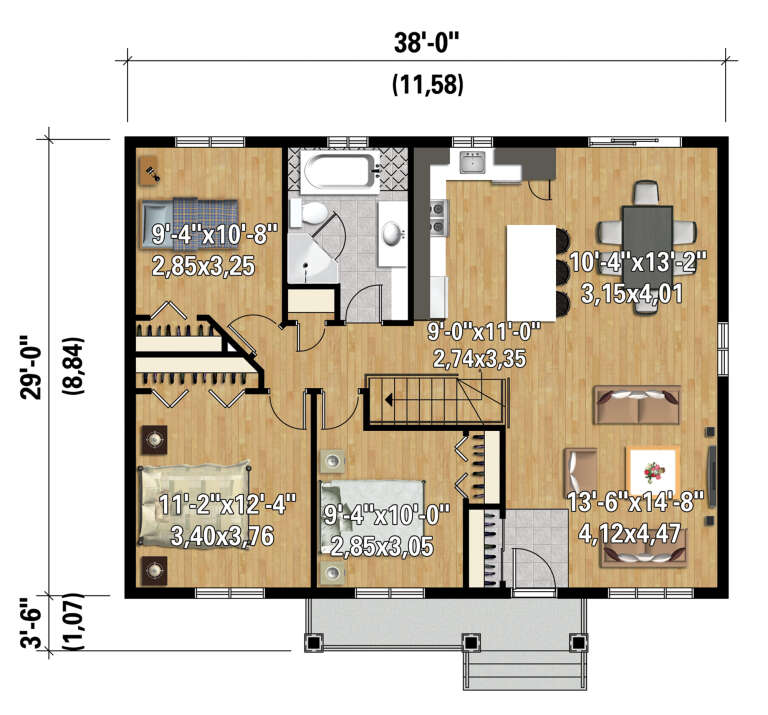
House Plan House Plan #30468 Angled Front Elevation

PLAN #6146-00576

Starting at

$1,055
Sq Ft 1,102
Beds 3
Baths 1
½ Baths 0
Cars 0
Stories 1
Width 38'
Depth 29'
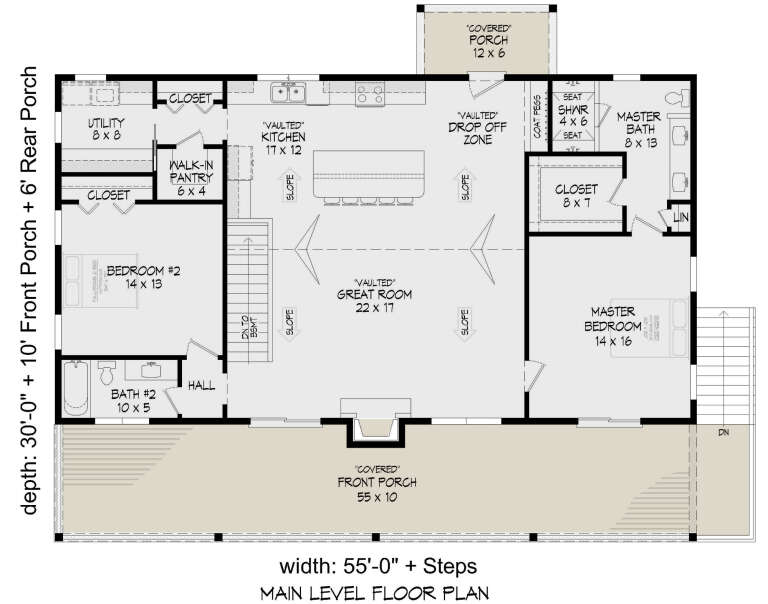
House Plan House Plan #30218 Angled Front Elevation

PLAN #940-00971

Starting at

$1,350
Sq Ft 2,219
Beds 3
Baths 3
½ Baths 0
Cars 0
Stories 1
Width 55'
Depth 30'
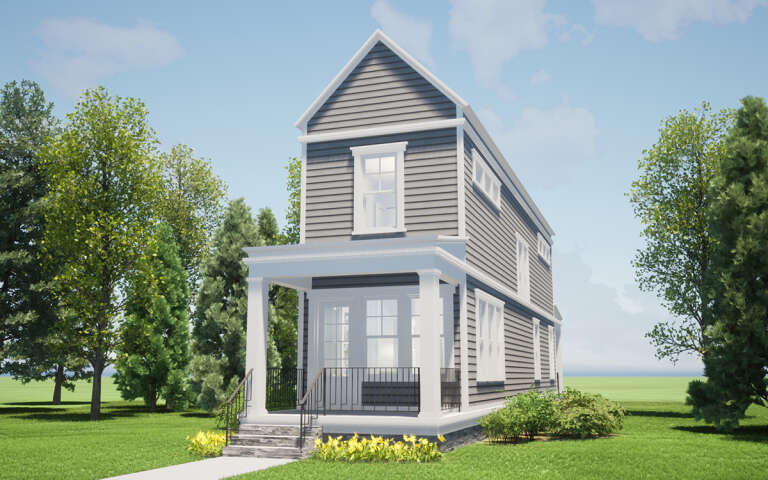
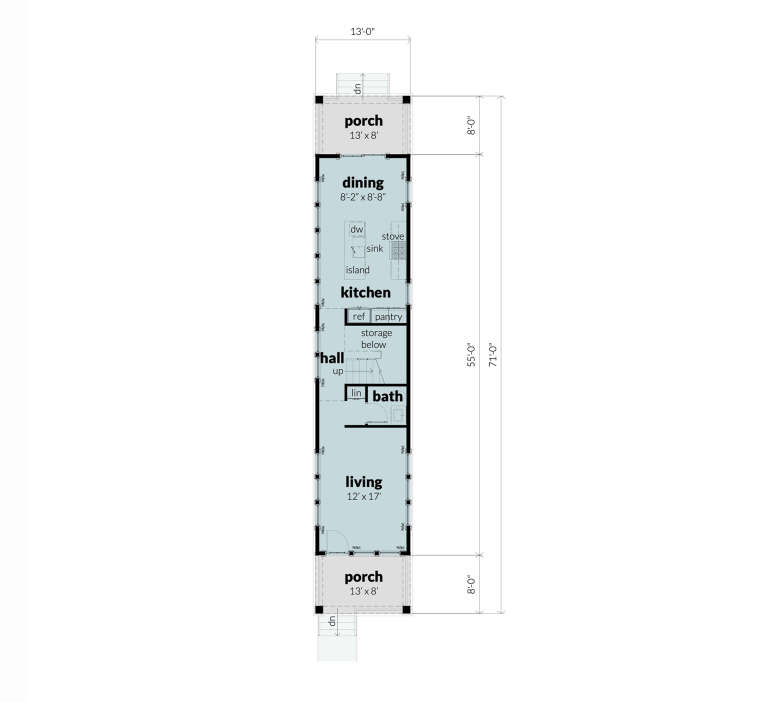
House Plan House Plan #29907 Angled Front Elevation

PLAN #028-00202

Starting at

$1,005
Sq Ft 1,430
Beds 2
Baths 2
½ Baths 1
Cars 0
Stories 2
Width 13'
Depth 77'
House Plan House Plan #29774 Front Elevation
EXCLUSIVE

PLAN #1462-00070

Starting at

$1,250
Sq Ft 1,897
Beds 2
Baths 2
½ Baths 1
Cars 0
Stories 1
Width 36'
Depth 36'
House Plan House Plan #28280 Front Elevation

PLAN #6146-00556

Starting at

$1,350
Sq Ft 1,920
Beds 3
Baths 2
½ Baths 1
Cars 0
Stories 2
Width 36'
Depth 36'
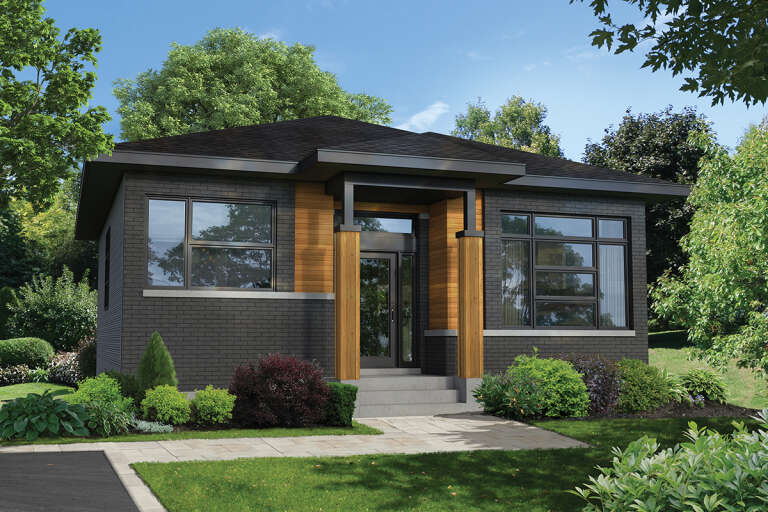
House Plan House Plan #28092 Front Elevation

PLAN #6146-00481

Starting at

$1,055
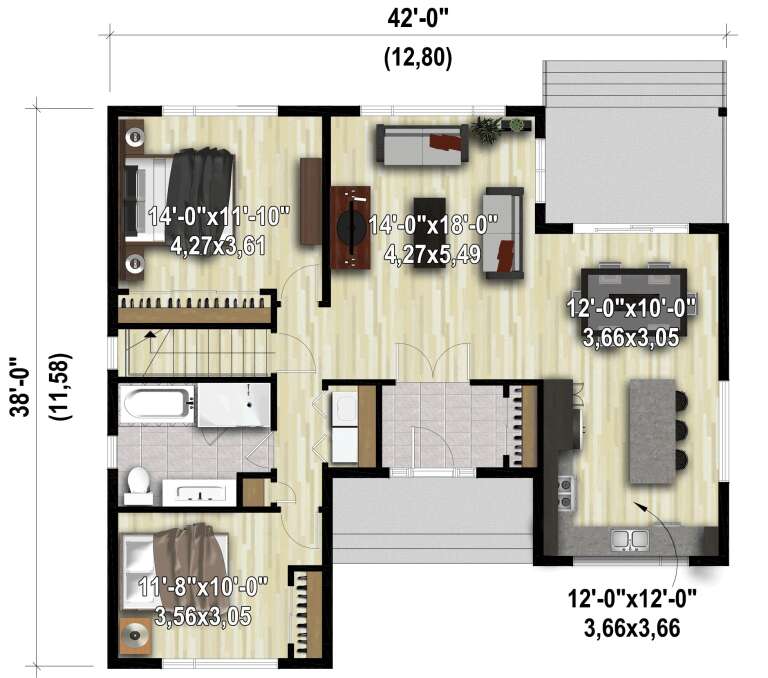
Sq Ft 1,223
Beds 2
Baths 1
½ Baths 0
Cars 0
Stories 1
Width 42'
Depth 38'
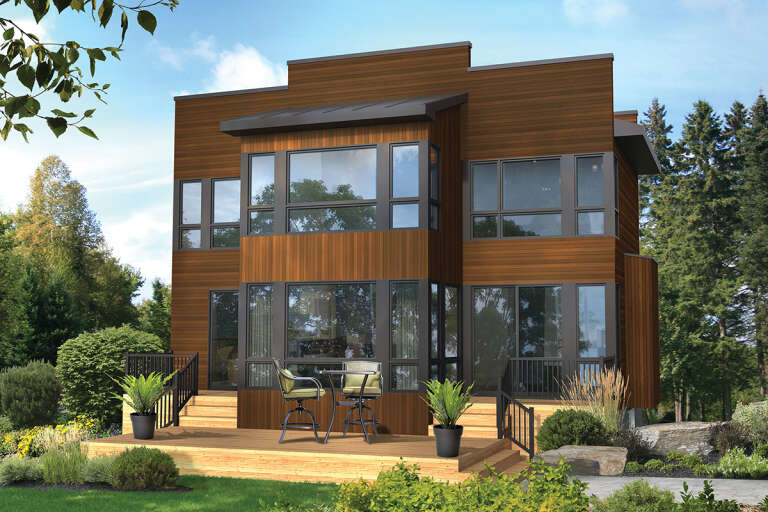
House Plan House Plan #28091 Front Elevation

PLAN #6146-00480

Starting at

$855
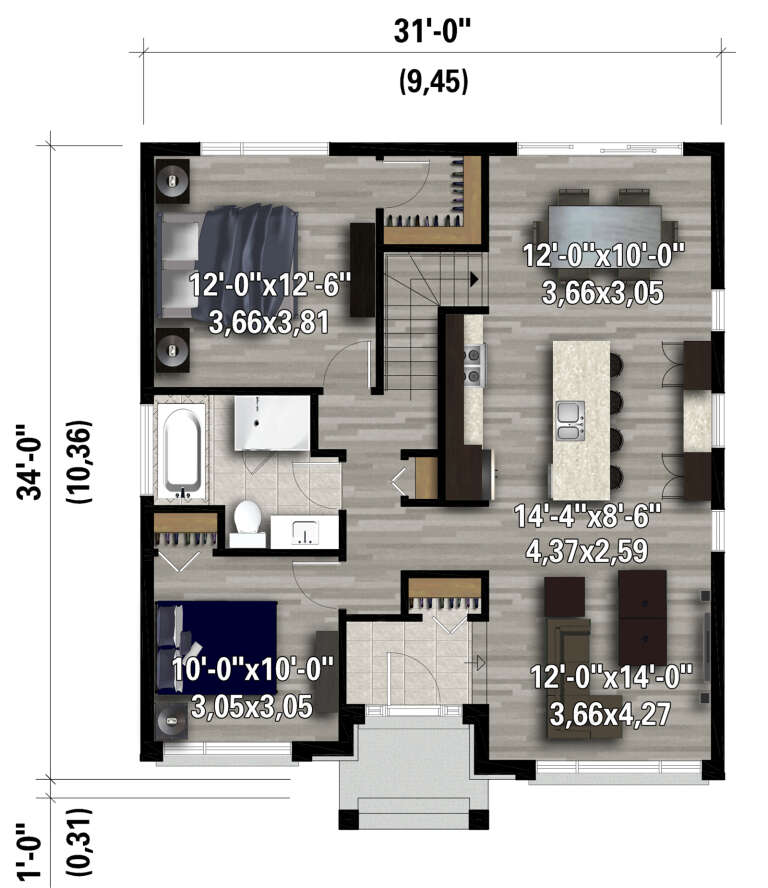
Sq Ft 1,025
Beds 2
Baths 1
½ Baths 0
Cars 0
Stories 1
Width 31'
Depth 34'
X
Shop Sign In
Favorites
Cart
Chat