3,141 Results

EDIT SEARCH FILTERS
Clear All Filters0 Car Garage
Sort By:  

3,141 RESULTS

SEARCH FILTERS

    Plan Type
    Square Feet
    Bedrooms
    Bathrooms
    Stories
    Garage (Vehicle Spaces)
    Architectural Styles

    Outdoor Living

    Bedroom Options
    Kitchen & Dining
    Laundry Location
    Additional Rooms

    Garage Type

    Garage Features
    Other Features
    Foundation Type

    Plan Width (FT)
    Plan Depth (FT)
    Plan Height (FT)
    Framing Type
    Media Filters
SEARCHING...
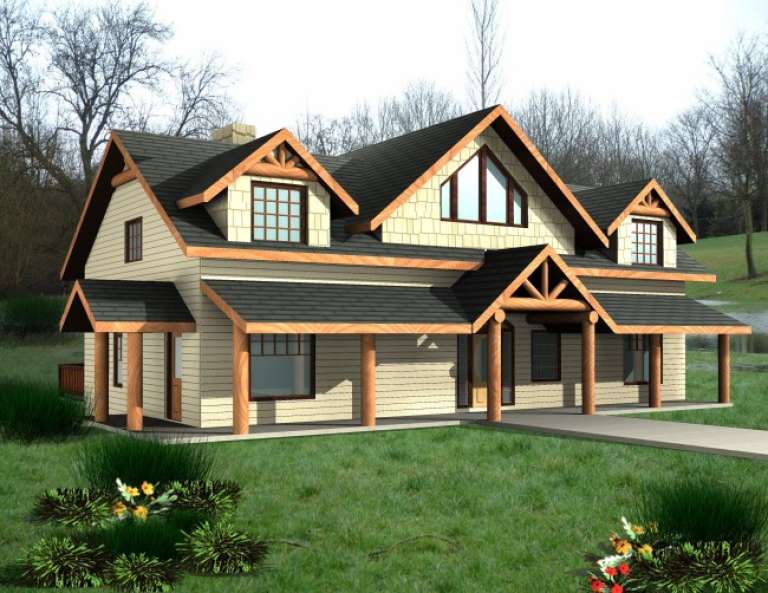
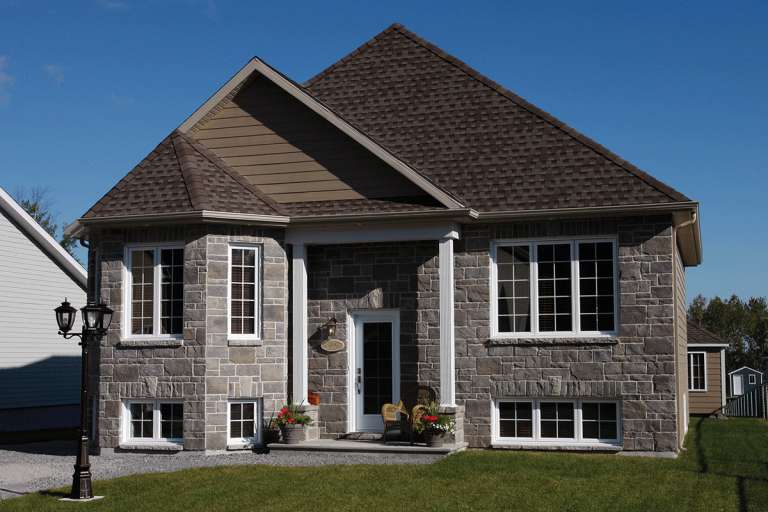
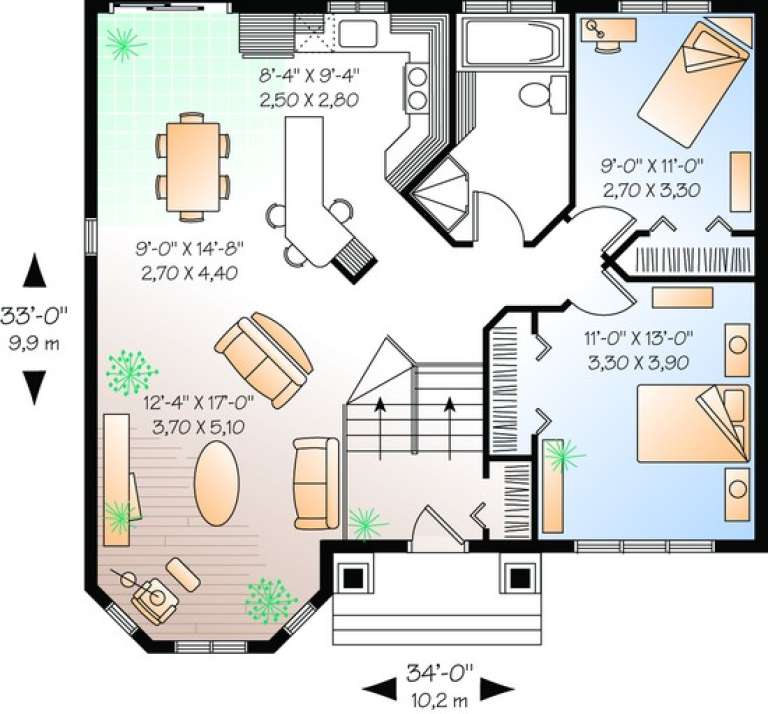
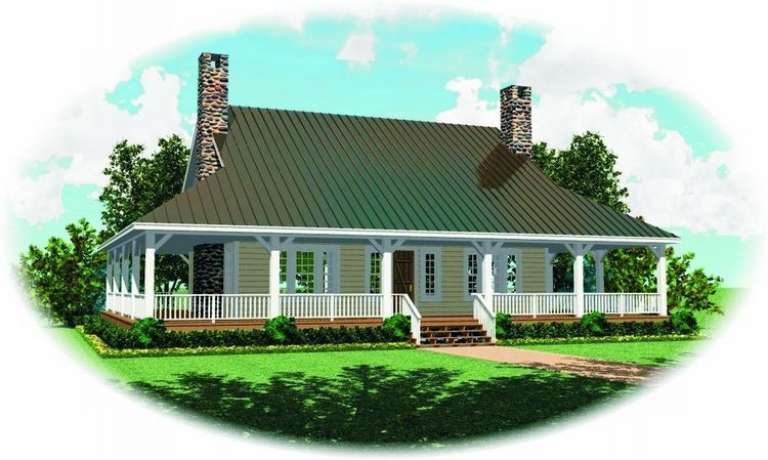
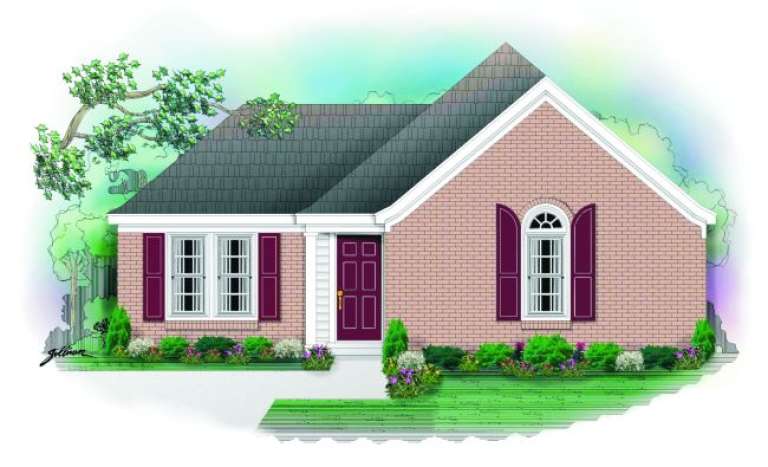
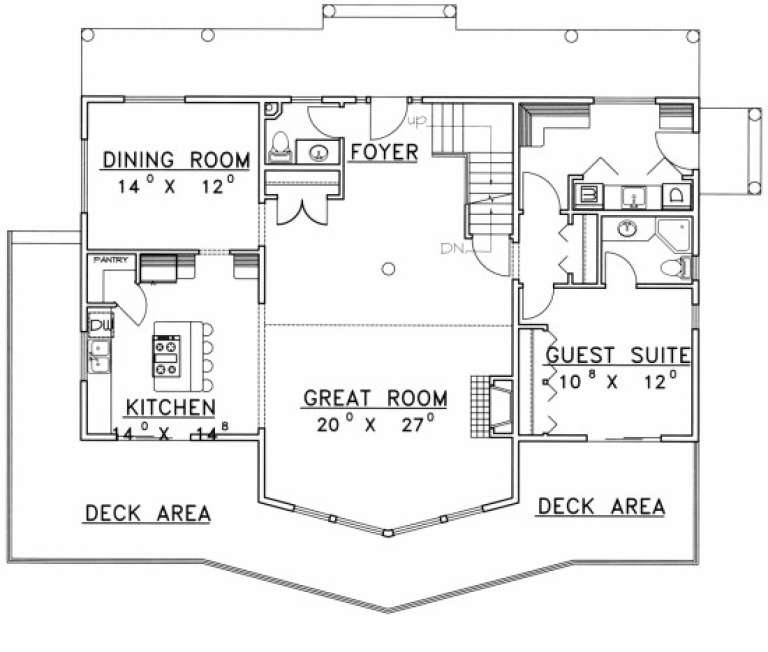
House Plan House Plan #10274 Front Elevation

PLAN #034-00334

Starting at

$1,450
Sq Ft 1,005
Beds 2
Baths 1
½ Baths 0
Cars 0
Stories 1
Width 34'
Depth 33'
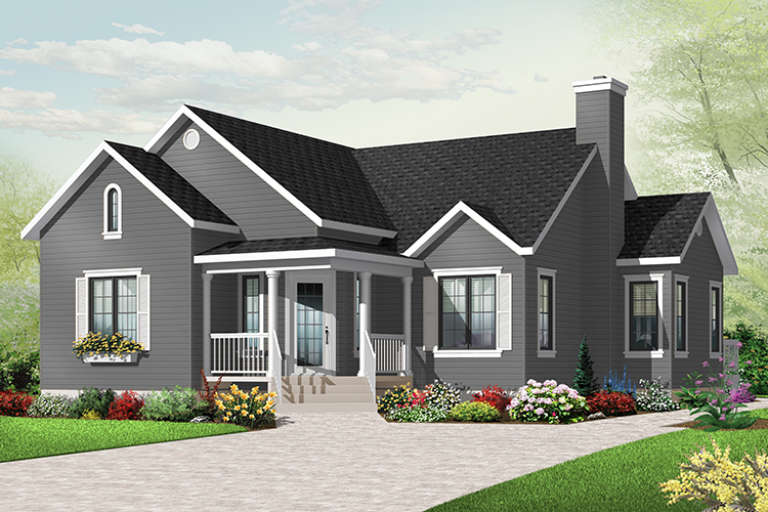
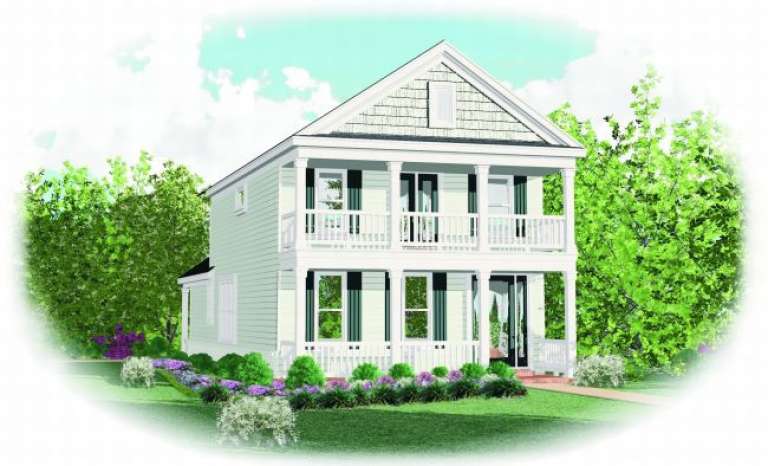
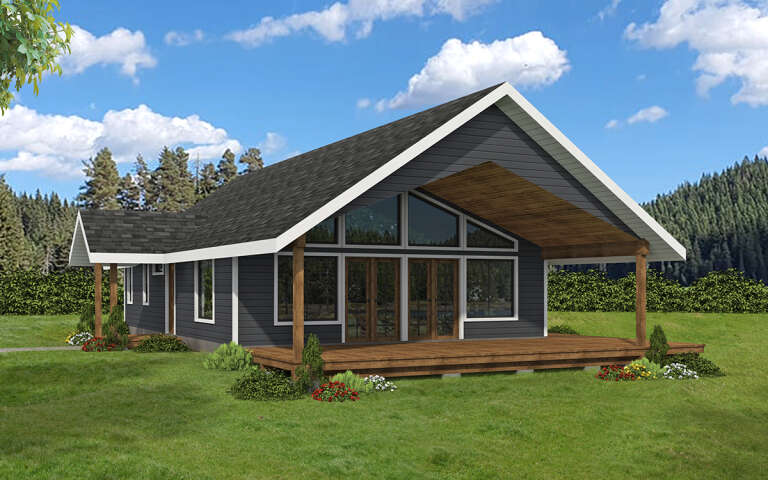
House Plan House Plan #10220 Front Elevation

PLAN #034-00280

Starting at

$1,510
Sq Ft 1,378
Beds 3
Baths 1
½ Baths 0
Cars 0
Stories 1
Width 46'
Depth 34'
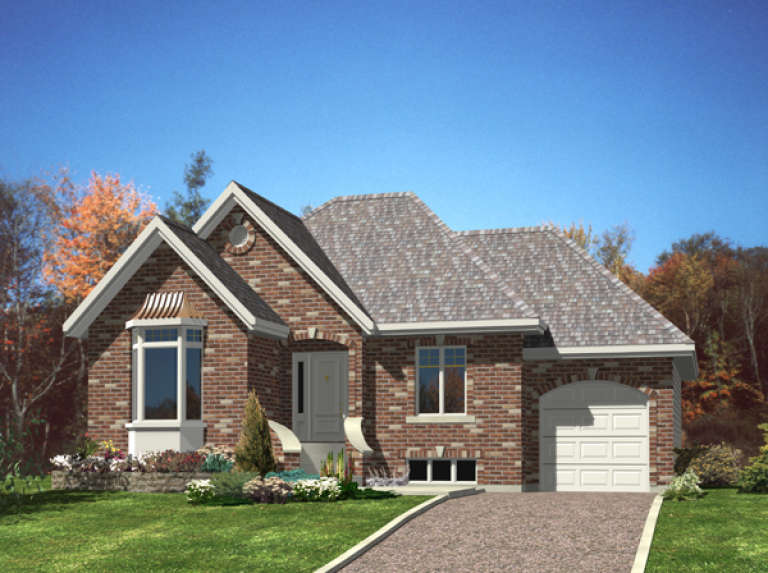
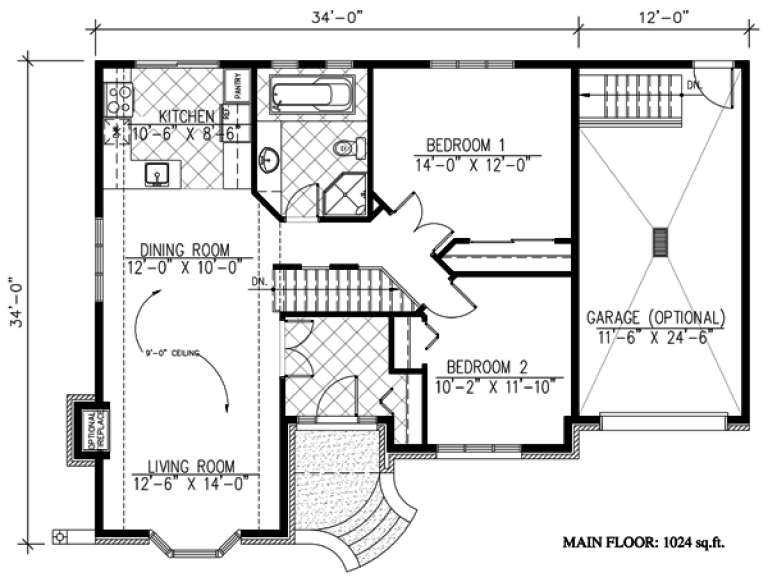
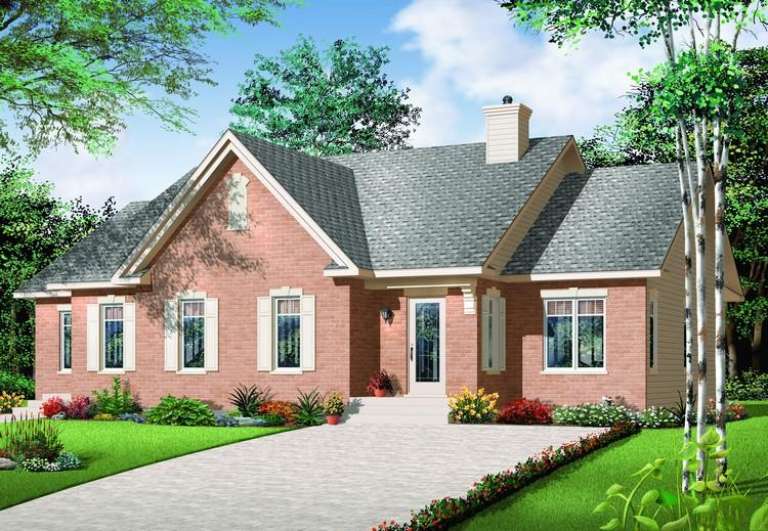
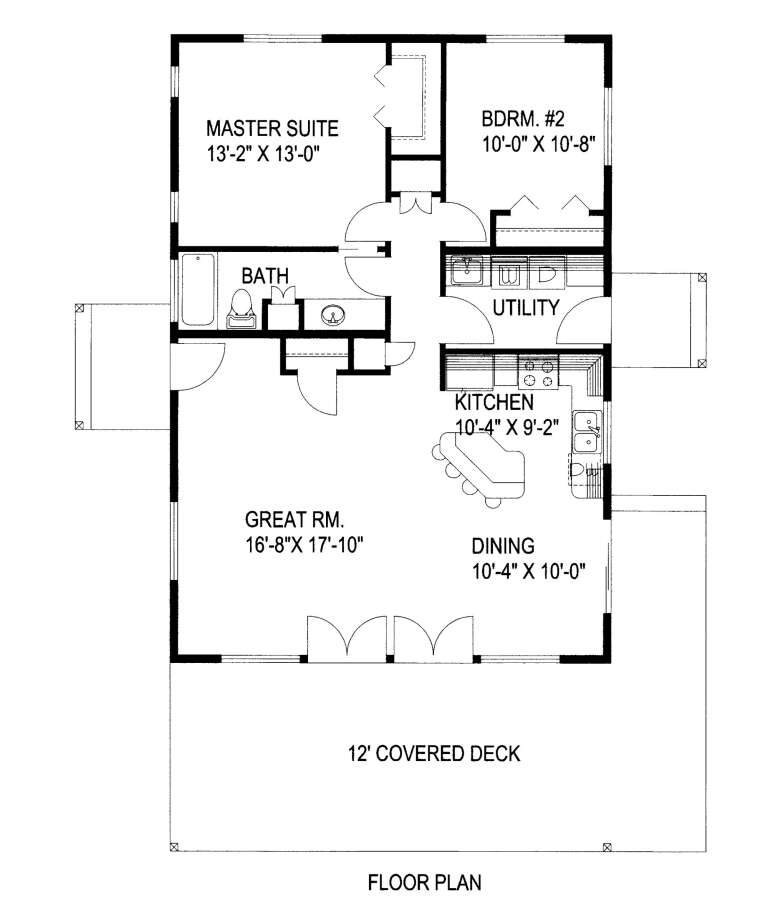
House Plan House Plan #9607 Front Elevation

PLAN #1785-00134

Starting at

$1,273
Sq Ft 1,024
Beds 2
Baths 1
½ Baths 0
Cars 0-1
Stories 1
Width 34'
Depth 34'
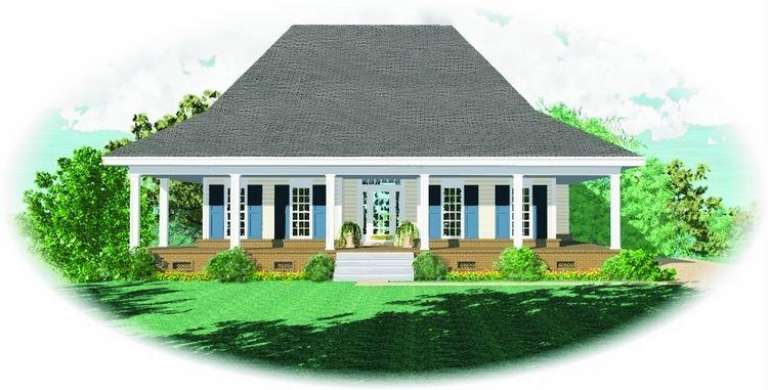
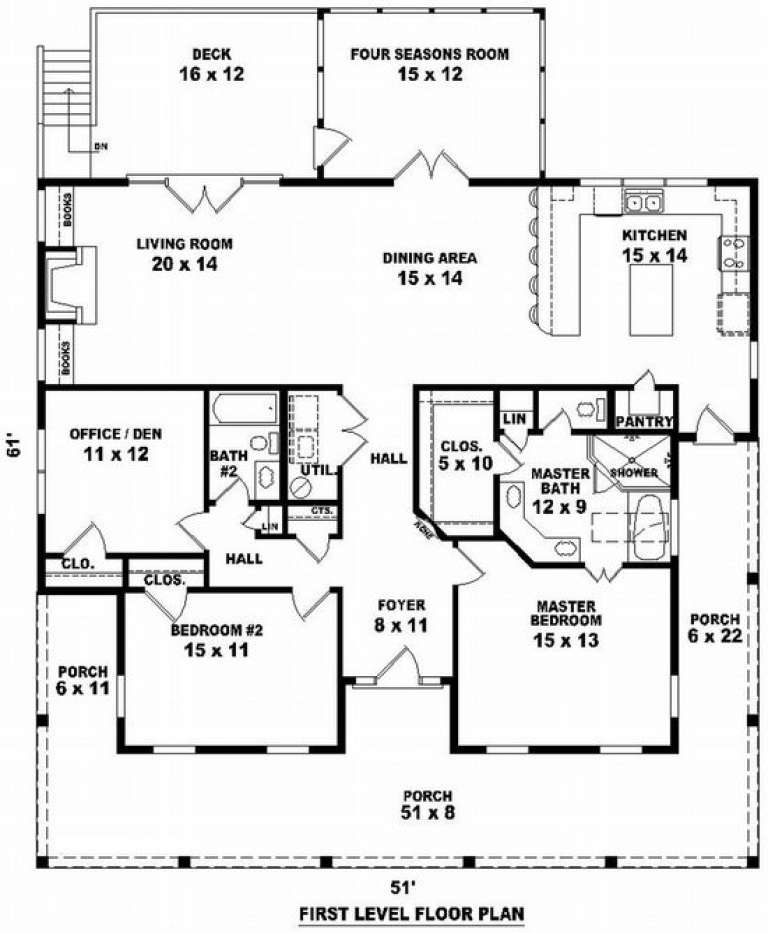
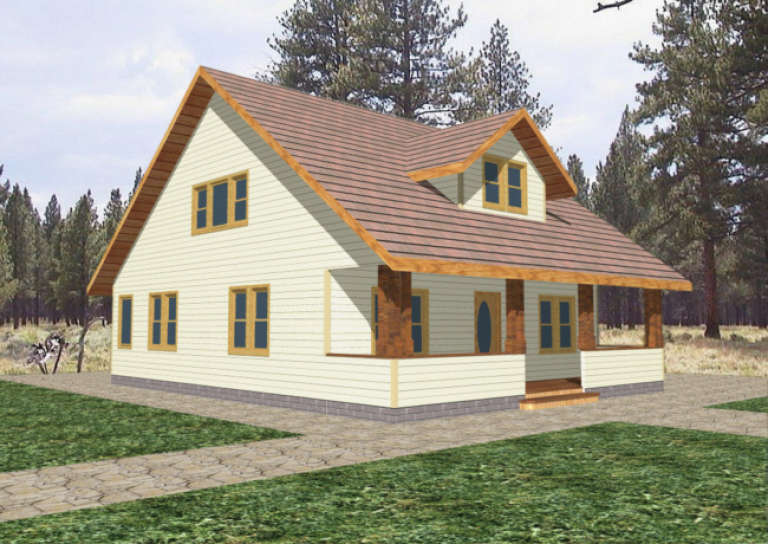
House Plan House Plan #8632 Front Elevation

PLAN #053-01152

Starting at

$1,062
Sq Ft 2,026
Beds 2
Baths 2
½ Baths 0
Cars 0
Stories 1
Width 52'
Depth 62'
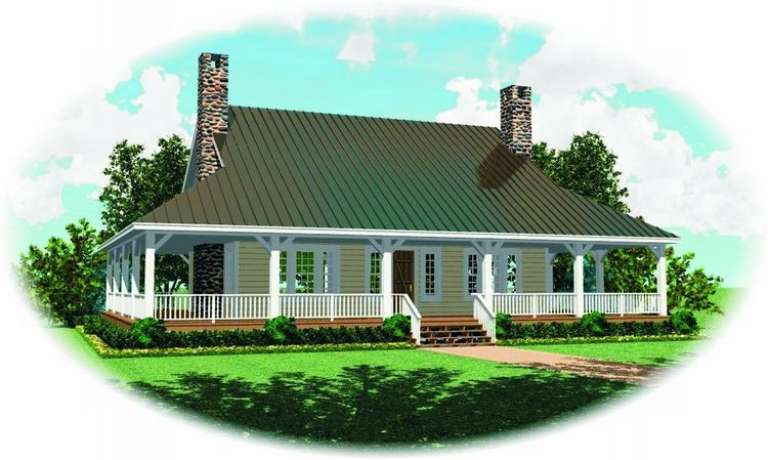
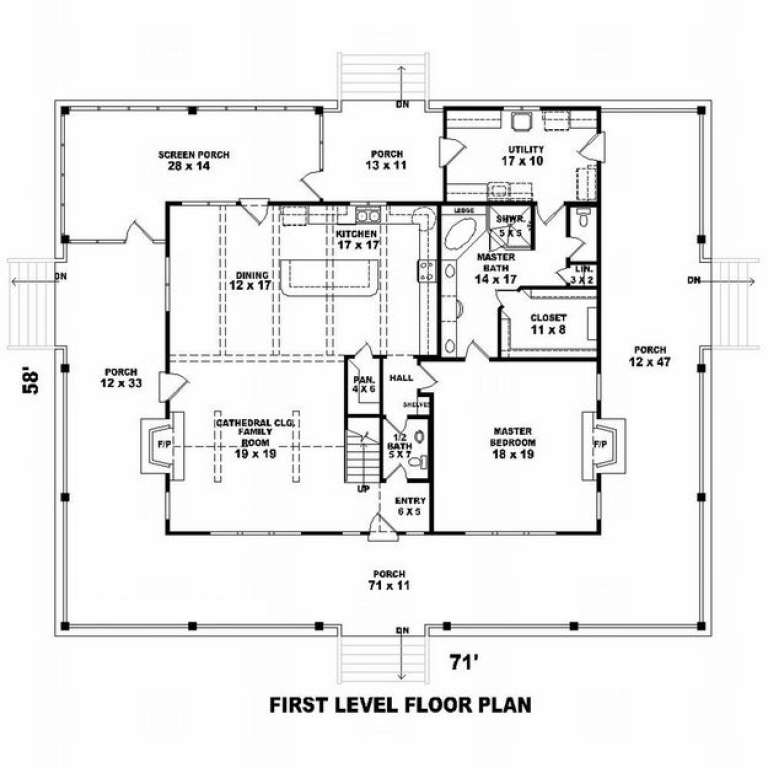
House Plan House Plan #8542 Front Elevation

PLAN #053-01062

Starting at

$1,516
Sq Ft 3,248
Beds 3
Baths 2
½ Baths 1
Cars 0
Stories 1.5
Width 72'
Depth 59'
House Plan House Plan #7217 Front Elevation

PLAN #053-00596

Starting at

$1,205
Sq Ft 2,429
Beds 3
Baths 2
½ Baths 1
Cars 0
Stories 1.5
Width 68'
Depth 57'
House Plan House Plan #6505 Front Elevation

PLAN #034-00198

Starting at

$1,510
Sq Ft 1,201
Beds 3
Baths 1
½ Baths 0
Cars 0
Stories 1
Width 40'
Depth 38'
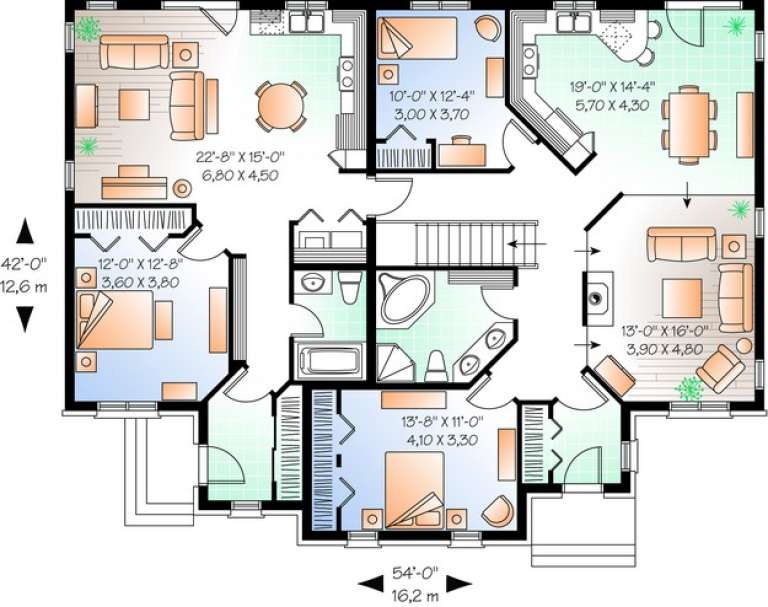
House Plan House Plan #6476 Front Elevation

PLAN #034-00180

Starting at

$2,125
Sq Ft 2,005
Beds 3
Baths 2
½ Baths 0
Cars 0
Stories 1
Width 54'
Depth 42'
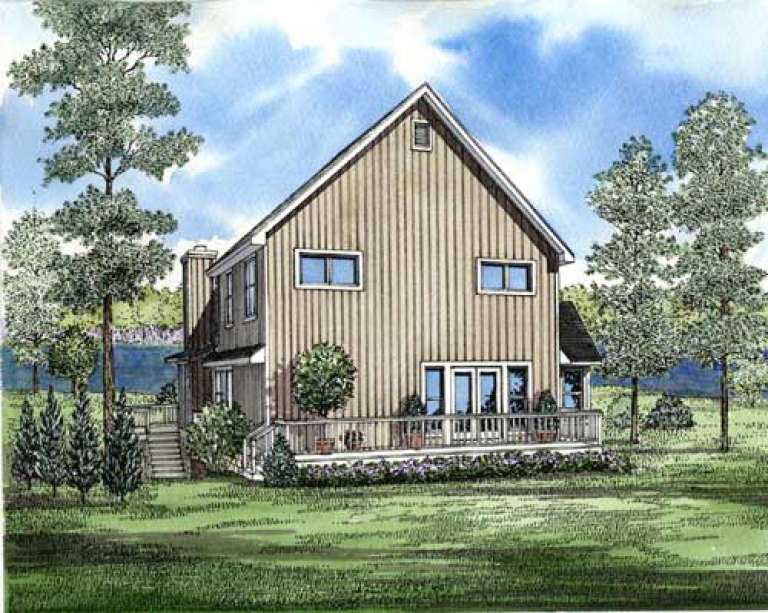
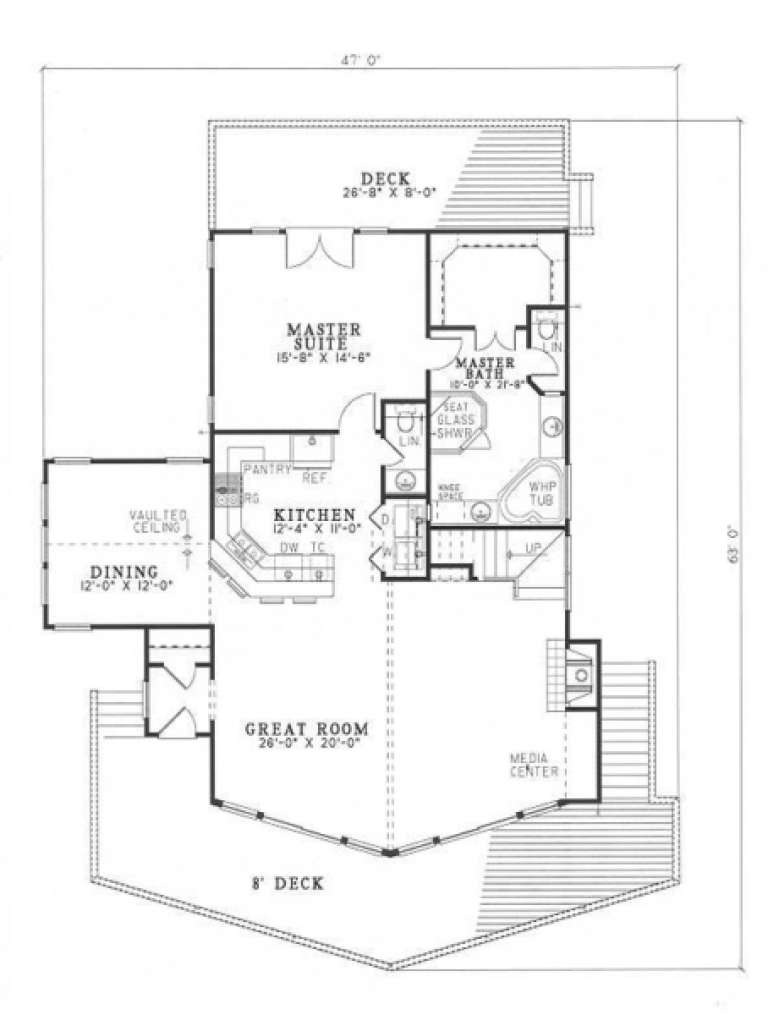
House Plan House Plan #3238 Front Elevation

PLAN #110-00124

Starting at

$1,100
Sq Ft 2,054
Beds 3
Baths 2
½ Baths 1
Cars 0
Stories 2
Width 47'
Depth 63'
House Plan House Plan #2306 Front Elevation

PLAN #053-00162

Starting at

$899
Sq Ft 1,257
Beds 3
Baths 2
½ Baths 0
Cars 0
Stories 1
Width 36'
Depth 41'
House Plan House Plan #2224 Front Elevation

PLAN #053-00111

Starting at

$994
Sq Ft 1,830
Beds 3
Baths 3
½ Baths 1
Cars 0
Stories 2
Width 24'
Depth 56'
House Plan House Plan #2061 Front Elevation

PLAN #053-00021

Starting at

$982
Sq Ft 1,605
Beds 3
Baths 2
½ Baths 1
Cars 0
Stories 2
Width 23'
Depth 44'
House Plan House Plan #2014 Rear Elevation

PLAN #039-00553

Starting at

$1,425
Sq Ft 2,487
Beds 3
Baths 2
½ Baths 1
Cars 0
Stories 2
Width 51'
Depth 36'
House Plan House Plan #1821 Front Elevation

PLAN #039-00449

Starting at

$1,480
Sq Ft 2,652
Beds 4
Baths 3
½ Baths 1
Cars 0
Stories 2
Width 50'
Depth 35' 10"
House Plan House Plan #1684 Rear Elevation

PLAN #039-00346

Starting at

$1,370
Sq Ft 1,526
Beds 2
Baths 2
½ Baths 1
Cars 0
Stories 2
Width 41'
Depth 40'
House Plan House Plan #1631 Angled Front Elevation

PLAN #039-00307

Starting at

$1,315
Sq Ft 1,120
Beds 2
Baths 1
½ Baths 0
Cars 0
Stories 1
Width 40'
Depth 52'
House Plan House Plan #1539 Front Elevation

PLAN #039-00248

Starting at

$1,370
Sq Ft 1,934
Beds 3
Baths 2
½ Baths 1
Cars 0
Stories 2
Width 34'
Depth 42' 8"
House Plan House Plan #1493 Rear Elevation

PLAN #039-00210

Starting at

$2,745
Sq Ft 6,375
Beds 3
Baths 2
½ Baths 0
Cars 0
Stories 2.5
Width 70'
Depth 38'
X
Shop Sign In
Favorites
Cart
Chat