3,141 Results

EDIT SEARCH FILTERS
Clear All Filters0 Car Garage
Sort By:  

3,141 RESULTS

SEARCH FILTERS

    Plan Type
    Square Feet
    Bedrooms
    Bathrooms
    Stories
    Garage (Vehicle Spaces)
    Architectural Styles

    Outdoor Living

    Bedroom Options
    Kitchen & Dining
    Laundry Location
    Additional Rooms

    Garage Type

    Garage Features
    Other Features
    Foundation Type

    Plan Width (FT)
    Plan Depth (FT)
    Plan Height (FT)
    Framing Type
    Media Filters
SEARCHING...
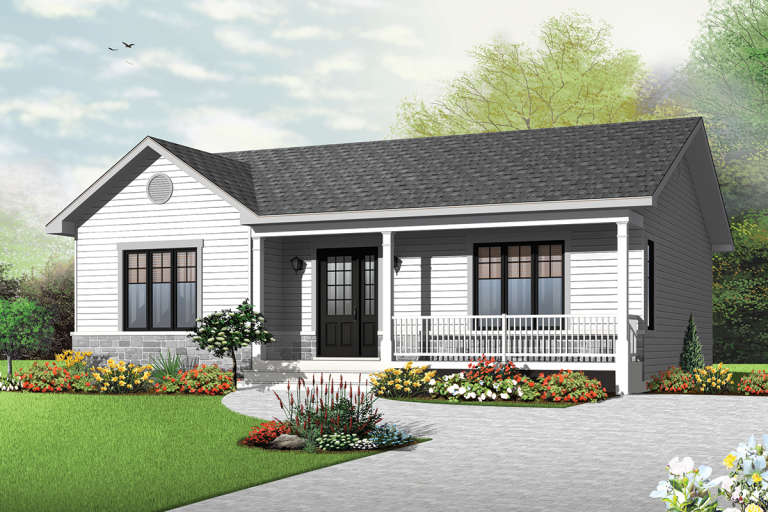
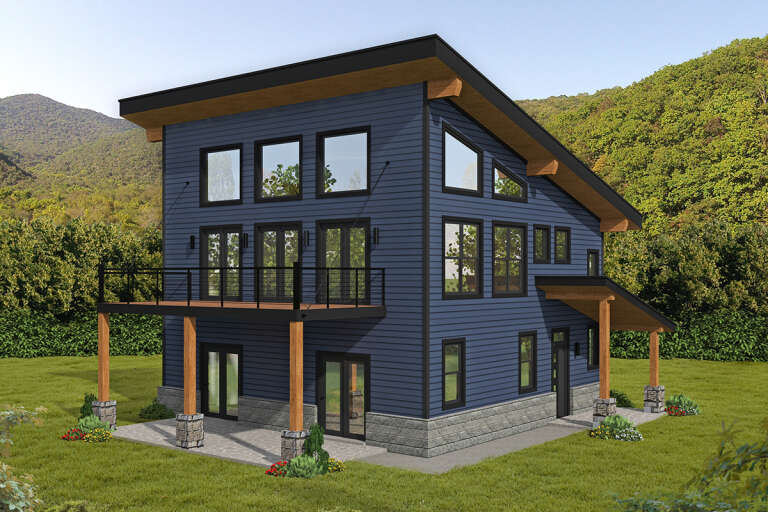
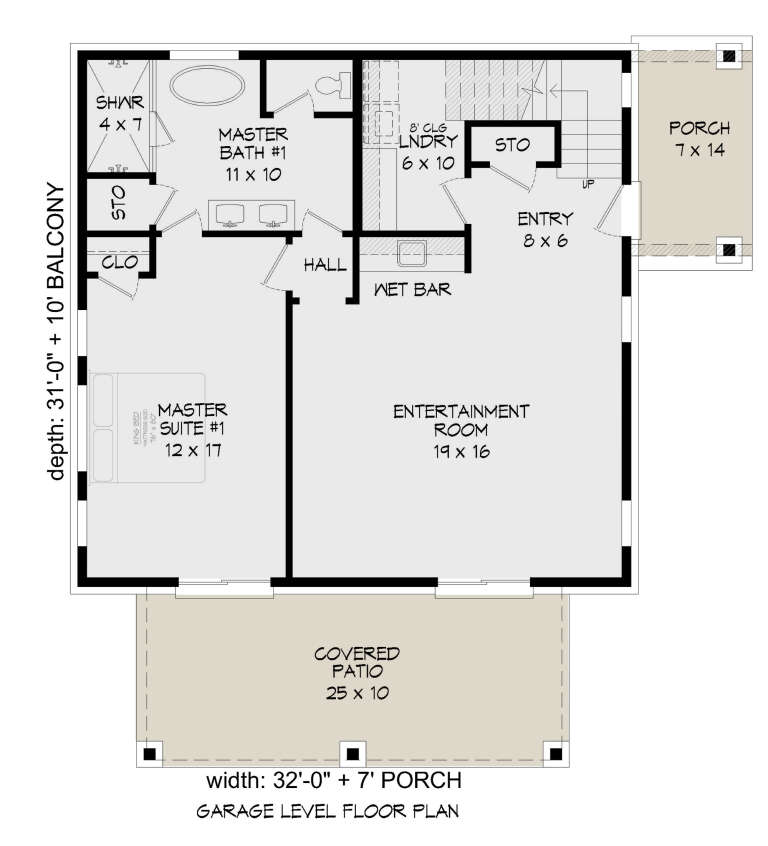
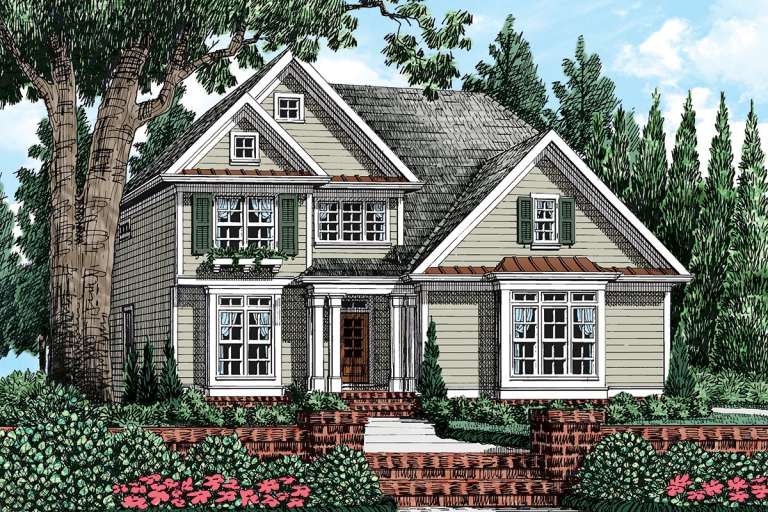
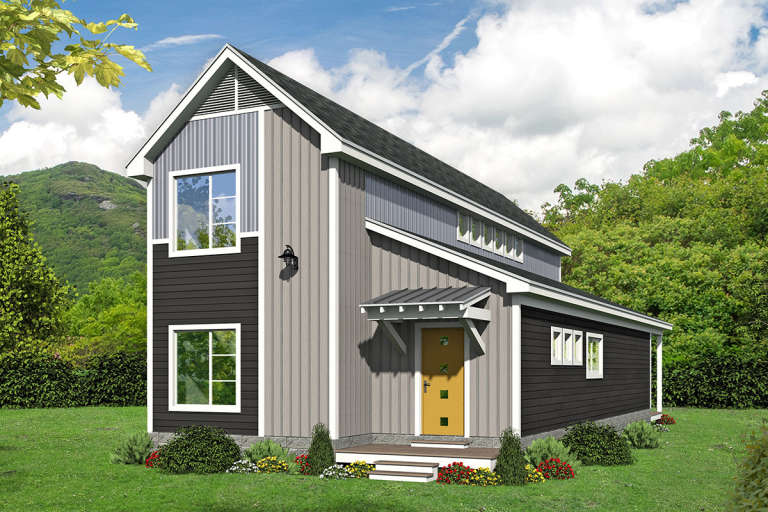
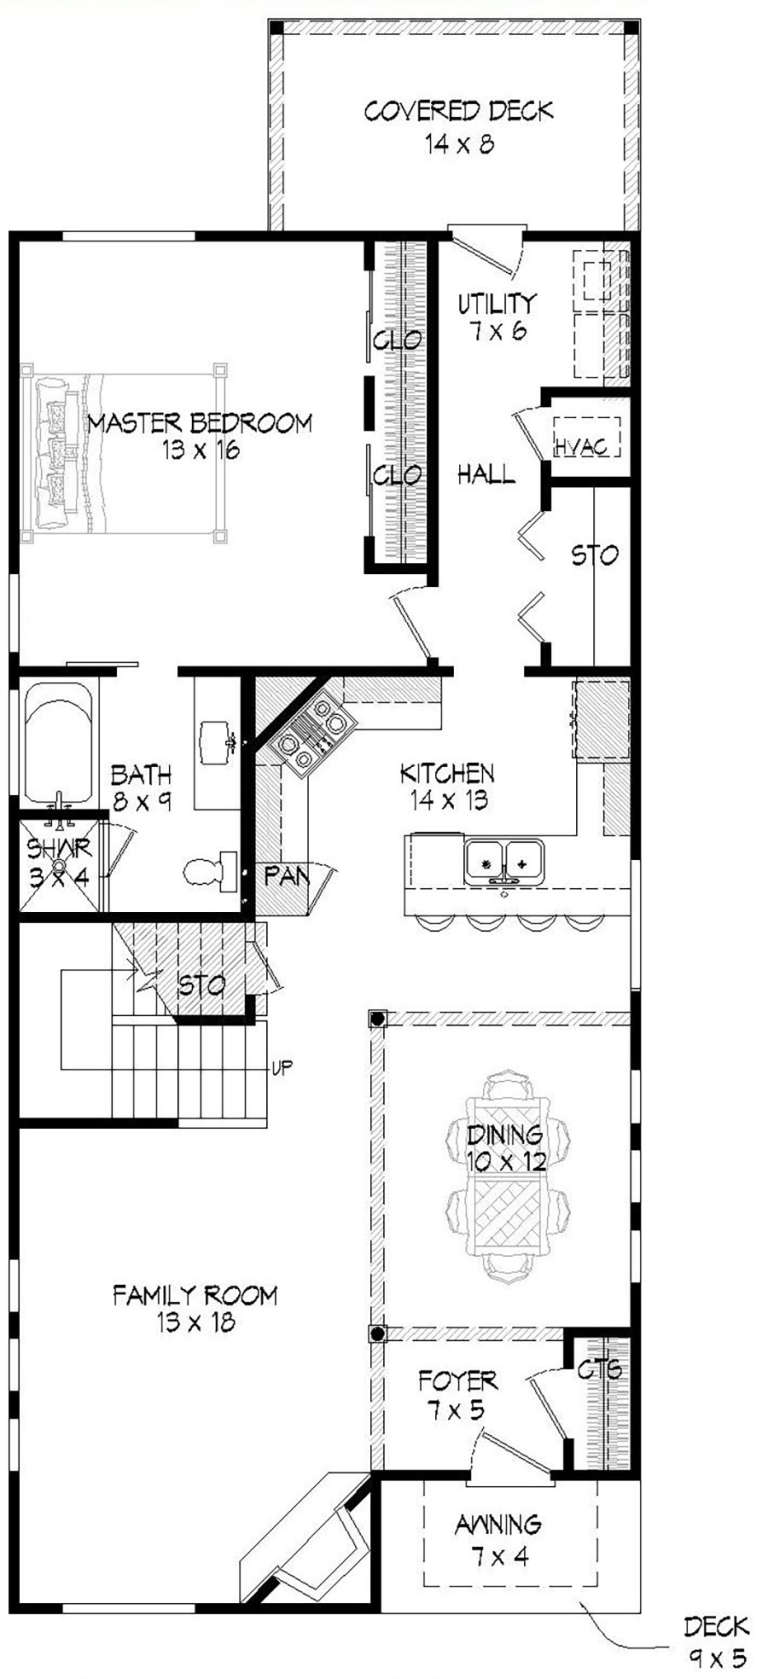
House Plan House Plan #27497 Front Elevation

PLAN #940-00565

Starting at

$1,350
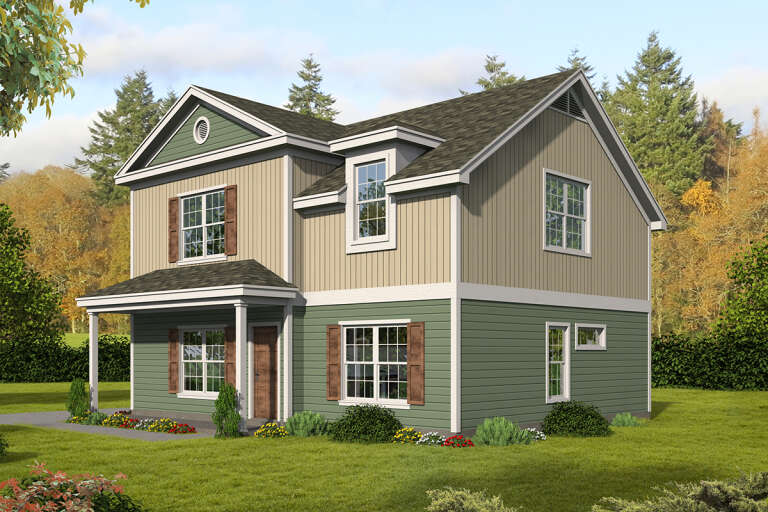
Sq Ft 2,184
Beds 2
Baths 2
½ Baths 0
Cars 0
Stories 2
Width 32'
Depth 31'
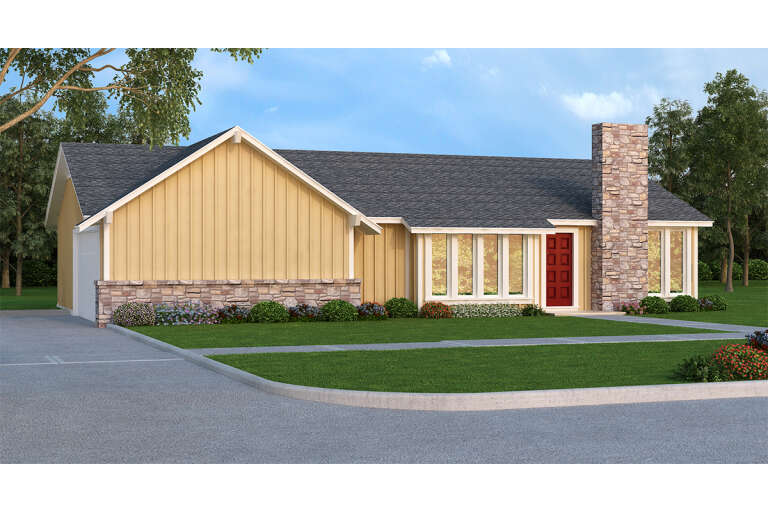
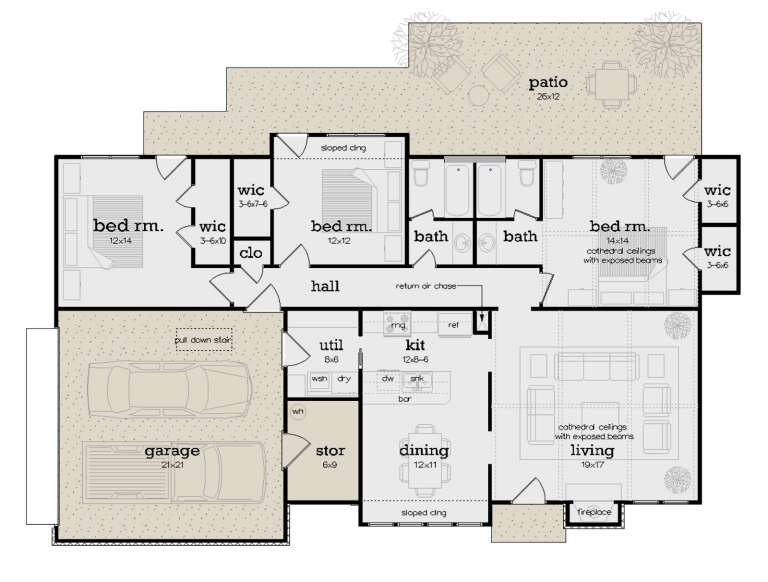
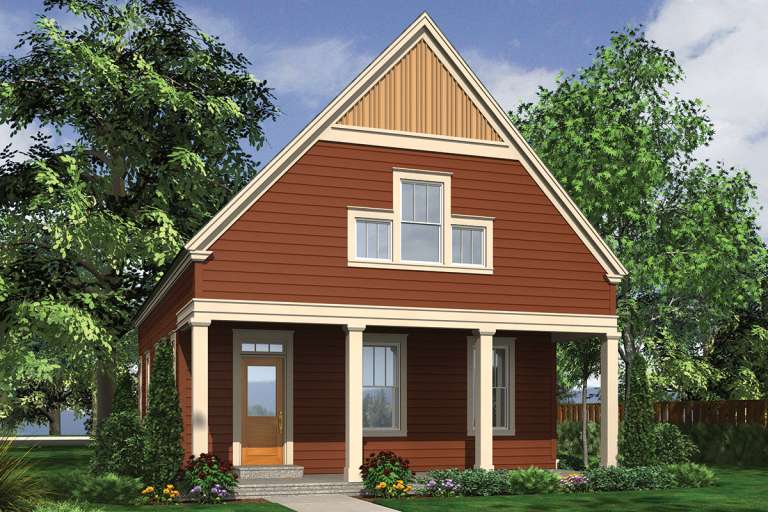
House Plan House Plan #25805 Front Elevation

PLAN #048-00280

Starting at

$1,295
Sq Ft 1,516
Beds 3
Baths 2
½ Baths 0
Cars 0
Stories 1
Width 62'
Depth 37'
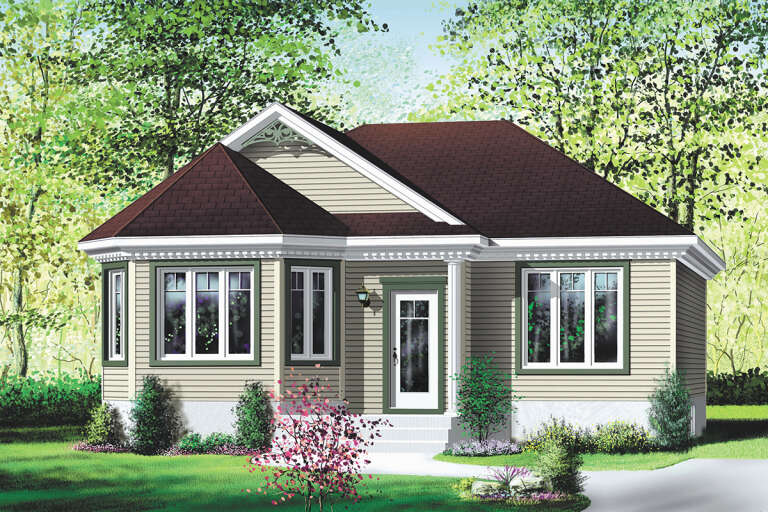
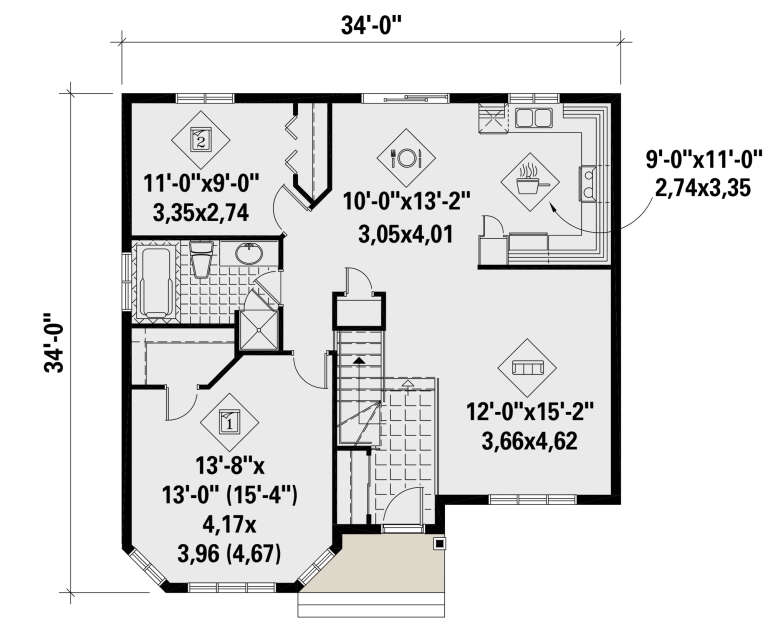
House Plan House Plan #25766 Front Elevation

PLAN #6146-00459

Starting at

$855
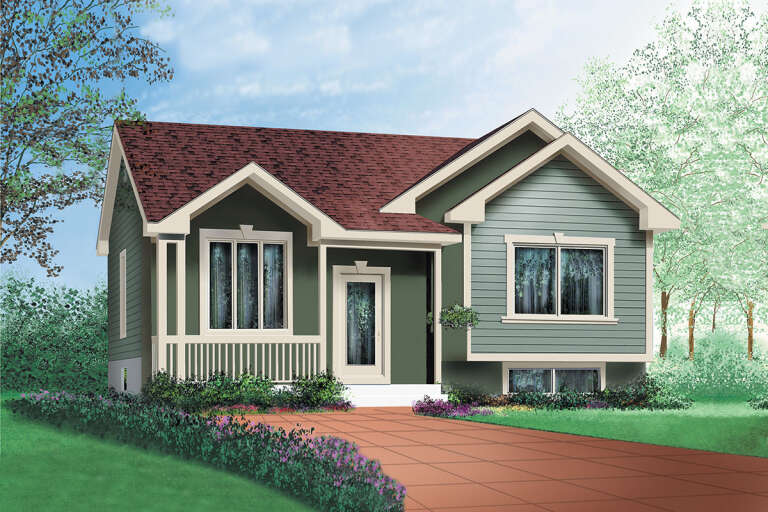
Sq Ft 1,047
Beds 2
Baths 1
½ Baths 0
Cars 0
Stories 1
Width 34'
Depth 34'
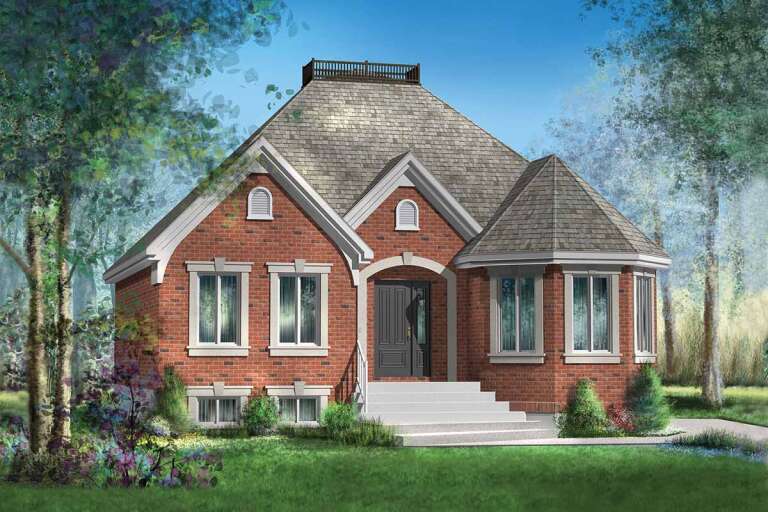
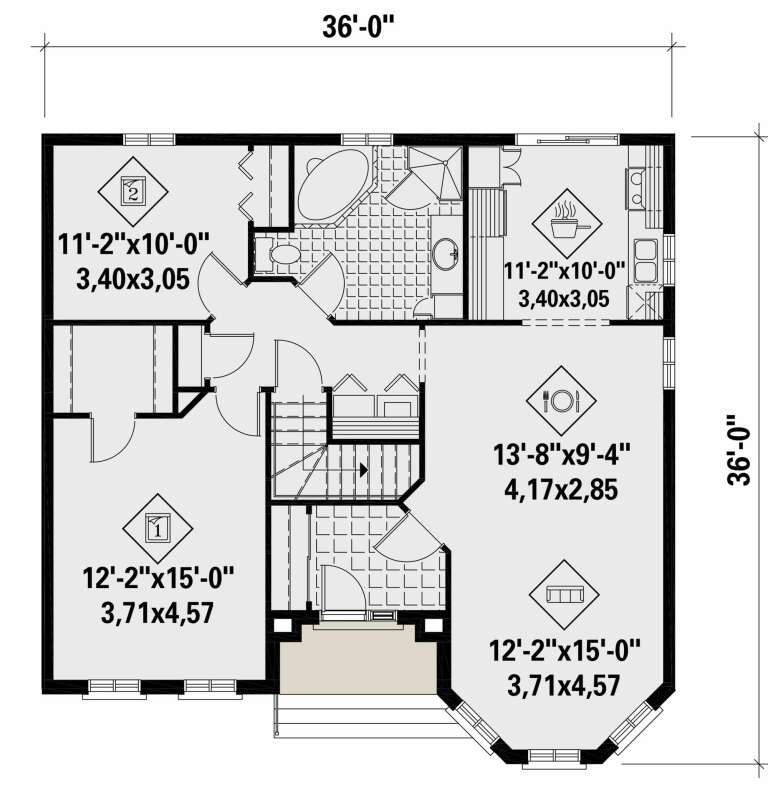
House Plan House Plan #25751 Front Elevation

PLAN #6146-00449

Starting at

$1,055
Sq Ft 1,154
Beds 2
Baths 1
½ Baths 0
Cars 0
Stories 1
Width 36'
Depth 36'
House Plan House Plan #25744 Front Elevation

PLAN #6146-00446

Starting at

$755
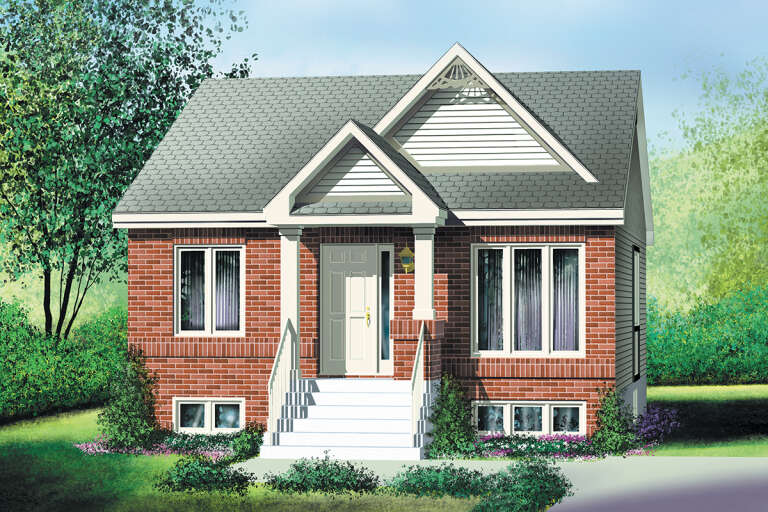
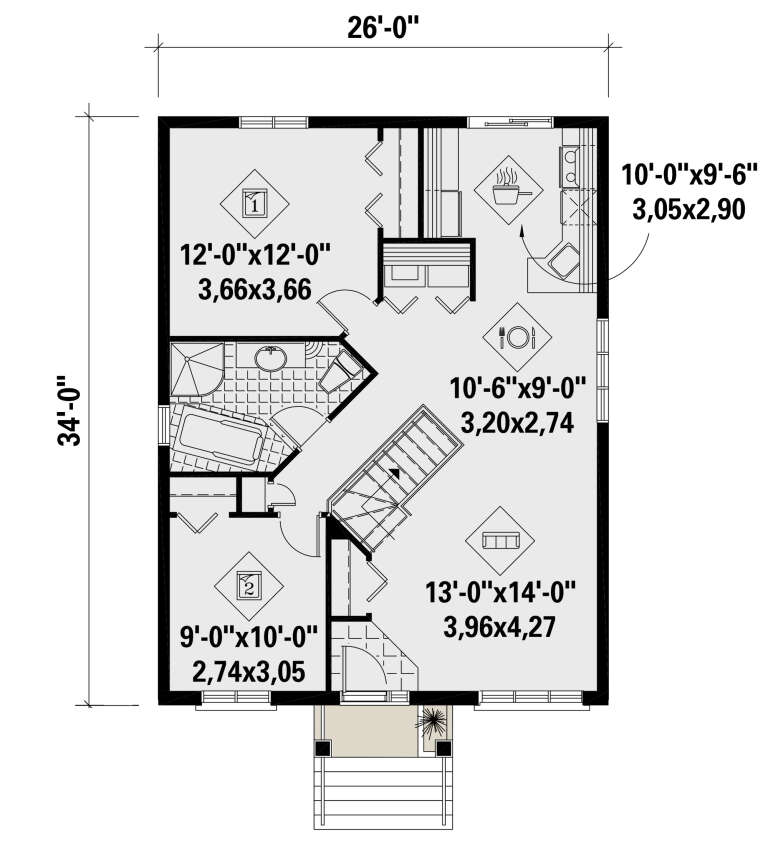
Sq Ft 884
Beds 2
Baths 1
½ Baths 0
Cars 0
Stories 1
Width 26'
Depth 34'
House Plan House Plan #25729 Front Elevation

PLAN #6146-00432

Starting at

$855
Sq Ft 1,002
Beds 2
Baths 1
½ Baths 0
Cars 0
Stories 1
Width 34'
Depth 30'
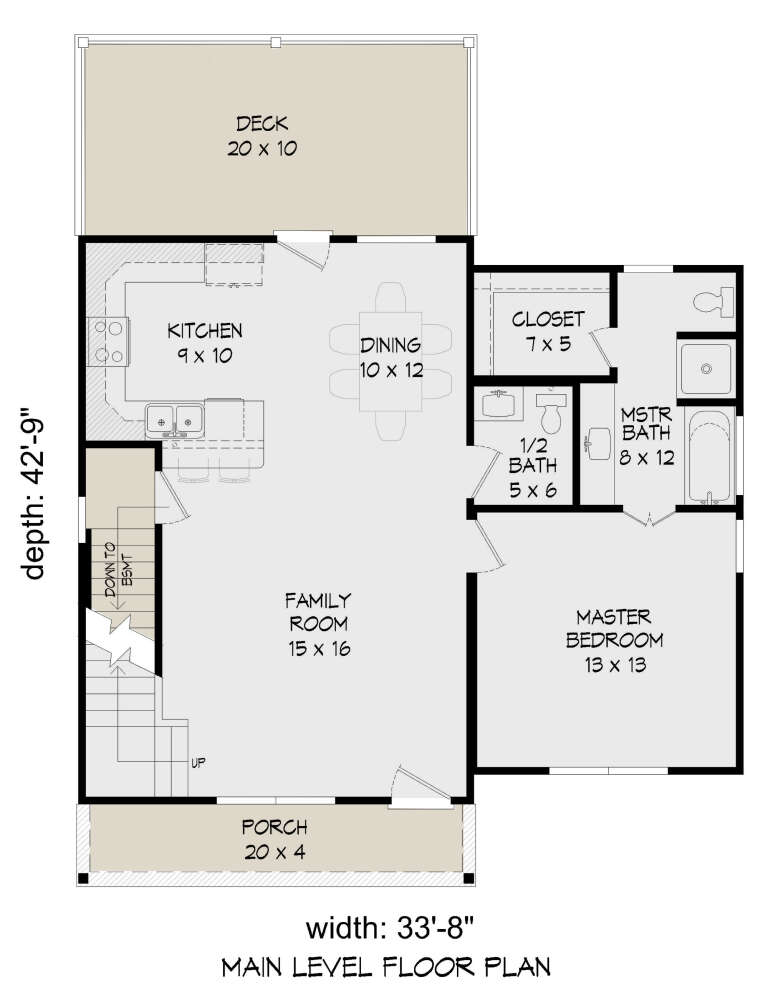
House Plan House Plan #25611 Front Elevation

PLAN #940-00341

Starting at

$1,750
Sq Ft 1,840
Beds 3
Baths 2
½ Baths 1
Cars 0
Stories 2
Width 33' 8"
Depth 42' 9"
House Plan House Plan #24943 Front Elevation

PLAN #7306-00018

Starting at

$1,145
Sq Ft 2,838
Beds 3
Baths 2
½ Baths 1
Cars 0
Stories 1.5
Width 50'
Depth 54'
House Plan House Plan #24235 Front Elevation

PLAN #034-01236

Starting at

$1,510
Sq Ft 1,421
Beds 2
Baths 1
½ Baths 0
Cars 0
Stories 1
Width 40' 4"
Depth 41'
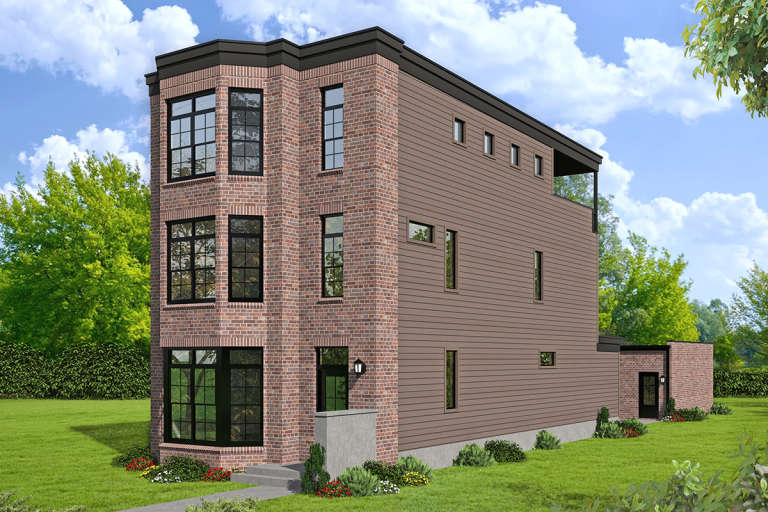
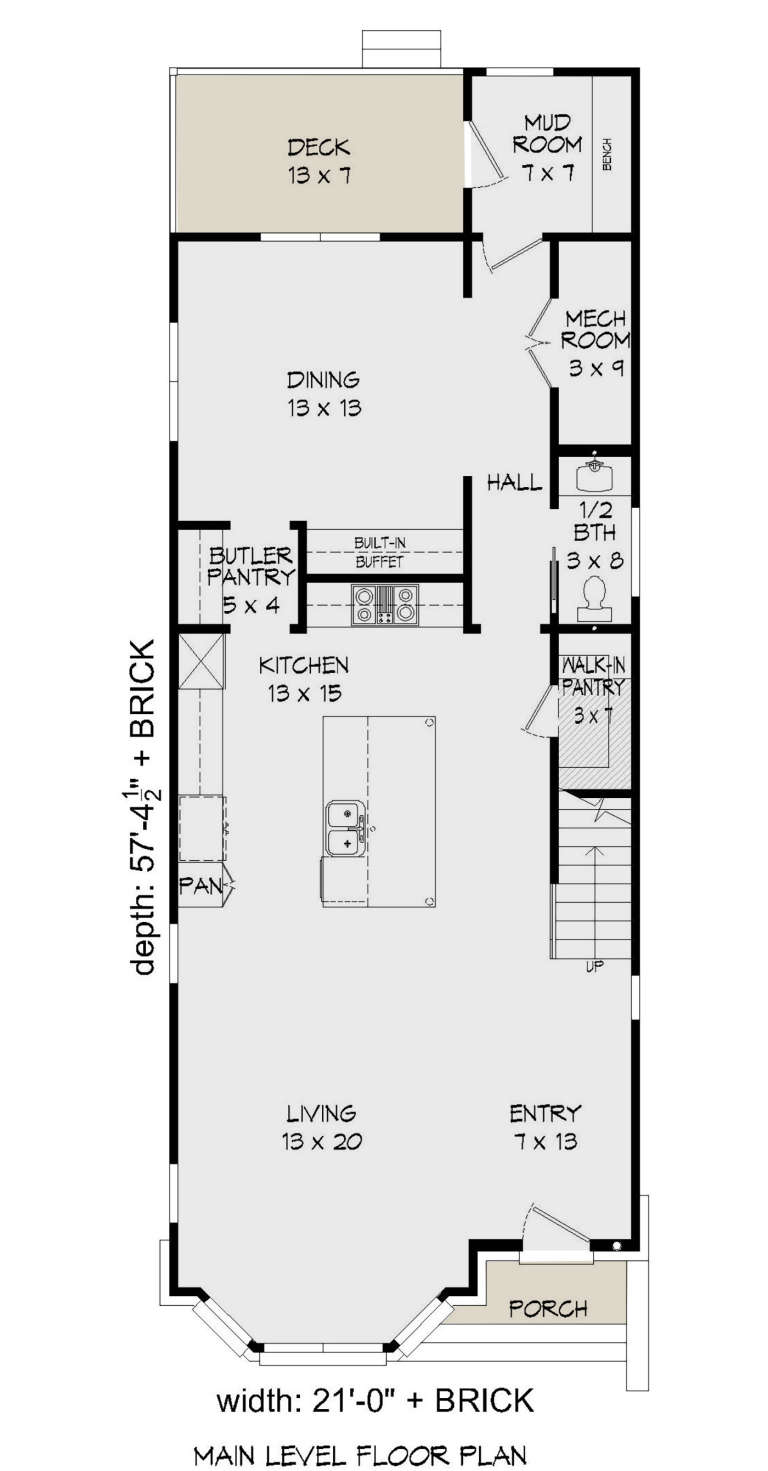
House Plan House Plan #23866 Front Elevation

PLAN #940-00188

Starting at

$1,750
Sq Ft 2,843
Beds 3
Baths 3
½ Baths 1
Cars 0
Stories 3
Width 21'
Depth 57' 5"
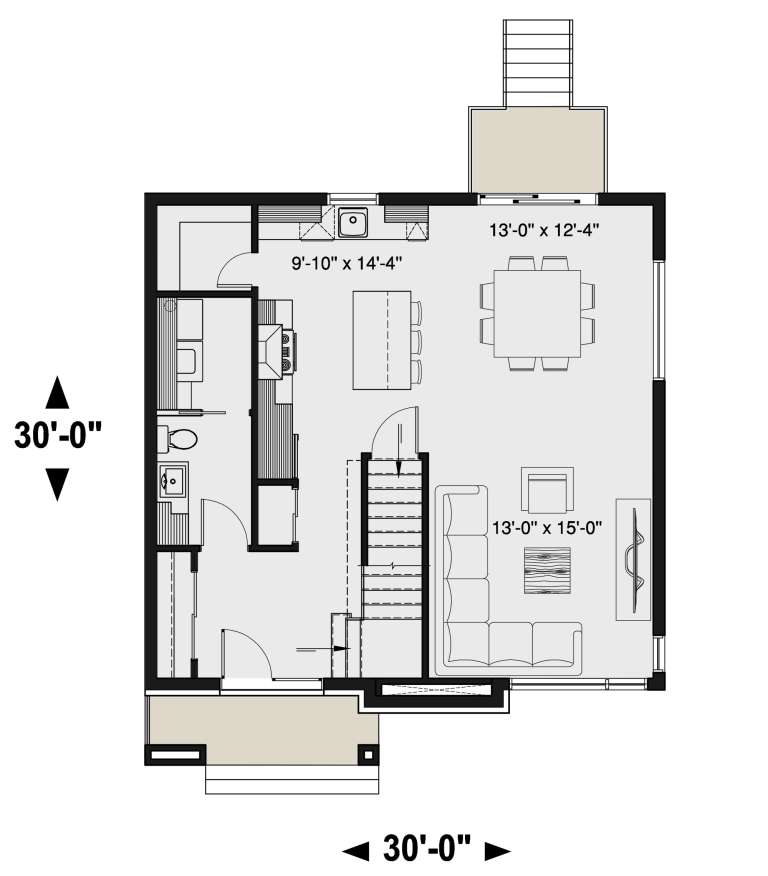
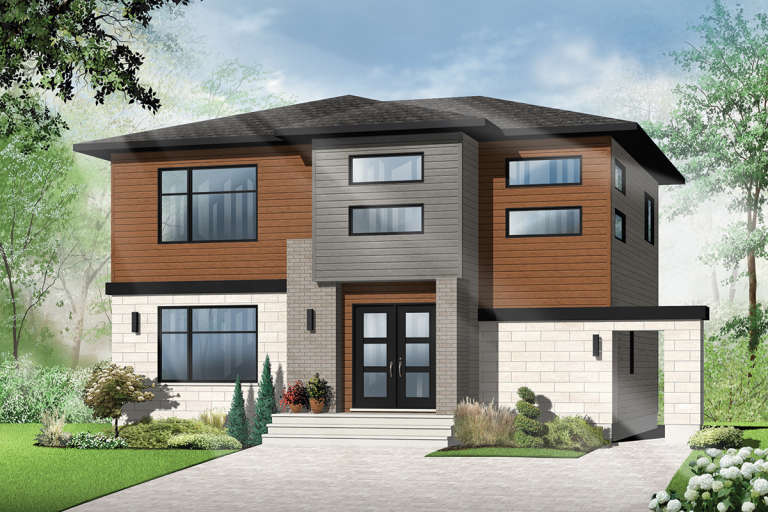
House Plan House Plan #22590 Front Elevation

PLAN #034-01215

Starting at

$1,680
Sq Ft 1,739
Beds 3
Baths 1
½ Baths 1
Cars 0
Stories 2
Width 30'
Depth 30'
House Plan House Plan #21194 Front Elevation

PLAN #034-01188

Starting at

$1,740
Sq Ft 1,880
Beds 3
Baths 1
½ Baths 1
Cars 0
Stories 2
Width 34'
Depth 28'
House Plan House Plan #21157 Front Elevation

PLAN #034-01170

Starting at

$1,450
Sq Ft 1,040
Beds 2
Baths 1
½ Baths 0
Cars 0
Stories 1
Width 40'
Depth 50'
House Plan House Plan #21155 Front Elevation

PLAN #034-01168

Starting at

$1,450
Sq Ft 1,103
Beds 2
Baths 1
½ Baths 0
Cars 0
Stories 1
Width 37'
Depth 32' 4"
House Plan House Plan #20819 Front Elevation

PLAN #8594-00036

Starting at

$2,095
Sq Ft 2,077
Beds 4
Baths 2
½ Baths 1
Cars 0
Stories 2
Width 43'
Depth 40'
House Plan House Plan #20489 Front Elevation

PLAN #2559-00776

Starting at

$1,563
Sq Ft 1,895
Beds 3
Baths 2
½ Baths 1
Cars 0
Stories 2
Width 28'
Depth 51'
House Plan House Plan #20407 Front Elevation

PLAN #940-00118

Starting at

$1,250
Sq Ft 1,880
Beds 3
Baths 2
½ Baths 0
Cars 0
Stories 2
Width 23' 9"
Depth 60'
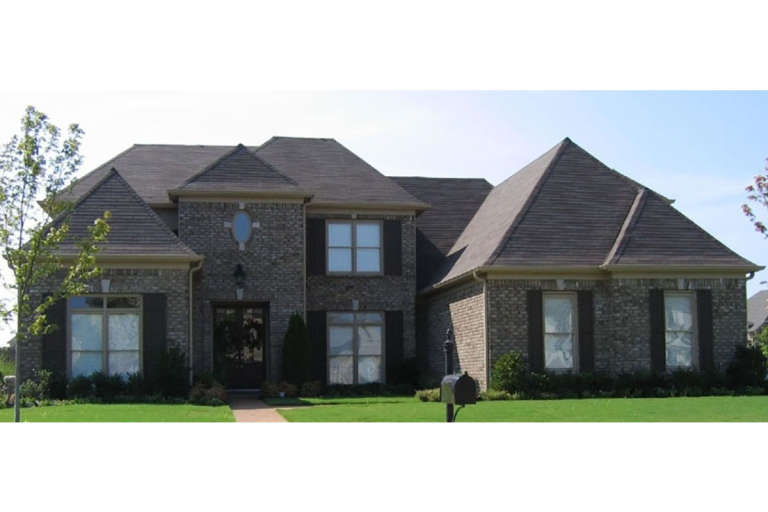
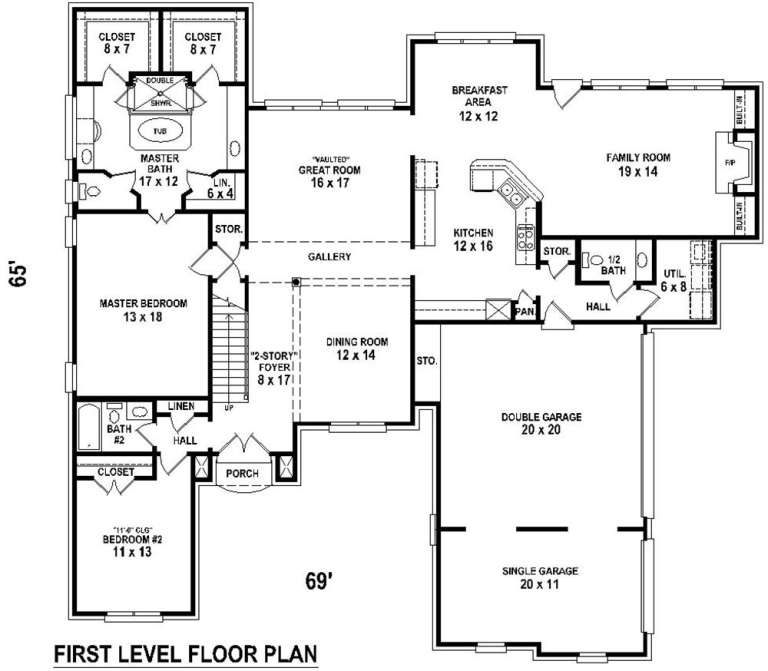
House Plan House Plan #20238 Front Elevation

PLAN #053-02925

Starting at

$1,516
Sq Ft 3,319
Beds 5-6
Baths 0
½ Baths 0
Cars 0
Stories 2
Width 69'
Depth 65'
X
Shop Sign In
Favorites
Cart
Chat