3,141 Results

EDIT SEARCH FILTERS
Clear All Filters0 Car Garage
Sort By:  

3,141 RESULTS

SEARCH FILTERS

    Plan Type
    Square Feet
    Bedrooms
    Bathrooms
    Stories
    Garage (Vehicle Spaces)
    Architectural Styles

    Outdoor Living

    Bedroom Options
    Kitchen & Dining
    Laundry Location
    Additional Rooms

    Garage Type

    Garage Features
    Other Features
    Foundation Type

    Plan Width (FT)
    Plan Depth (FT)
    Plan Height (FT)
    Framing Type
    Media Filters
SEARCHING...
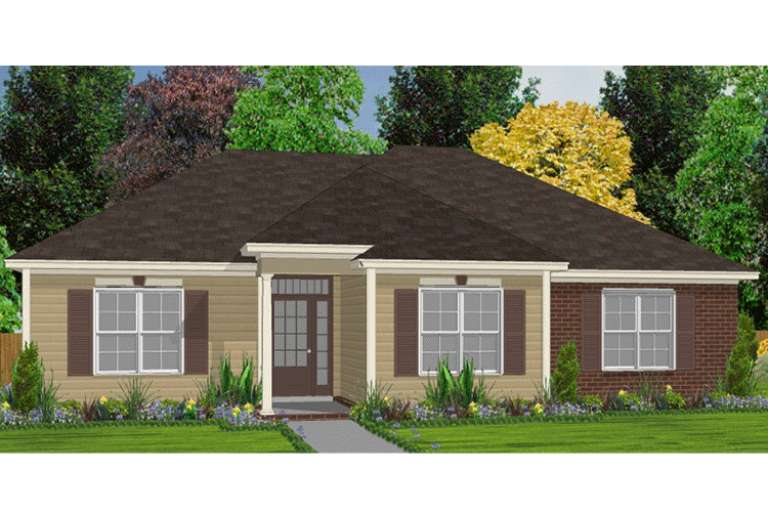
House Plan House Plan #19216 Front Elevation

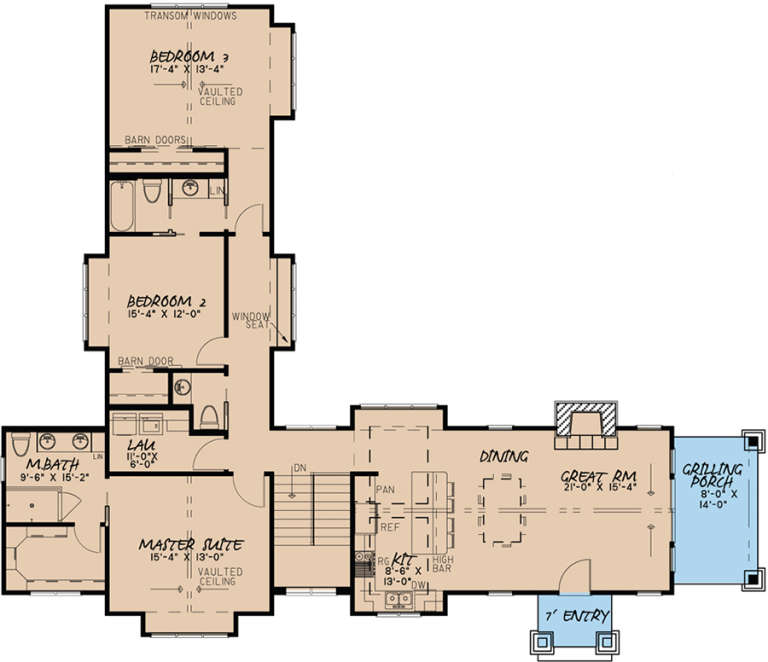
PLAN #8318-00080

Starting at

$1,000
Sq Ft 2,310
Beds 3-4
Baths 3
½ Baths 1
Cars 0
Stories 1.5
Width 72'
Depth 60' 2"
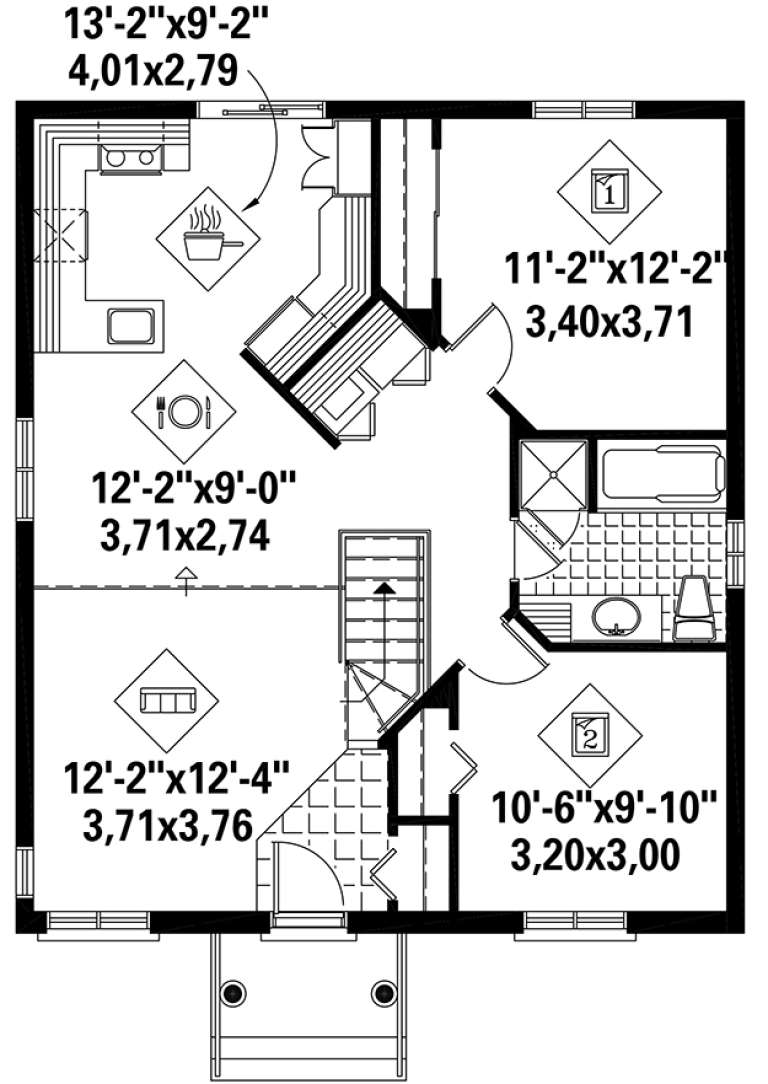
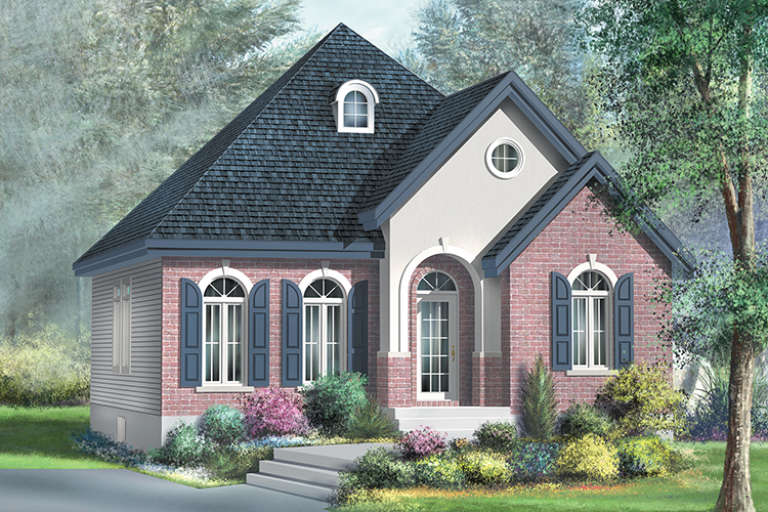
House Plan House Plan #18704 Front Elevation

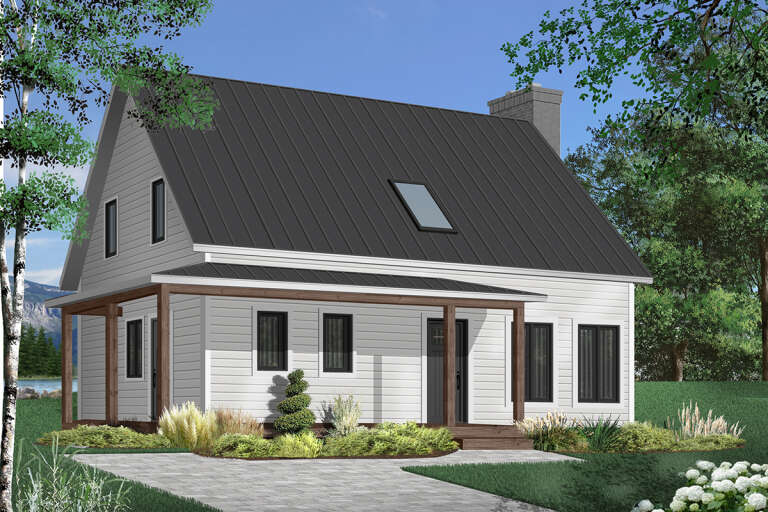
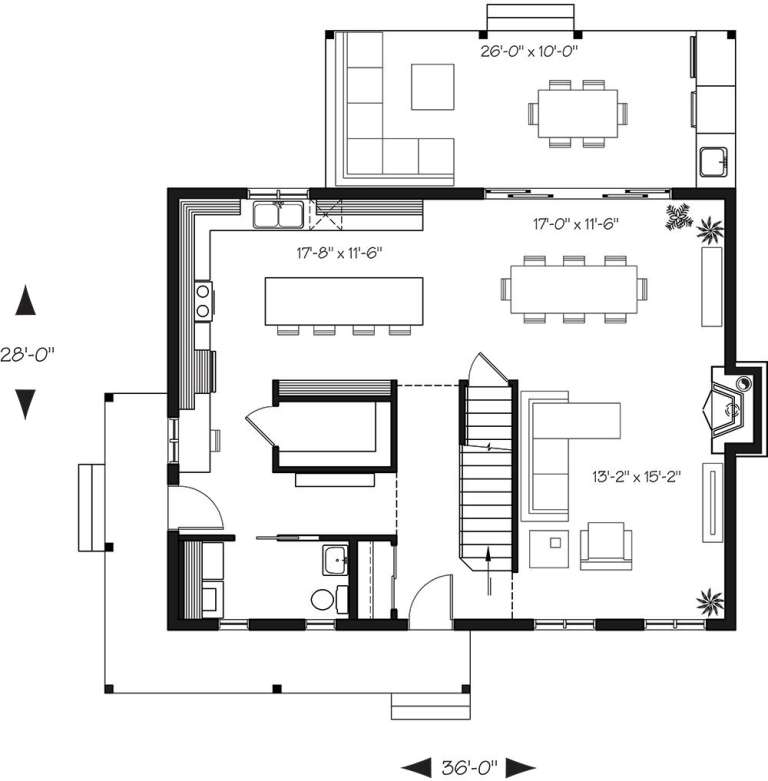
PLAN #034-01136

Starting at

$1,680
Sq Ft 1,772
Beds 3
Baths 1
½ Baths 1
Cars 0
Stories 1
Width 36'
Depth 28'
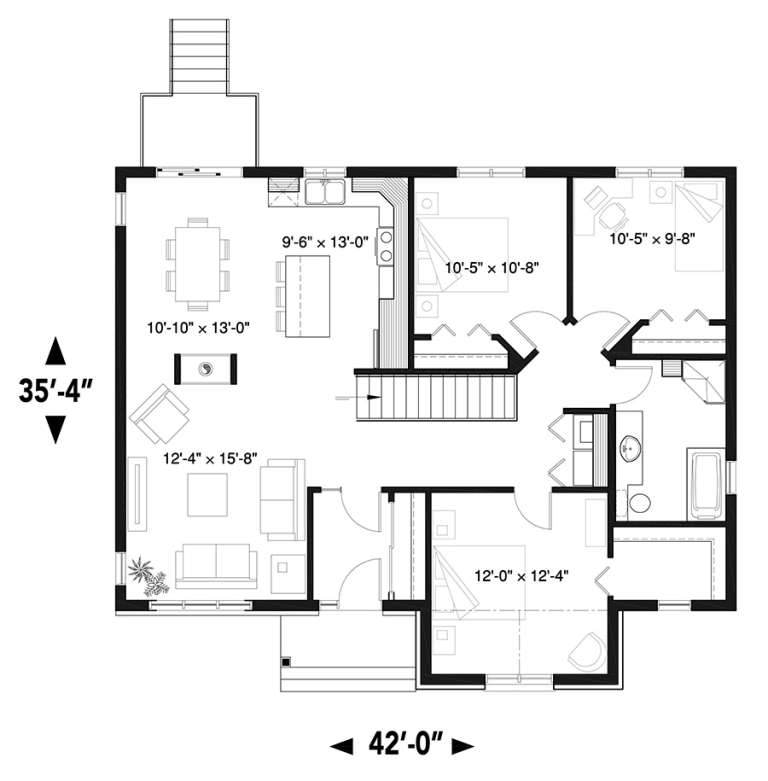
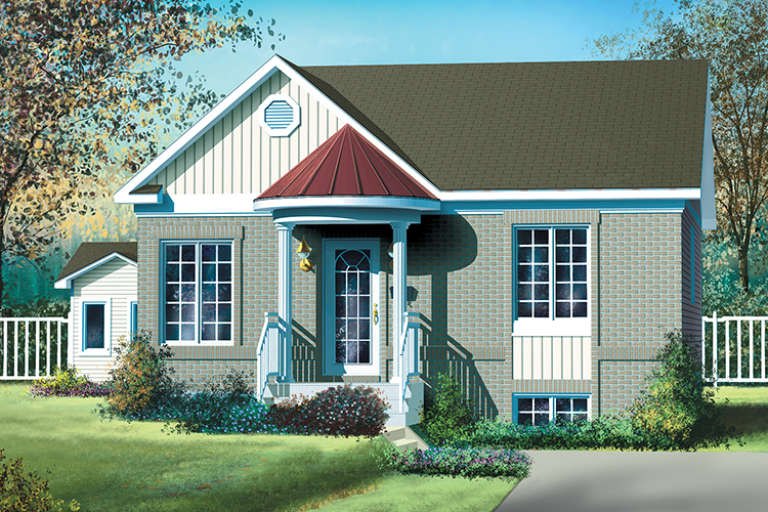
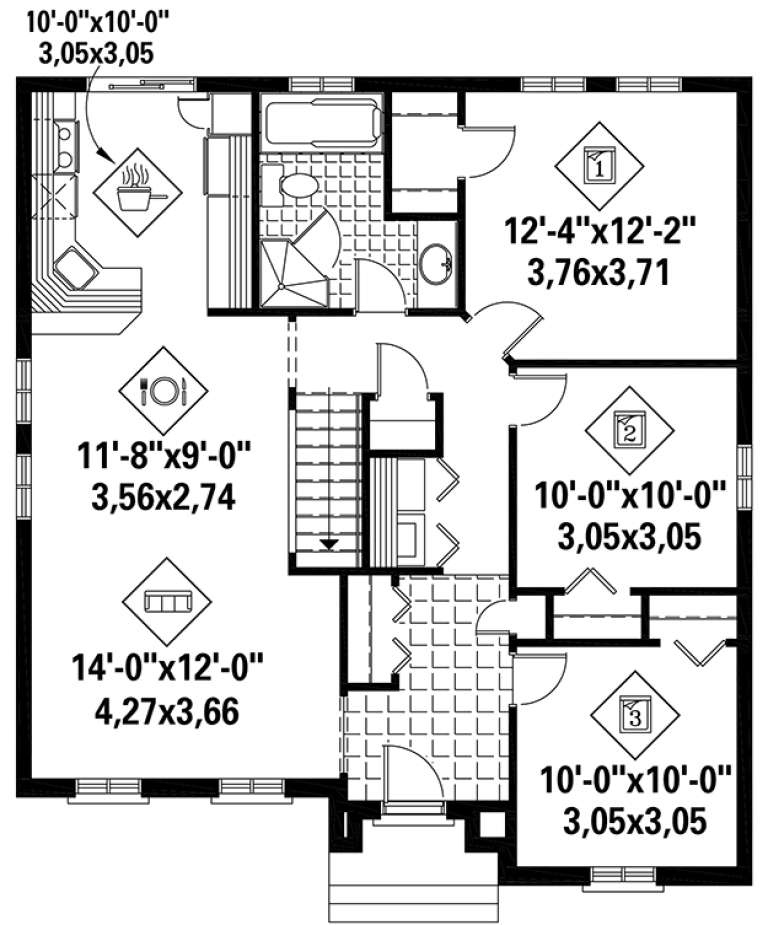
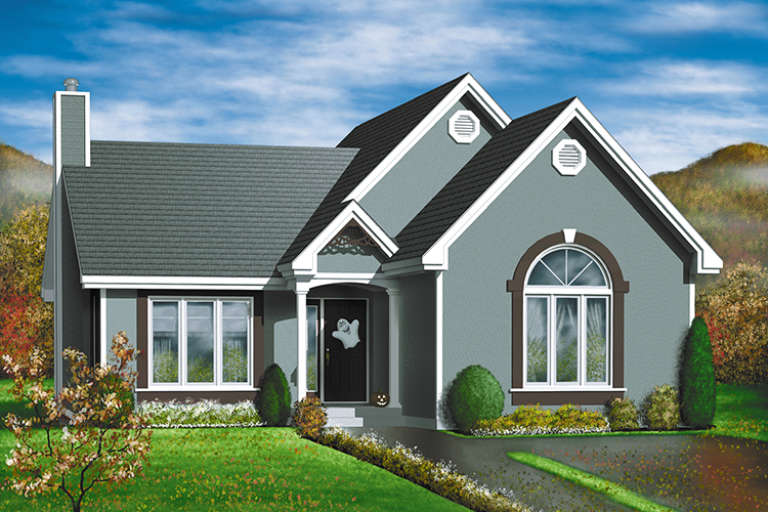
House Plan House Plan #18703 Front Elevation

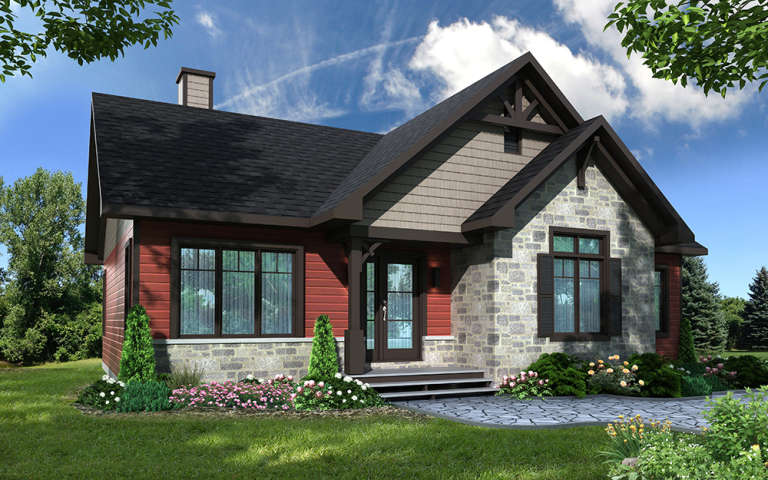
PLAN #034-01135

Starting at

$1,510
Sq Ft 1,341
Beds 3
Baths 0
½ Baths 0
Cars 0
Stories 1
Width 42'
Depth 35' 4"
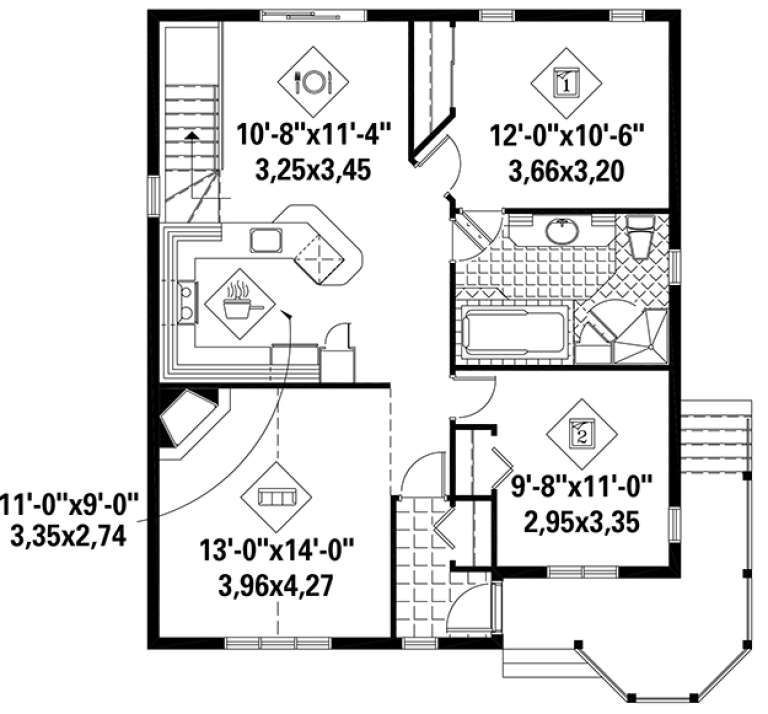
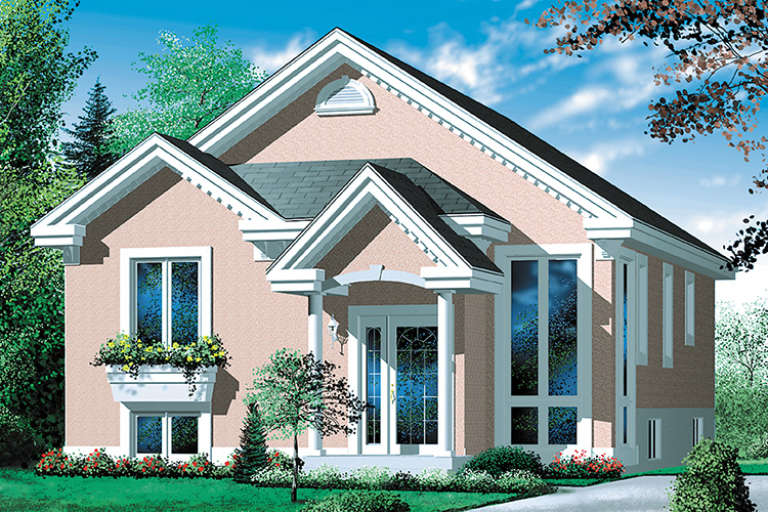
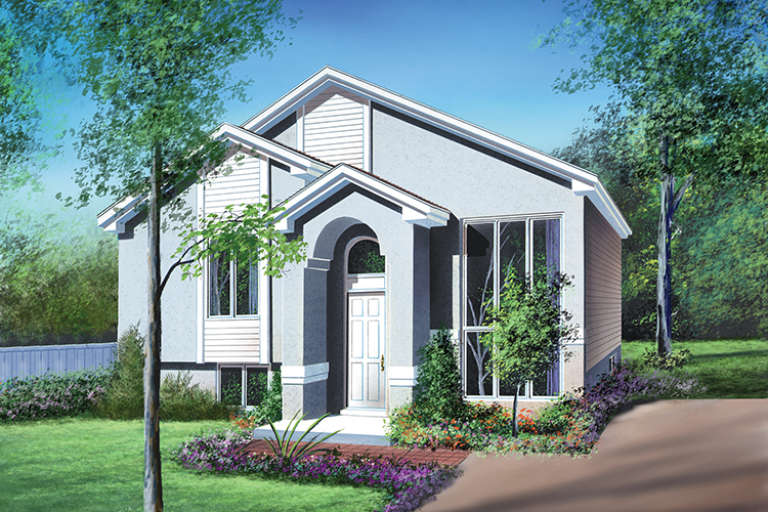
House Plan House Plan #18422 Front Elevation

PLAN #6146-00368

Starting at

$755
Sq Ft 896
Beds 2
Baths 1
½ Baths 0
Cars 0
Stories 1
Width 28'
Depth 32'
House Plan House Plan #18382 Front Elevation

PLAN #6146-00330

Starting at

$1,055
Sq Ft 1,126
Beds 3
Baths 1
½ Baths 0
Cars 0
Stories 1
Width 33'
Depth 36' 6"
House Plan House Plan #18378 Front Elevation

PLAN #6146-00326

Starting at

$855
Sq Ft 1,003
Beds 2
Baths 1
½ Baths 0
Cars 0
Stories 1
Width 32'
Depth 32'
House Plan House Plan #18275 Front Elevation

PLAN #6146-00285

Starting at

$1,055
Sq Ft 1,212
Beds 2
Baths 1
½ Baths 0
Cars 0
Stories 1
Width 36'
Depth 40'
House Plan House Plan #18272 Front Elevation

PLAN #6146-00282

Starting at

$855
Sq Ft 1,040
Beds 2
Baths 1
½ Baths 0
Cars 0
Stories 1
Width 30'
Depth 36'
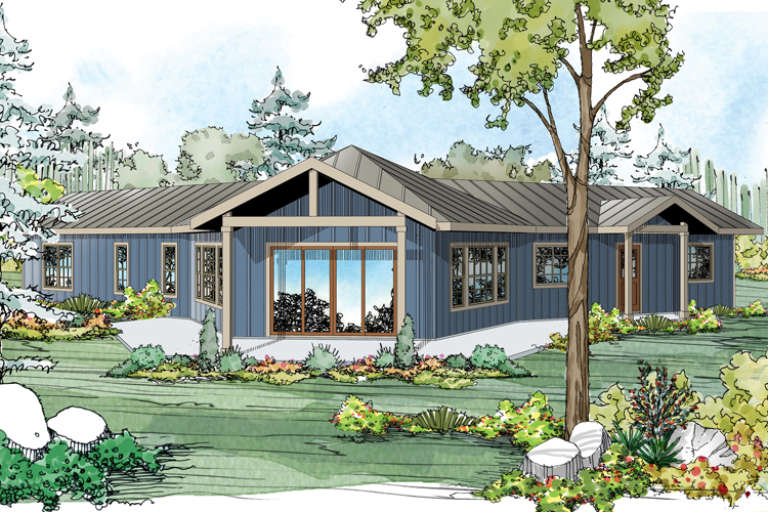
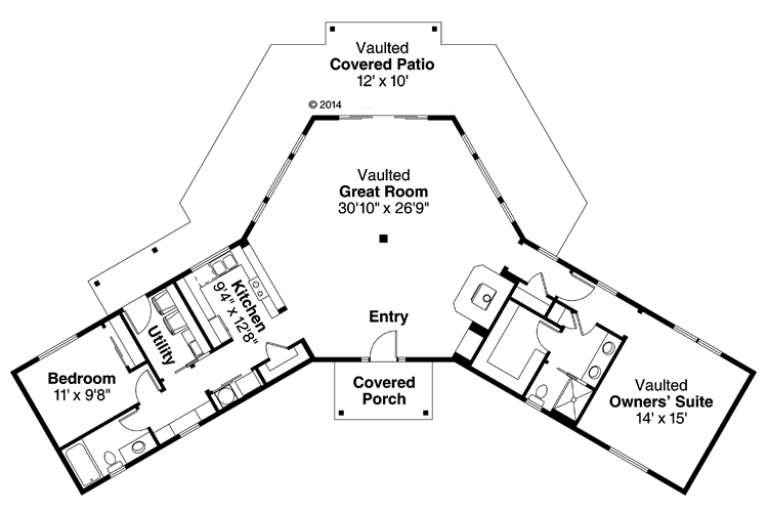
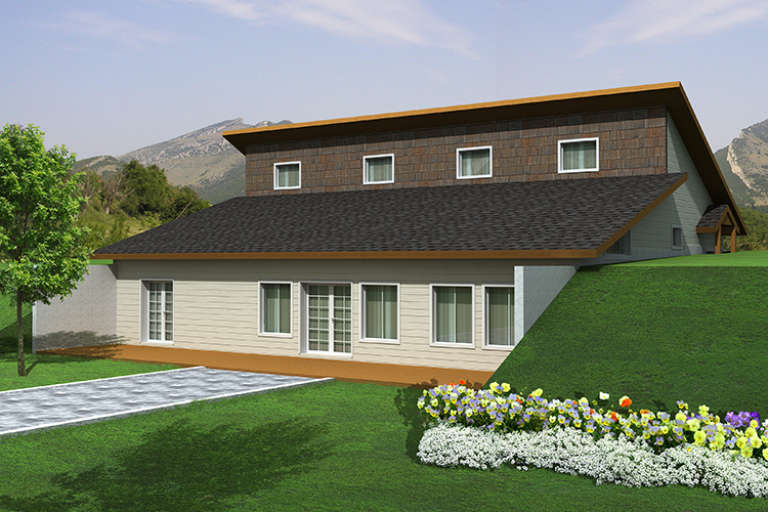
House Plan House Plan #18184 Rear Elevation

PLAN #035-00737

Starting at

$940
Sq Ft 1,625
Beds 2
Baths 2
½ Baths 0
Cars 0
Stories 1
Width 84'
Depth 52' 9"
House Plan House Plan #17964 Front Elevation

PLAN #6146-00267

Starting at

$1,455
Sq Ft 2,076
Beds 3
Baths 2
½ Baths 0
Cars 0
Stories 1
Width 28'
Depth 38'
House Plan House Plan #17718 Front Elevation

PLAN #034-01079

Starting at

$1,740
Sq Ft 2,105
Beds 4
Baths 3
½ Baths 0
Cars 0
Stories 2
Width 44'
Depth 38'
House Plan House Plan #17564 Front Elevation

PLAN #6146-00145

Starting at

$1,350
Sq Ft 1,705
Beds 3
Baths 2
½ Baths 0
Cars 0
Stories 2
Width 40'
Depth 36'
House Plan House Plan #17545 Front Elevation

PLAN #6146-00130

Starting at

$1,055
Sq Ft 1,220
Beds 3
Baths 1
½ Baths 0
Cars 0
Stories 1
Width 38'
Depth 38'
House Plan House Plan #17513 Front Elevation

PLAN #6146-00103

Starting at

$1,055
Sq Ft 1,294
Beds 4
Baths 1
½ Baths 0
Cars 0
Stories 2
Width 32'
Depth 26'
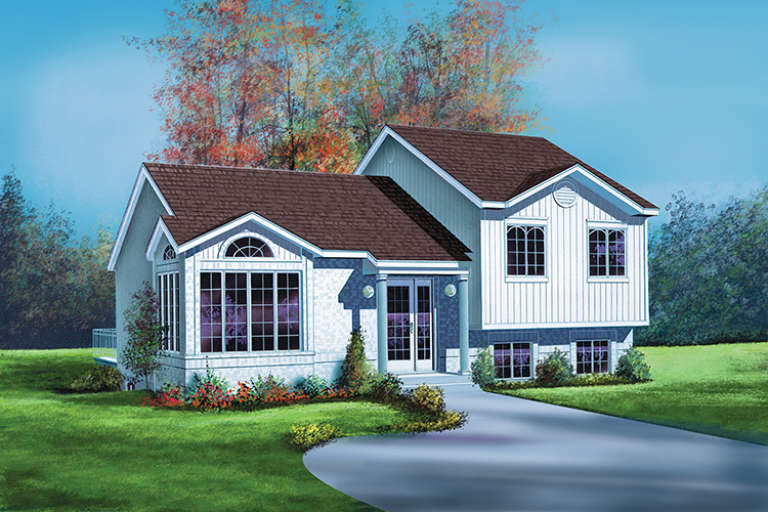
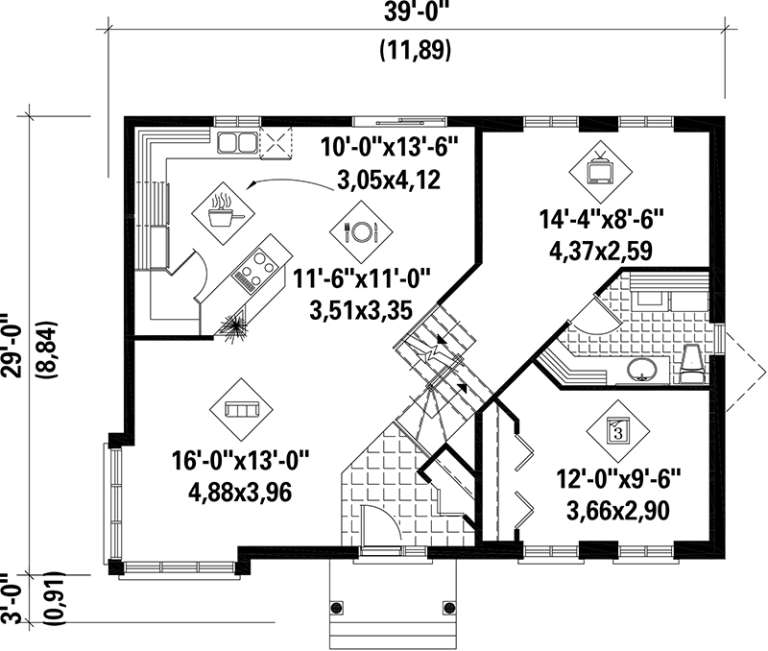
House Plan House Plan #17480 Front Elevation

PLAN #6146-00080

Starting at

$1,350
Sq Ft 1,605
Beds 3
Baths 1
½ Baths 1
Cars 0
Stories 1.5
Width 39'
Depth 29'
House Plan House Plan #17430 Front Elevation

PLAN #6146-00042

Starting at

$855
Sq Ft 944
Beds 2
Baths 1
½ Baths 0
Cars 0
Stories 1
Width 32'
Depth 30'
House Plan House Plan #17345 Front Elevation

PLAN #039-00570

Starting at

$1,425
Sq Ft 2,304
Beds 3
Baths 3
½ Baths 0
Cars 0
Stories 1
Width 54'
Depth 42' 8"
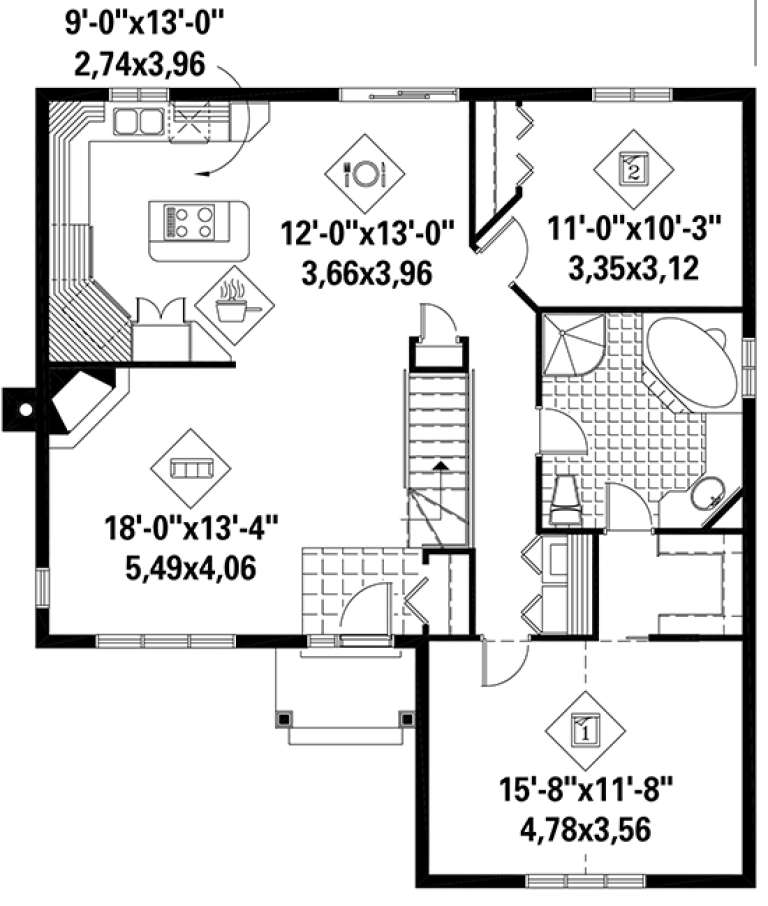
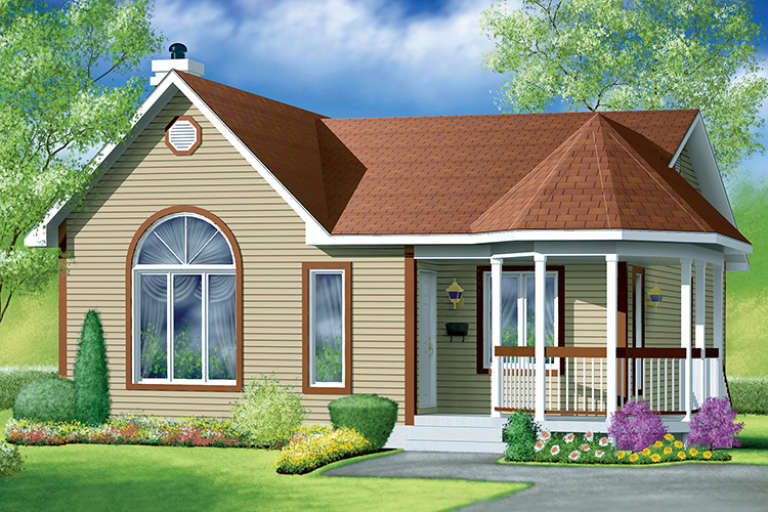
House Plan House Plan #15693

PLAN #1070-00163

Starting at

$1,474
Sq Ft 1,471
Beds 3
Baths 2
½ Baths 0
Cars 0
Stories 1
Width 47' 9"
Depth 41' 10"
X
Shop Sign In
Favorites
Cart
Chat