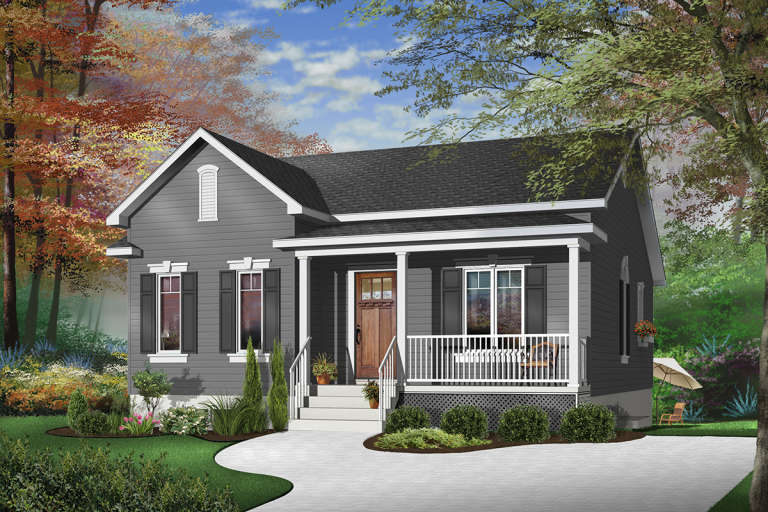
3,141 Results

EDIT SEARCH FILTERS
Clear All Filters0 Car Garage
Sort By:  

3,141 RESULTS

SEARCH FILTERS

    Plan Type
    Square Feet
    Bedrooms
    Bathrooms
    Stories
    Garage (Vehicle Spaces)
    Architectural Styles

    Outdoor Living

    Bedroom Options
    Kitchen & Dining
    Laundry Location
    Additional Rooms

    Garage Type

    Garage Features
    Other Features
    Foundation Type

    Plan Width (FT)
    Plan Depth (FT)
    Plan Height (FT)
    Framing Type
    Media Filters
SEARCHING...
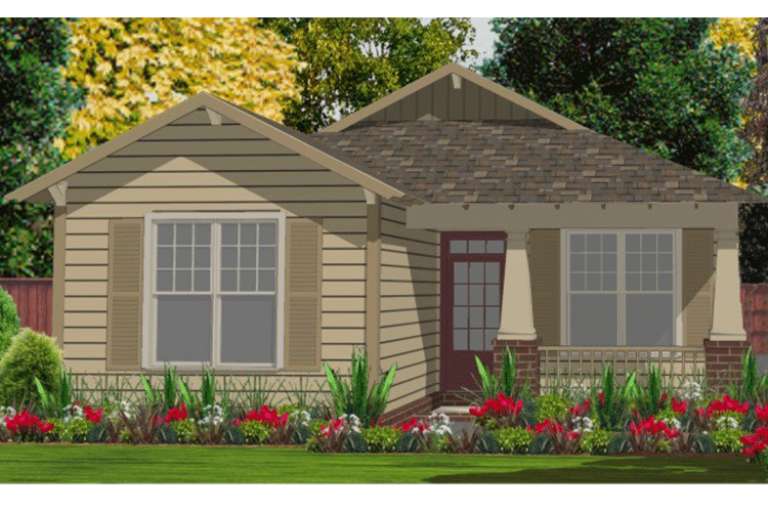
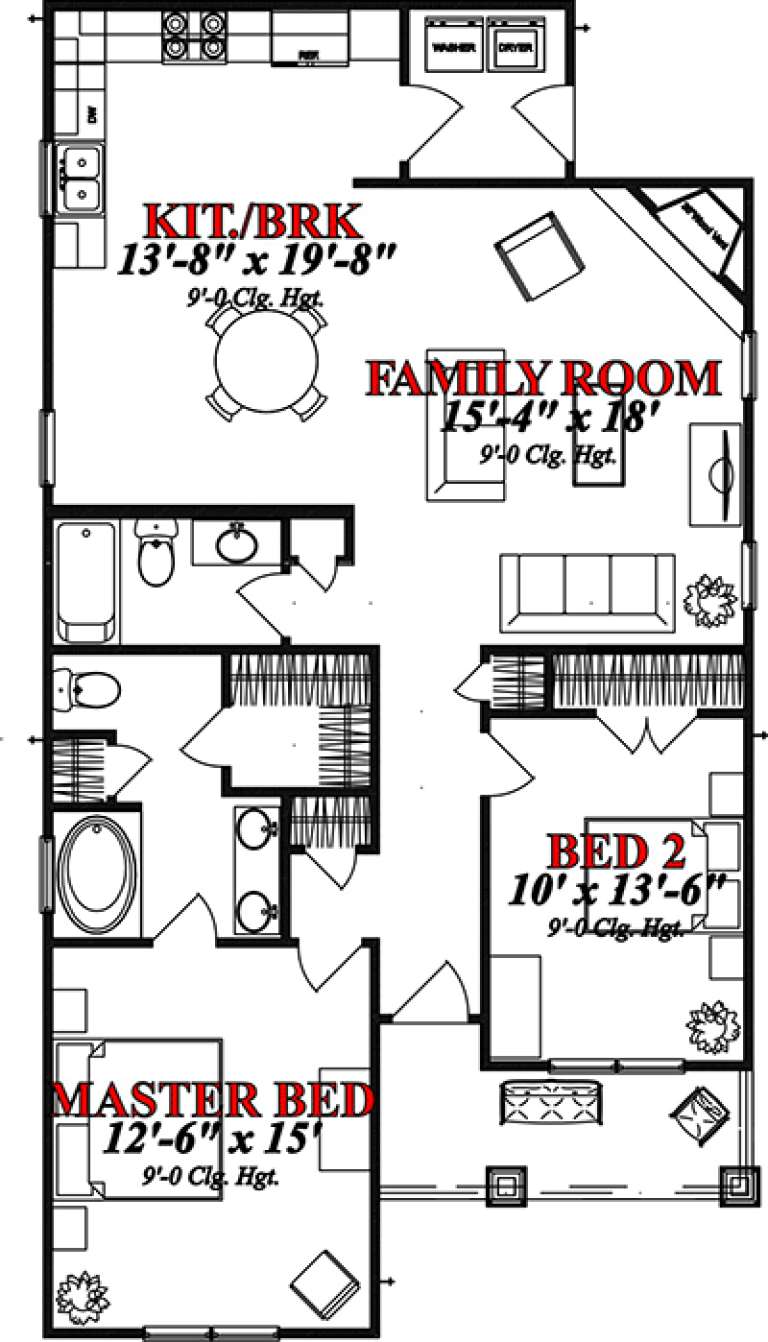
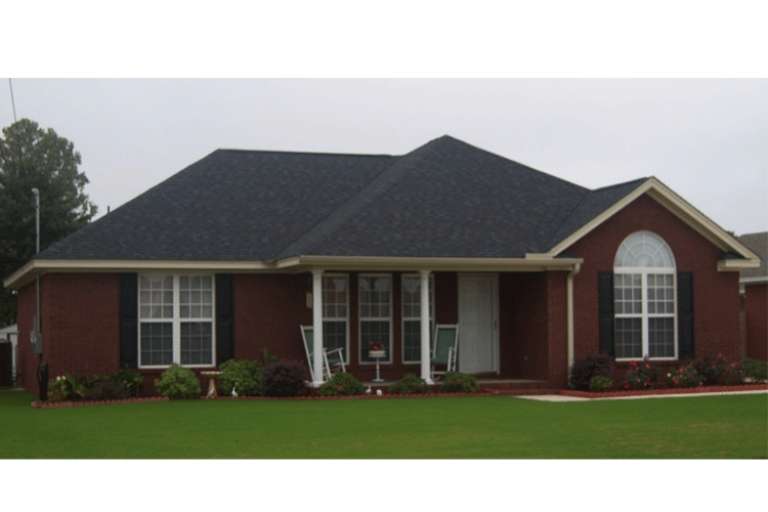
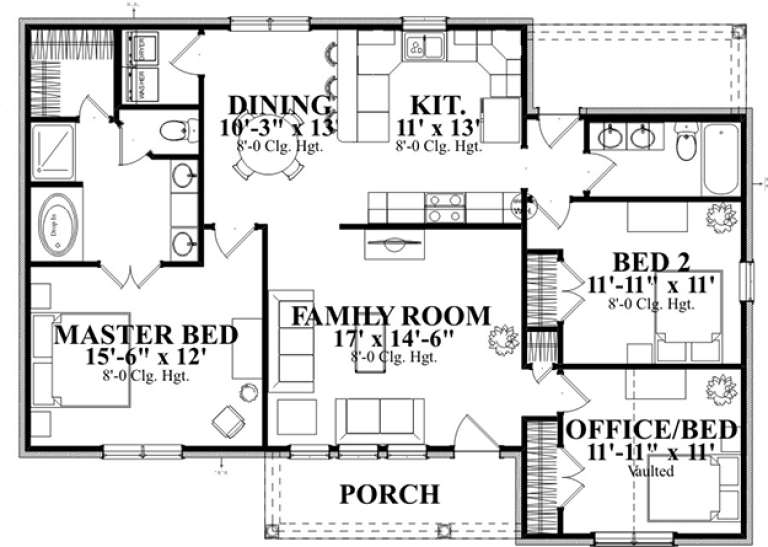
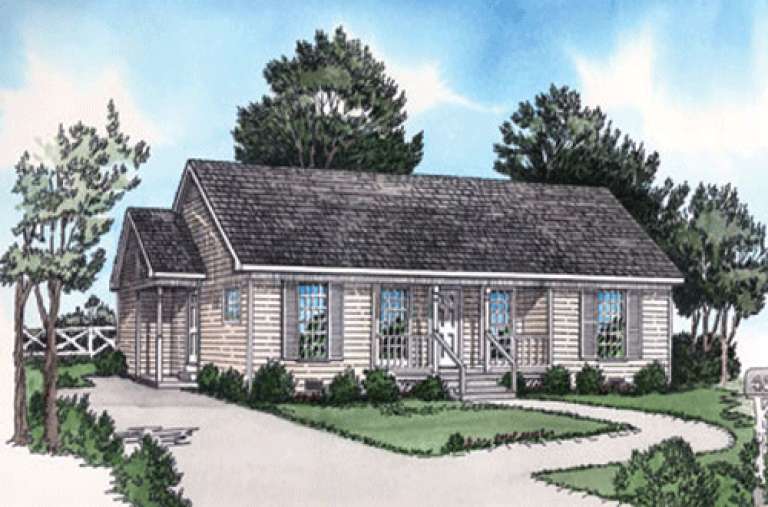
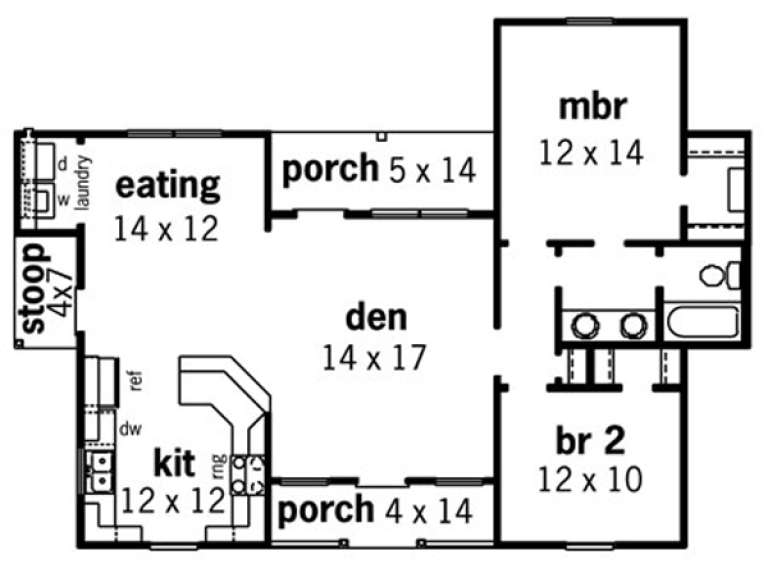
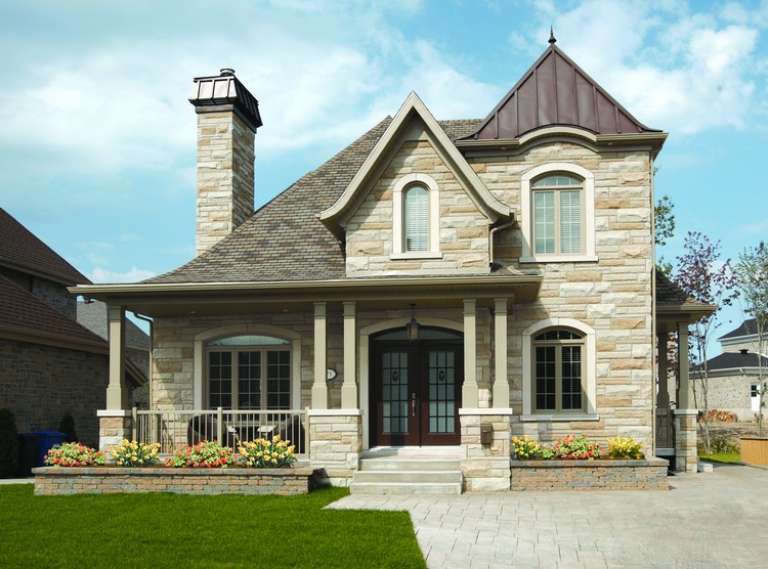
House Plan House Plan #15691

PLAN #1070-00161

Starting at

$1,474
Sq Ft 1,251
Beds 2
Baths 2
½ Baths 0
Cars 0
Stories 1
Width 27' 10"
Depth 52' 6"
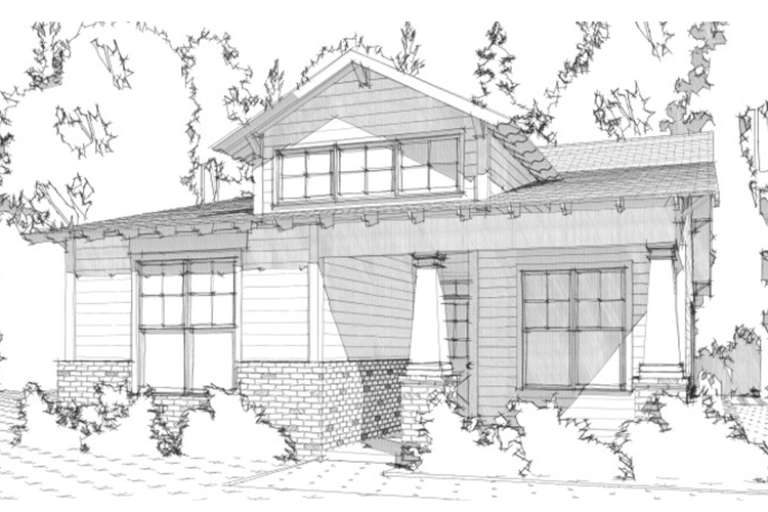
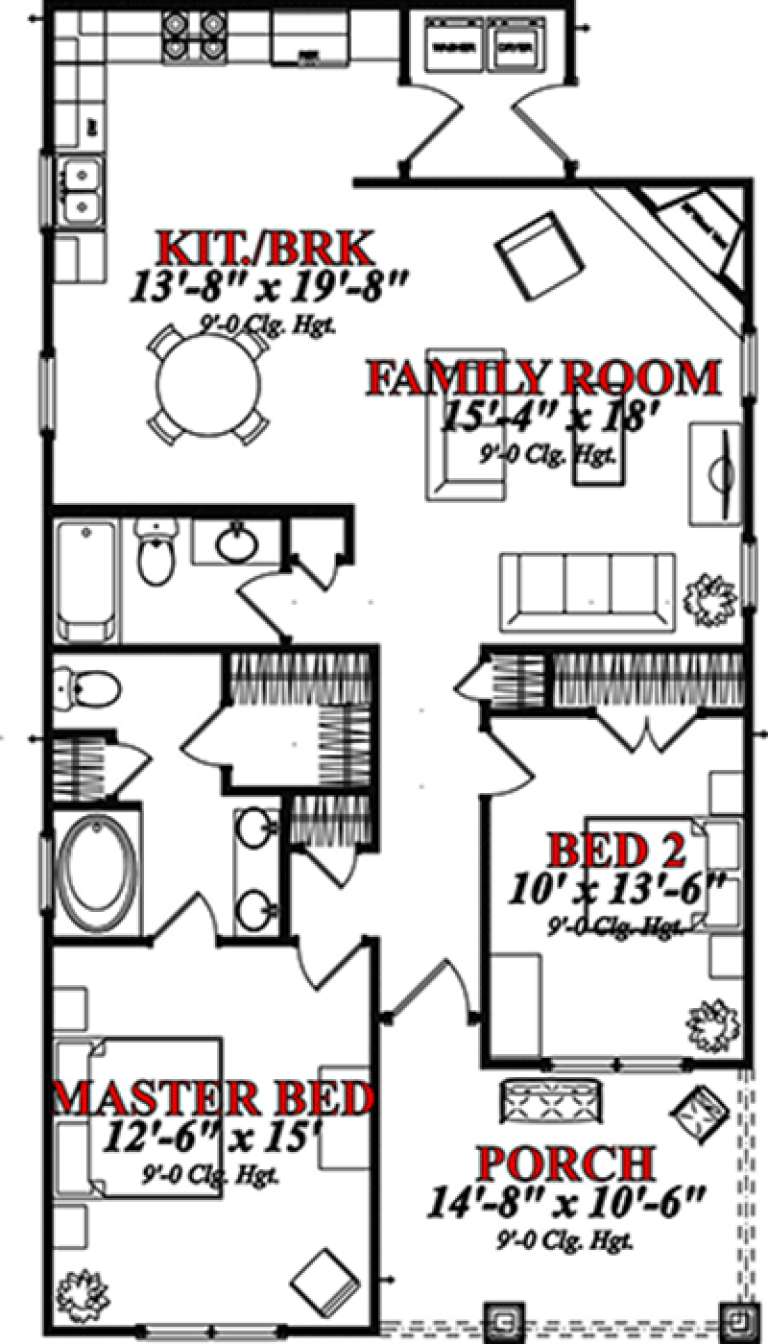
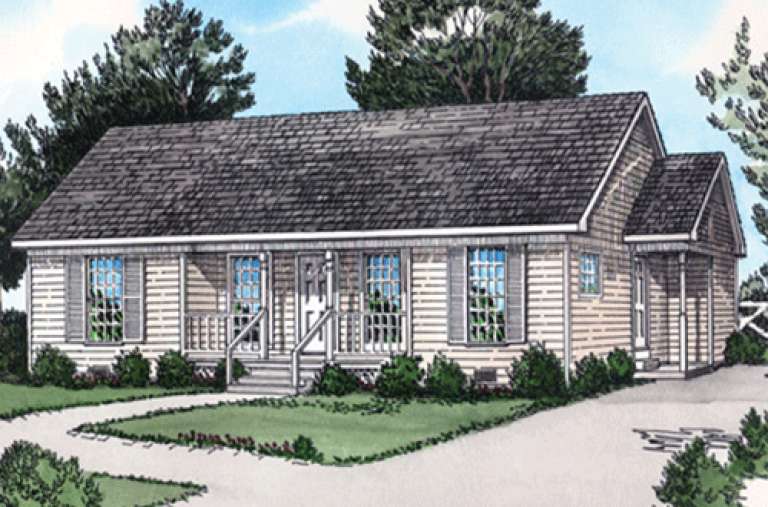
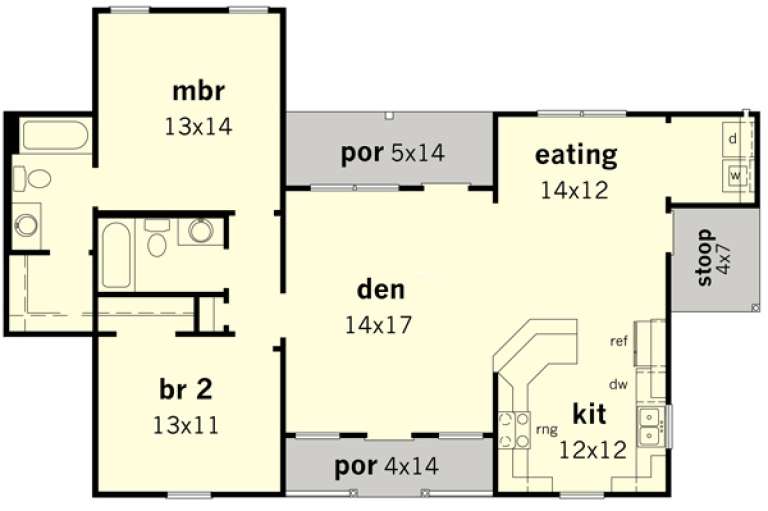
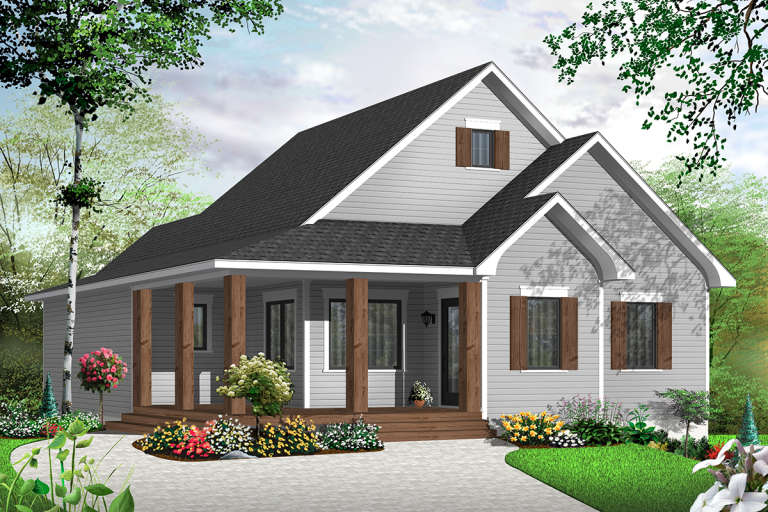
House Plan House Plan #15690

PLAN #1070-00160

Starting at

$1,474
Sq Ft 1,251
Beds 2
Baths 2
½ Baths 0
Cars 0
Stories 1
Width 27' 10"
Depth 52' 6"
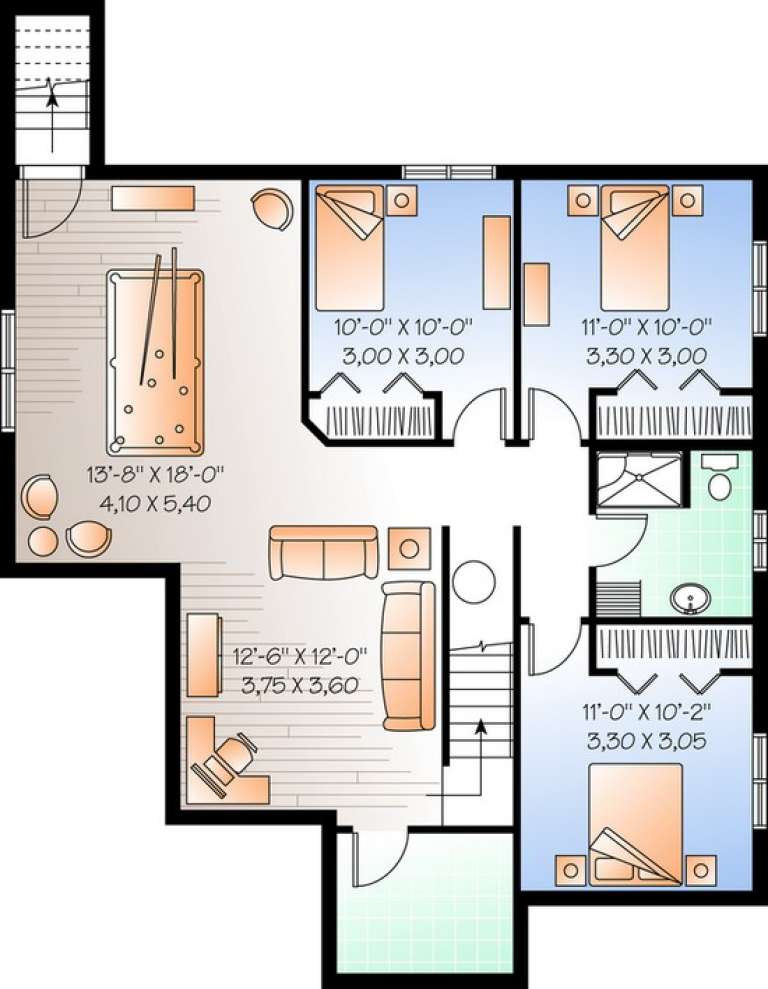
House Plan House Plan #15615

PLAN #1070-00089

Starting at

$1,474
Sq Ft 1,442
Beds 3
Baths 2
½ Baths 0
Cars 0
Stories 1
Width 49'
Depth 35' 2"
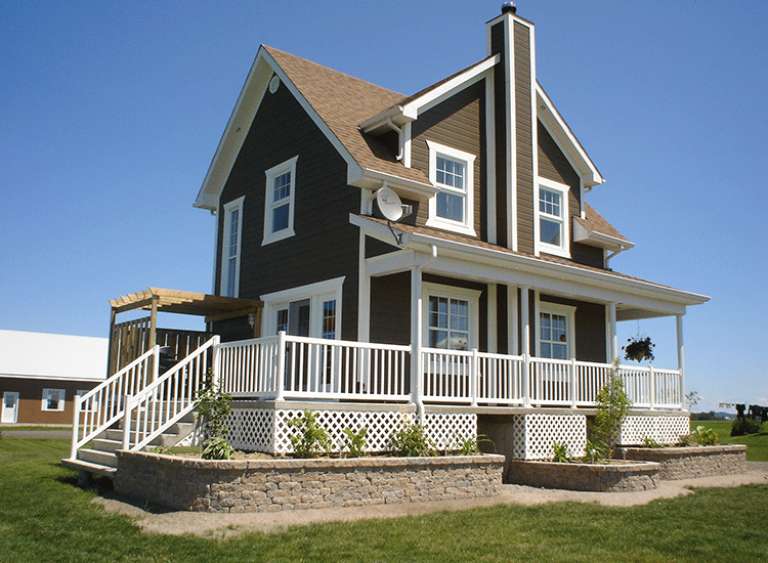
House Plan House Plan #15499

PLAN #9035-00231

Starting at

$1,400
Sq Ft 1,109
Beds 2
Baths 2
½ Baths 0
Cars 0
Stories 1
Width 51'
Depth 33'
House Plan House Plan #15228

PLAN #9035-00009

Starting at

$1,400
Sq Ft 1,025
Beds 2
Baths 1
½ Baths 0
Cars 0
Stories 1
Width 46'
Depth 33'
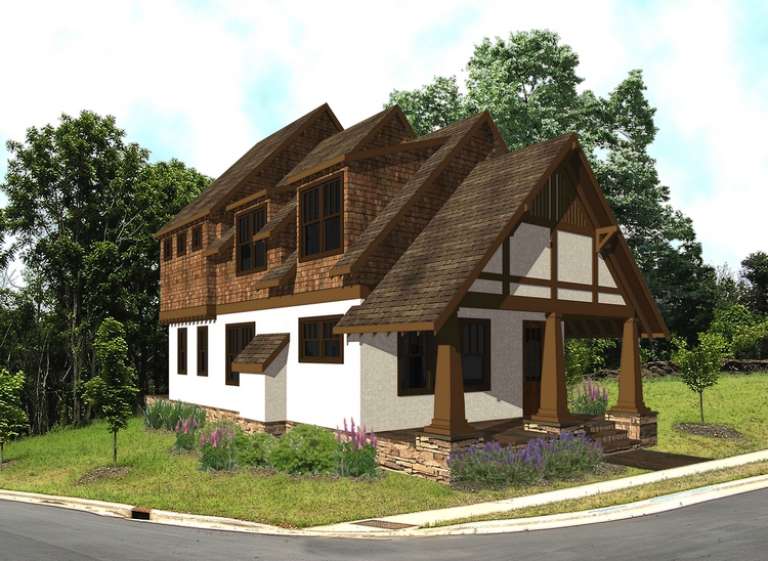
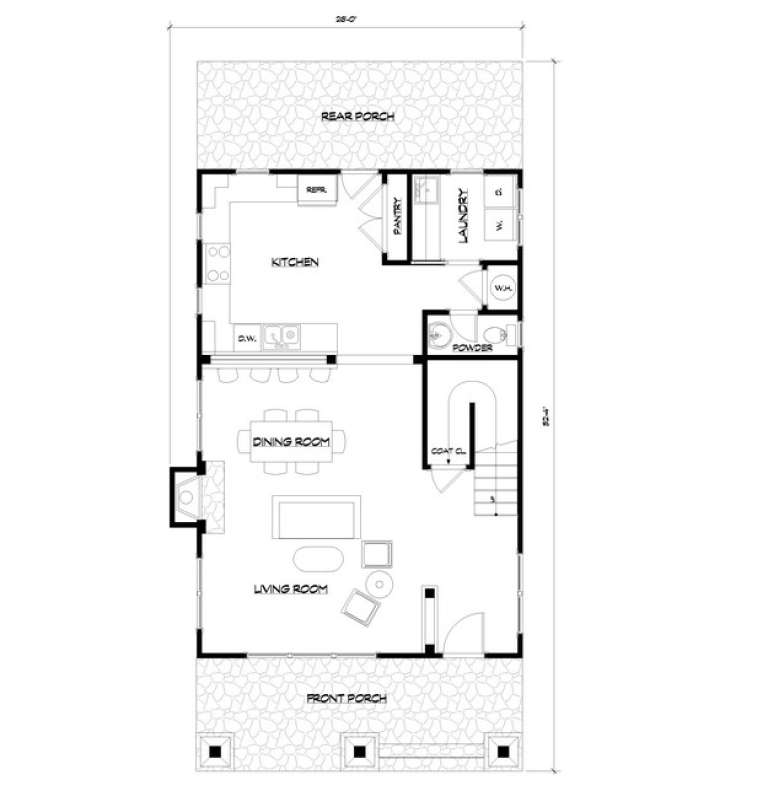
House Plan House Plan #14321 Front Elevation
EXCLUSIVE

PLAN #5738-00003

Starting at

$1,475
Sq Ft 1,680
Beds 3
Baths 2
½ Baths 1
Cars 0
Stories 2
Width 26' 6"
Depth 36' 5"
House Plan House Plan #13597 Front Photo

PLAN #034-00992

Starting at

$1,740
Sq Ft 2,021
Beds 3
Baths 1
½ Baths 1
Cars 0
Stories 2
Width 32' 8"
Depth 36'
House Plan House Plan #13565 Front Elevation

PLAN #034-00960

Starting at

$1,855
Sq Ft 2,450
Beds 5
Baths 2
½ Baths 0
Cars 0
Stories 1
Width 37' 4"
Depth 40'
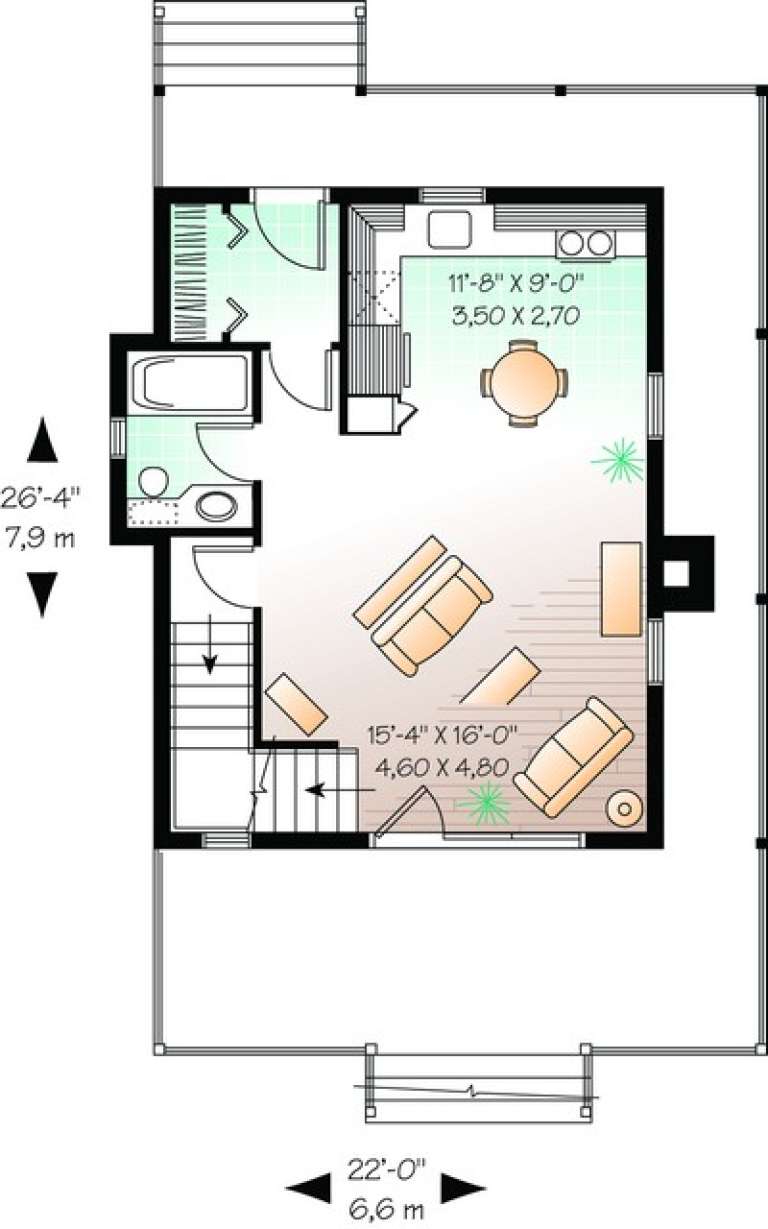
House Plan House Plan #11195 Side Elevation

PLAN #034-00943

Starting at

$1,450
Sq Ft 1,077
Beds 3
Baths 1
½ Baths 0
Cars 0
Stories 2
Width 22'
Depth 26' 4"
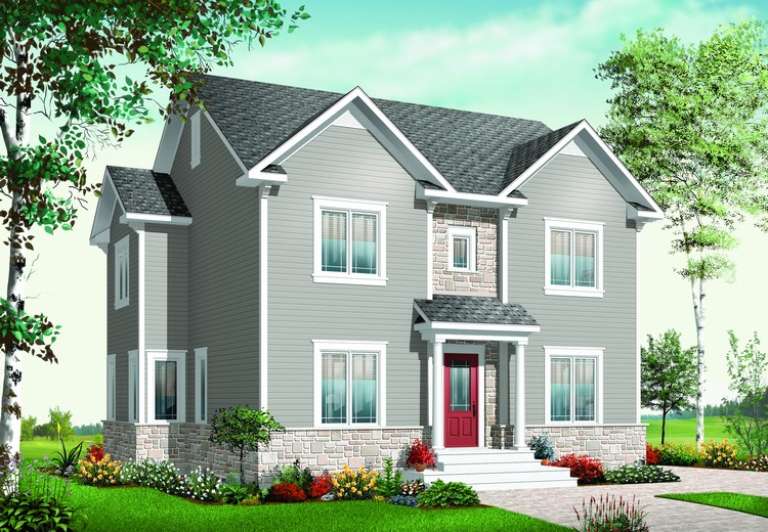
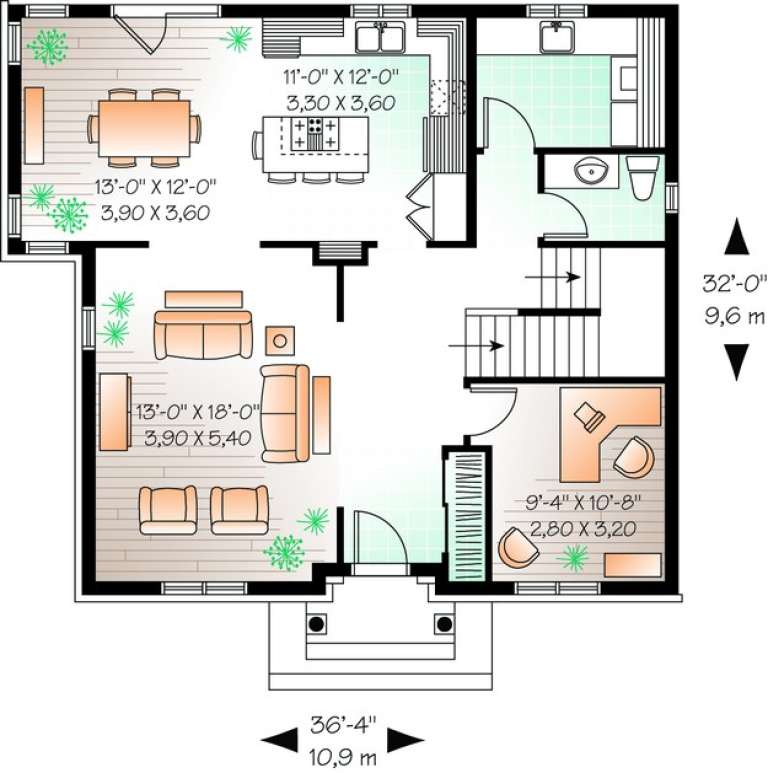
House Plan House Plan #11059 Front Elevation

PLAN #034-00807

Starting at

$1,740
Sq Ft 2,147
Beds 4
Baths 2
½ Baths 1
Cars 0
Stories 2
Width 36' 4"
Depth 32'
House Plan House Plan #11028 Front Elevation

PLAN #034-00776

Starting at

$1,740
Sq Ft 2,066
Beds 3
Baths 2
½ Baths 0
Cars 0
Stories 2
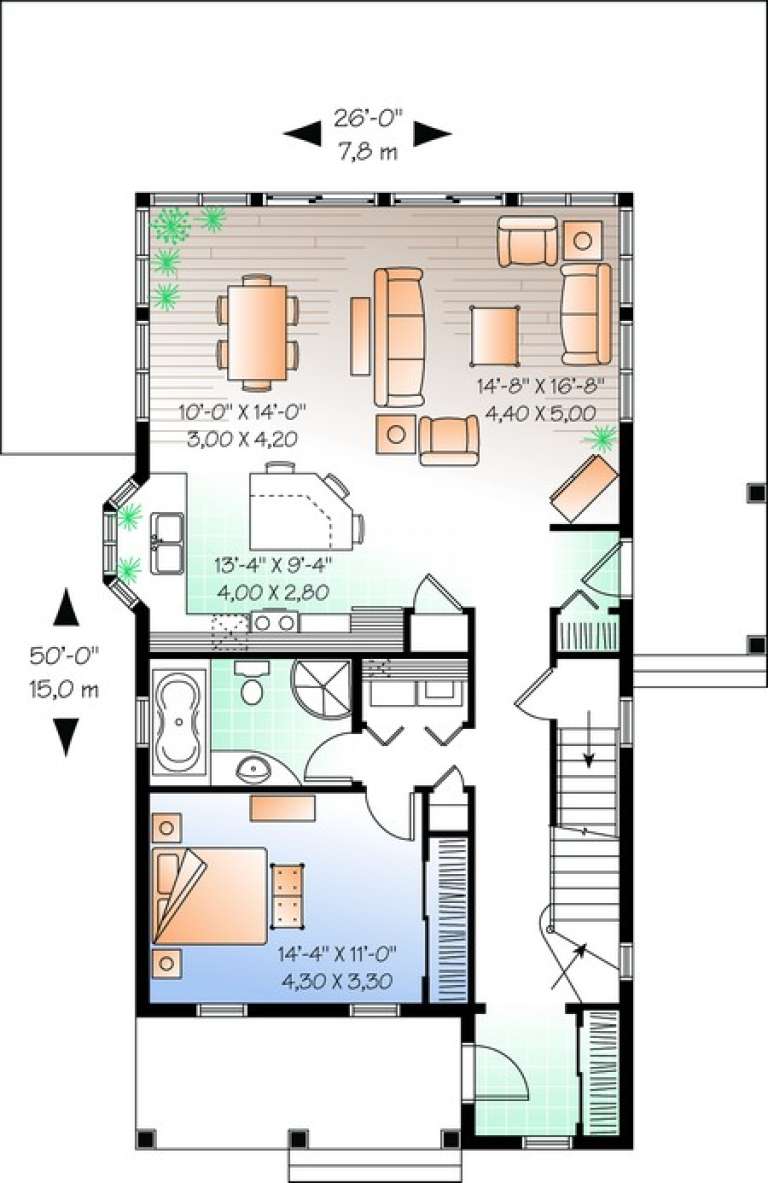
Width 26'
Depth 50'
House Plan House Plan #11026 Front Elevation

PLAN #034-00774

Starting at

$1,510
Sq Ft 1,444
Beds 3
Baths 1
½ Baths 1
Cars 0
Stories 2
Width 26'
Depth 32' 6"
House Plan House Plan #10950 Front Elevation

PLAN #034-00698

Starting at

$1,275
Sq Ft 850
Beds 2
Baths 1
½ Baths 0
Cars 0
Stories 1
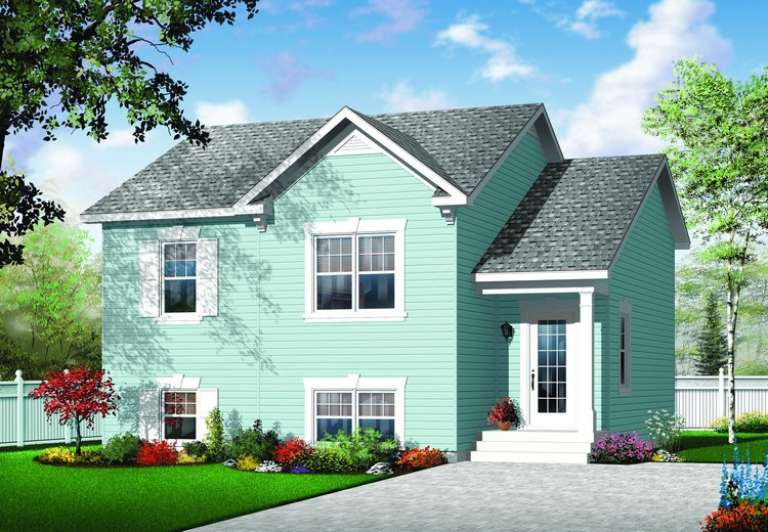
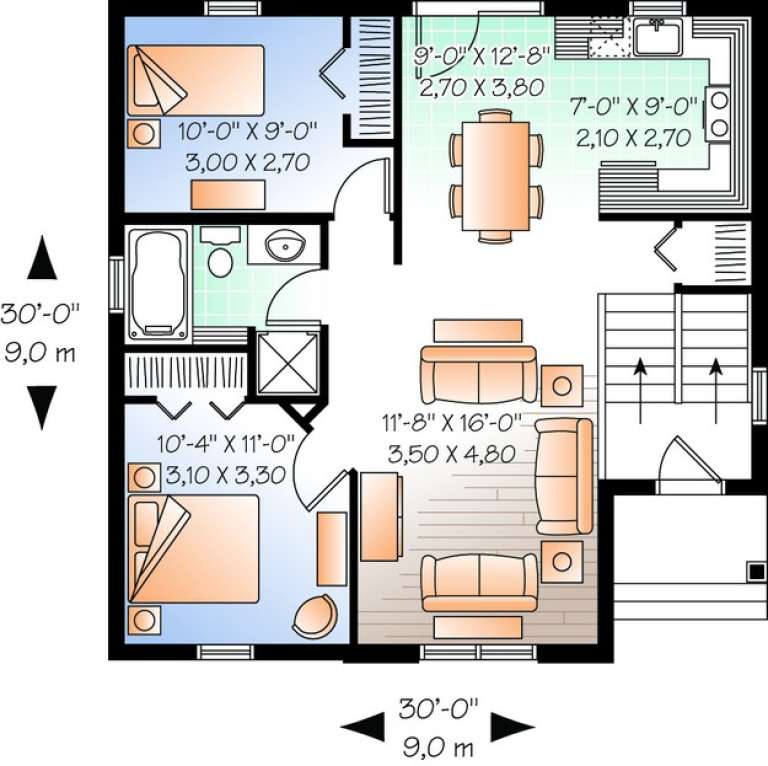
Width 30'
Depth 30'
House Plan House Plan #10474 Front Elevation

PLAN #034-00534

Starting at

$1,740
Sq Ft 2,048
Beds 3
Baths 2
½ Baths 0
Cars 0
Stories 2
Width 40'
Depth 32'
House Plan House Plan #10388 Front Elevation

PLAN #034-00448

Starting at

$1,740
Sq Ft 2,154
Beds 3
Baths 1
½ Baths 2
Cars 0
Stories 2
Width 40'
Depth 43' 4"
House Plan House Plan #10324 Front Elevation

PLAN #034-00384

Starting at

$1,680
Sq Ft 1,561
Beds 2
Baths 2
½ Baths 0
Cars 0
Stories 2
Width 30'
Depth 33' 8"
House Plan House Plan #10210 Front Elevation

PLAN #034-00270

Starting at

$1,450
Sq Ft 1,026
Beds 2
Baths 1
½ Baths 0
Cars 0
Stories 1
Width 30'
Depth 36'
House Plan House Plan #10181 Front Elevation

PLAN #034-00241

Starting at

$1,450
Sq Ft 1,053
Beds 3
Baths 1
½ Baths 0
Cars 0
Stories 1
Width 40'
Depth 26' 4"
X
Shop Sign In
Favorites
Cart
Chat