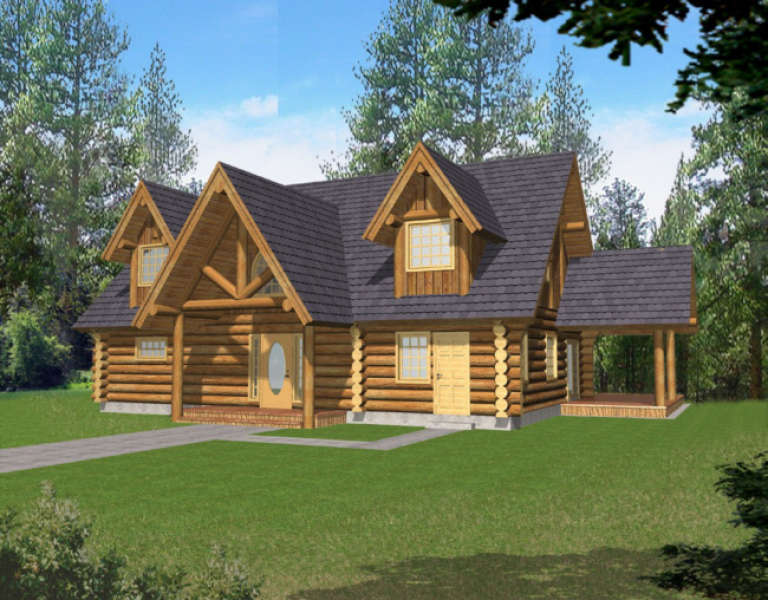
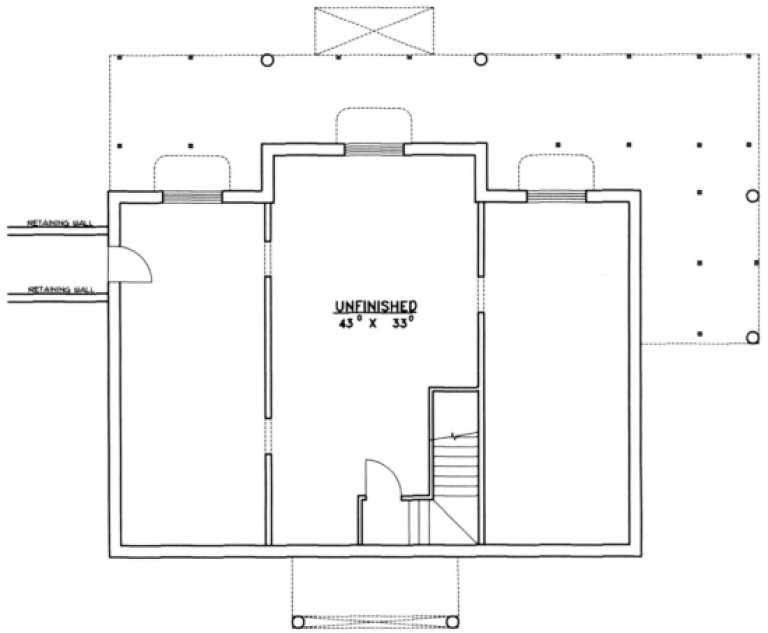
3,141 Results

EDIT SEARCH FILTERS
Clear All Filters0 Car Garage
Sort By:  

3,141 RESULTS

SEARCH FILTERS

    Plan Type
    Square Feet
    Bedrooms
    Bathrooms
    Stories
    Garage (Vehicle Spaces)
    Architectural Styles

    Outdoor Living

    Bedroom Options
    Kitchen & Dining
    Laundry Location
    Additional Rooms

    Garage Type

    Garage Features
    Other Features
    Foundation Type

    Plan Width (FT)
    Plan Depth (FT)
    Plan Height (FT)
    Framing Type
    Media Filters
SEARCHING...
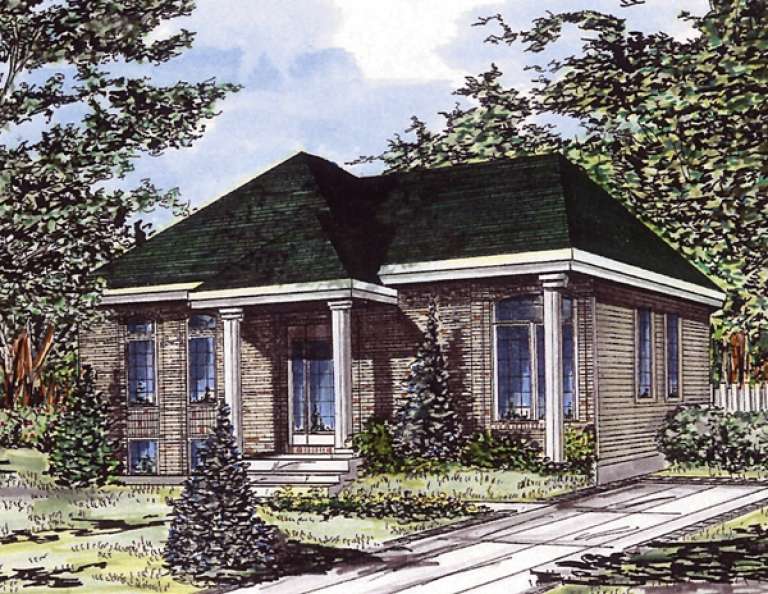
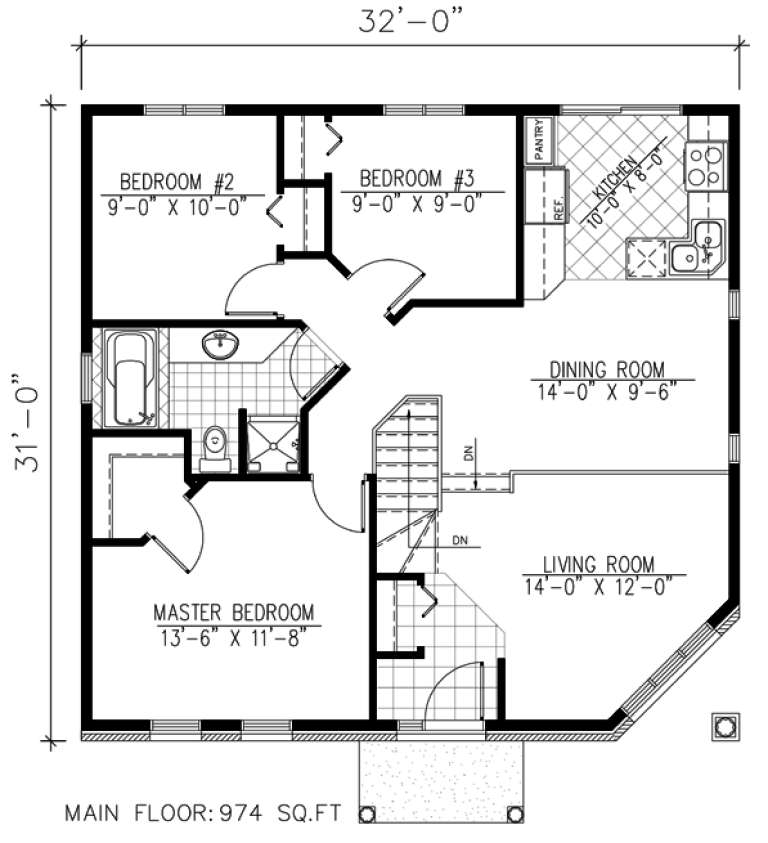
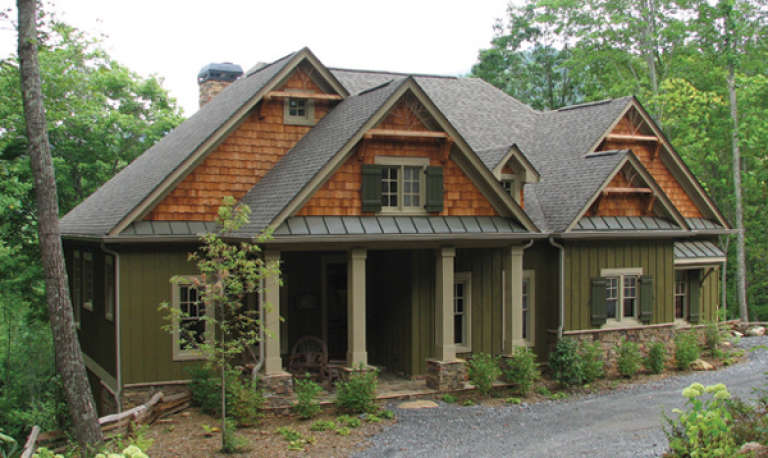
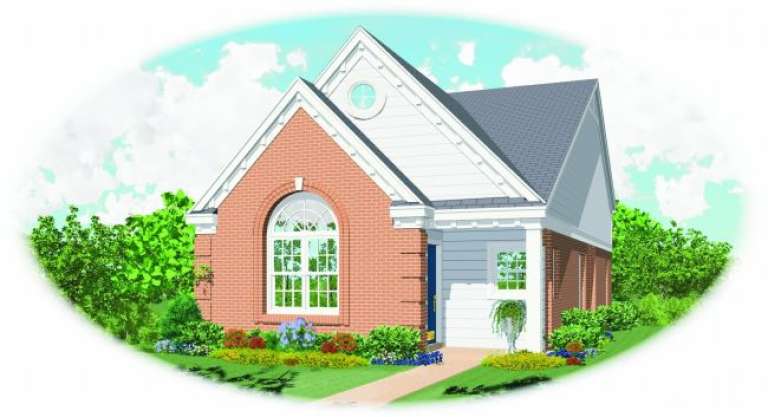
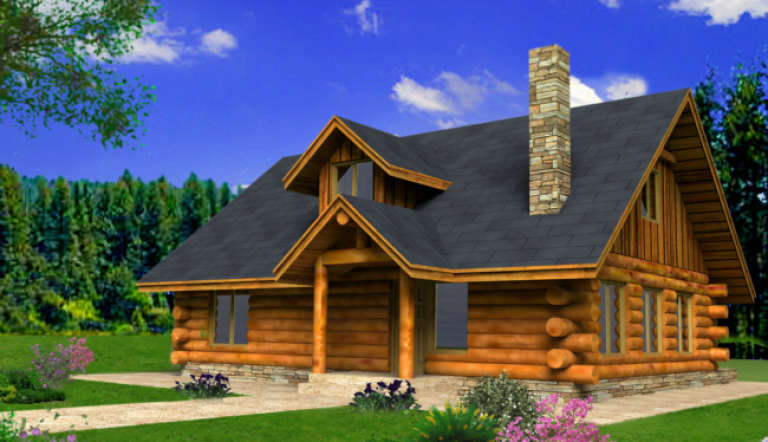
House Plan House Plan #9510 Front Elevation

PLAN #1785-00037

Starting at

$1,273
Sq Ft 974
Beds 3
Baths 1
½ Baths 0
Cars 0
Stories 1
Width 32'
Depth 31'
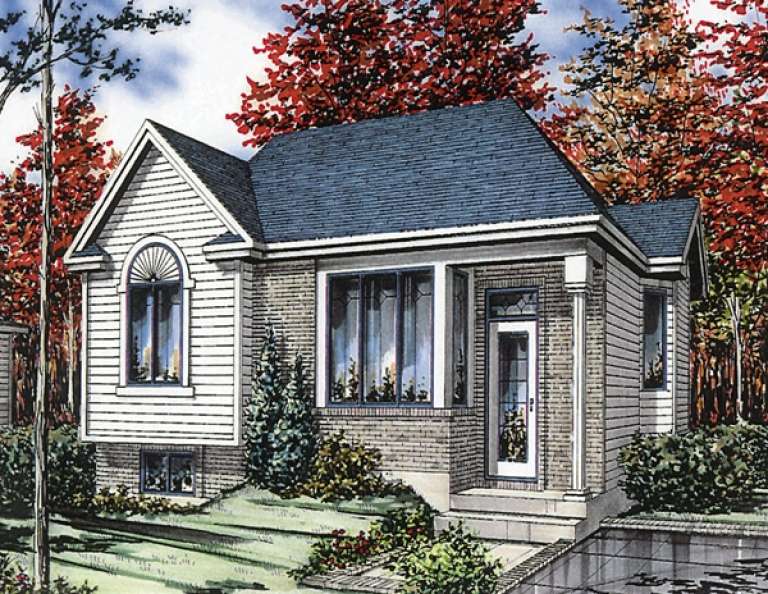
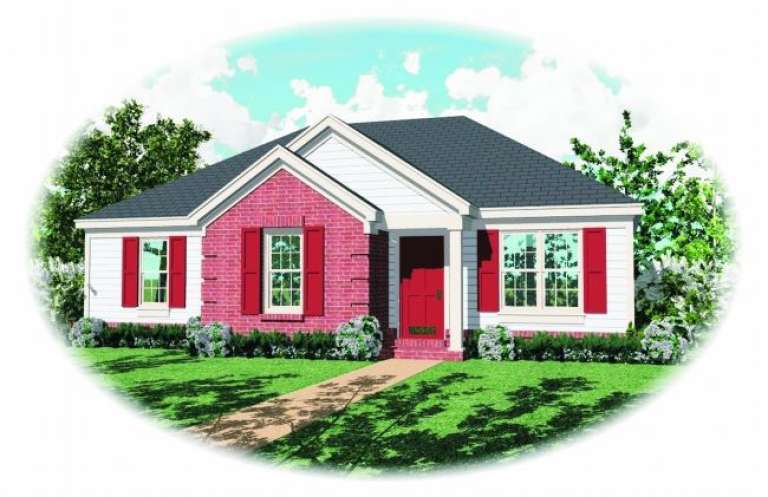
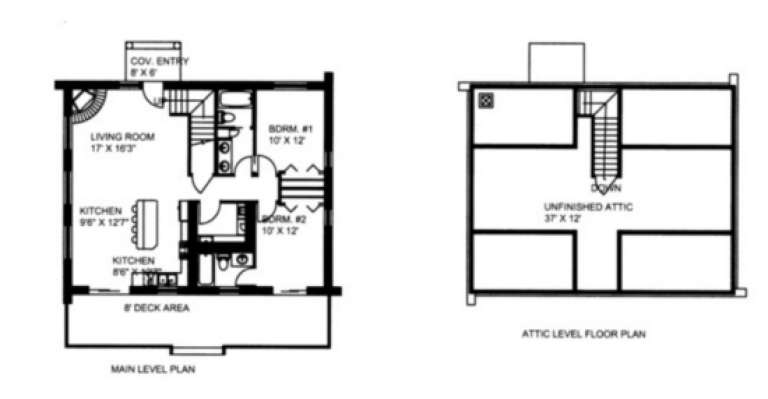
House Plan House Plan #9482 Front Elevation

PLAN #1785-00009

Starting at

$1,273
Sq Ft 910
Beds 2
Baths 1
½ Baths 0
Cars 0
Stories 1
Width 32'
Depth 32' 6"
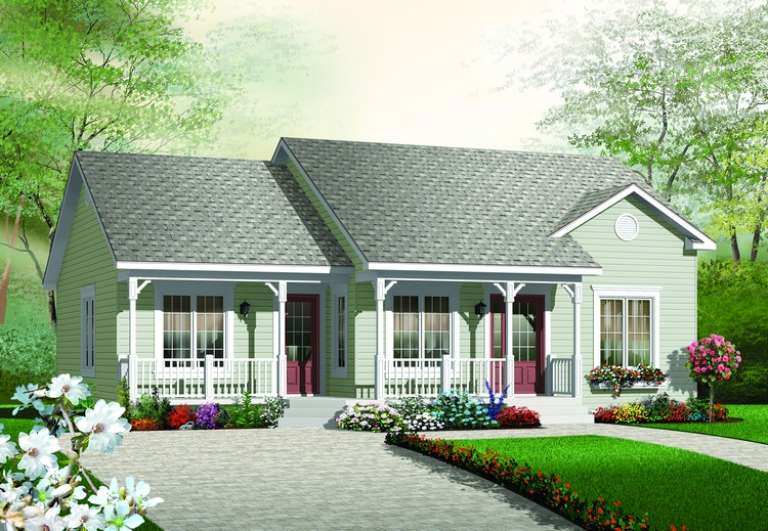
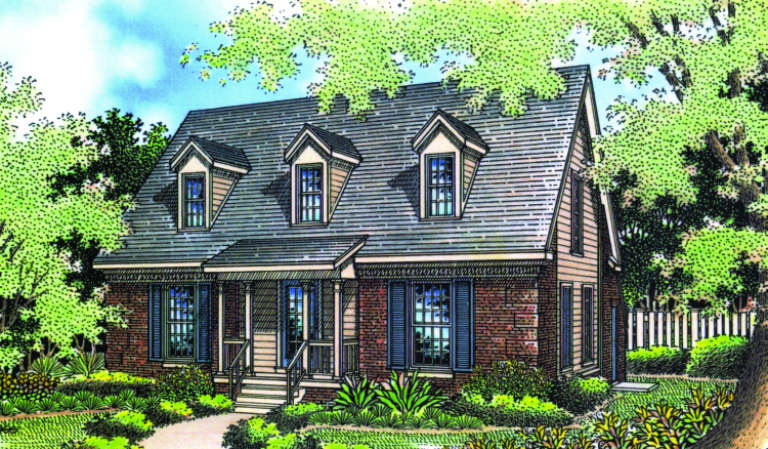
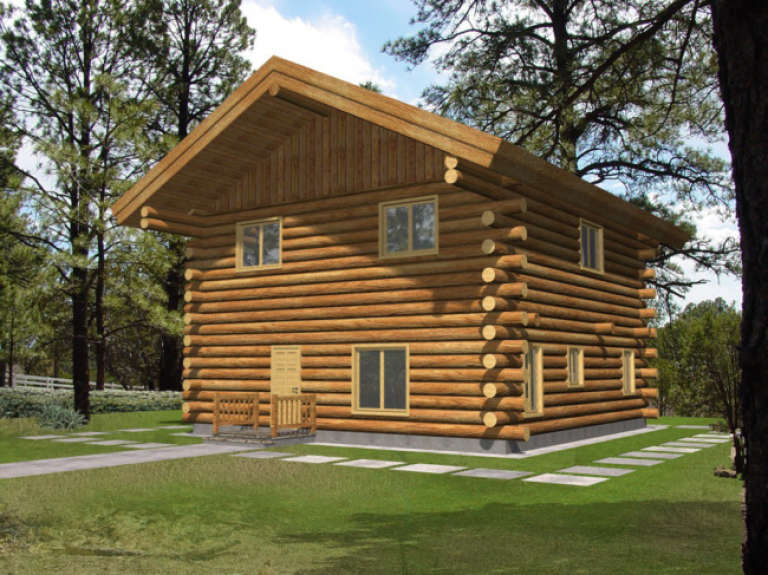
House Plan House Plan #9403 Front Elevation

PLAN #1776-00017

Starting at

$990
Sq Ft 1,377
Beds 3
Baths 1
½ Baths 0
Cars 0
Stories 1
Width 44'
Depth 51'
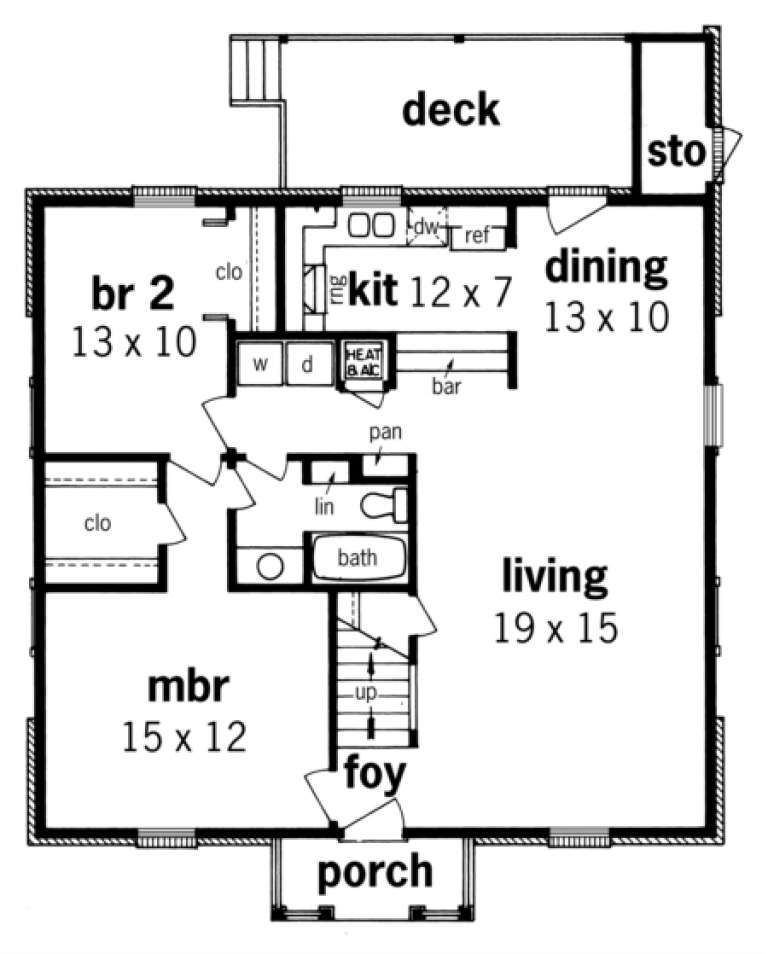
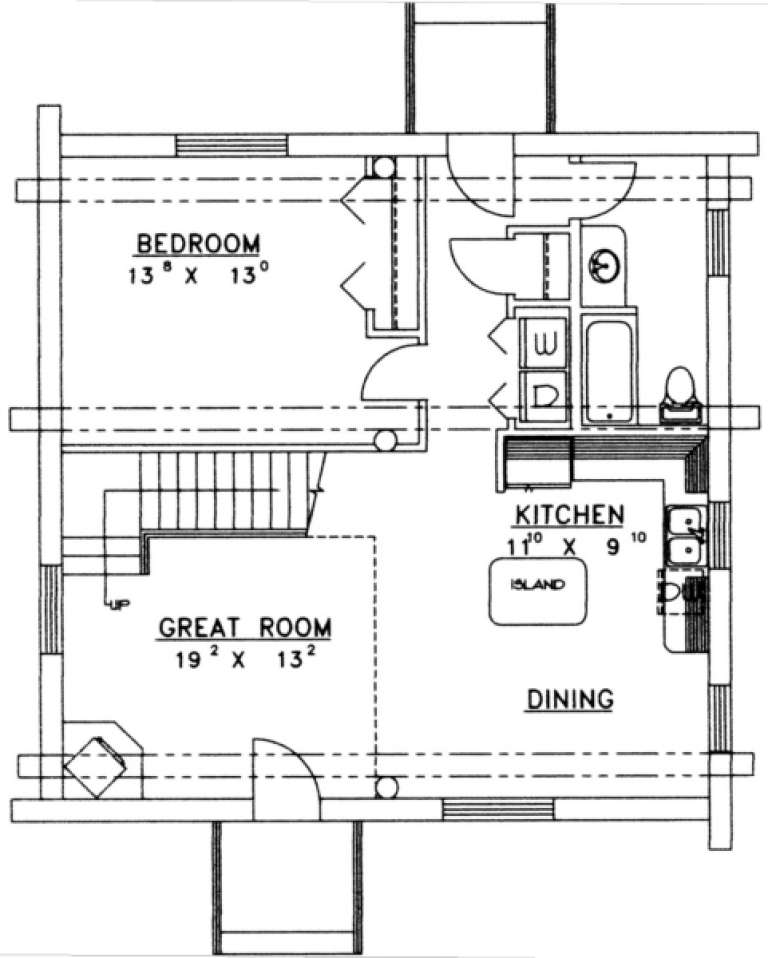
House Plan House Plan #7210 Front Elevation

PLAN #053-00589

Starting at

$982
Sq Ft 1,652
Beds 4
Baths 2
½ Baths 0
Cars 0
Stories 1
Width 46'
Depth 50'
House Plan House Plan #7214 Front Elevation

PLAN #053-00593

Starting at

$1,205
Sq Ft 2,373
Beds 3
Baths 2
½ Baths 1
Cars 0
Stories 1.5
Width 68'
Depth 55'
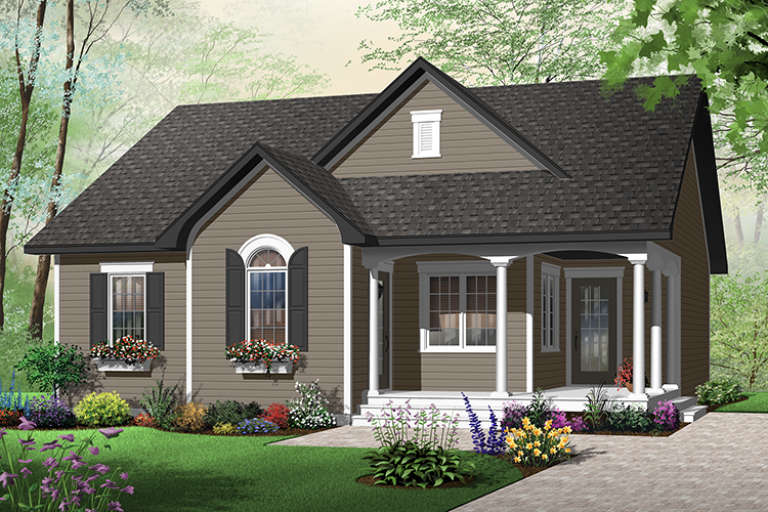
House Plan House Plan #6484 Front Elevation

PLAN #034-00188

Starting at

$1,450
Sq Ft 1,185
Beds 2
Baths 1
½ Baths 0
Cars 0
Stories 1
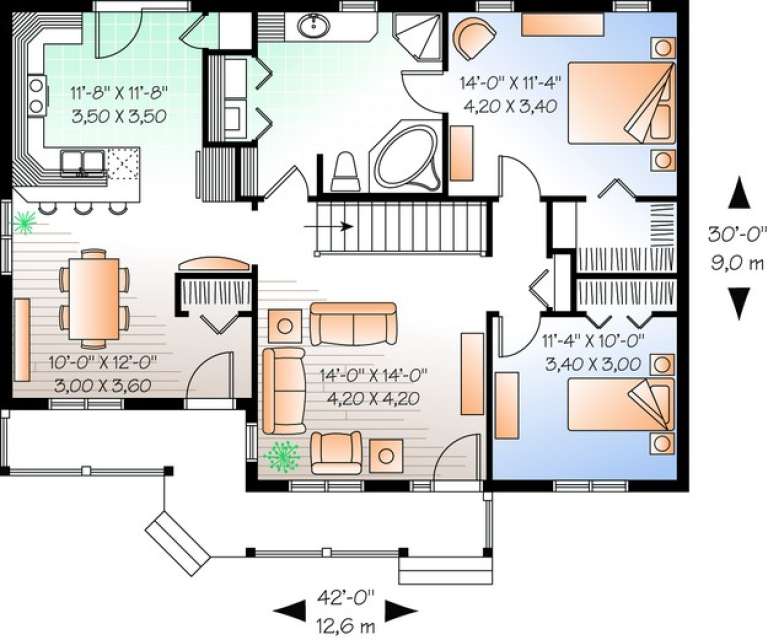
Width 42'
Depth 30'
House Plan House Plan #6483 Front Elevation

PLAN #034-00187

Starting at

$1,510
Sq Ft 1,226
Beds 2
Baths 1
½ Baths 0
Cars 0
Stories 1
Width 38'
Depth 40'
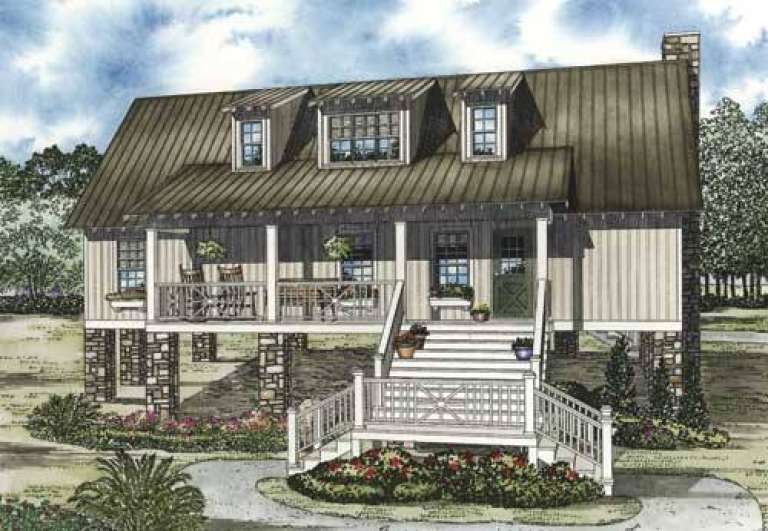
House Plan House Plan #6413 Front Elevation

PLAN #110-00815

Starting at

$1,200
Sq Ft 1,970
Beds 4
Baths 4
½ Baths 0
Cars 0
Stories 1.5
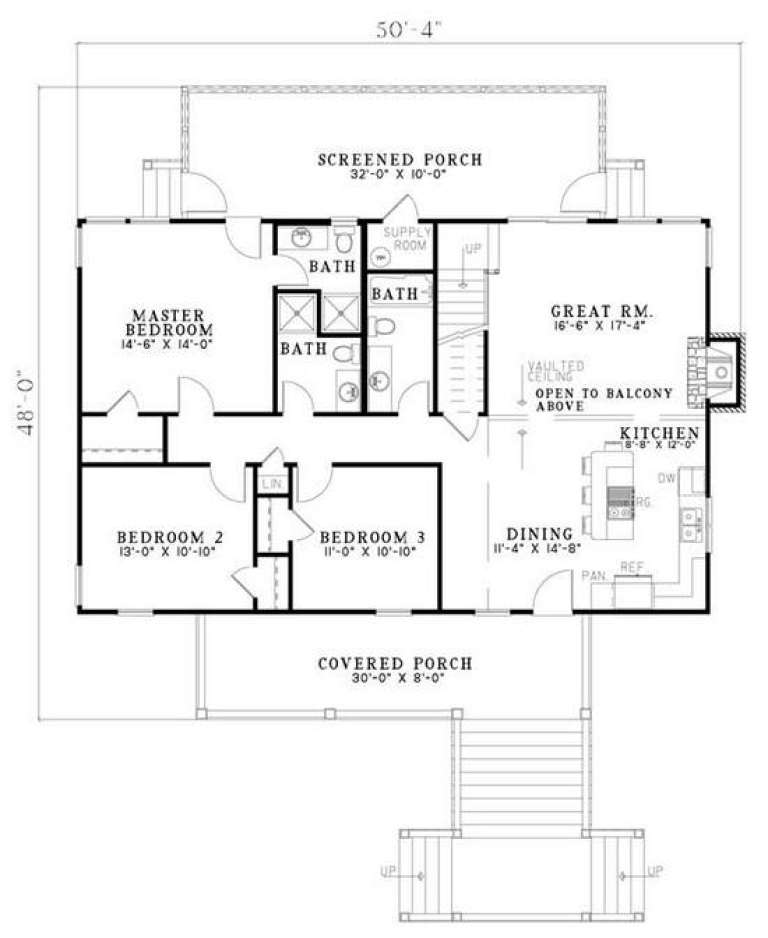
Width 50' 4"
Depth 48'
House Plan House Plan #4952 Front Photo

PLAN #699-00010

Starting at

$1,795
Sq Ft 4,172
Beds 3
Baths 3
½ Baths 0
Cars 0
Stories 2
Width 58' 5"
Depth 49' 5"
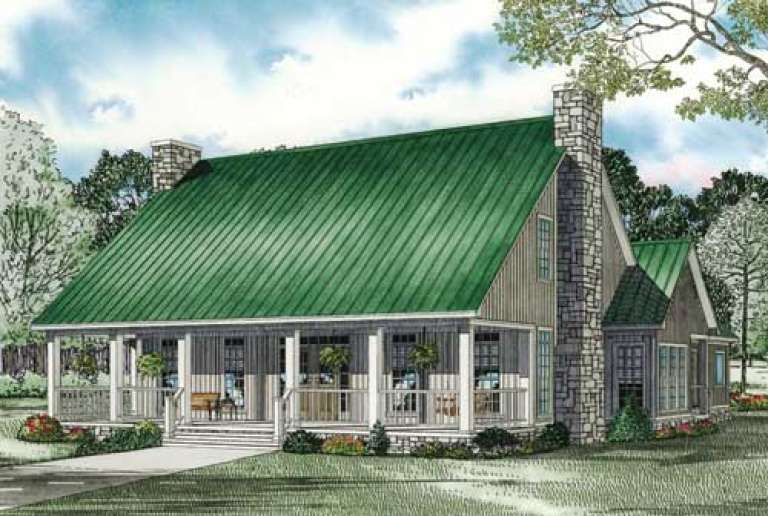
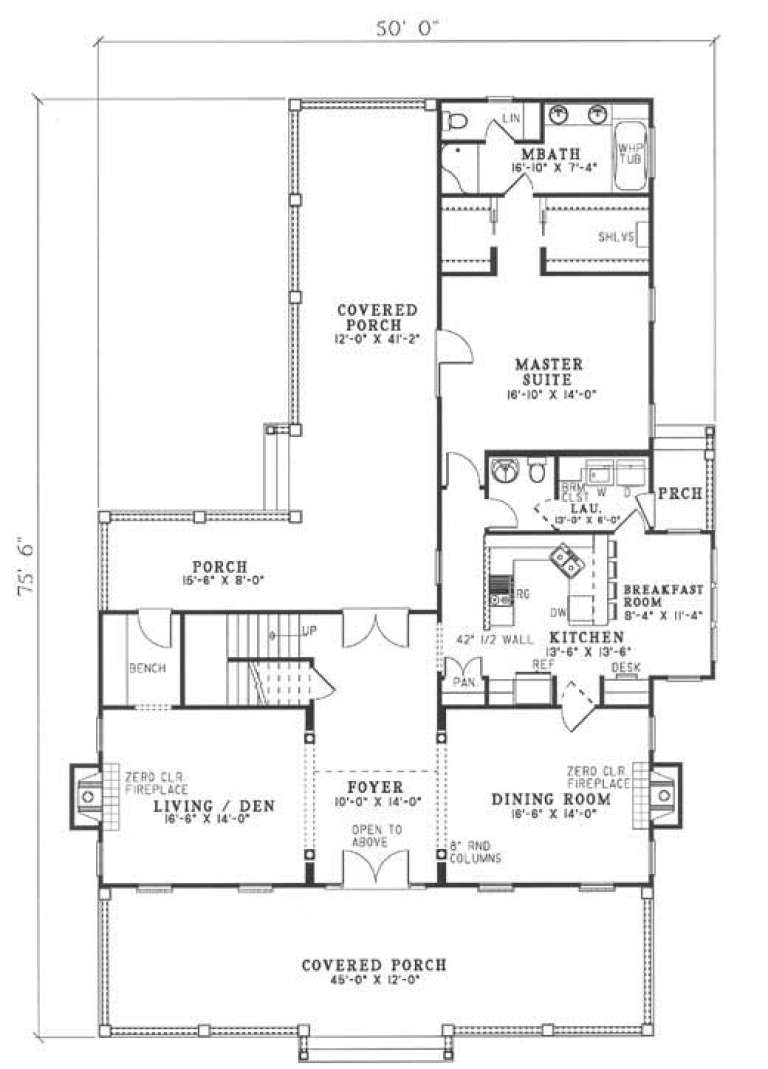
House Plan House Plan #3486 Front Rendering

PLAN #110-00184

Starting at

$1,350
Sq Ft 2,501
Beds 1
Baths 1
½ Baths 2
Cars 0
Stories 1.5
Width 50'
Depth 75' 6"
House Plan House Plan #2752 Front Elevation

PLAN #053-00413

Starting at

$1,205
Sq Ft 2,430
Beds 3
Baths 2
½ Baths 1
Cars 0
Stories 1.5
Width 68'
Depth 55'
House Plan House Plan #2354 Front Elevation

PLAN #053-00190

Starting at

$830
Sq Ft 1,113
Beds 2
Baths 2
½ Baths 0
Cars 0
Stories 1
Width 24'
Depth 59'
House Plan House Plan #2262 Front Elevation

PLAN #053-00132

Starting at

$830
Sq Ft 1,145
Beds 3
Baths 2
½ Baths 0
Cars 0
Stories 1
Width 40'
Depth 36'
House Plan House Plan #1844 Front Elevation

PLAN #039-00462

Starting at

$1,425
Sq Ft 2,281
Beds 3
Baths 2
½ Baths 1
Cars 0
Stories 2
Width 47'
Depth 35' 10"
House Plan House Plan #1485 Front Elevation

PLAN #048-00017

Starting at

$995
Sq Ft 1,088
Beds 2
Baths 1
½ Baths 0
Cars 0
Stories 2
Width 34'
Depth 44'
House Plan House Plan #1332 Front Elevation

PLAN #039-00080

Starting at

$1,370
Sq Ft 1,843
Beds 2
Baths 2
½ Baths 0
Cars 0
Stories 1.5
Width 38' 8"
Depth 30'
House Plan House Plan #1304 Front Elevation

PLAN #039-00062

Starting at

$1,370
Sq Ft 1,565
Beds 2
Baths 2
½ Baths 0
Cars 0
Stories 2
Width 30'
Depth 30'
House Plan House Plan #1299 Front Elevation

PLAN #039-00057

Starting at

$2,085
Sq Ft 3,547
Beds 3
Baths 2
½ Baths 1
Cars 0
Stories 2
Width 56' 4"
Depth 48' 6"
X
Shop Sign In
Favorites
Cart
Chat