3,141 Results

EDIT SEARCH FILTERS
Clear All Filters0 Car Garage
Sort By:  

3,141 RESULTS

SEARCH FILTERS

    Plan Type
    Square Feet
    Bedrooms
    Bathrooms
    Stories
    Garage (Vehicle Spaces)
    Architectural Styles

    Outdoor Living

    Bedroom Options
    Kitchen & Dining
    Laundry Location
    Additional Rooms

    Garage Type

    Garage Features
    Other Features
    Foundation Type

    Plan Width (FT)
    Plan Depth (FT)
    Plan Height (FT)
    Framing Type
    Media Filters
SEARCHING...
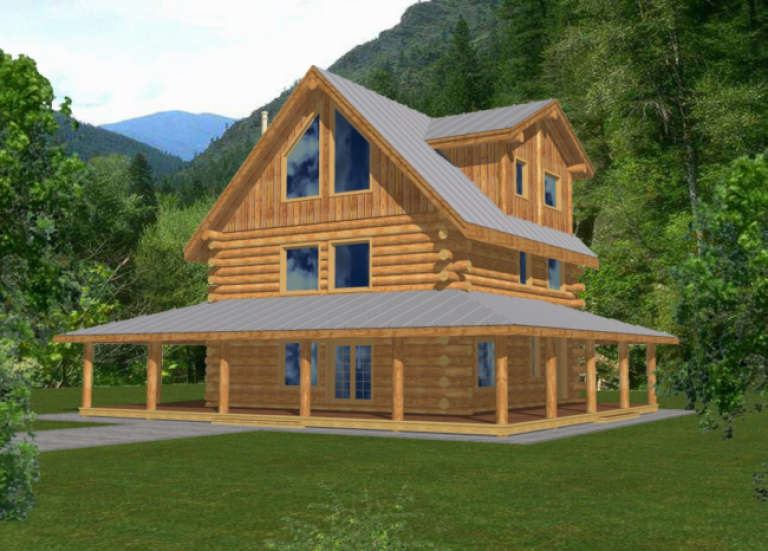
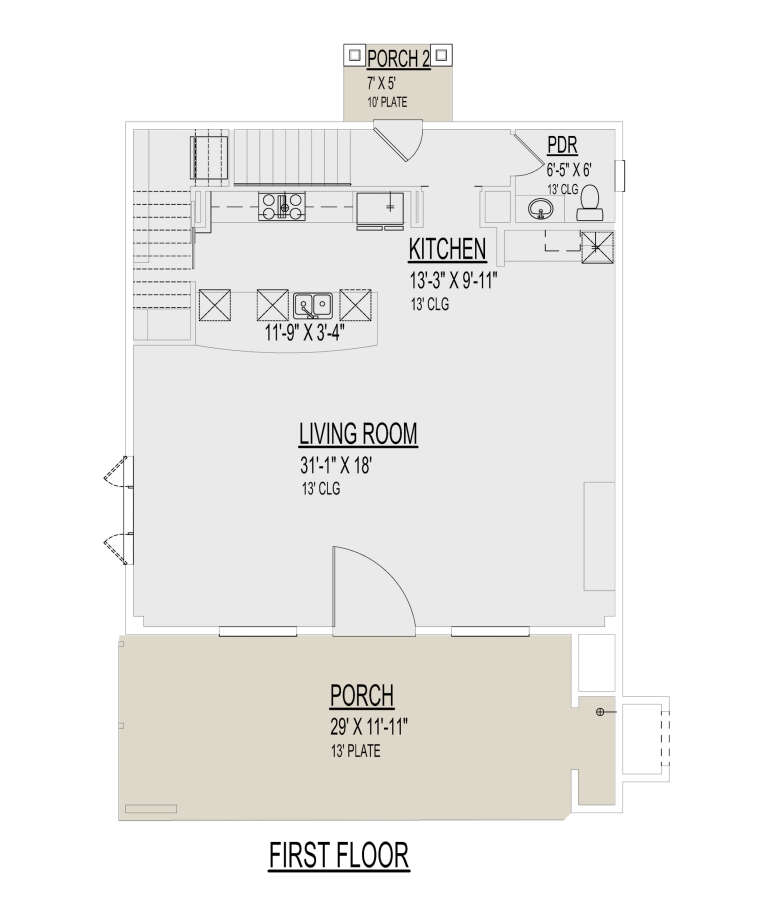
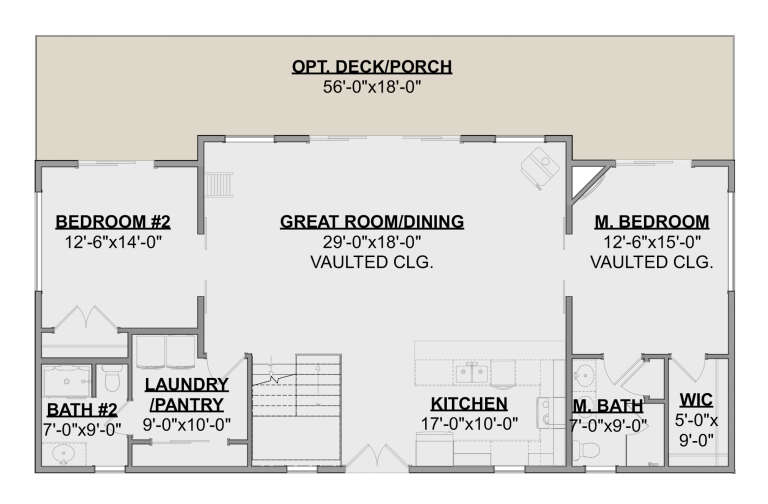
House Plan House Plan #1283 Front Elevation

PLAN #039-00047

Starting at

$1,425
Sq Ft 2,042
Beds 4
Baths 2
½ Baths 1
Cars 0
Stories 3
Width 50' 8"
Depth 40' 10"
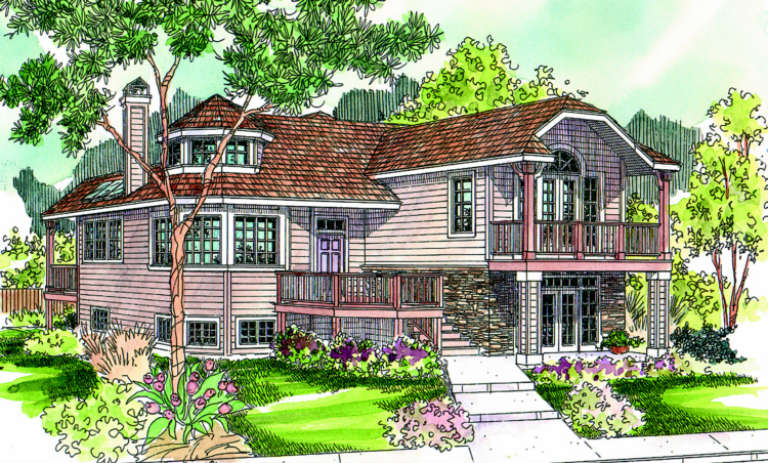
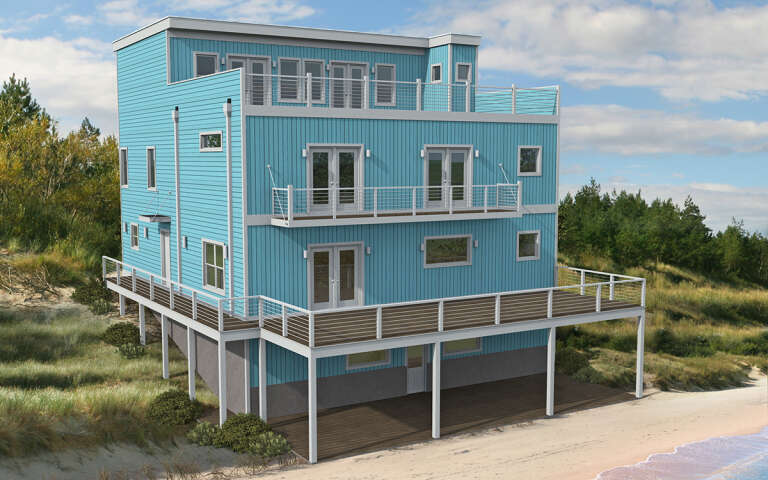
House Plan House Plan #697 Front Elevation

PLAN #035-00048

Starting at

$1,040
Sq Ft 1,941
Beds 1-2
Baths 3
½ Baths 0
Cars 0
Stories 3
Width 38'
Depth 60'
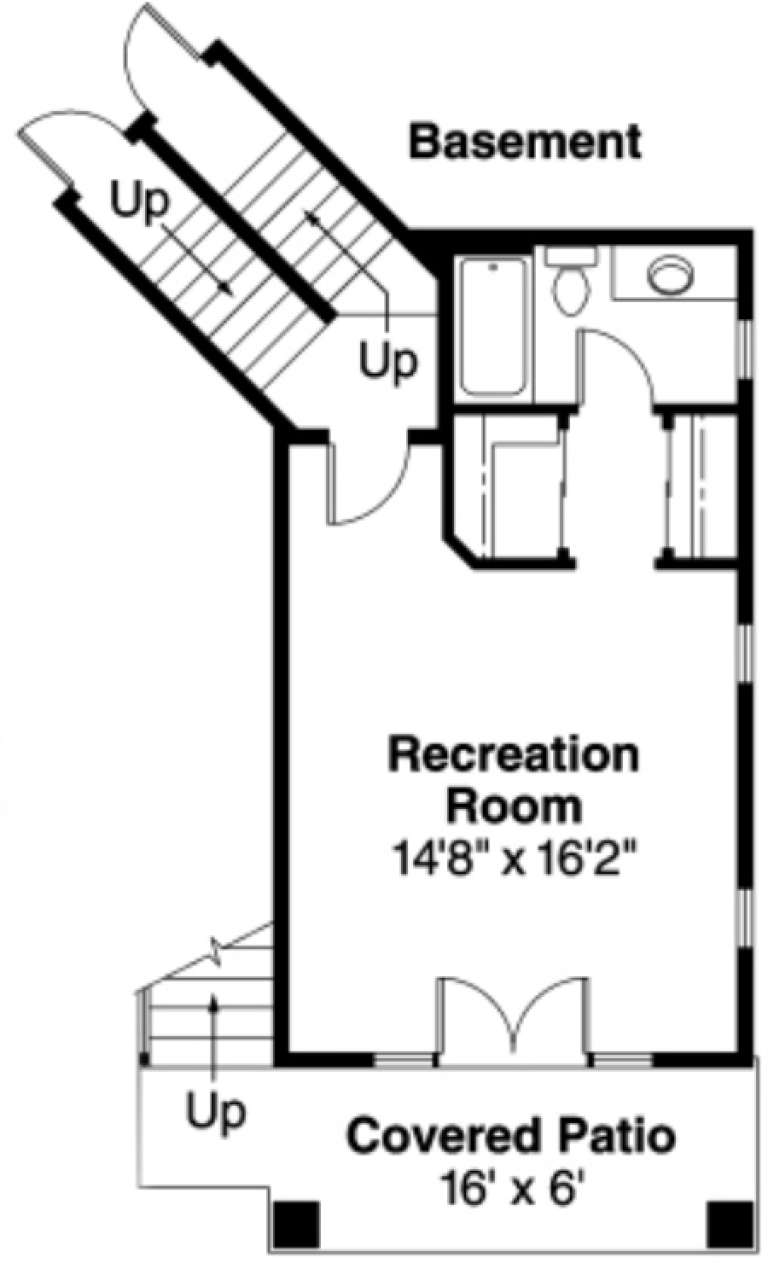
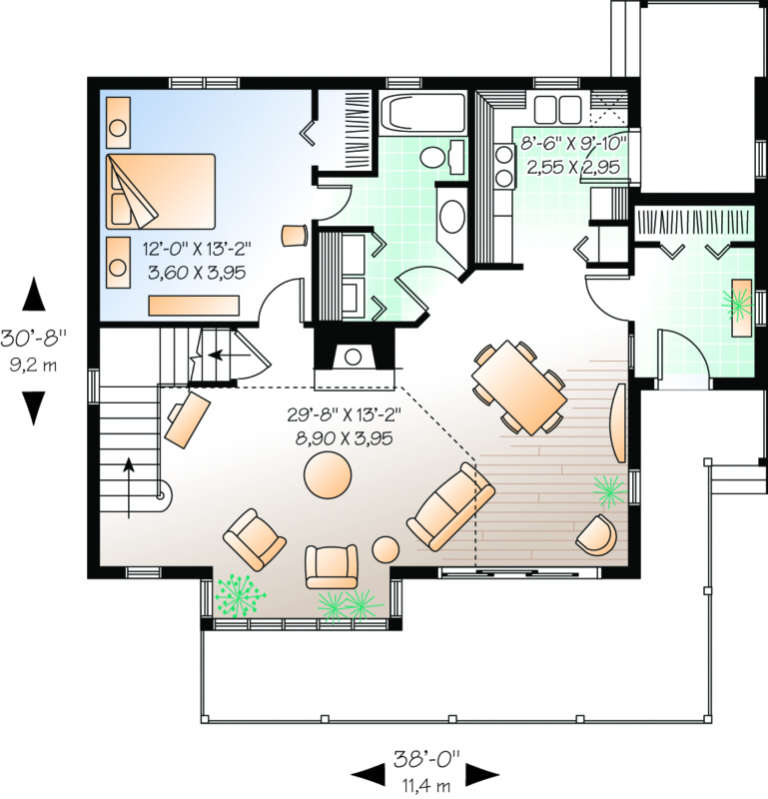
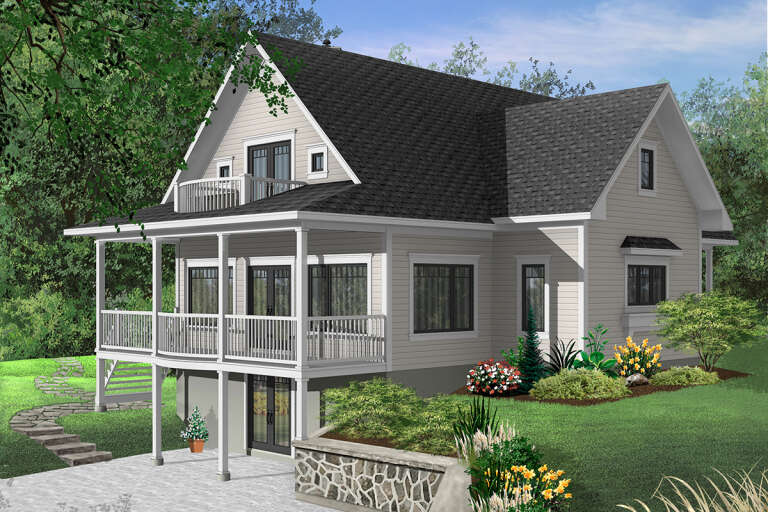
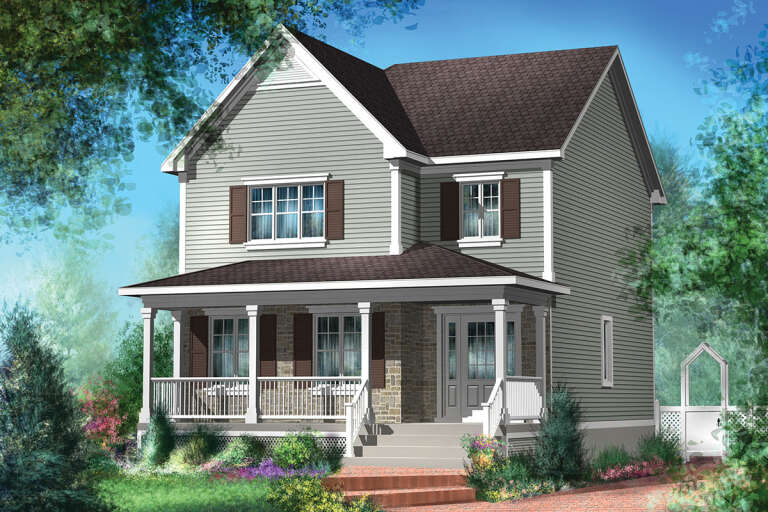
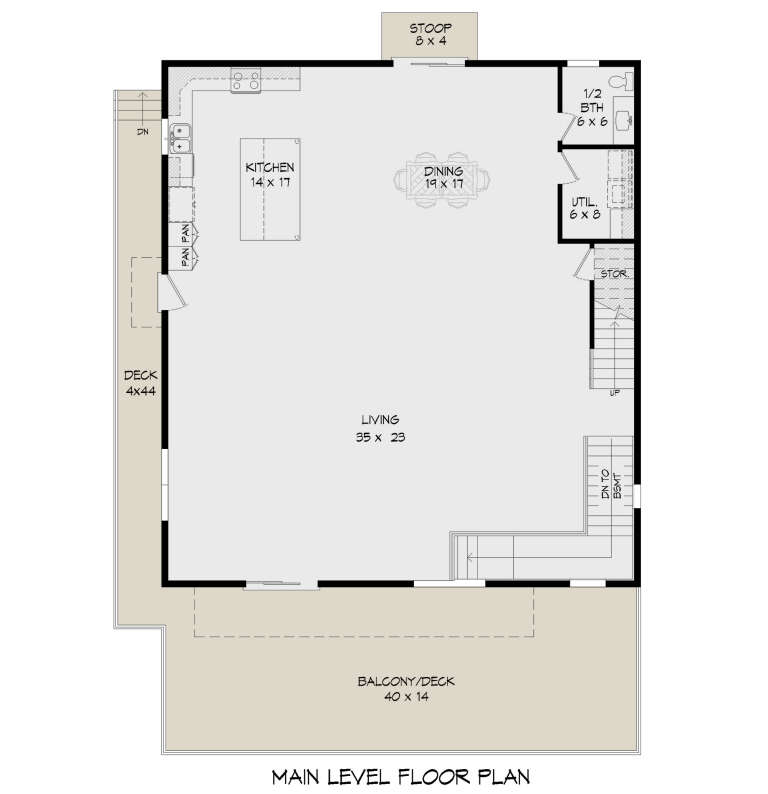
House Plan House Plan #525 Front Elevation

PLAN #034-00118

Starting at

$1,680
Sq Ft 1,597
Beds 3
Baths 1
½ Baths 1
Cars 0
Stories 2
Width 38'
Depth 30' 8"
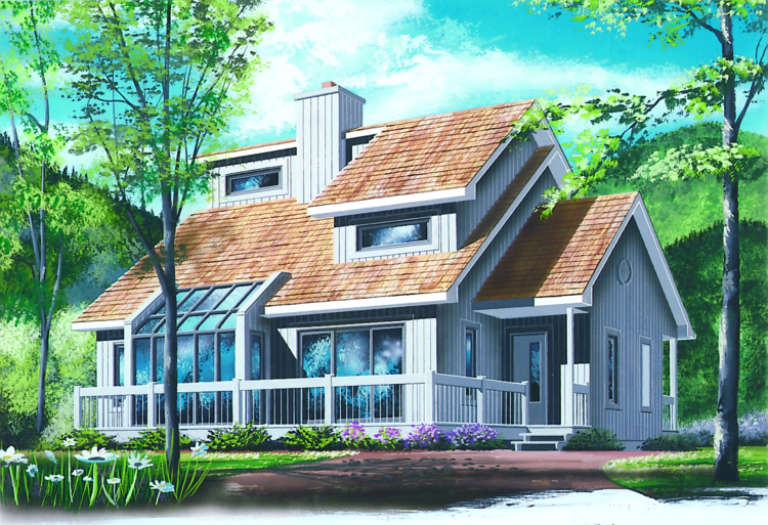
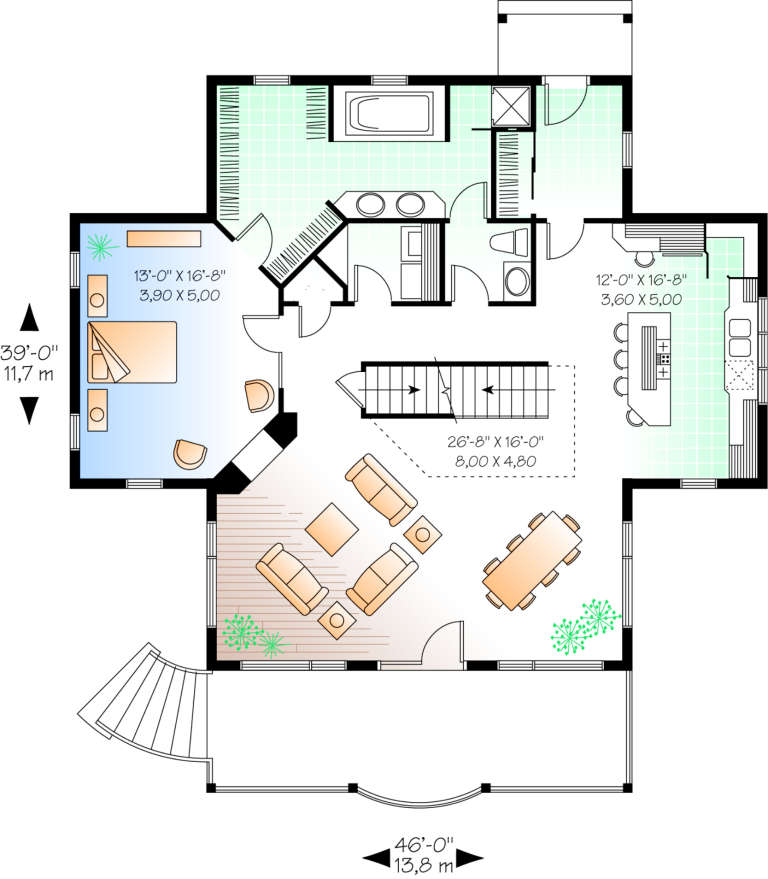
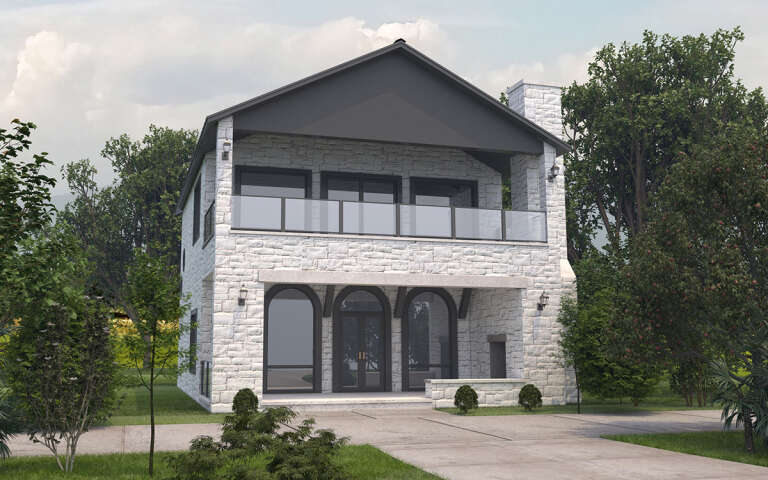
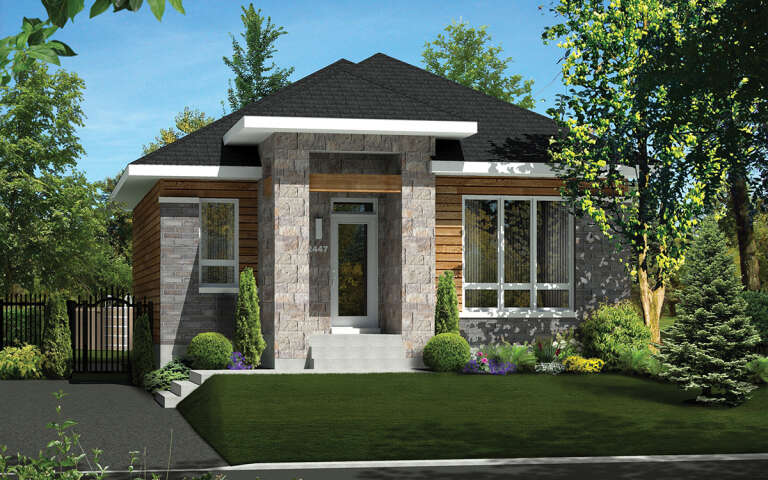
House Plan House Plan #493 Front Elevation

PLAN #034-00100

Starting at

$1,855
Sq Ft 2,393
Beds 3
Baths 3
½ Baths 1
Cars 0
Stories 2
Width 46'
Depth 39'
House Plan House Plan #35049 Front Elevation

PLAN #6471-00102

Starting at

$950
Sq Ft 1,515
Beds 2
Baths 2
½ Baths 1
Cars 0
Stories 1
Width 58' 8"
Depth 54' 6"
House Plan House Plan #33689 Front Elevation

PLAN #035-01164

Starting at

$1,040
Sq Ft 1,831
Beds 3
Baths 3
½ Baths 0
Cars 0
Stories 1.5
Width 34'
Depth 50'
House Plan House Plan #32914 Angled Front Elevation

PLAN #039-00765

Starting at

$1,645
Sq Ft 3,280
Beds 2
Baths 2
½ Baths 1
Cars 0
Stories 1
Width 61' 10"
Depth 55' 9"
House Plan House Plan #32898 Angled Front Elevation

PLAN #039-00757

Starting at

$1,480
Sq Ft 2,959
Beds 2
Baths 2
½ Baths 0
Cars 0
Stories 1.5
Width 72'
Depth 48'
House Plan House Plan #32891 Angled Front Elevation

PLAN #039-00753

Starting at

$1,425
Sq Ft 2,244
Beds 2
Baths 2
½ Baths 1
Cars 0
Stories 1
Width 42'
Depth 38'
House Plan House Plan #32566 Angled Front Elevation

PLAN #7011-00004

Starting at

$1,295
Sq Ft 1,859
Beds 3
Baths 2
½ Baths 1
Cars 0
Stories 2
Width 29'
Depth 51'
House Plan House Plan #31556 Angled Rear Elevation

PLAN #940-01153

Starting at

$1,350
Sq Ft 2,194
Beds 2
Baths 2
½ Baths 0
Cars 0
Stories 2.5
Width 32'
Depth 31'
House Plan House Plan #30532 Angled Front Elevation

PLAN #9300-00090

Starting at

$2,097
Sq Ft 2,149
Beds 1
Baths 1
½ Baths 1
Cars 0
Stories 2
Width 35' 1"
Depth 49' 2"
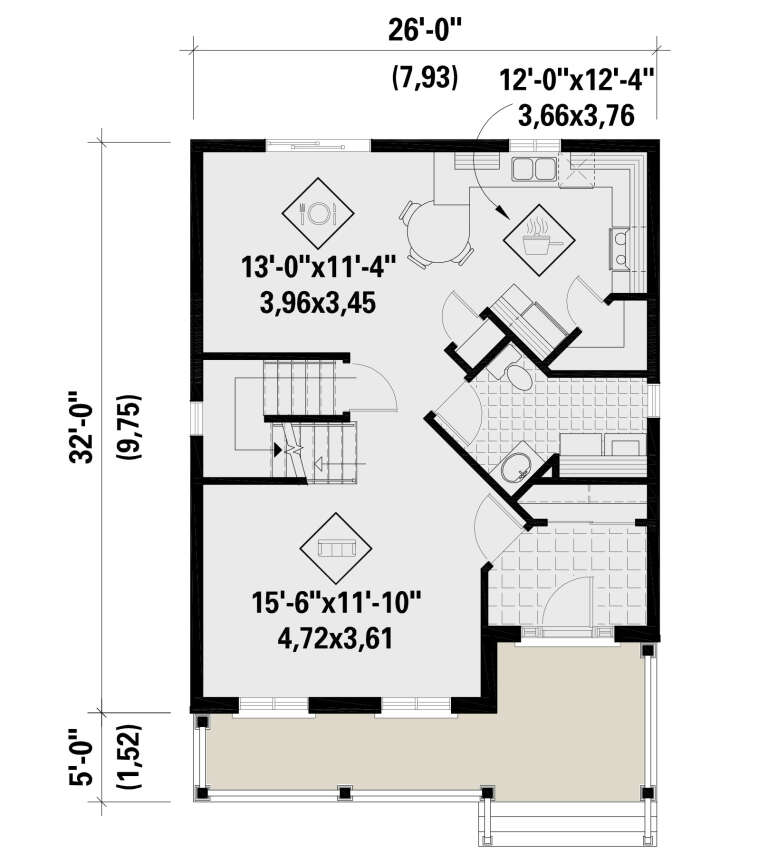
House Plan House Plan #30505 Angled Front Elevation

PLAN #6146-00612

Starting at

$1,350
Sq Ft 1,582
Beds 3
Baths 1
½ Baths 1
Cars 0
Stories 2
Width 26'
Depth 32'
House Plan House Plan #29954 Front Elevation
EXCLUSIVE

PLAN #1462-00077

Starting at

$1,000
Sq Ft 1,455
Beds 2
Baths 2
½ Baths 0
Cars 0
Stories 1
Width 56'
Depth 35'
House Plan House Plan #29861 Angled Rear Elevation

PLAN #940-00900

Starting at

$2,650
Sq Ft 5,305
Beds 2-3
Baths 3
½ Baths 1
Cars 0
Stories 3
Width 40'
Depth 44'
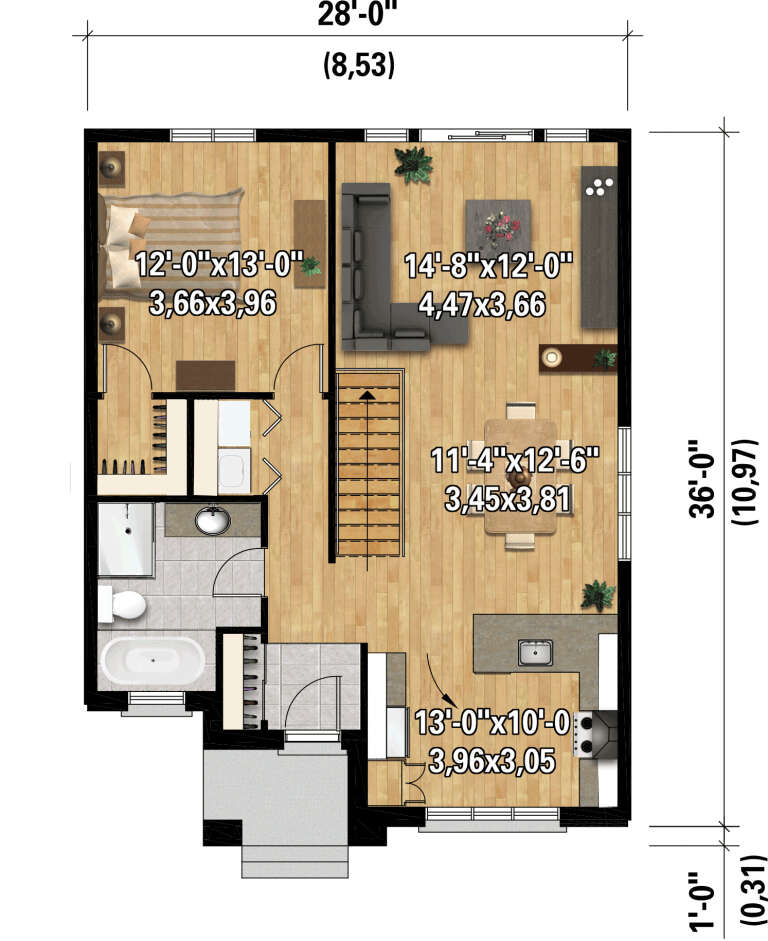
House Plan House Plan #29501 Angled Front Elevation

PLAN #6146-00567

Starting at

$1,350
Sq Ft 1,884
Beds 3
Baths 2
½ Baths 0
Cars 0
Stories 2
Width 28'
Depth 36'
House Plan House Plan #29363 Angled Front Elevation

PLAN #940-00802

Starting at

$2,050
Sq Ft 3,080
Beds 3
Baths 3
½ Baths 2
Cars 0
Stories 1
Width 52'
Depth 46'
House Plan House Plan #29245 Front Elevation

PLAN #8318-00350

Starting at

$1,000
Sq Ft 1,846
Beds 2
Baths 2
½ Baths 1
Cars 0
Stories 1
Width 62'
Depth 29'
X
Shop Sign In
Favorites
Cart
Chat