3,141 Results

EDIT SEARCH FILTERS
Clear All Filters0 Car Garage
Sort By:  

3,141 RESULTS

SEARCH FILTERS

    Plan Type
    Square Feet
    Bedrooms
    Bathrooms
    Stories
    Garage (Vehicle Spaces)
    Architectural Styles

    Outdoor Living

    Bedroom Options
    Kitchen & Dining
    Laundry Location
    Additional Rooms

    Garage Type

    Garage Features
    Other Features
    Foundation Type

    Plan Width (FT)
    Plan Depth (FT)
    Plan Height (FT)
    Framing Type
    Media Filters
SEARCHING...
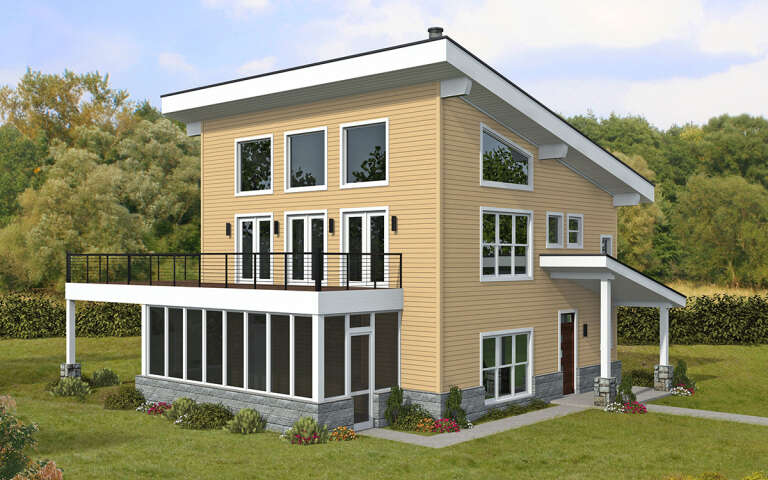
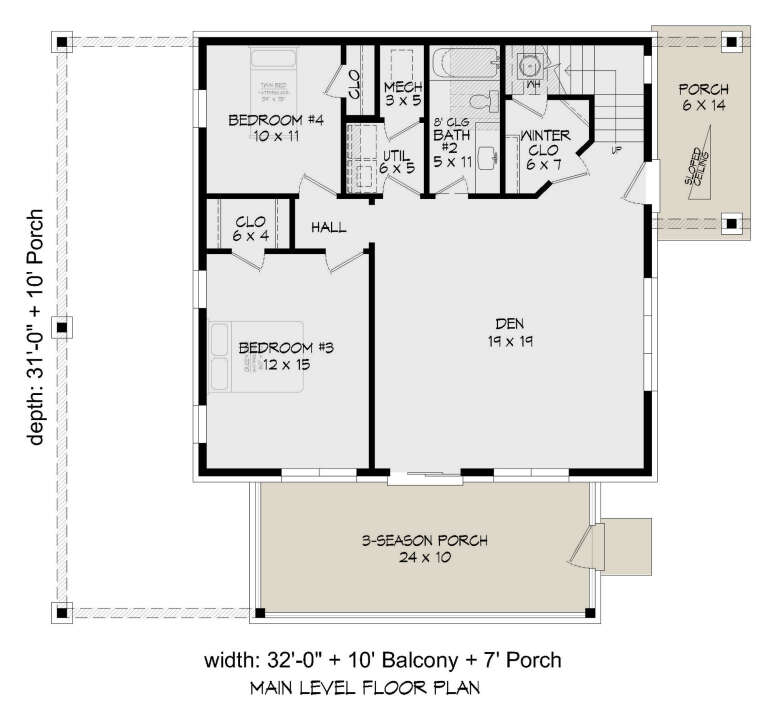
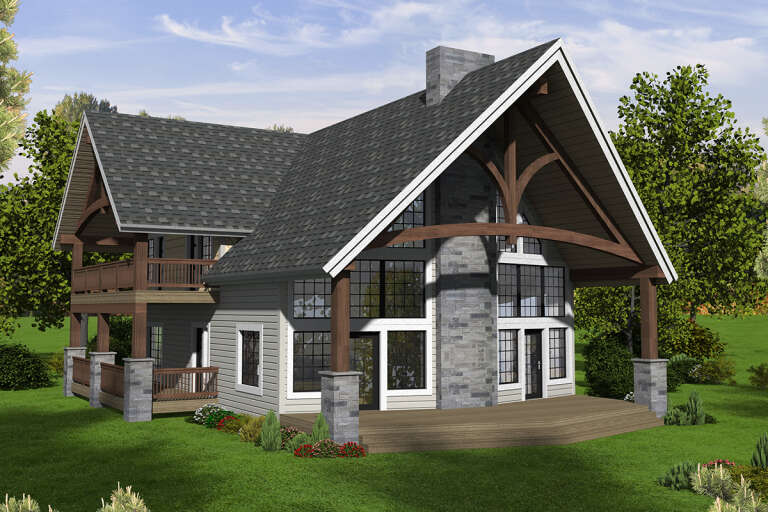
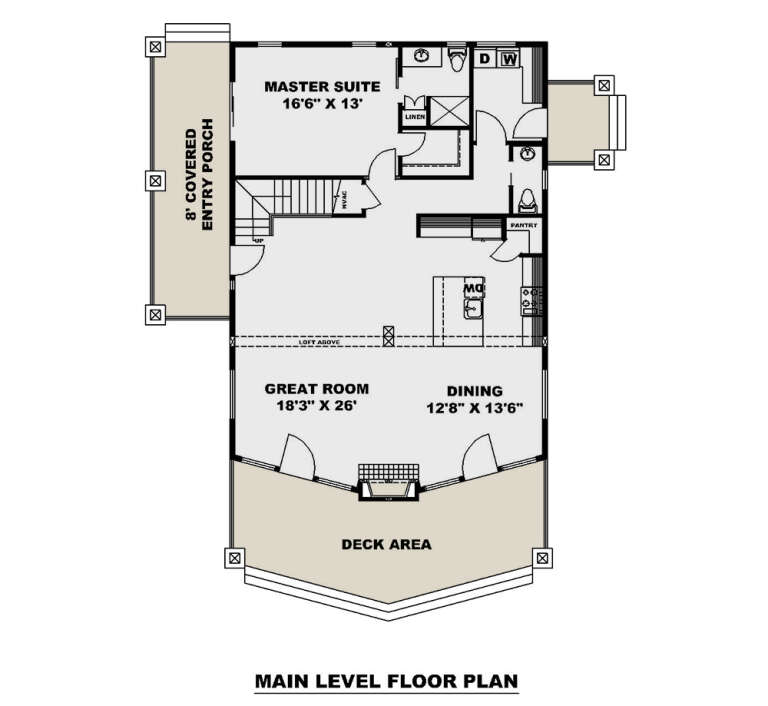
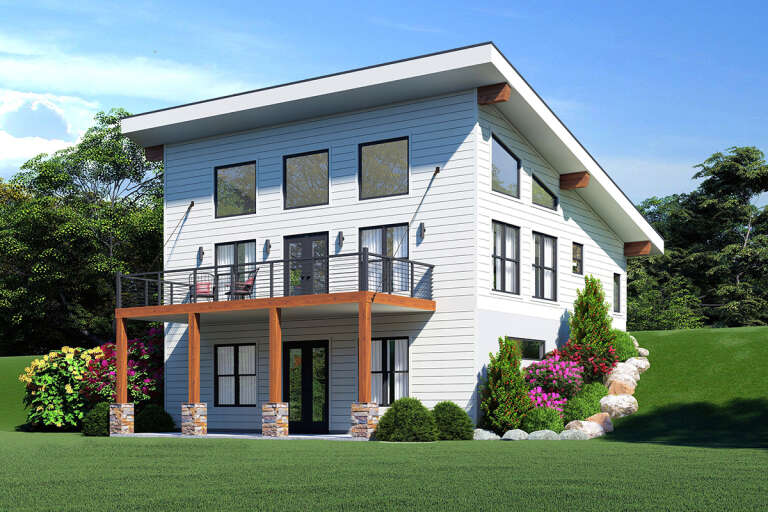
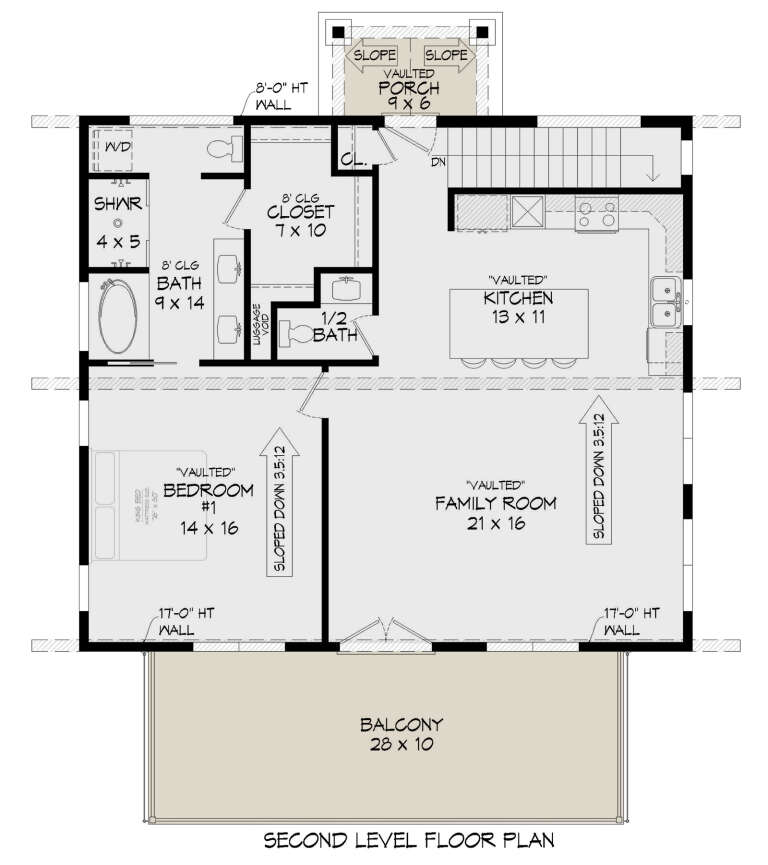
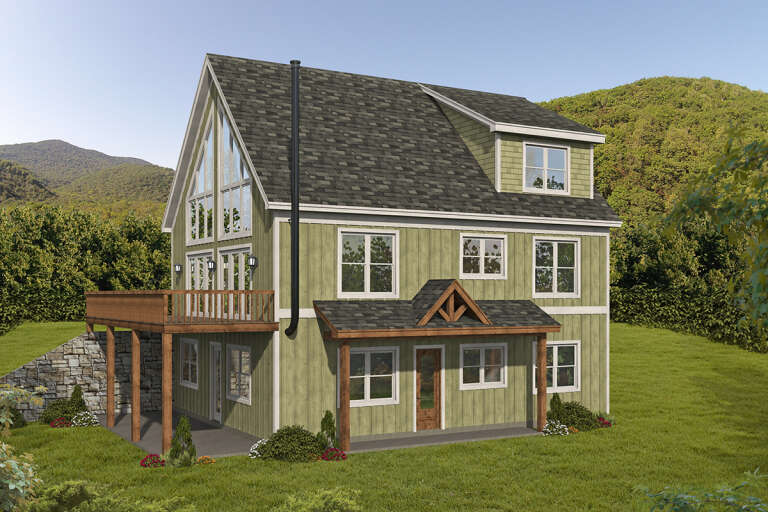
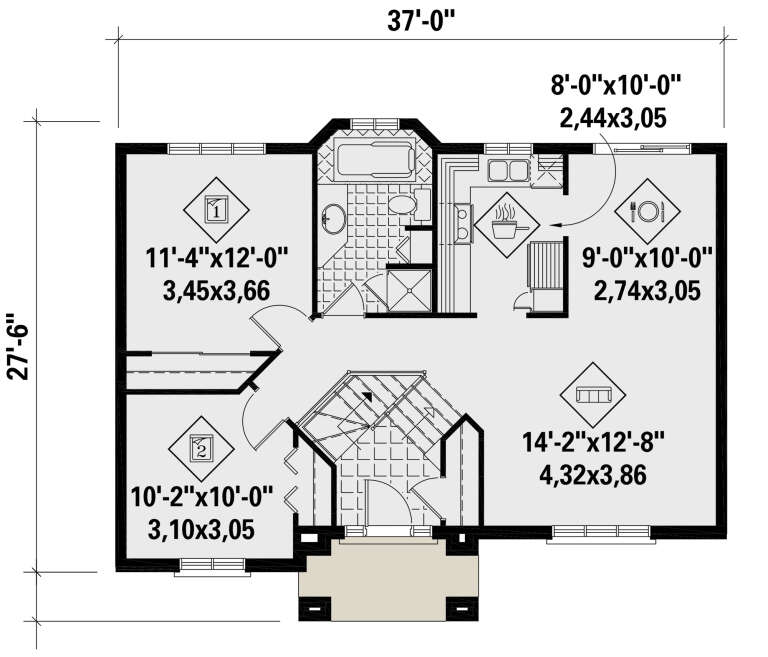
House Plan House Plan #28776 Angled Front Elevation

PLAN #940-00734

Starting at

$1,350
Sq Ft 2,184
Beds 4
Baths 2
½ Baths 0
Cars 0
Stories 2
Width 32'
Depth 31'
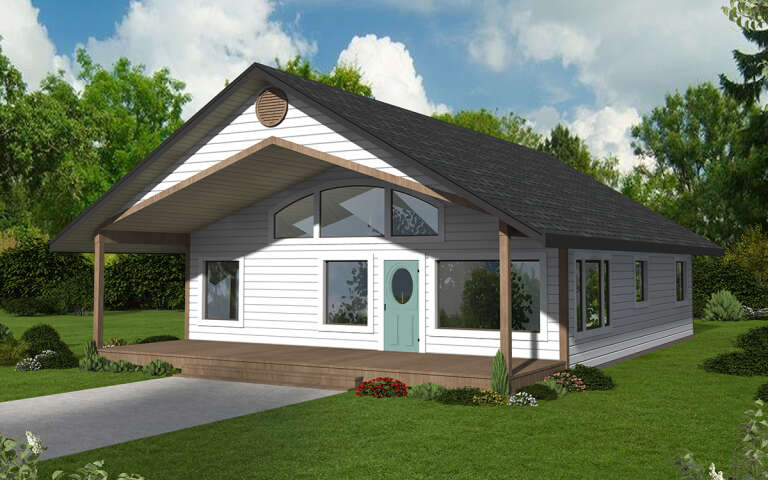
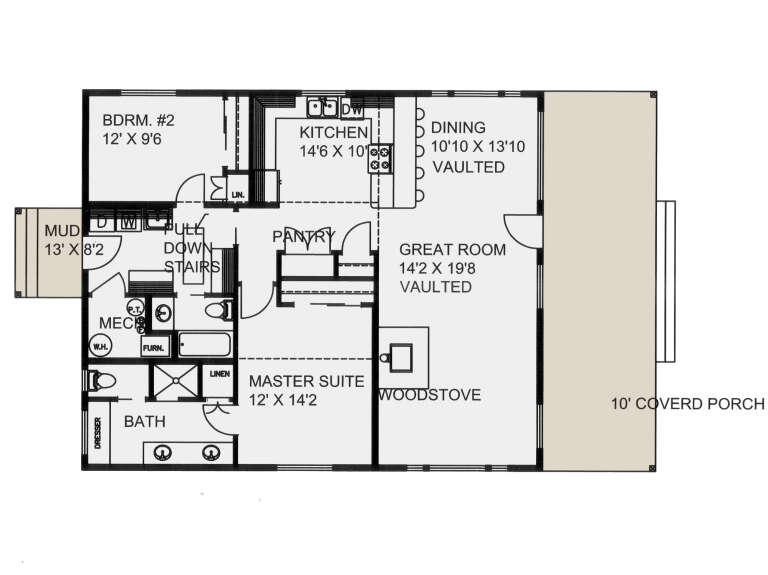
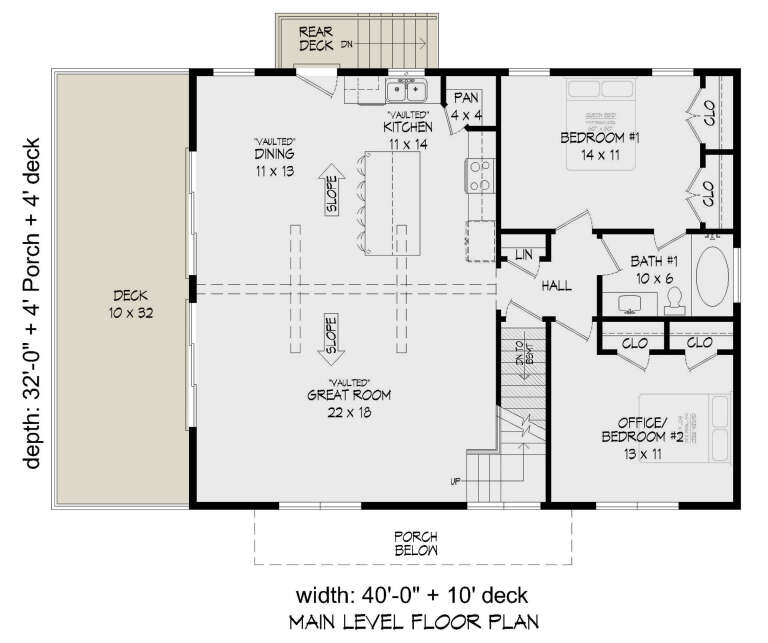
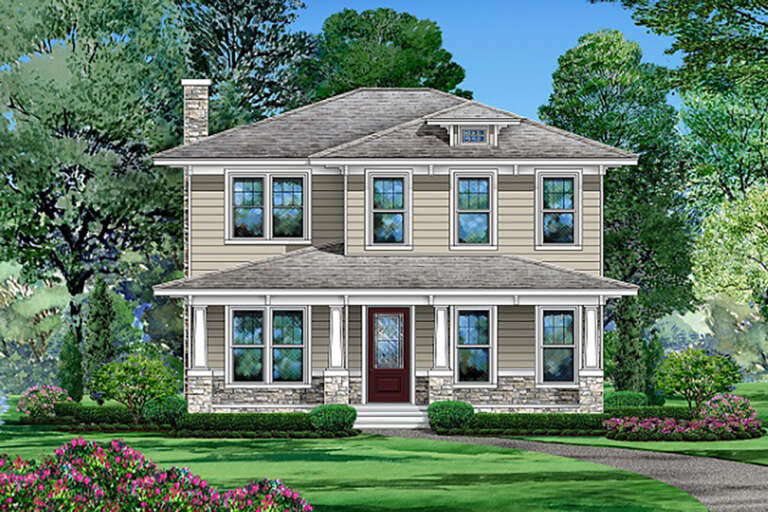
House Plan House Plan #28713 Angled Front Elevation

PLAN #039-00724

Starting at

$1,315
Sq Ft 1,394
Beds 2
Baths 2
½ Baths 0
Cars 0
Stories 1
Width 34'
Depth 41'
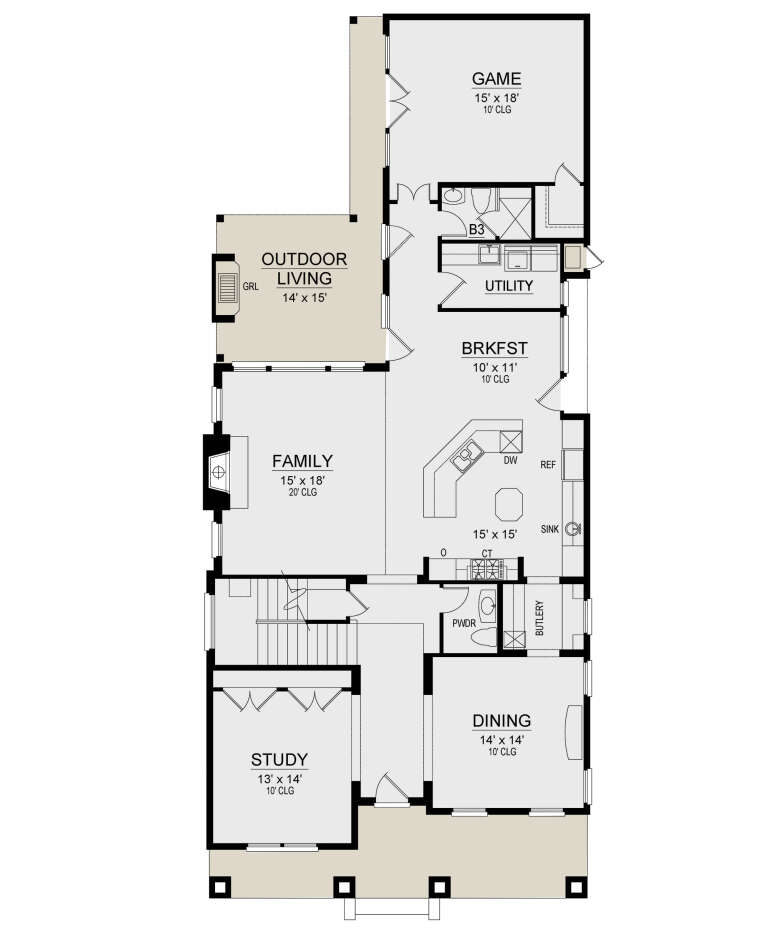
House Plan House Plan #28675 Angled Front Elevation

PLAN #039-00714

Starting at

$1,425
Sq Ft 2,394
Beds 3
Baths 2
½ Baths 1
Cars 0
Stories 2
Width 32'
Depth 46'
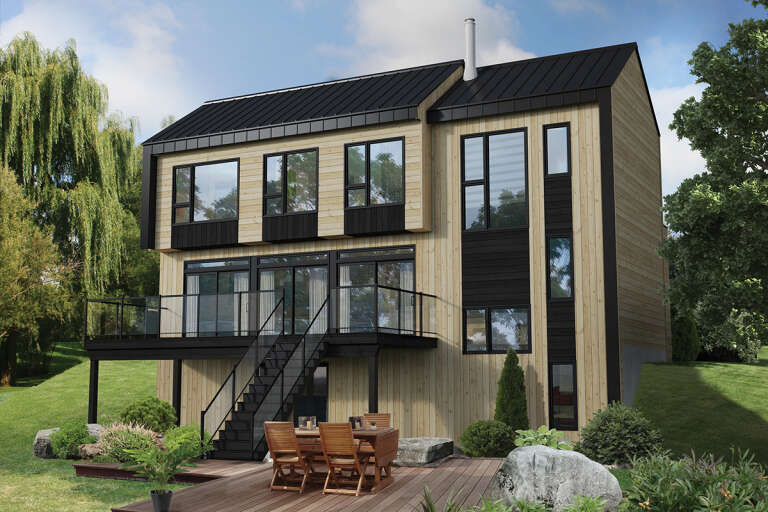
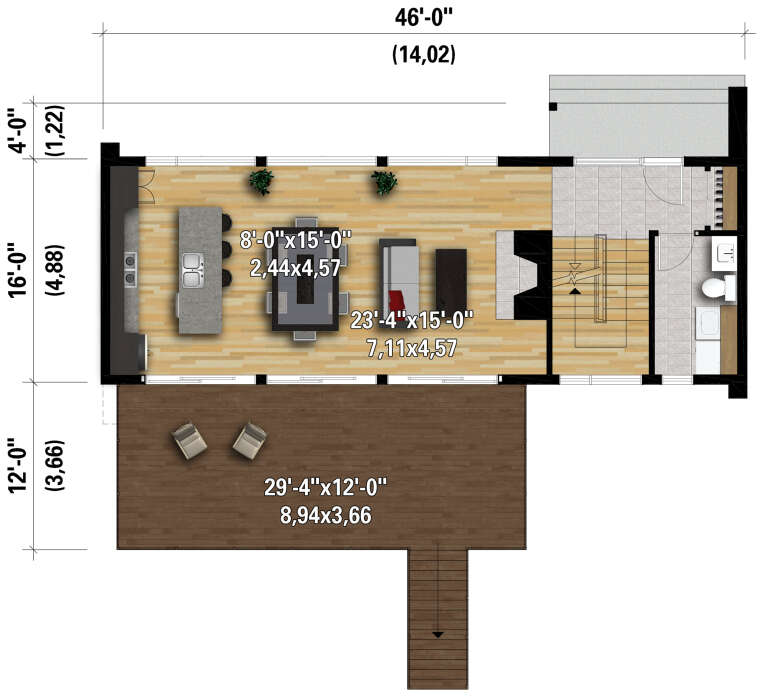
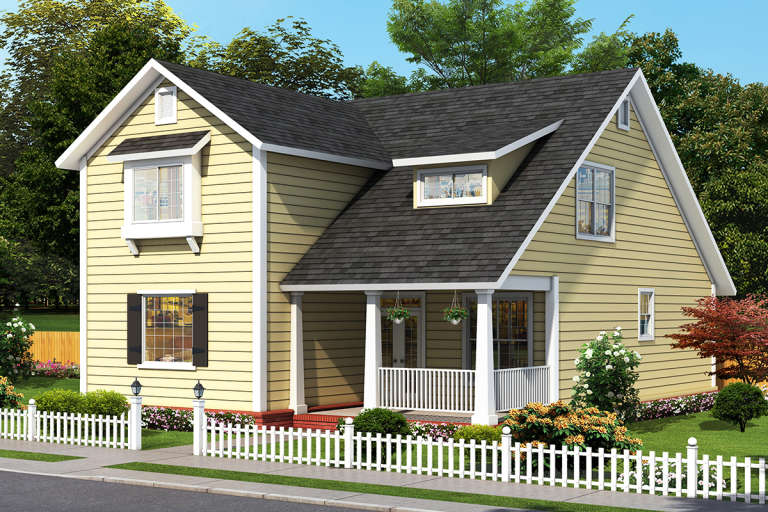
House Plan House Plan #28283 Rear Elevation

PLAN #6146-00559

Starting at

$1,455
Sq Ft 2,081
Beds 3
Baths 1
½ Baths 1
Cars 0
Stories 2
Width 46'
Depth 16'
House Plan House Plan #28268 Angled Rear Elevation

PLAN #940-00681

Starting at

$1,350
Sq Ft 2,202
Beds 2
Baths 2
½ Baths 1
Cars 0
Stories 1
Width 35' 6"
Depth 31'
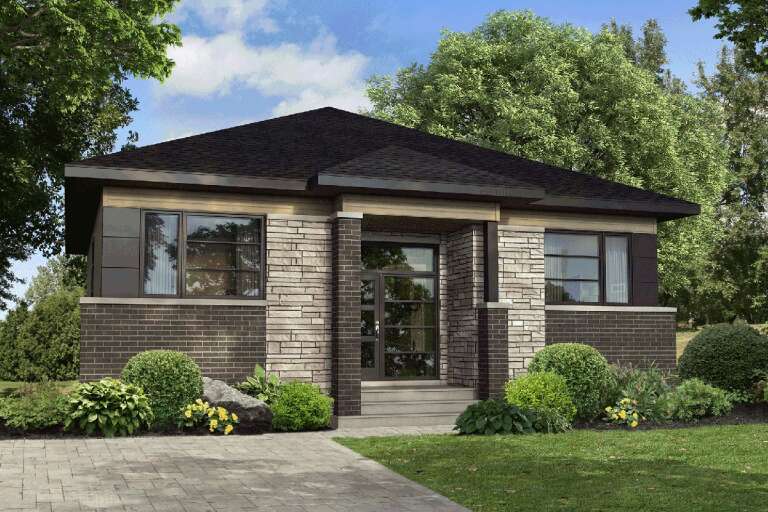
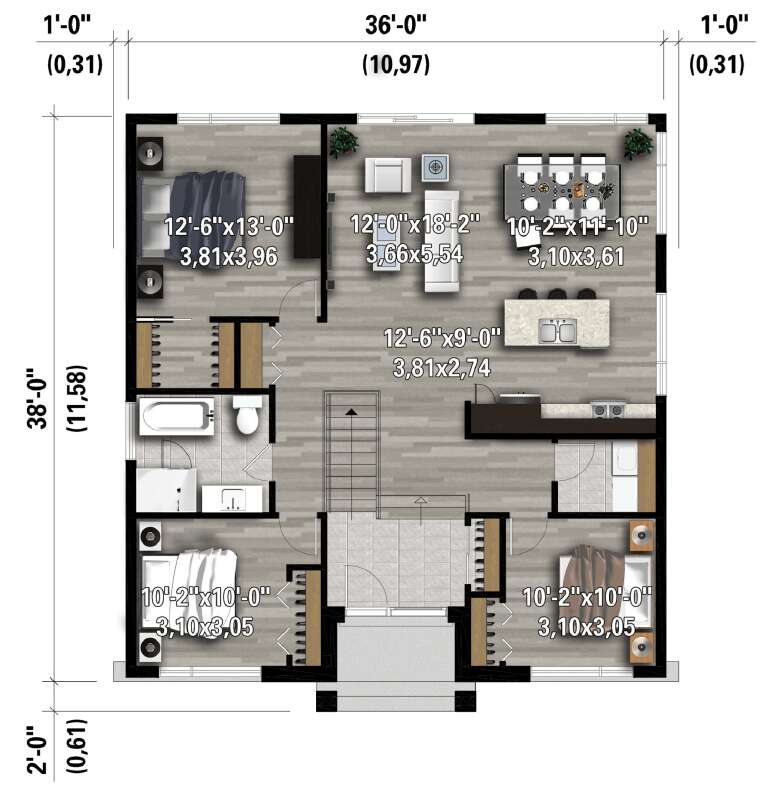
House Plan House Plan #28105 Front Elevation

PLAN #6146-00487

Starting at

$1,255
Sq Ft 1,336
Beds 3
Baths 1
½ Baths 0
Cars 0
Stories 1
Width 36'
Depth 38'
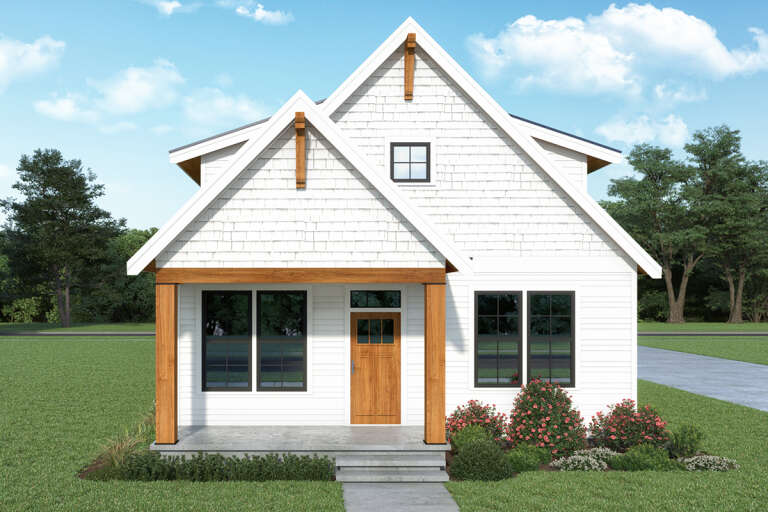
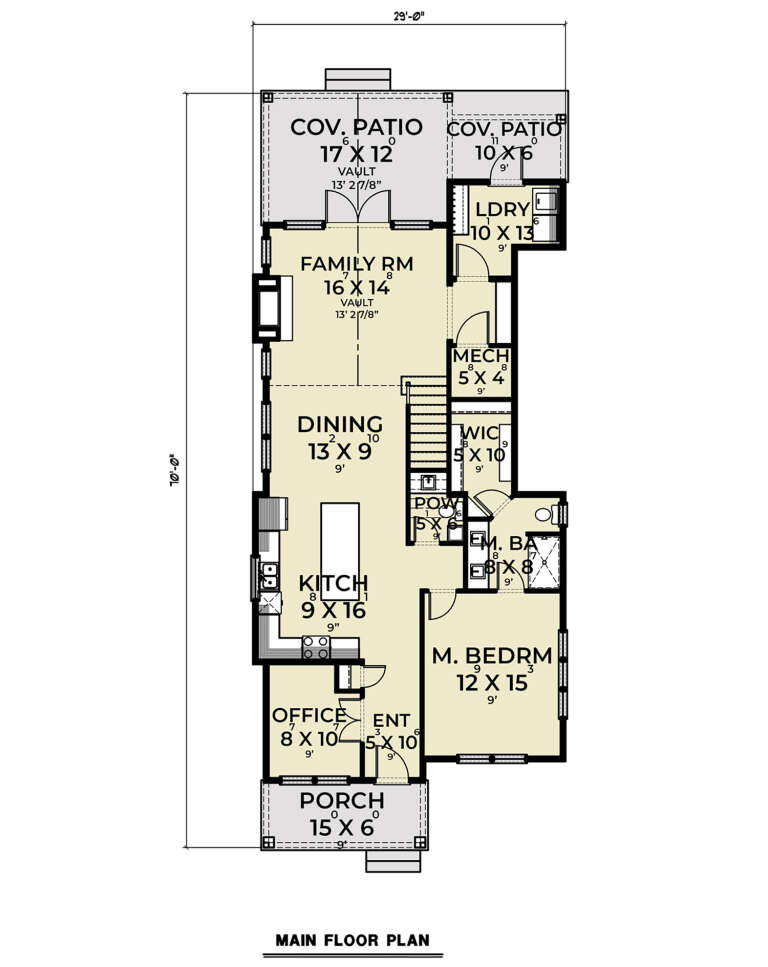
House Plan House Plan #27819 Front Elevation

PLAN #2464-00022

Starting at

$1,750
Sq Ft 1,938
Beds 3
Baths 2
½ Baths 1
Cars 0
Stories 2
Width 29'
Depth 70'
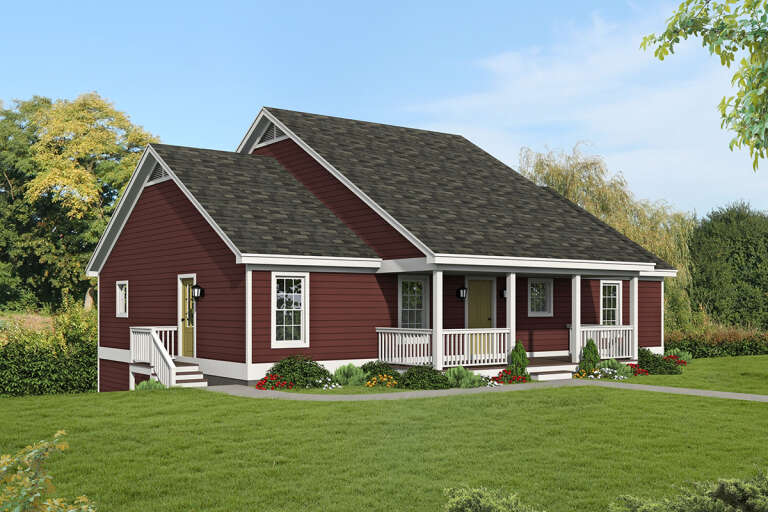
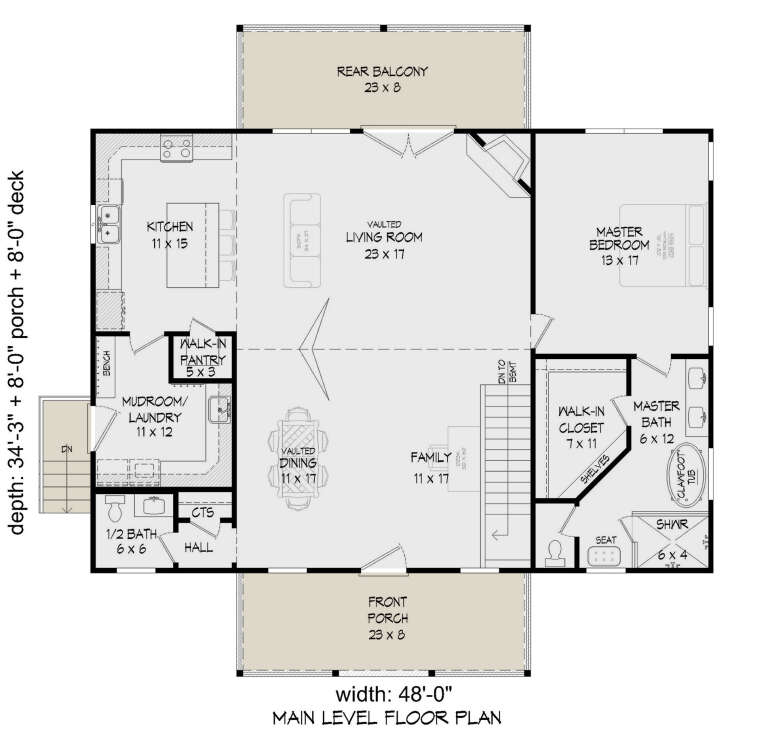
House Plan House Plan #27687 Front Elevation

PLAN #940-00615

Starting at

$2,150
Sq Ft 3,288
Beds 3
Baths 2
½ Baths 1
Cars 0
Stories 1
Width 48'
Depth 34' 3"
House Plan House Plan #27566 Front Elevation

PLAN #940-00576

Starting at

$2,050
Sq Ft 3,050
Beds 4
Baths 3
½ Baths 0
Cars 0
Stories 1.5
Width 40'
Depth 32'
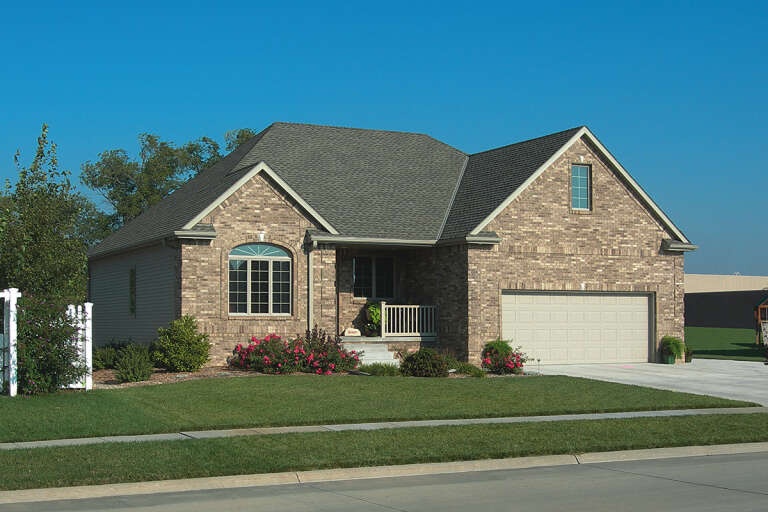
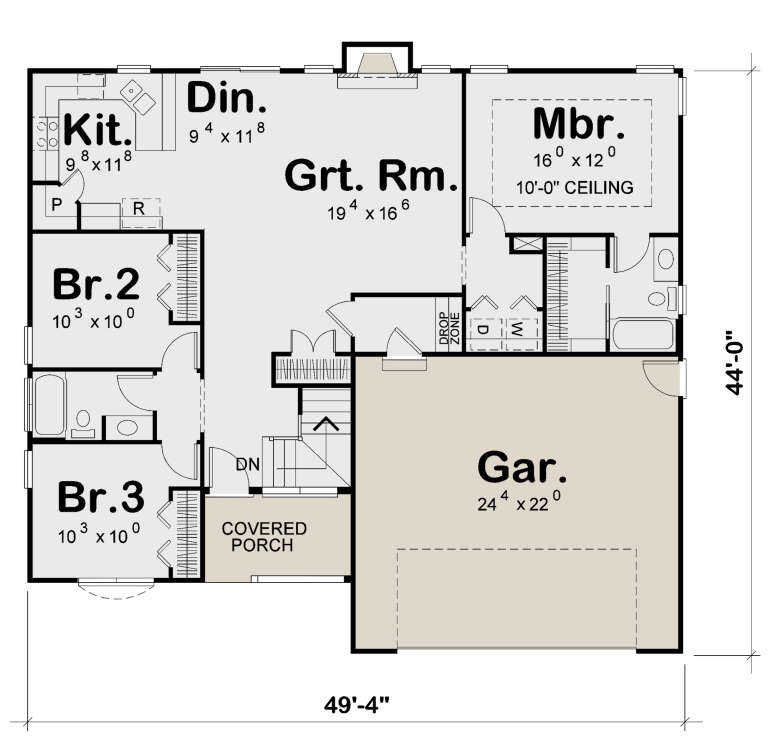
House Plan House Plan #25841 Front Elevation

PLAN #402-01706

Starting at

$1,205
Sq Ft 1,413
Beds 3
Baths 2
½ Baths 0
Cars 0
Stories 1
Width 49' 4"
Depth 44'
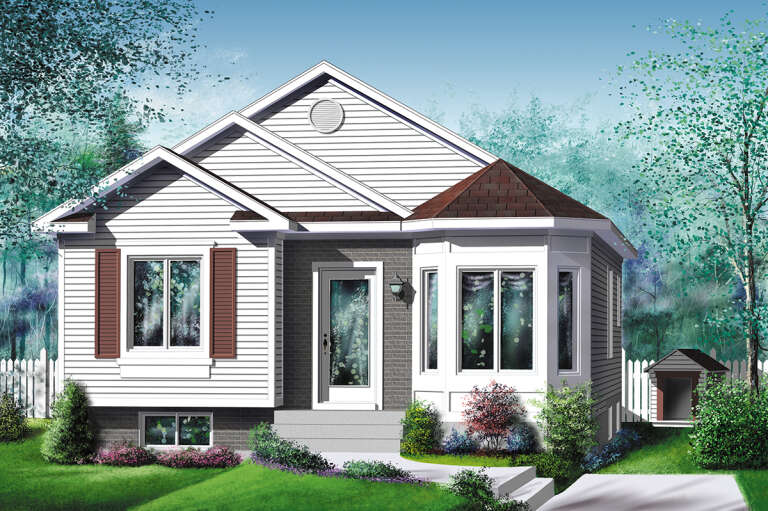
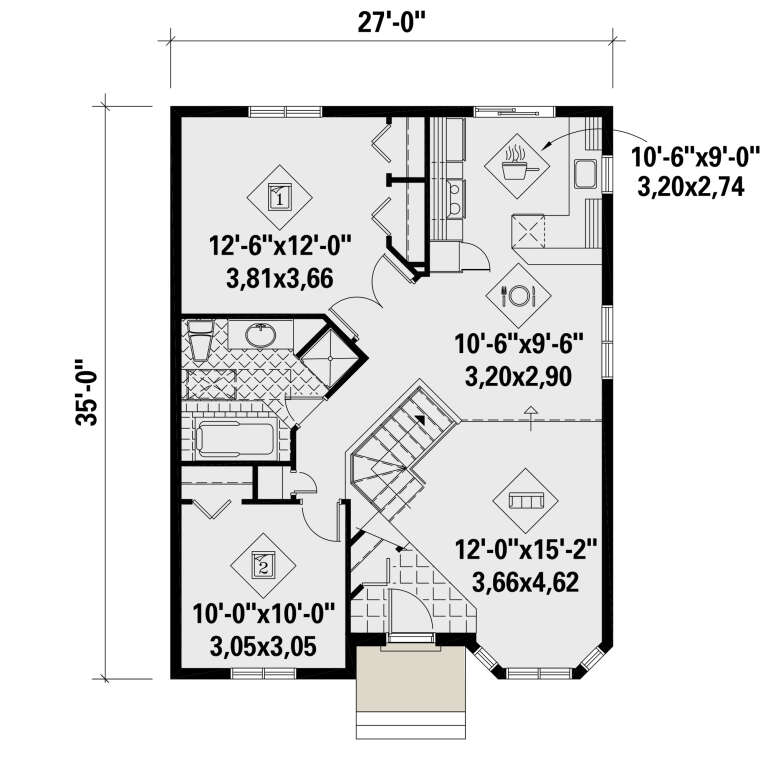
House Plan House Plan #25764 Front Elevation

PLAN #6146-00457

Starting at

$855
Sq Ft 928
Beds 2
Baths 1
½ Baths 0
Cars 0
Stories 1
Width 27'
Depth 35'
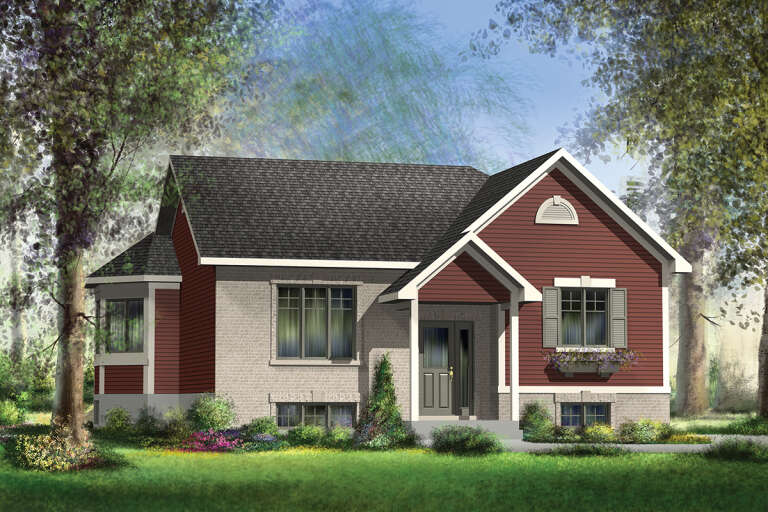
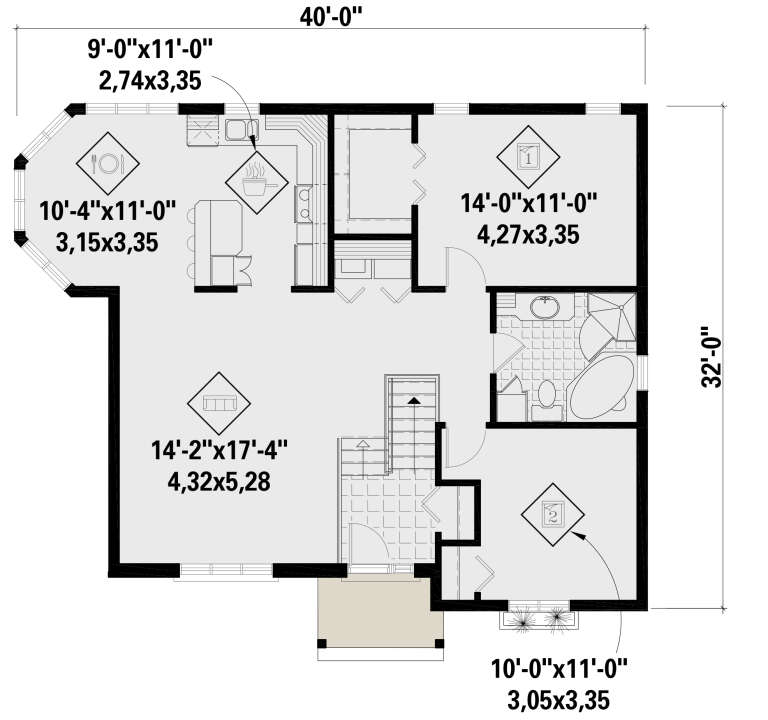
House Plan House Plan #25758 Front Elevation

PLAN #6146-00454

Starting at

$1,055
Sq Ft 1,107
Beds 2
Baths 1
½ Baths 0
Cars 0
Stories 1
Width 40'
Depth 32'
House Plan House Plan #25754 Front Elevation

PLAN #6146-00452

Starting at

$1,055
Sq Ft 1,142
Beds 2
Baths 1
½ Baths 0
Cars 0
Stories 1
Width 38'
Depth 32'
House Plan House Plan #25736 Front Elevation

PLAN #6146-00438

Starting at

$855
Sq Ft 919
Beds 2
Baths 1
½ Baths 0
Cars 0
Stories 1
Width 27'
Depth 37'
House Plan House Plan #25709 Front Elevation

PLAN #6146-00428

Starting at

$855
Sq Ft 921
Beds 2
Baths 1
½ Baths 0
Cars 0
Stories 1
Width 37'
Depth 26'
House Plan House Plan #24698 Front Elevation

PLAN #5445-00407

Starting at

$1,200
Sq Ft 3,372
Beds 3
Baths 3
½ Baths 1
Cars 0
Stories 2
Width 35'
Depth 82'
House Plan House Plan #23654 Front Elevation

PLAN #4848-00364

Starting at

$1,125
Sq Ft 2,137
Beds 4
Baths 4
½ Baths 1
Cars 0
Stories 2
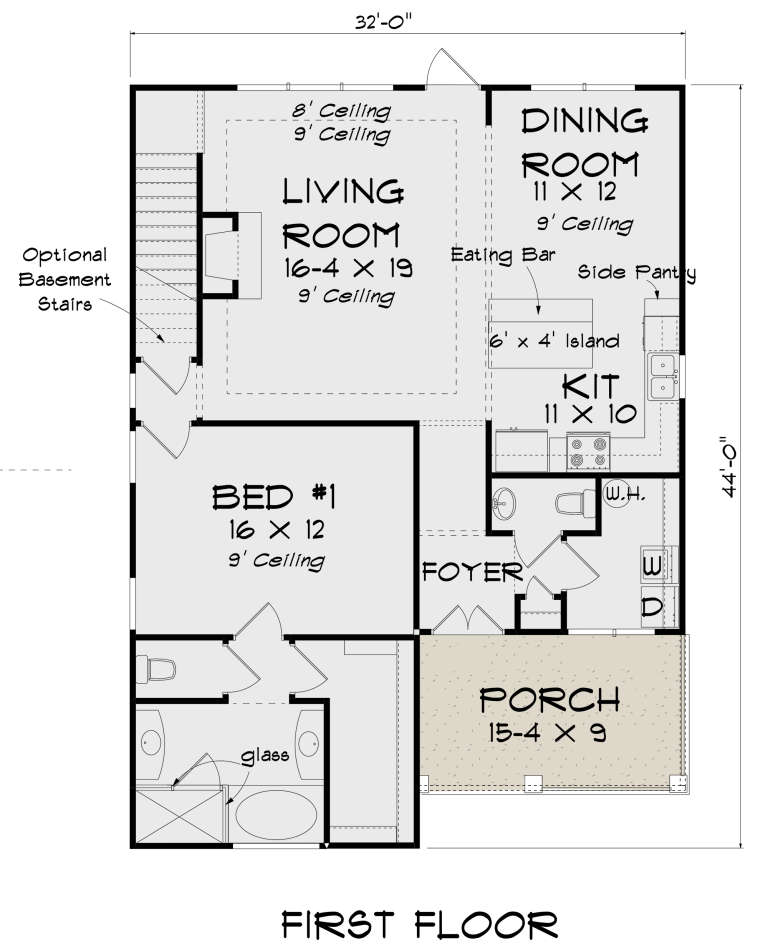
Width 32'
Depth 44'
House Plan House Plan #23542 Front Elevation

PLAN #402-01597

Starting at

$1,305
Sq Ft 2,166
Beds 3
Baths 2
½ Baths 0
Cars 0
Stories 1
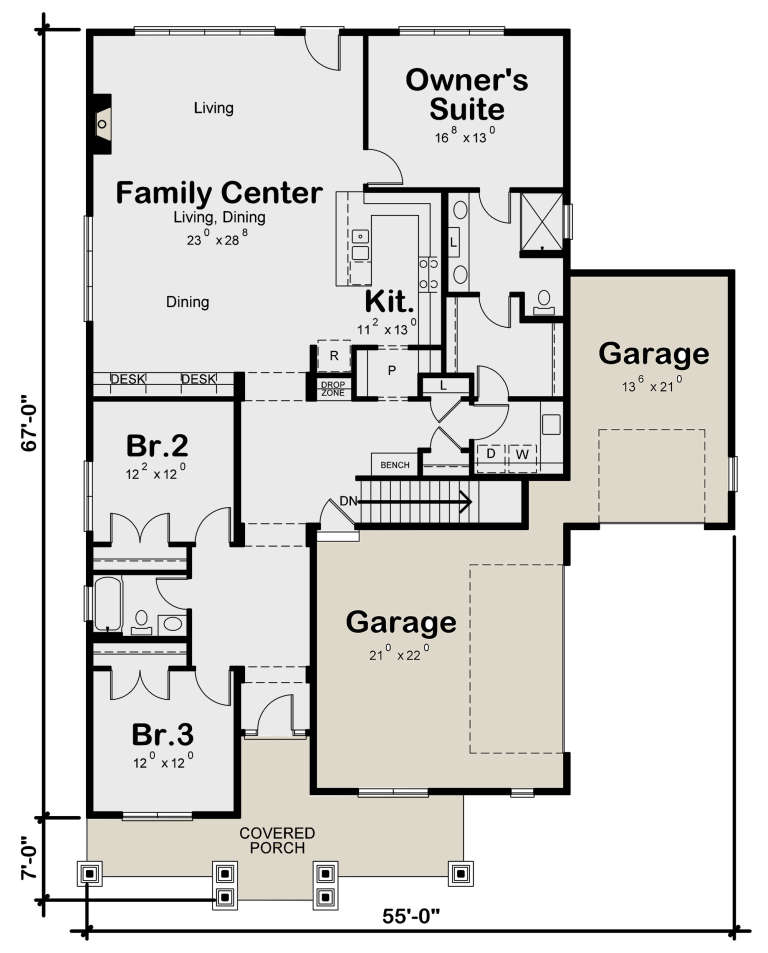
Width 55'
Depth 74'
X
Shop Sign In
Favorites
Cart
Chat