3,141 Results

EDIT SEARCH FILTERS
Clear All Filters0 Car Garage
Sort By:  

3,141 RESULTS

SEARCH FILTERS

    Plan Type
    Square Feet
    Bedrooms
    Bathrooms
    Stories
    Garage (Vehicle Spaces)
    Architectural Styles

    Outdoor Living

    Bedroom Options
    Kitchen & Dining
    Laundry Location
    Additional Rooms

    Garage Type

    Garage Features
    Other Features
    Foundation Type

    Plan Width (FT)
    Plan Depth (FT)
    Plan Height (FT)
    Framing Type
    Media Filters
SEARCHING...
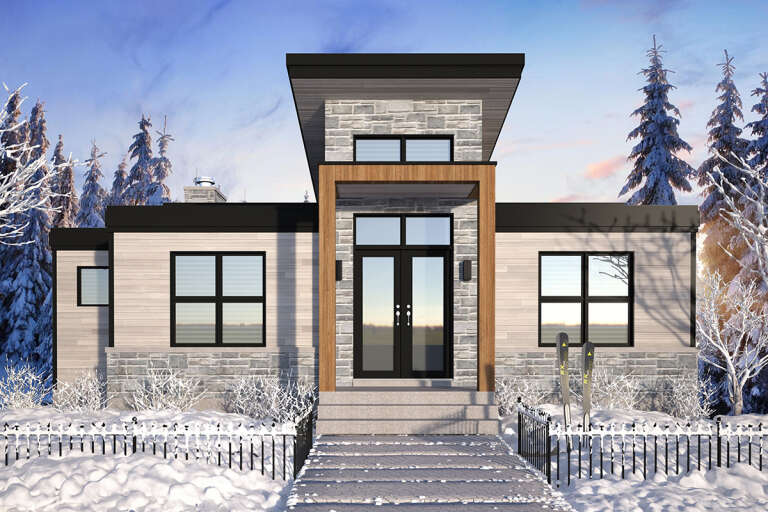
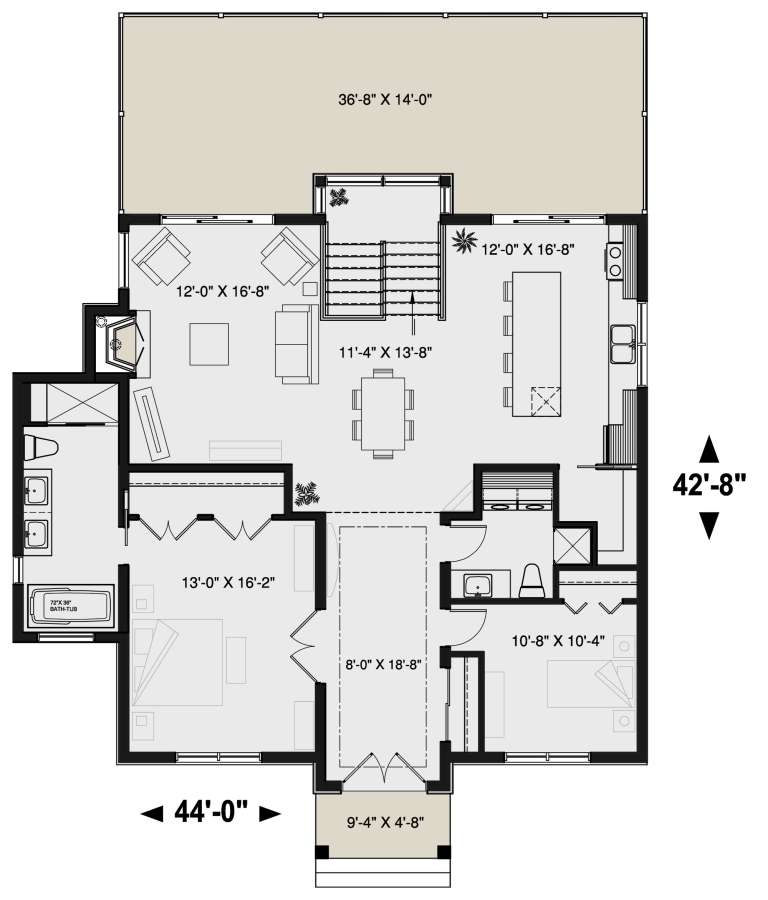
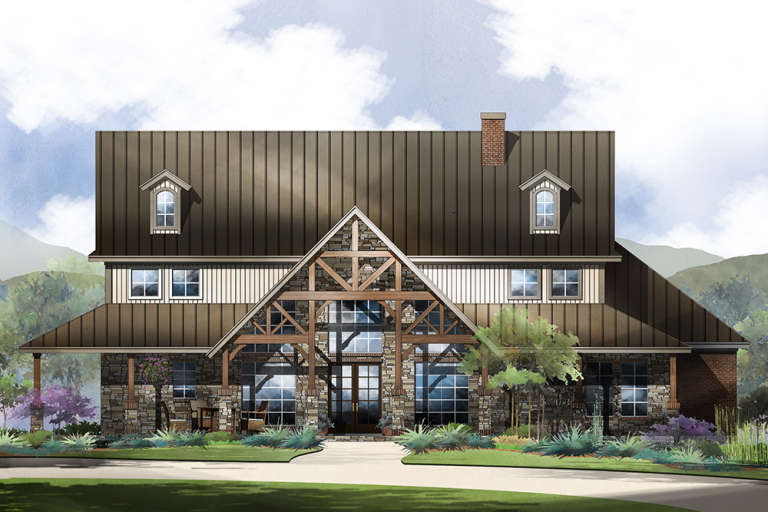
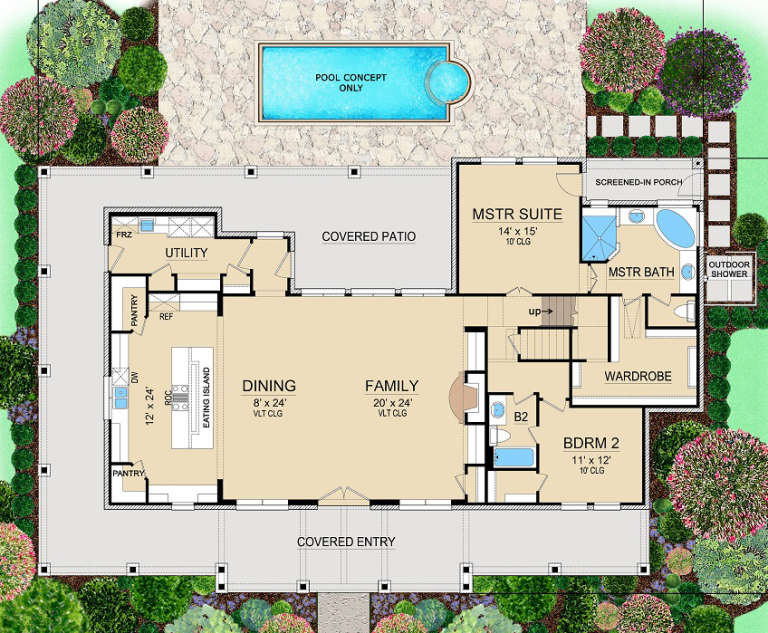
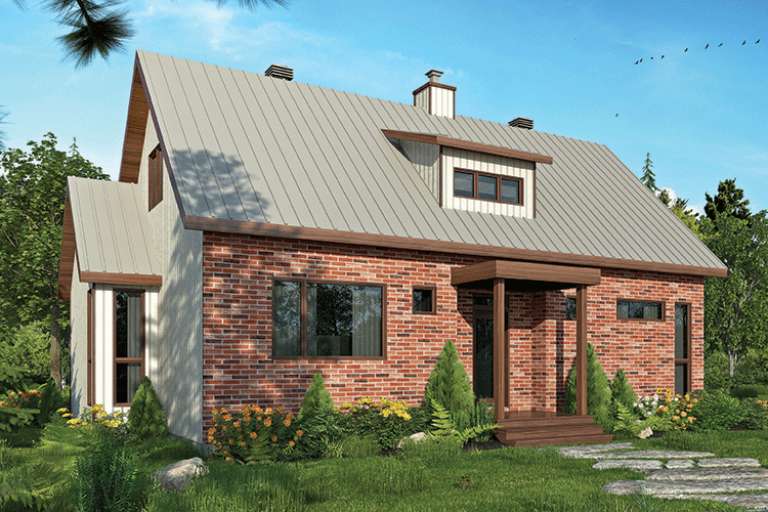
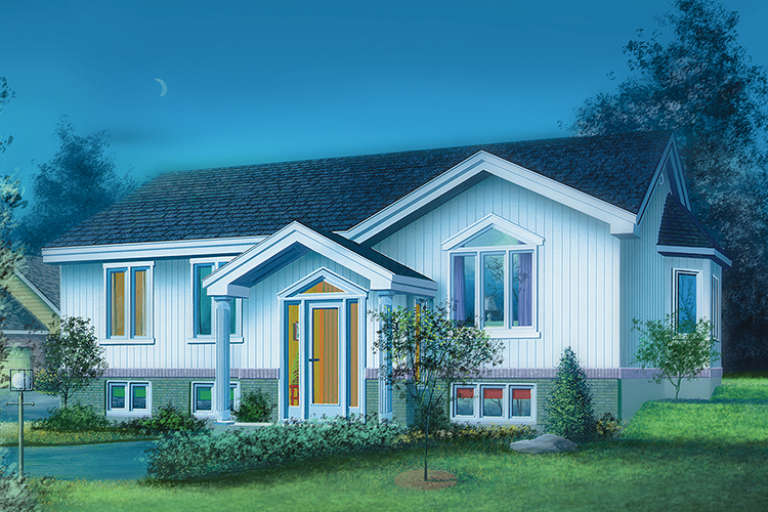
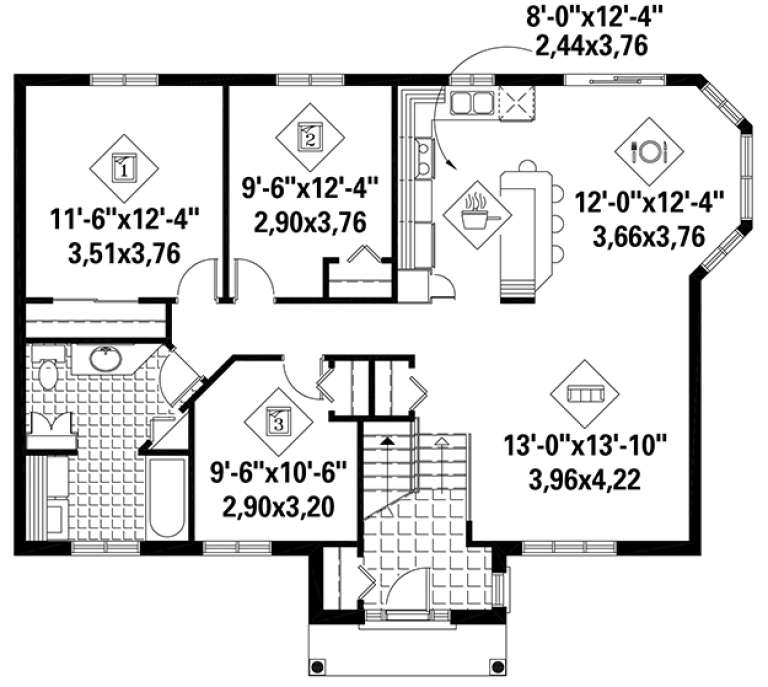
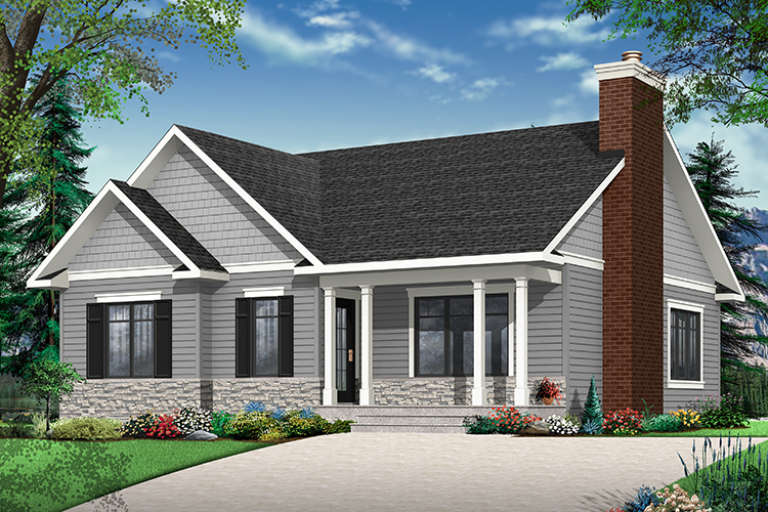
House Plan House Plan #22625 Front Elevation

PLAN #034-01220

Starting at

$2,200
Sq Ft 3,170
Beds 4
Baths 2
½ Baths 1
Cars 0
Stories 1
Width 44'
Depth 42' 8"
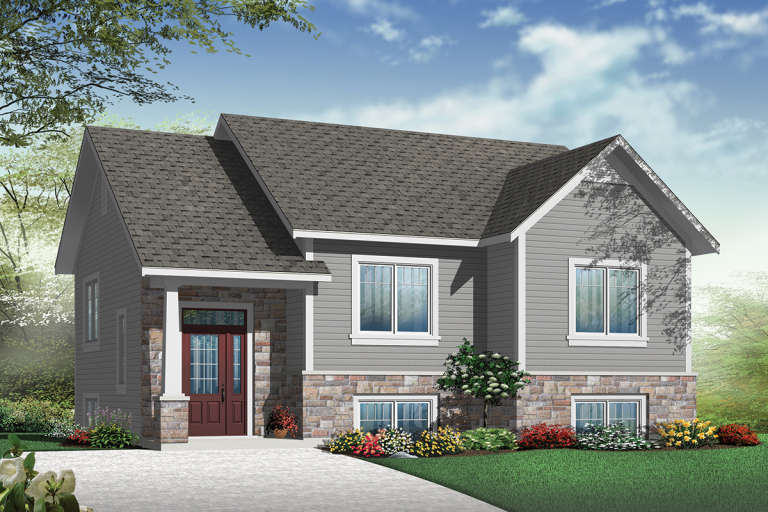
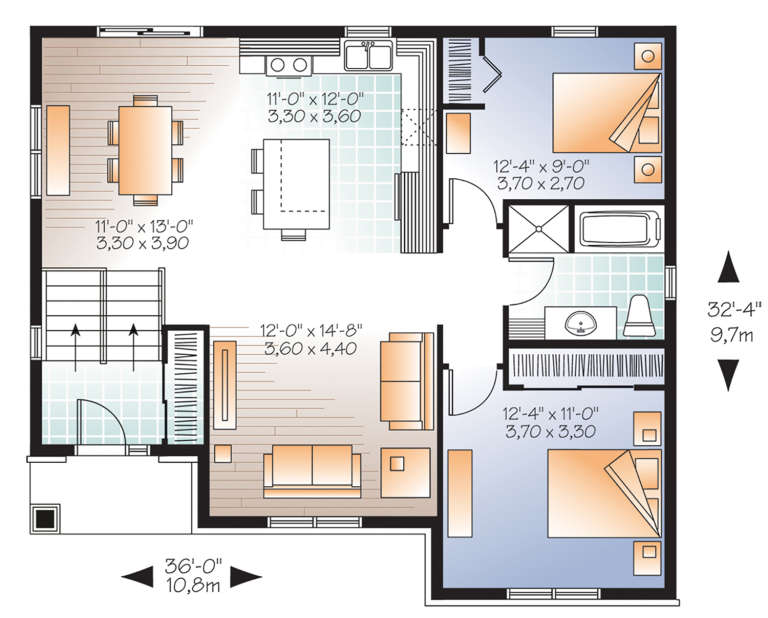
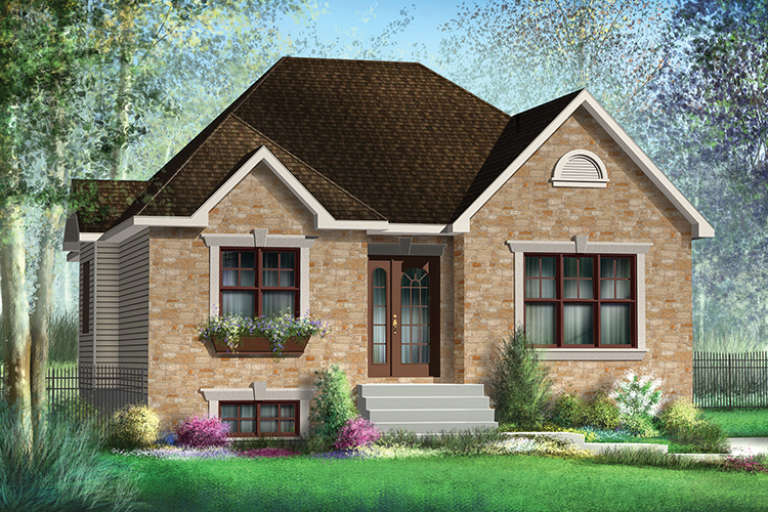
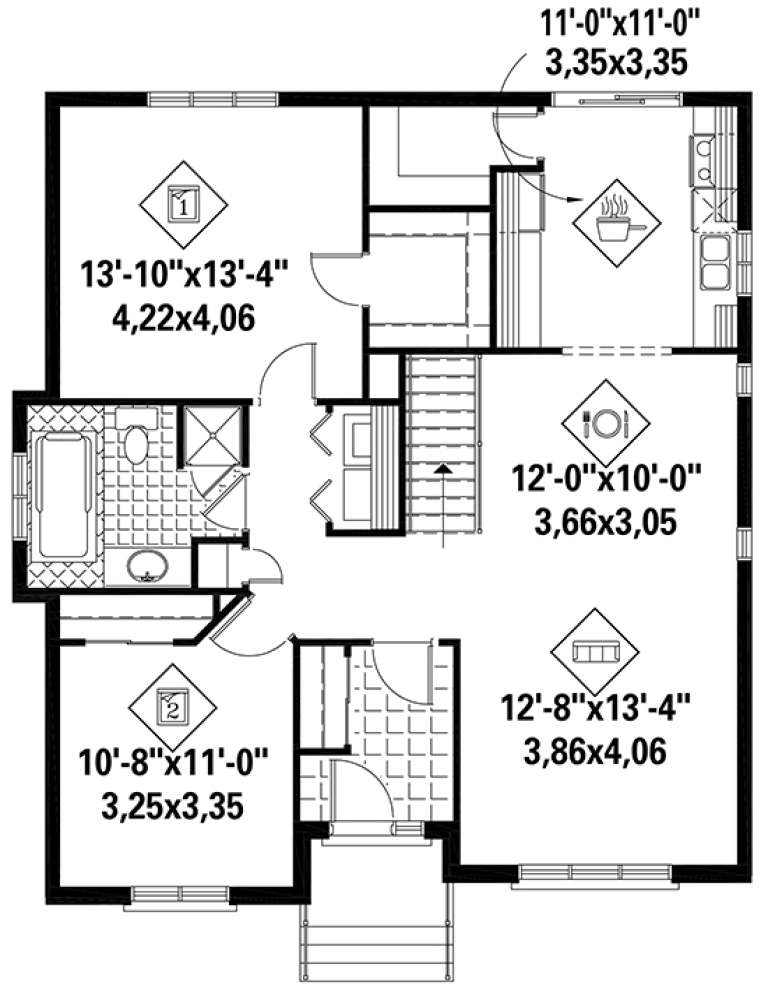
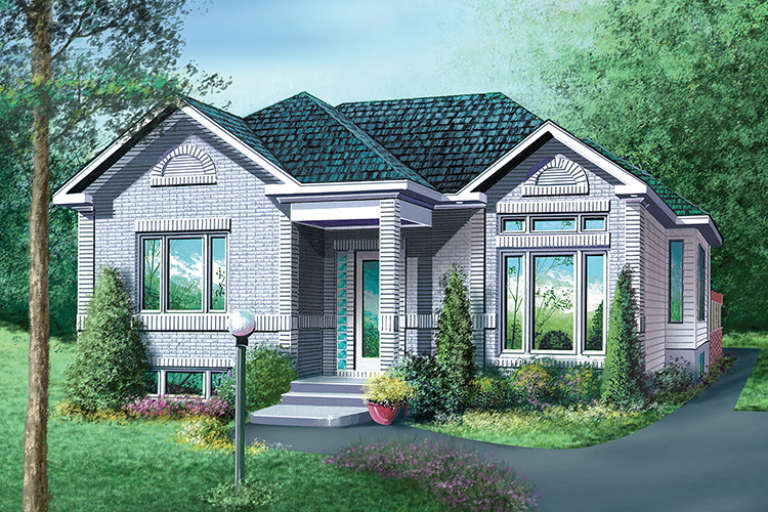
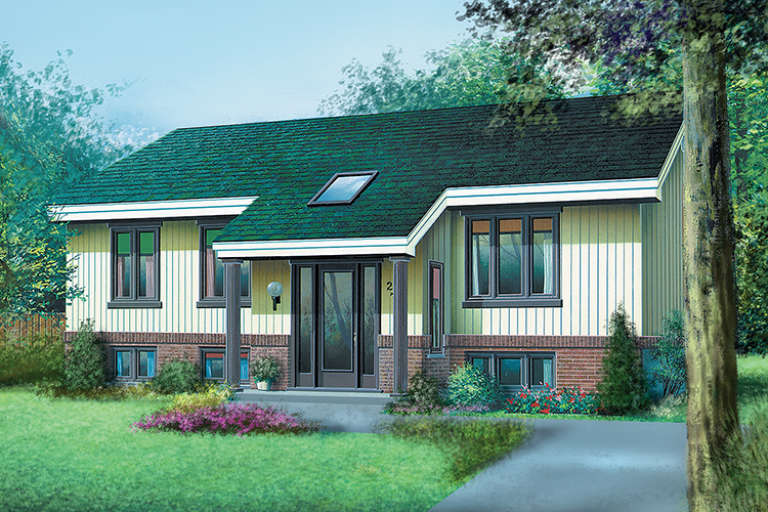
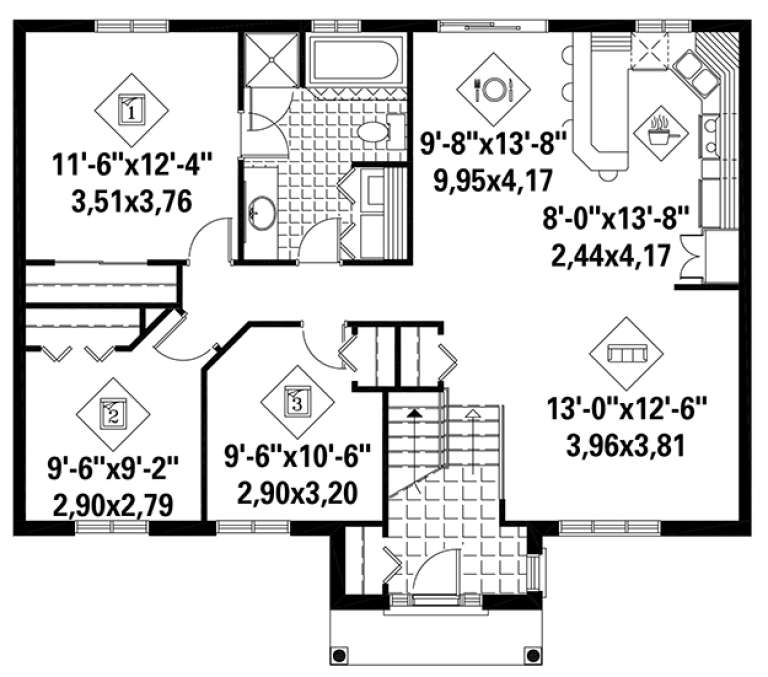
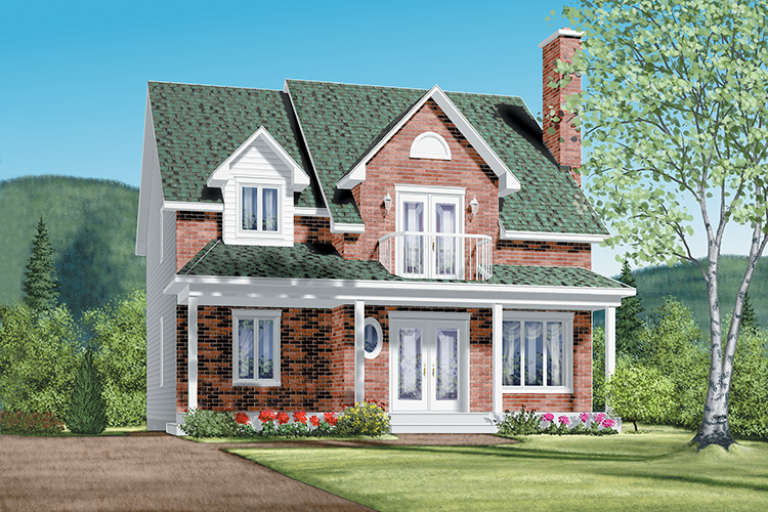
House Plan House Plan #21166 Front Elevation

PLAN #034-01179

Starting at

$1,450
Sq Ft 1,040
Beds 2
Baths 1
½ Baths 0
Cars 0
Stories 1
Width 36'
Depth 32' 4"
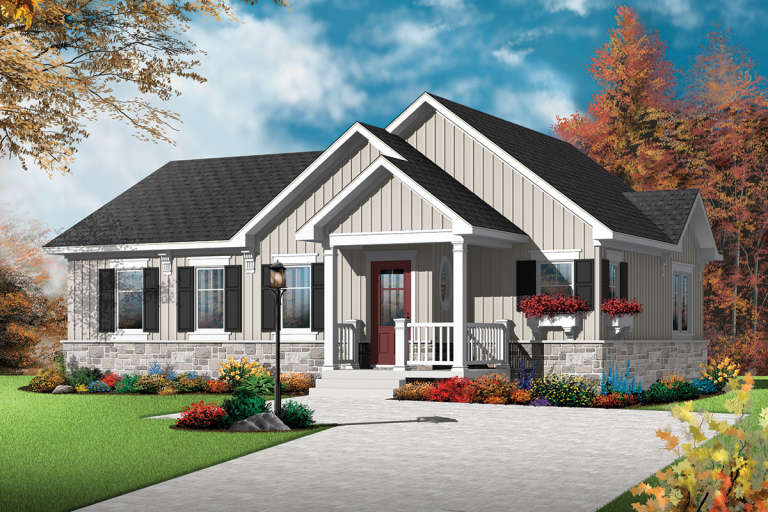
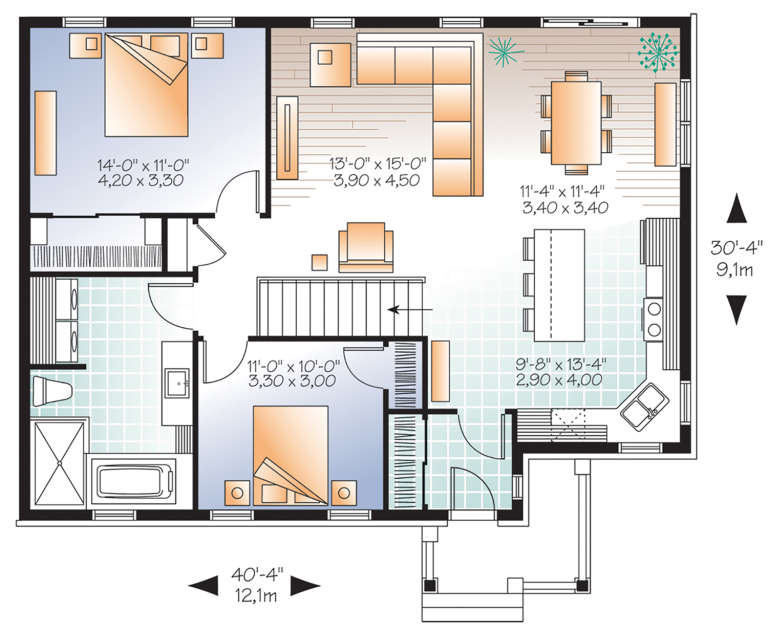
House Plan House Plan #21149 Front Elevation

PLAN #034-01162

Starting at

$1,450
Sq Ft 1,179
Beds 2
Baths 1
½ Baths 0
Cars 0
Stories 1
Width 40' 4"
Depth 30' 4"
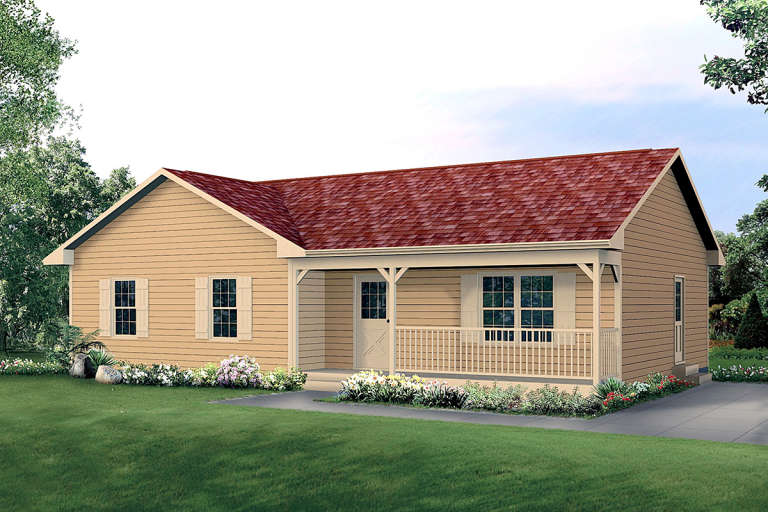
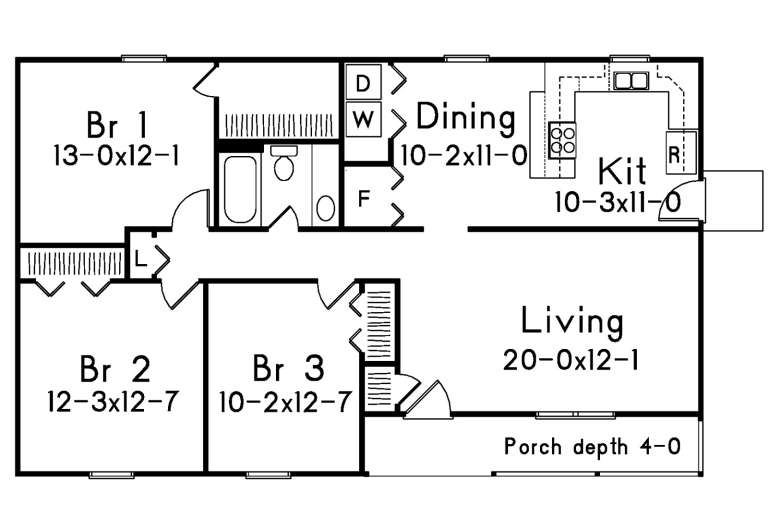
House Plan House Plan #20701 Front Elevation

PLAN #5633-00345

Starting at

$1,199
Sq Ft 1,197
Beds 3
Baths 1
½ Baths 0
Cars 0
Stories 1
Width 46'
Depth 28'
House Plan House Plan #18642 Front Elevation

PLAN #5445-00275

Starting at

$1,200
Sq Ft 3,132
Beds 4
Baths 3
½ Baths 0
Cars 0
Stories 1.5
Width 78'
Depth 51'
House Plan House Plan #18415 Front Elevation

PLAN #6146-00361

Starting at

$1,055
Sq Ft 1,166
Beds 2
Baths 1
½ Baths 0
Cars 0
Stories 1
Width 33' 6"
Depth 37'
House Plan House Plan #18287 Front Elevation

PLAN #6146-00297

Starting at

$855
Sq Ft 952
Beds 2
Baths 1
½ Baths 0
Cars 0
Stories 1
Width 28'
Depth 34'
House Plan House Plan #18098 Front Elevation

PLAN #034-01125

Starting at

$1,680
Sq Ft 1,587
Beds 1
Baths 1
½ Baths 1
Cars 0
Stories 1
Width 44'
Depth 24' 4"
House Plan House Plan #17957 Front Elevation

PLAN #6146-00260

Starting at

$855
Sq Ft 996
Beds 2
Baths 1
½ Baths 0
Cars 0
Stories 1
Width 34'
Depth 33'
House Plan House Plan #17829 Front Elevation

PLAN #6146-00237

Starting at

$1,055
Sq Ft 1,193
Beds 3
Baths 1
½ Baths 0
Cars 0
Stories 1
Width 43'
Depth 32'
House Plan House Plan #17828 Front Elevation

PLAN #6146-00236

Starting at

$1,055
Sq Ft 1,166
Beds 3
Baths 1
½ Baths 0
Cars 0
Stories 1
Width 40'
Depth 32'
House Plan House Plan #17743 Front Elevation

PLAN #034-01088

Starting at

$1,510
Sq Ft 1,211
Beds 2
Baths 1
½ Baths 0
Cars 0
Stories 1
Width 36'
Depth 36' 8"
House Plan House Plan #17741 Front Elevation

PLAN #034-01086

Starting at

$1,450
Sq Ft 1,133
Beds 2
Baths 1
½ Baths 0
Cars 0
Stories 1
Width 42'
Depth 30'
House Plan House Plan #17722 Front Elevation

PLAN #034-01083

Starting at

$1,740
Sq Ft 2,133
Beds 4
Baths 2
½ Baths 1
Cars 0
Stories 1
Width 44'
Depth 38'
House Plan House Plan #17570 Front Elevation

PLAN #6146-00150

Starting at

$1,350
Sq Ft 1,957
Beds 4
Baths 2
½ Baths 0
Cars 0
Stories 2
Width 32'
Depth 32'
House Plan House Plan #17549 Front Elevation

PLAN #6146-00134

Starting at

$1,605
Sq Ft 2,558
Beds 3
Baths 1
½ Baths 0
Cars 0
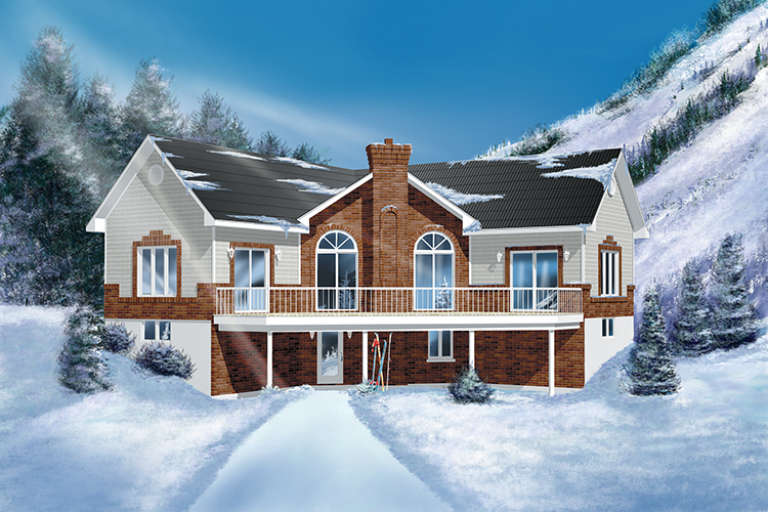
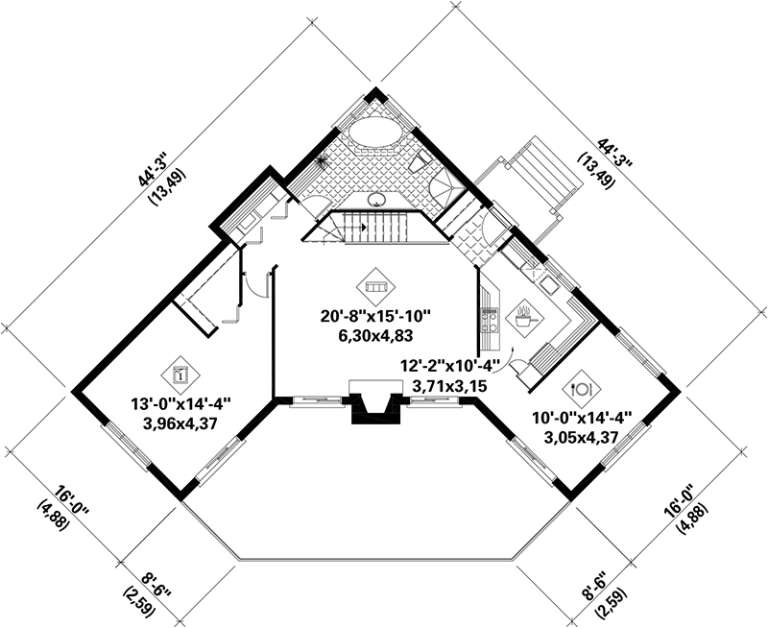
Stories 1
Width 44' 3"
Depth 44' 3"
House Plan House Plan #17541 Front Elevation

PLAN #6146-00129

Starting at

$1,455
Sq Ft 2,119
Beds 4
Baths 2
½ Baths 1
Cars 0
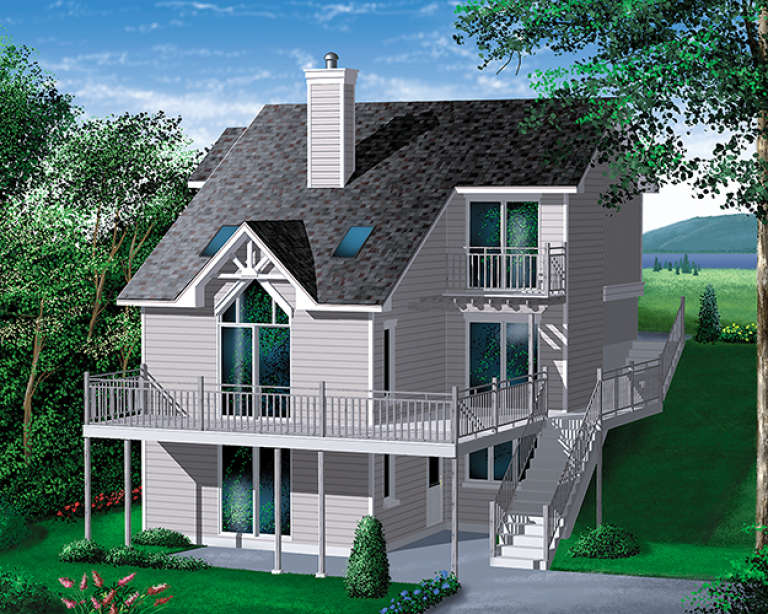
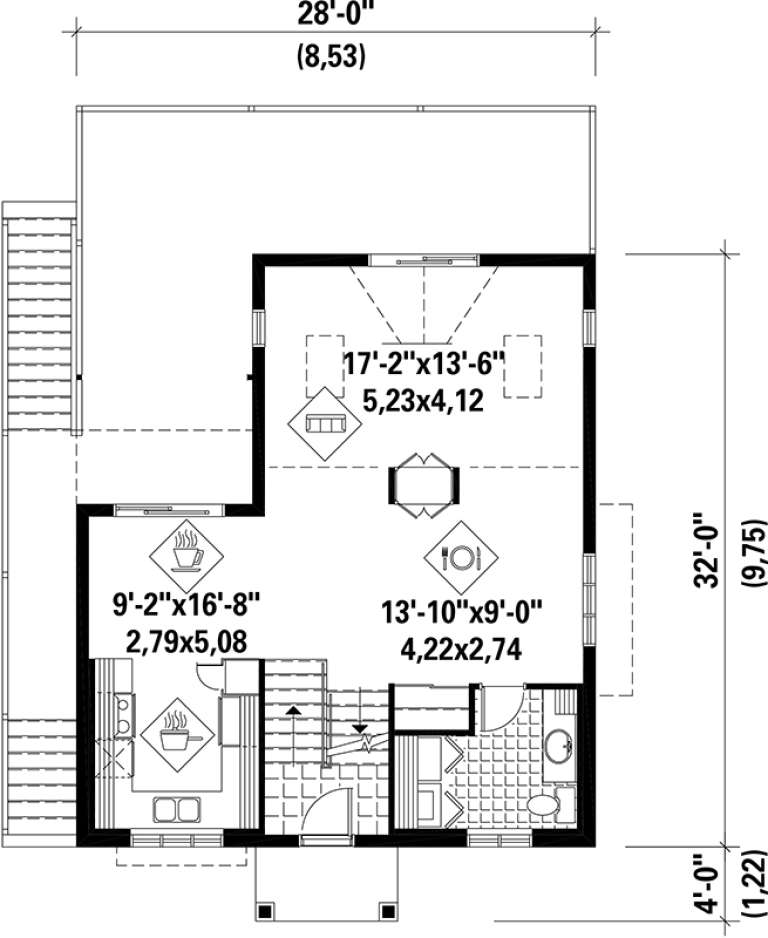
Stories 2
Width 28'
Depth 32'
House Plan House Plan #17474 Front Elevation

PLAN #6146-00075

Starting at

$855
Sq Ft 1,092
Beds 1
Baths 2
½ Baths 0
Cars 0
Stories 2
Width 34'
Depth 26'
X
Shop Sign In
Favorites
Cart
Chat