3,141 Results

EDIT SEARCH FILTERS
Clear All Filters0 Car Garage
Sort By:  

3,141 RESULTS

SEARCH FILTERS

    Plan Type
    Square Feet
    Bedrooms
    Bathrooms
    Stories
    Garage (Vehicle Spaces)
    Architectural Styles

    Outdoor Living

    Bedroom Options
    Kitchen & Dining
    Laundry Location
    Additional Rooms

    Garage Type

    Garage Features
    Other Features
    Foundation Type

    Plan Width (FT)
    Plan Depth (FT)
    Plan Height (FT)
    Framing Type
    Media Filters
SEARCHING...
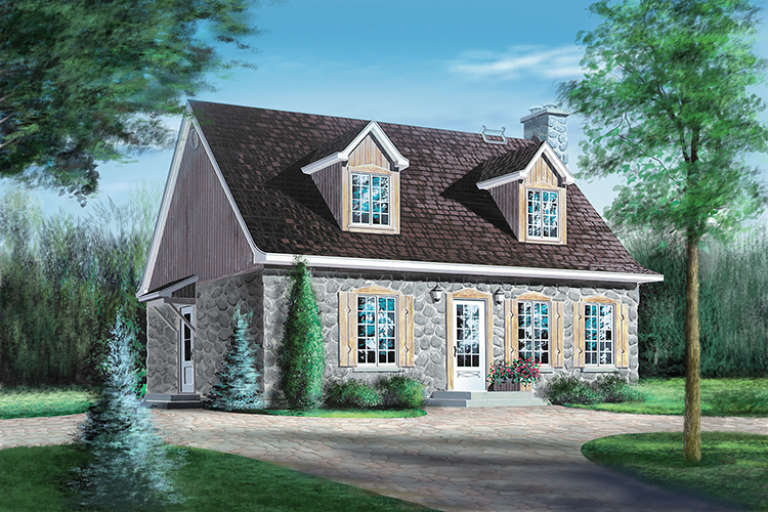
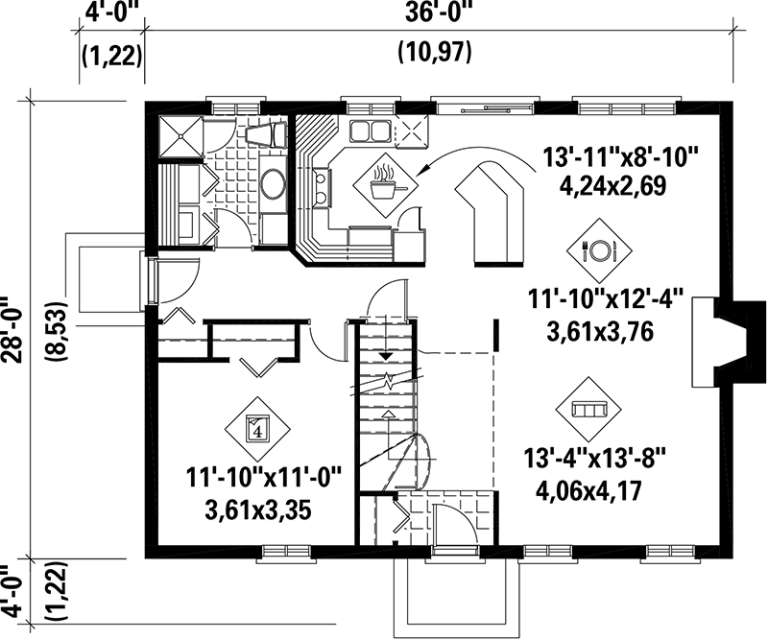
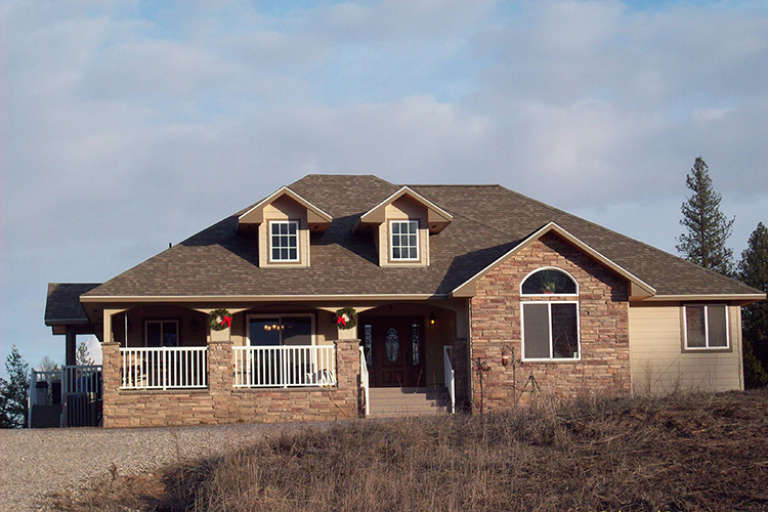
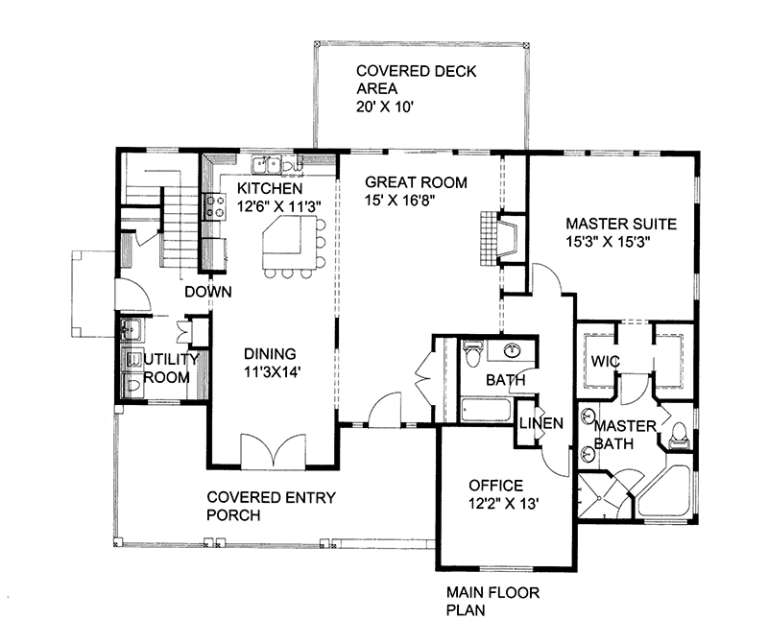
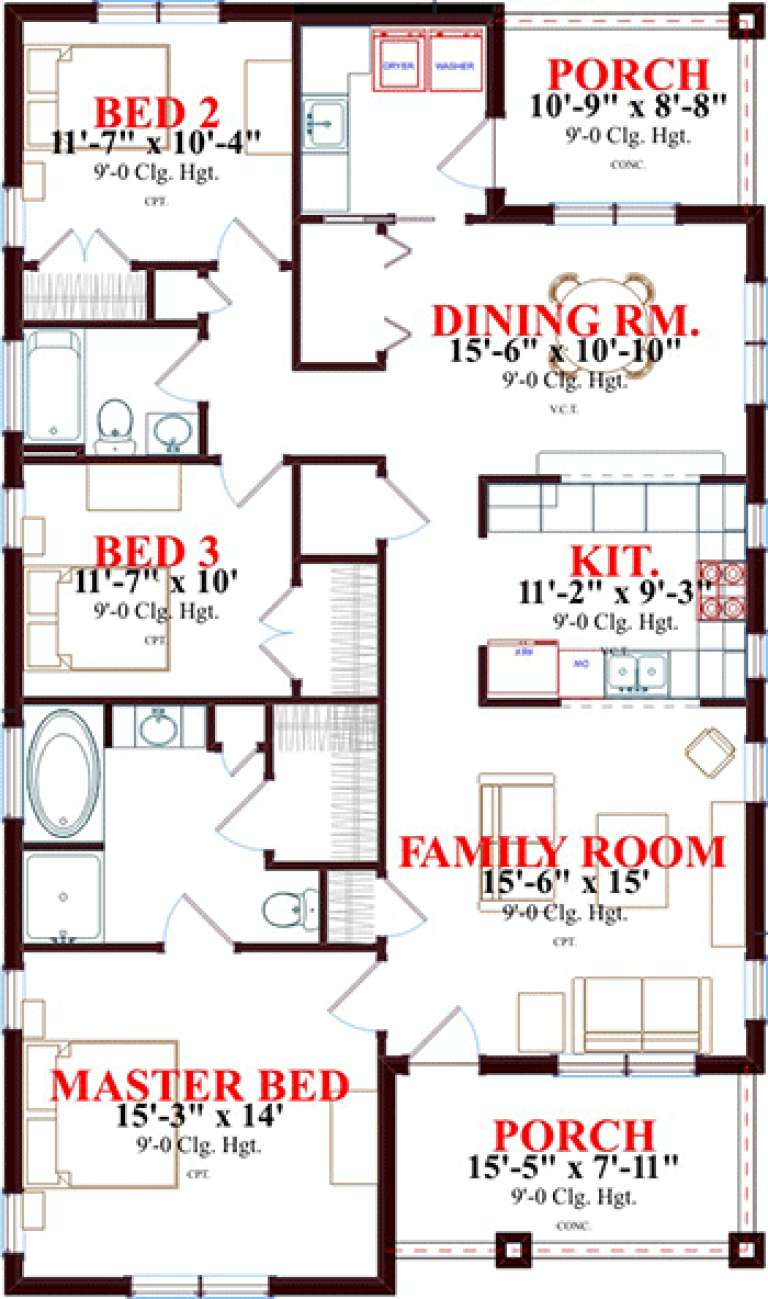
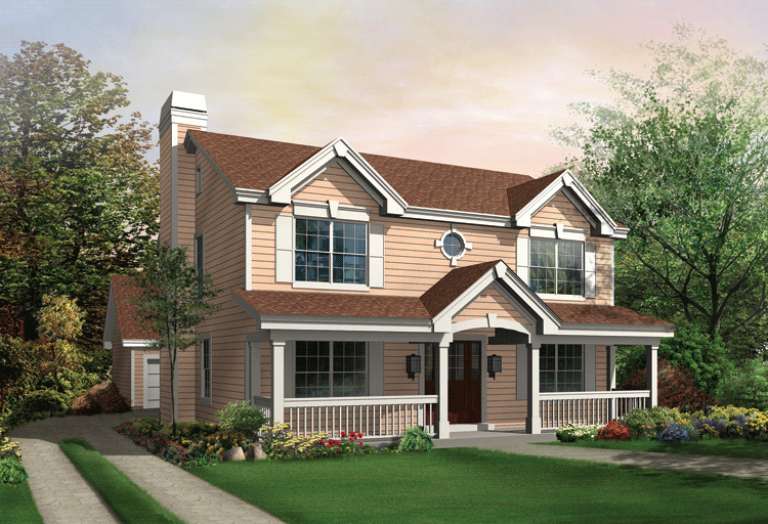
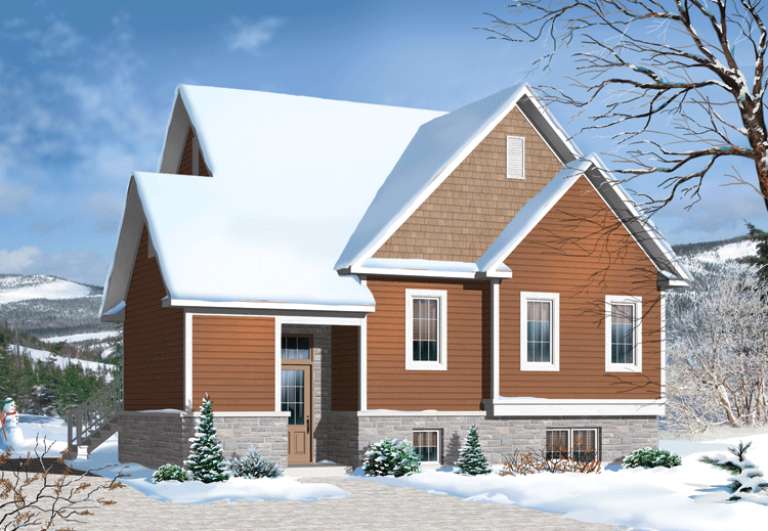
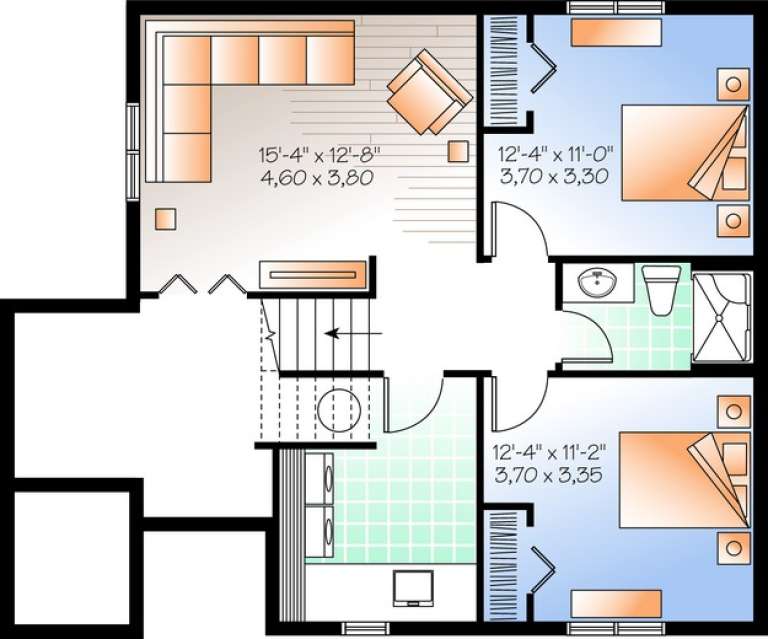
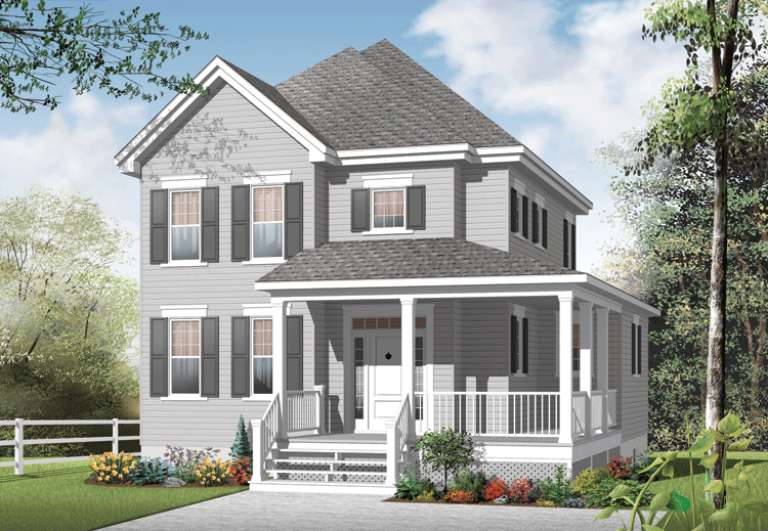
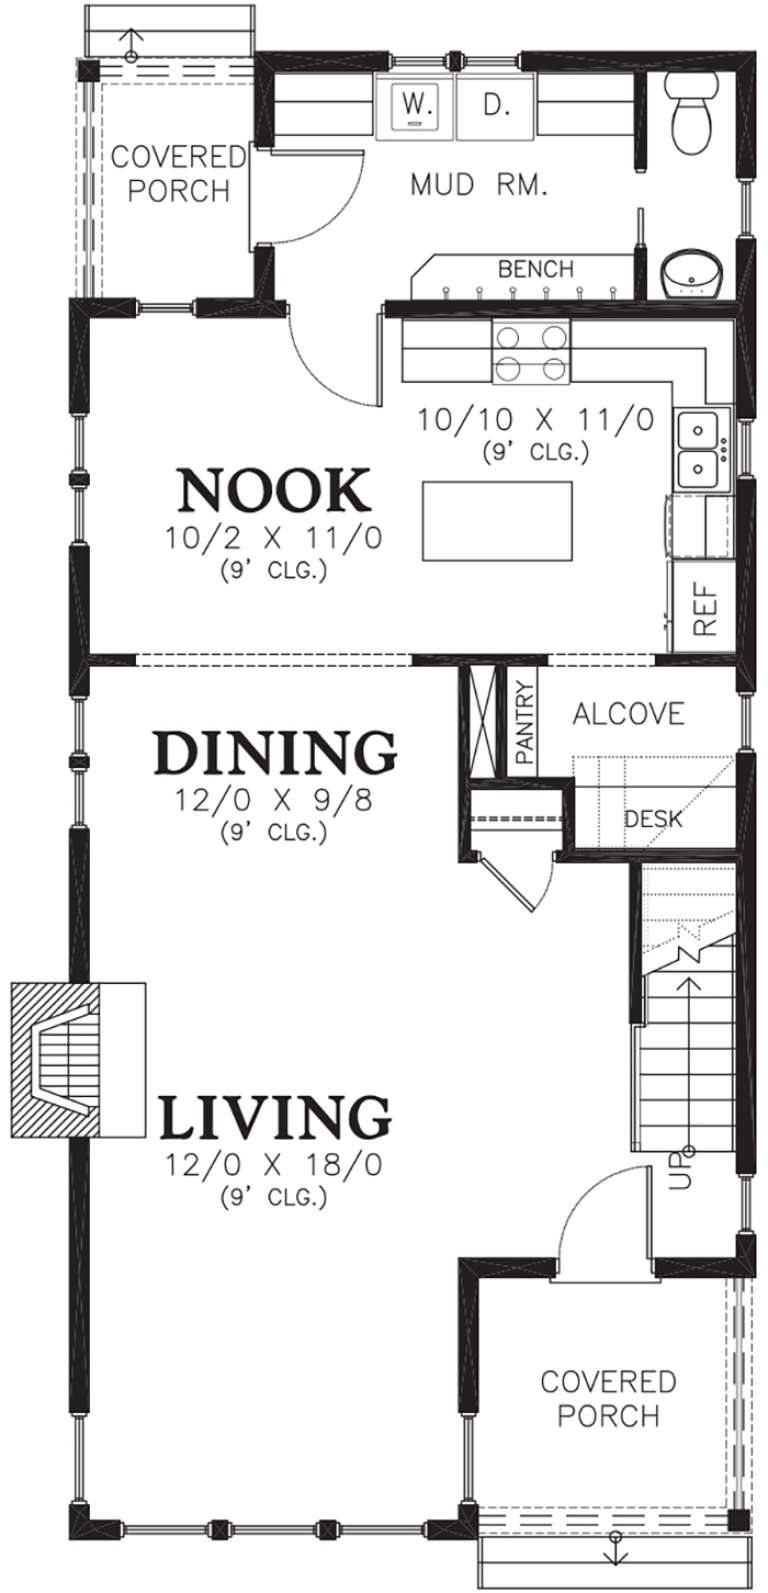
House Plan House Plan #17444 Front Elevation

PLAN #6146-00049

Starting at

$1,350
Sq Ft 1,833
Beds 4
Baths 2
½ Baths 0
Cars 0
Stories 2
Width 36'
Depth 28'
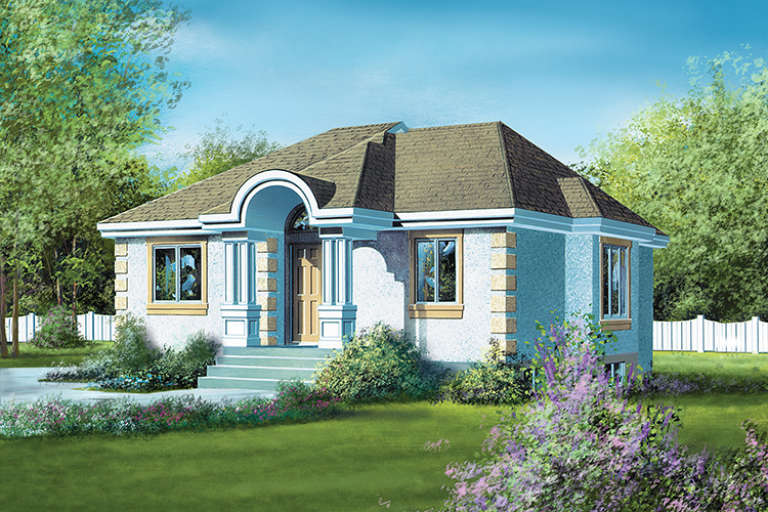
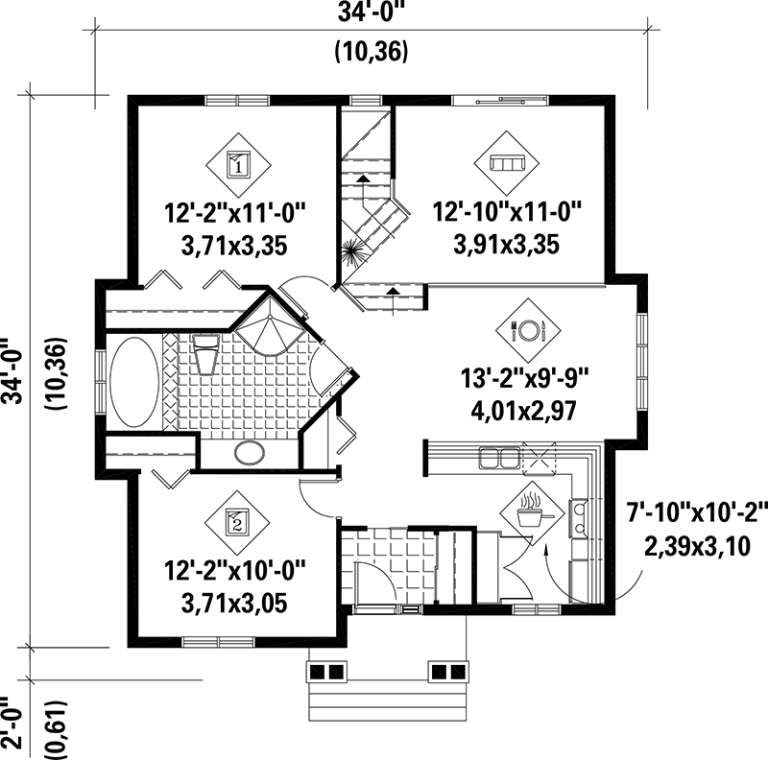
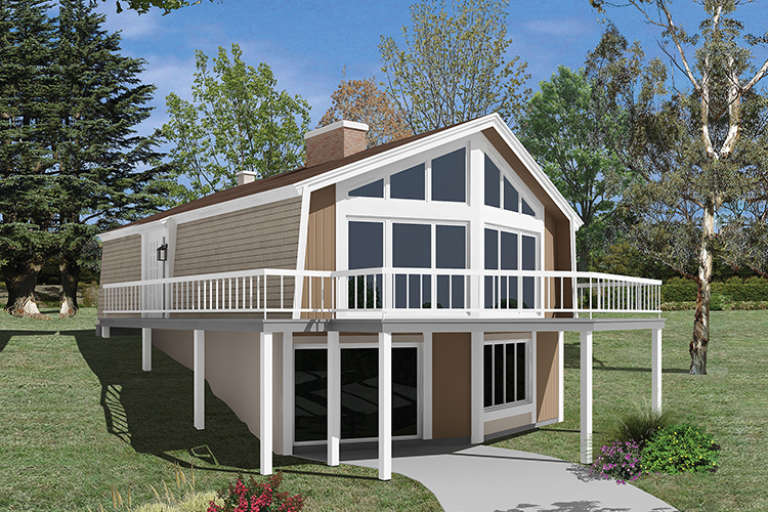
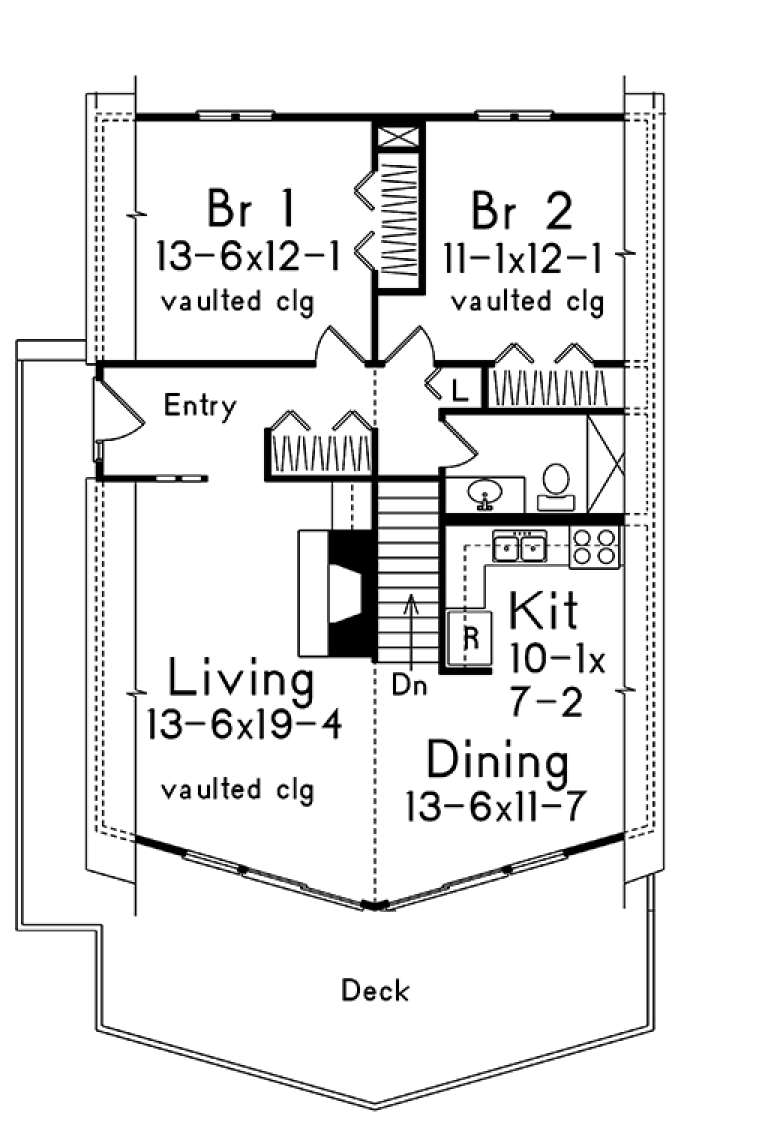
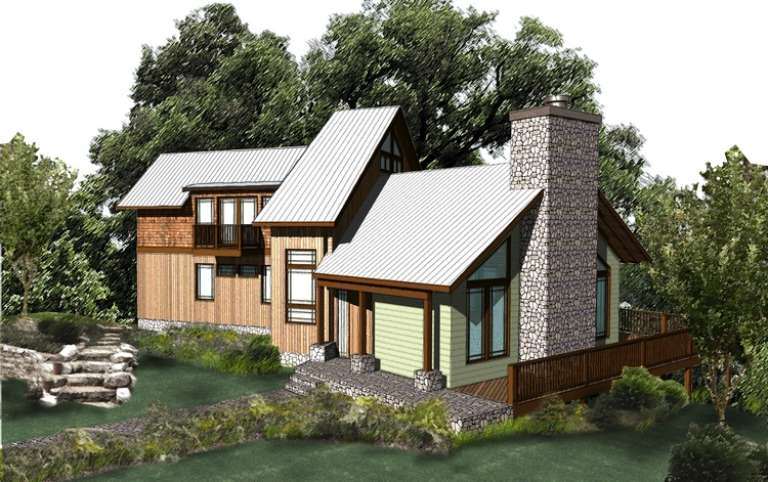
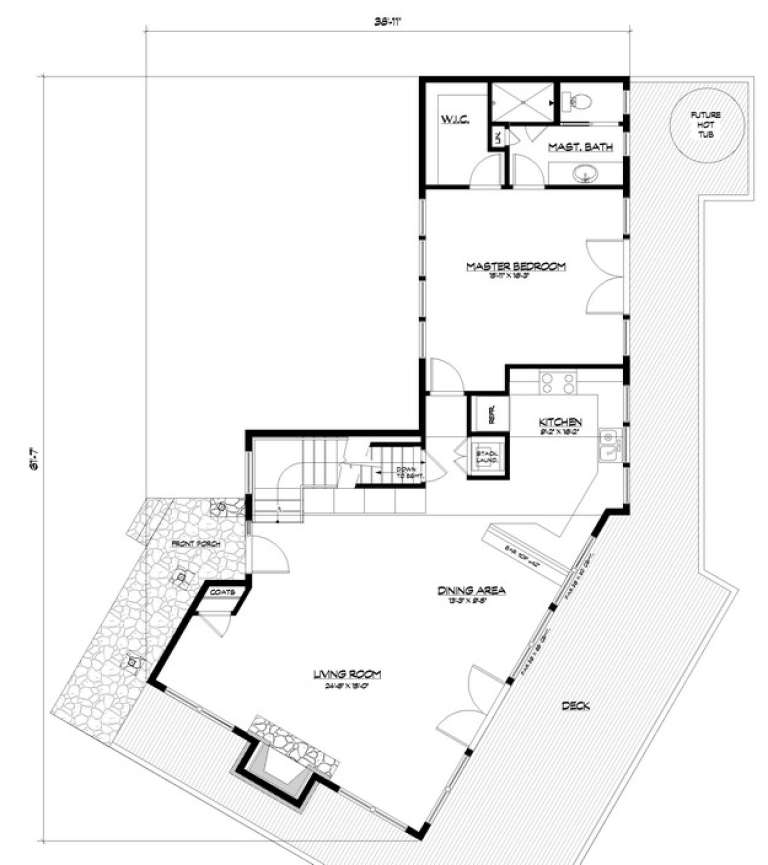
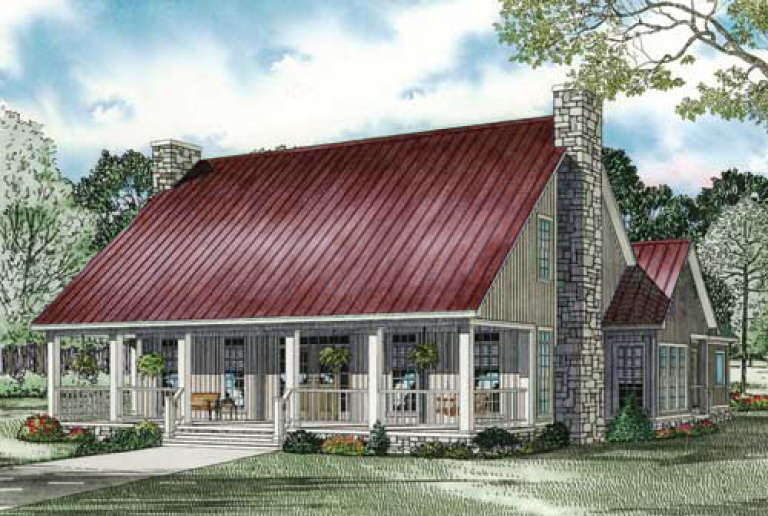
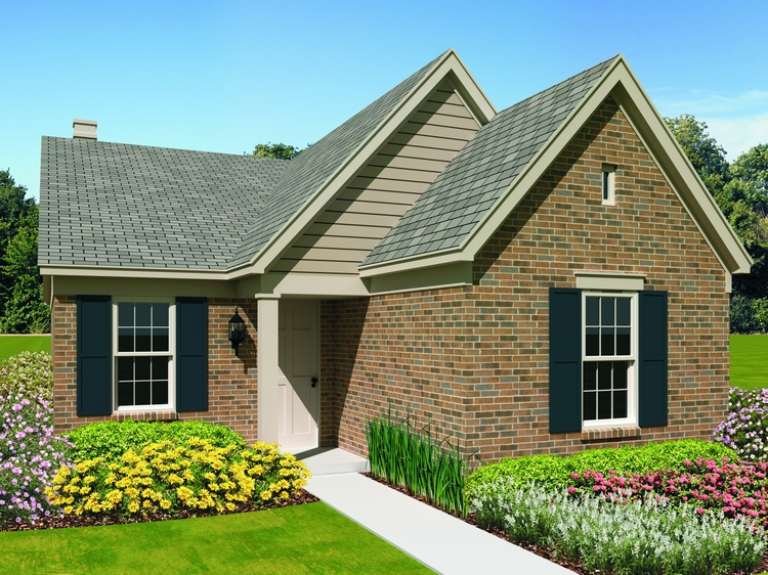
House Plan House Plan #17422 Front Elevation

PLAN #6146-00034

Starting at

$855
Sq Ft 1,033
Beds 2
Baths 1
½ Baths 0
Cars 0
Stories 1
Width 34'
Depth 34'
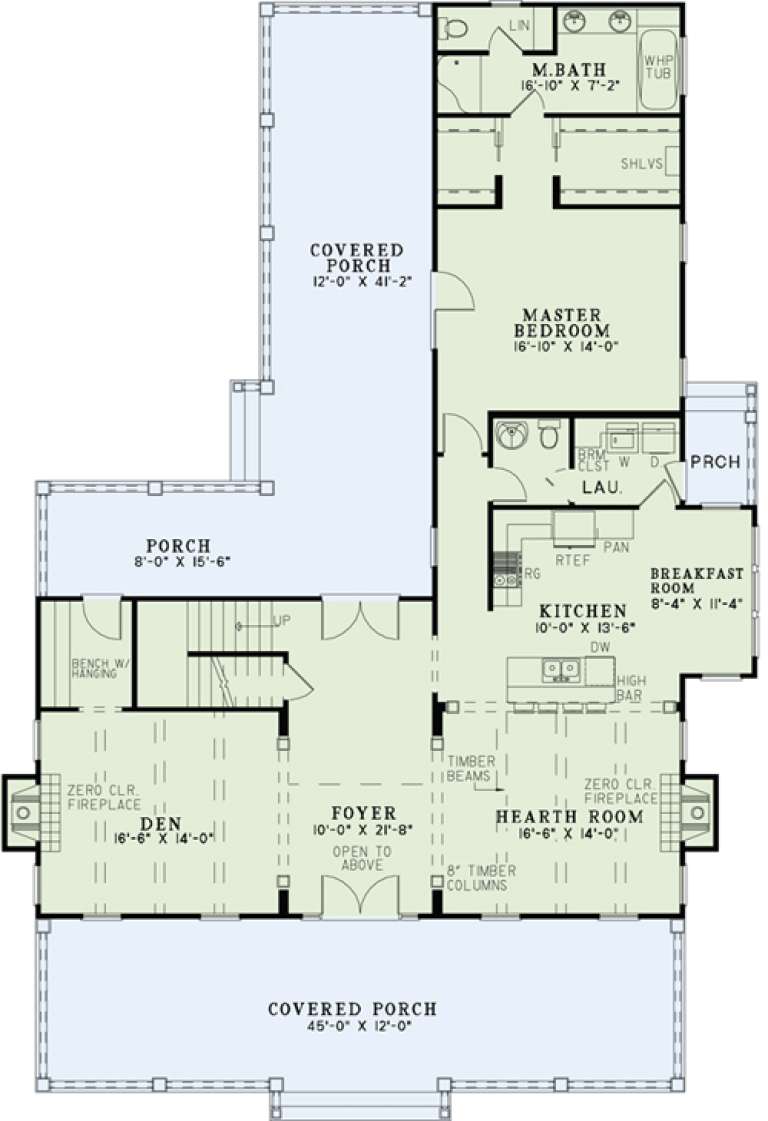
House Plan House Plan #17402

PLAN #039-00623

Starting at

$1,645
Sq Ft 3,436
Beds 3
Baths 3
½ Baths 0
Cars 0
Stories 1
Width 54' 4"
Depth 39' 4"
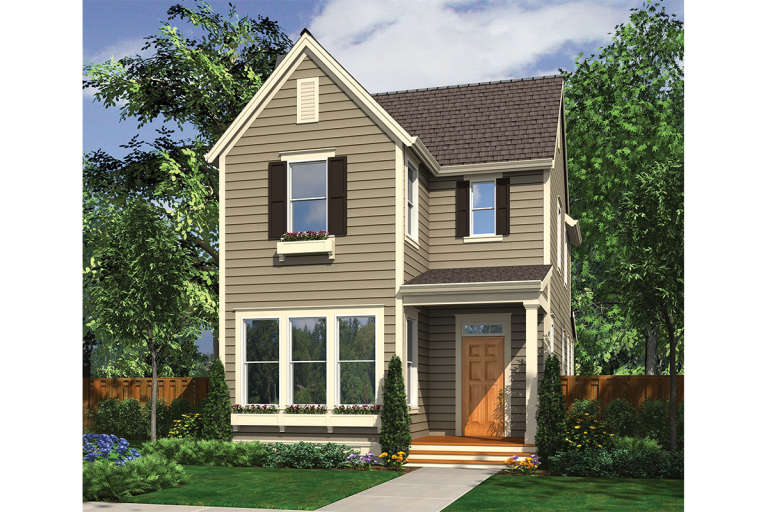
House Plan House Plan #17303 Front Elevation

PLAN #5633-00320

Starting at

$1,299
Sq Ft 1,806
Beds 3
Baths 2
½ Baths 0
Cars 0
Stories 1
Width 28'
Depth 40'
House Plan House Plan #16811 Front Elevation

PLAN #5445-00231

Starting at

$1,115
Sq Ft 2,911
Beds 2
Baths 2
½ Baths 0
Cars 0
Stories 1
Width 40'
Depth 50'
House Plan House Plan #16798 Front Elevation

PLAN #110-01012

Starting at

$1,550
Sq Ft 2,637
Beds 3
Baths 2
½ Baths 1
Cars 0
Stories 1.5
Width 59'
Depth 49' 4"
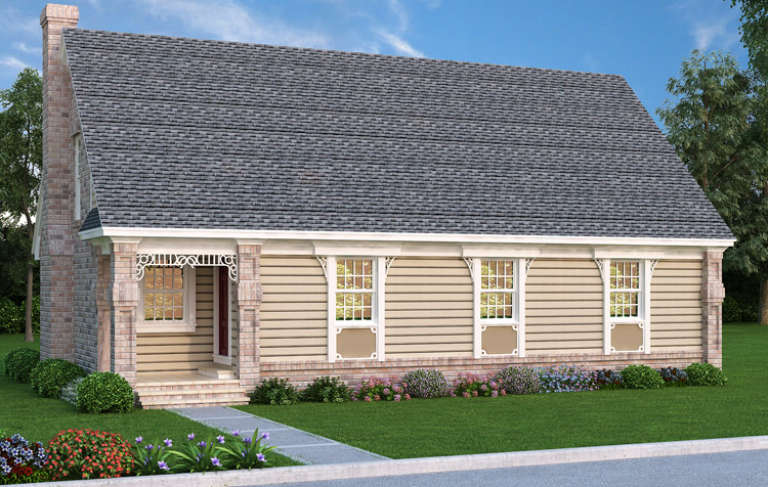
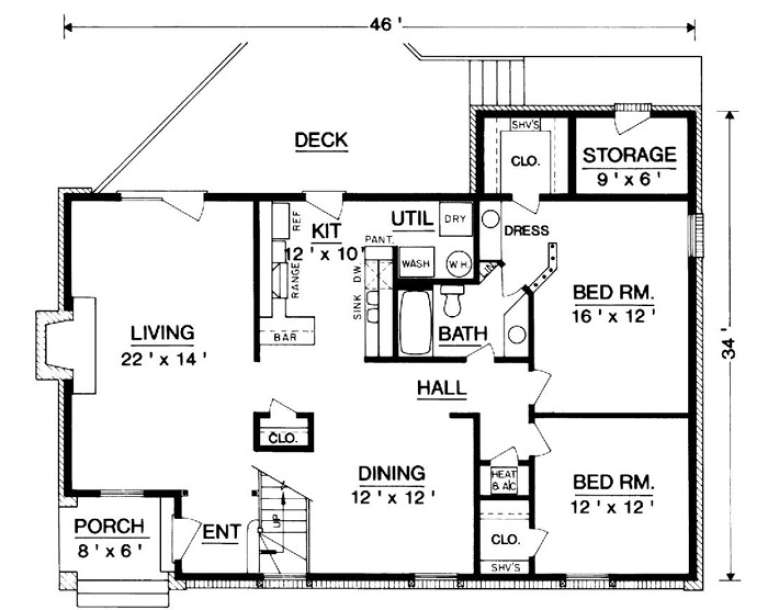
House Plan House Plan #16792 Front Elevation

PLAN #048-00234

Starting at

$995
Sq Ft 1,282
Beds 2
Baths 1
½ Baths 0
Cars 0
Stories 1
Width 46'
Depth 34'
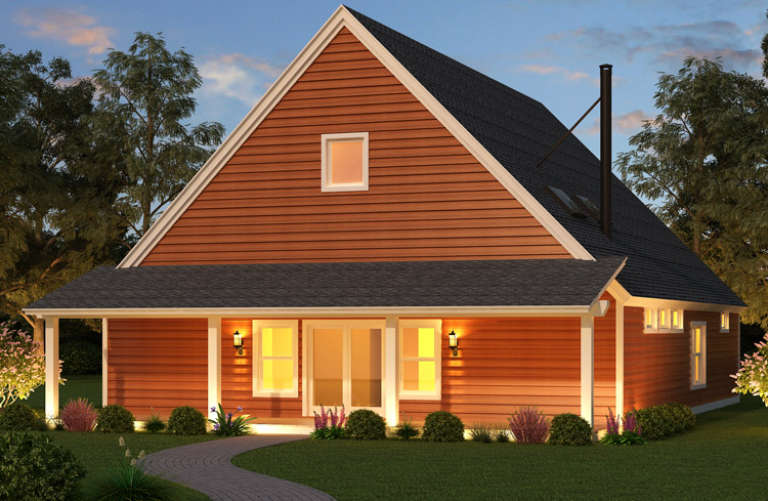
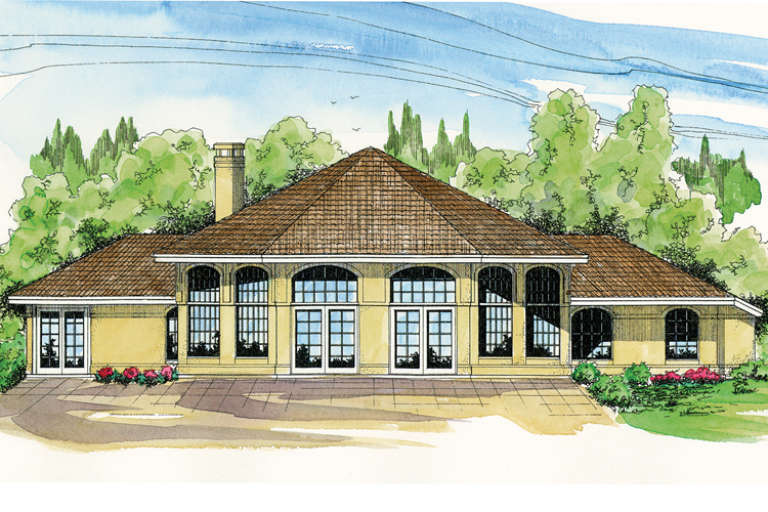
House Plan House Plan #16731 Rear Elevation

PLAN #035-00674

Starting at

$1,140
Sq Ft 2,222
Beds 3
Baths 3
½ Baths 0
Cars 0
Stories 1
Width 71' 1"
Depth 50' 8"
House Plan House Plan #15771

PLAN #1070-00237

Starting at

$1,474
Sq Ft 1,558
Beds 3
Baths 2
½ Baths 0
Cars 0
Stories 1
Width 32' 7"
Depth 55' 5"
House Plan House Plan #14548 Front Elevation

PLAN #5633-00132

Starting at

$1,399
Sq Ft 2,054
Beds 3
Baths 2
½ Baths 1
Cars 0
Stories 2
Width 36'
Depth 38'
House Plan House Plan #14324 Front Elevation
EXCLUSIVE

PLAN #5738-00006

Starting at

$1,475
Sq Ft 1,774
Beds 3
Baths 2
½ Baths 0
Cars 0
Stories 1.5
Width 72' 11"
Depth 49' 4"
House Plan House Plan #13667

PLAN #034-01047

Starting at

$1,680
Sq Ft 1,742
Beds 3-4
Baths 2
½ Baths 0
Cars 0
Stories 1
Width 36'
Depth 30'
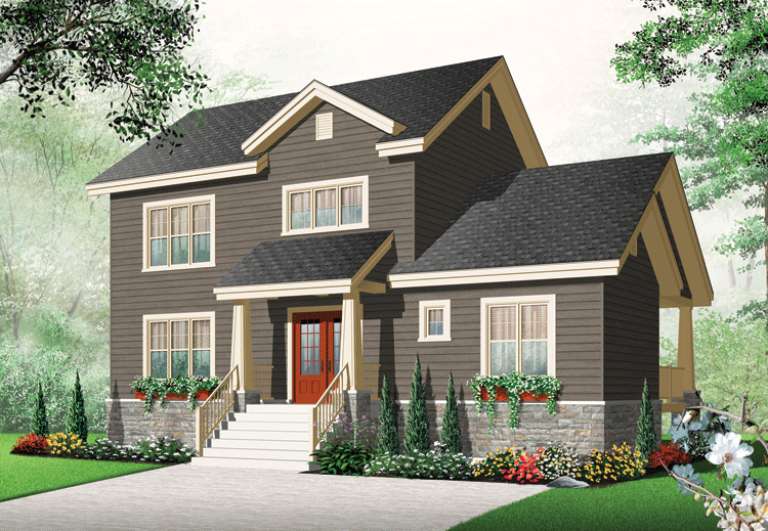
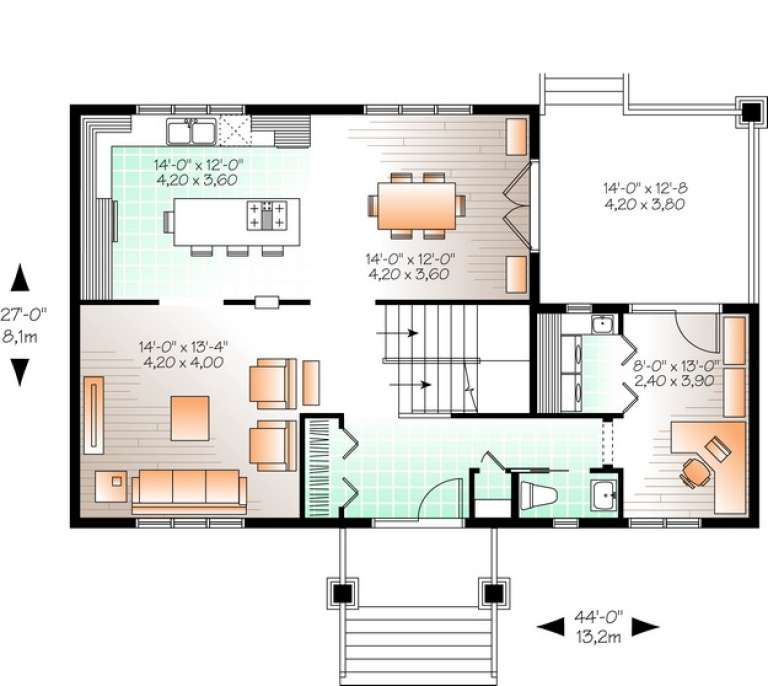
House Plan House Plan #13635 Front Elevation

PLAN #034-01015

Starting at

$1,740
Sq Ft 1,821
Beds 3
Baths 1
½ Baths 1
Cars 0
Stories 2
Width 44'
Depth 27'
House Plan House Plan #13599 Front Elevation

PLAN #034-00994

Starting at

$1,680
Sq Ft 1,712
Beds 3
Baths 1
½ Baths 1
Cars 0
Stories 2
Width 32' 4"
Depth 32'
House Plan House Plan #13438 Angled Front Elevation at Dusk

PLAN #035-00558

Starting at

$1,850
Sq Ft 3,476
Beds 5
Baths 3
½ Baths 1
Cars 0
Stories 2
Width 75' 10"
Depth 79' 7"
House Plan House Plan #13197 Front Elevation

PLAN #110-00875

Starting at

$1,550
Sq Ft 2,607
Beds 3
Baths 2
½ Baths 1
Cars 0
Stories 1.5
Width 50'
Depth 75' 6"
House Plan House Plan #11989 Front Elevation

PLAN #2559-00212

Starting at

$1,466
Sq Ft 1,689
Beds 3
Baths 2
½ Baths 1
Cars 0
Stories 2
Width 22'
Depth 48'
House Plan House Plan #11324 Front Elevation

PLAN #053-02572

Starting at

$830
Sq Ft 1,081
Beds 2
Baths 2
½ Baths 0
Cars 0
Stories 1
Width 25'
Depth 54' 2"
X
Shop Sign In
Favorites
Cart
Chat