3,141 Results

EDIT SEARCH FILTERS
Clear All Filters0 Car Garage
Sort By:  

3,141 RESULTS

SEARCH FILTERS

    Plan Type
    Square Feet
    Bedrooms
    Bathrooms
    Stories
    Garage (Vehicle Spaces)
    Architectural Styles

    Outdoor Living

    Bedroom Options
    Kitchen & Dining
    Laundry Location
    Additional Rooms

    Garage Type

    Garage Features
    Other Features
    Foundation Type

    Plan Width (FT)
    Plan Depth (FT)
    Plan Height (FT)
    Framing Type
    Media Filters
SEARCHING...
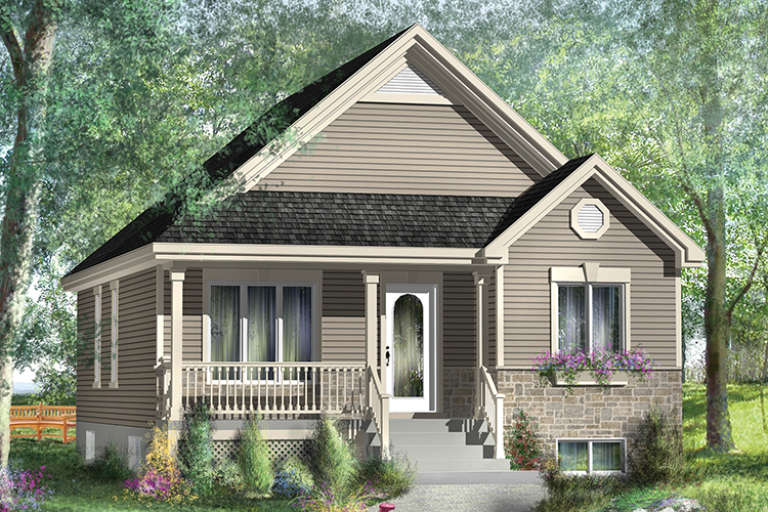
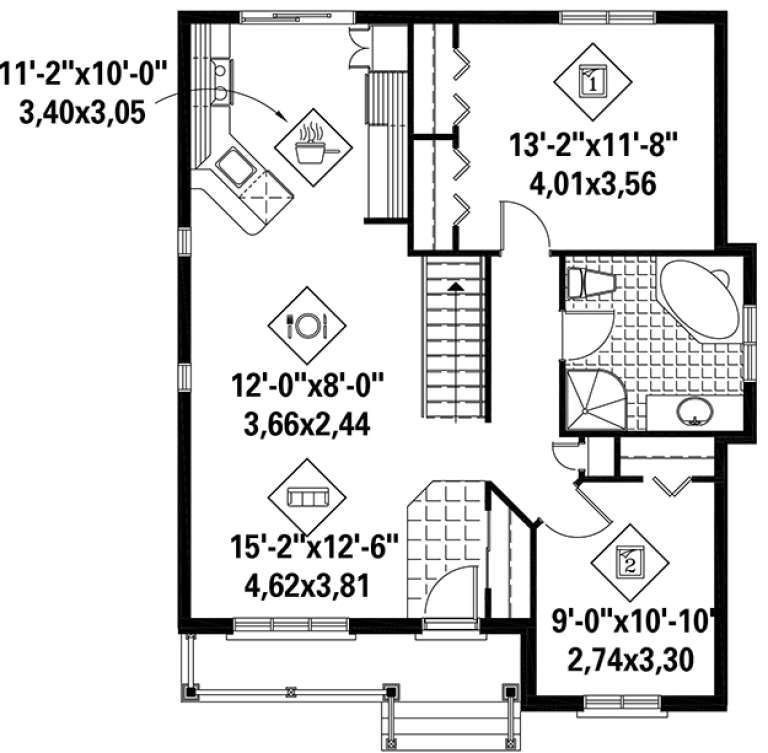
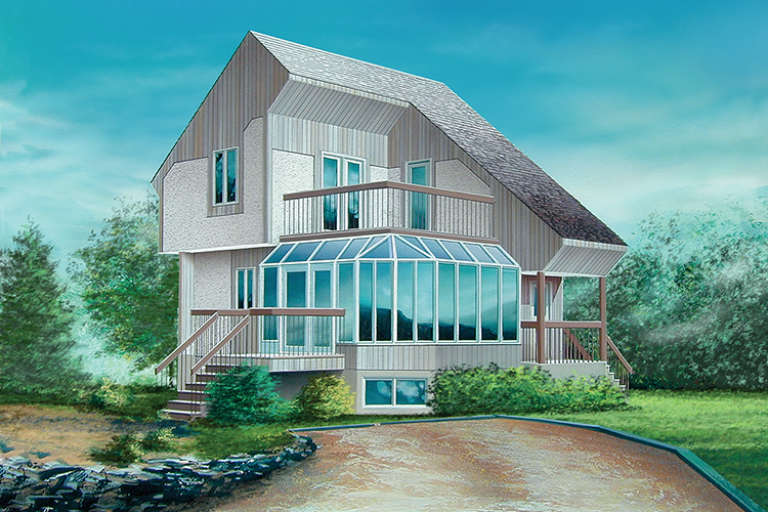
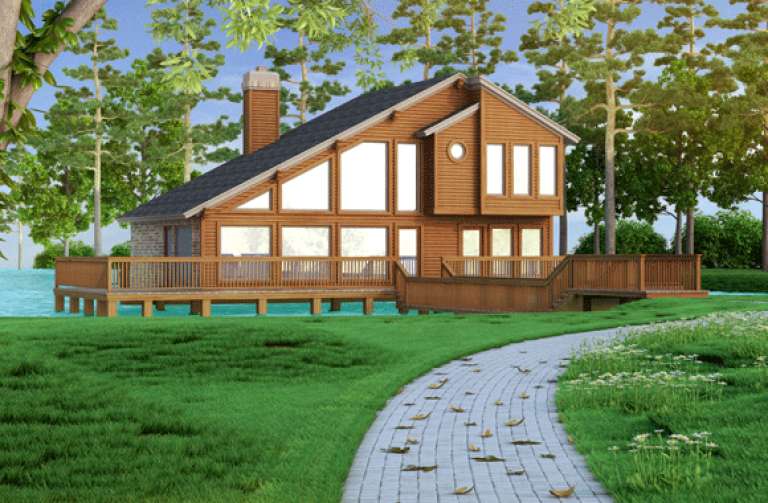
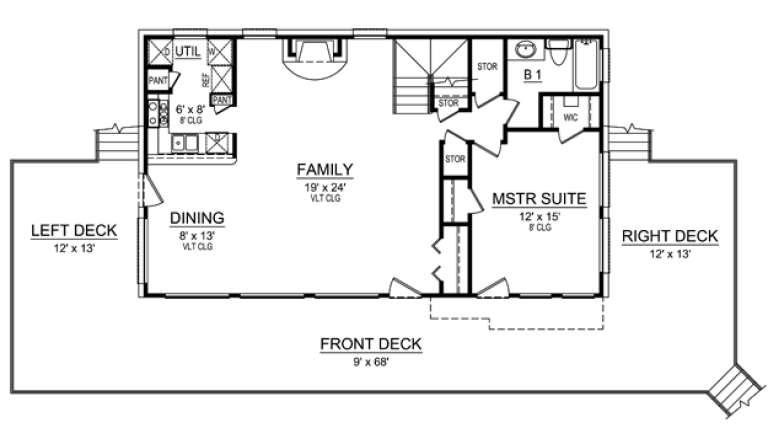
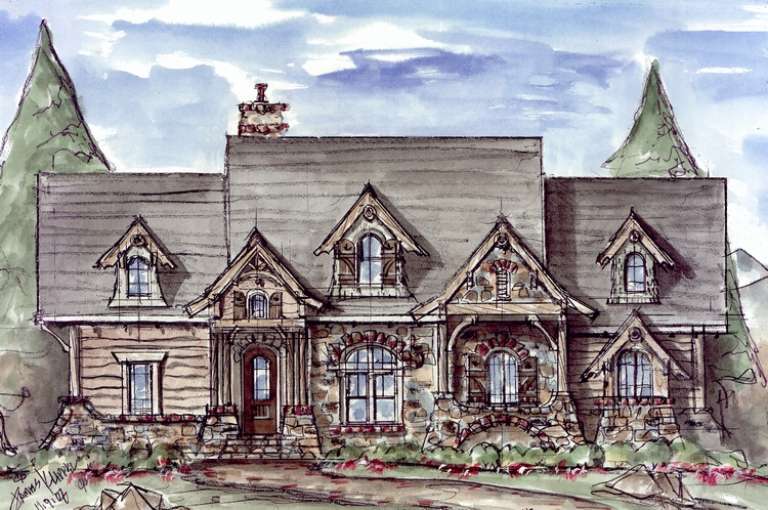
House Plan House Plan #19025 Front Elevation

PLAN #940-00078

Starting at

$1,050
Sq Ft 1,200
Beds 2
Baths 1
½ Baths 0
Cars 0
Stories 1
Width 25' 8"
Depth 48' 6"
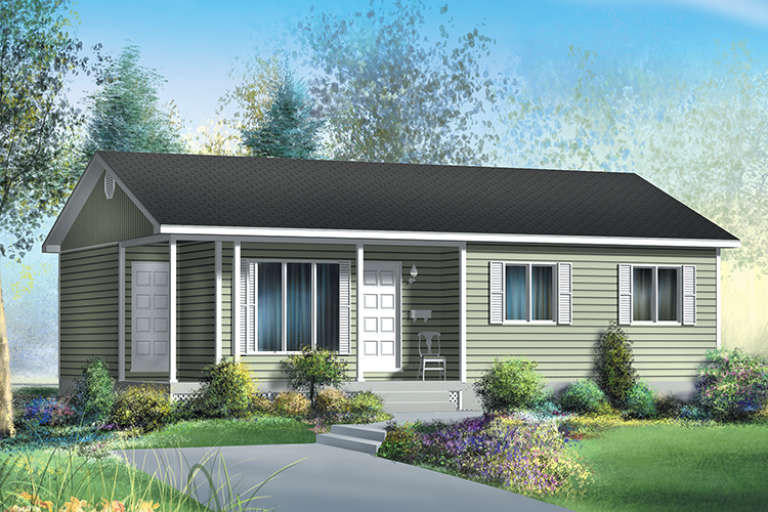
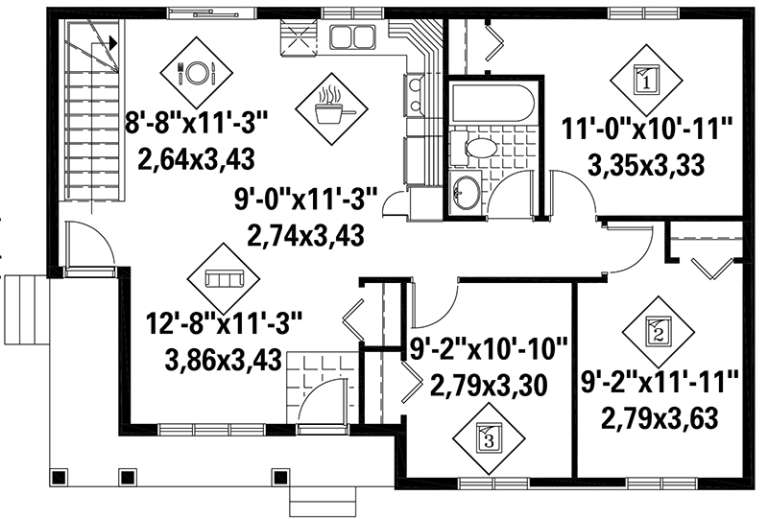
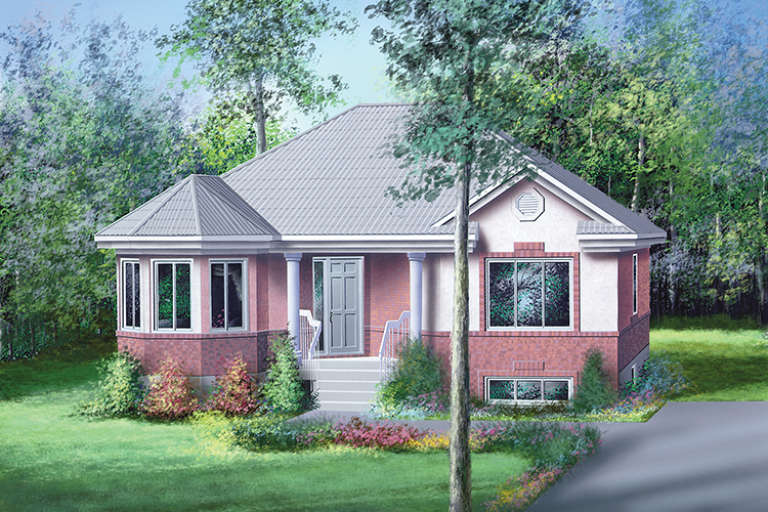
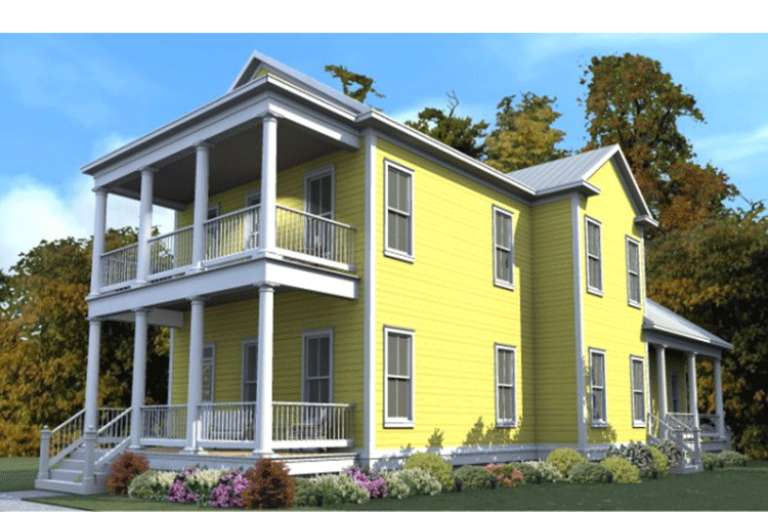
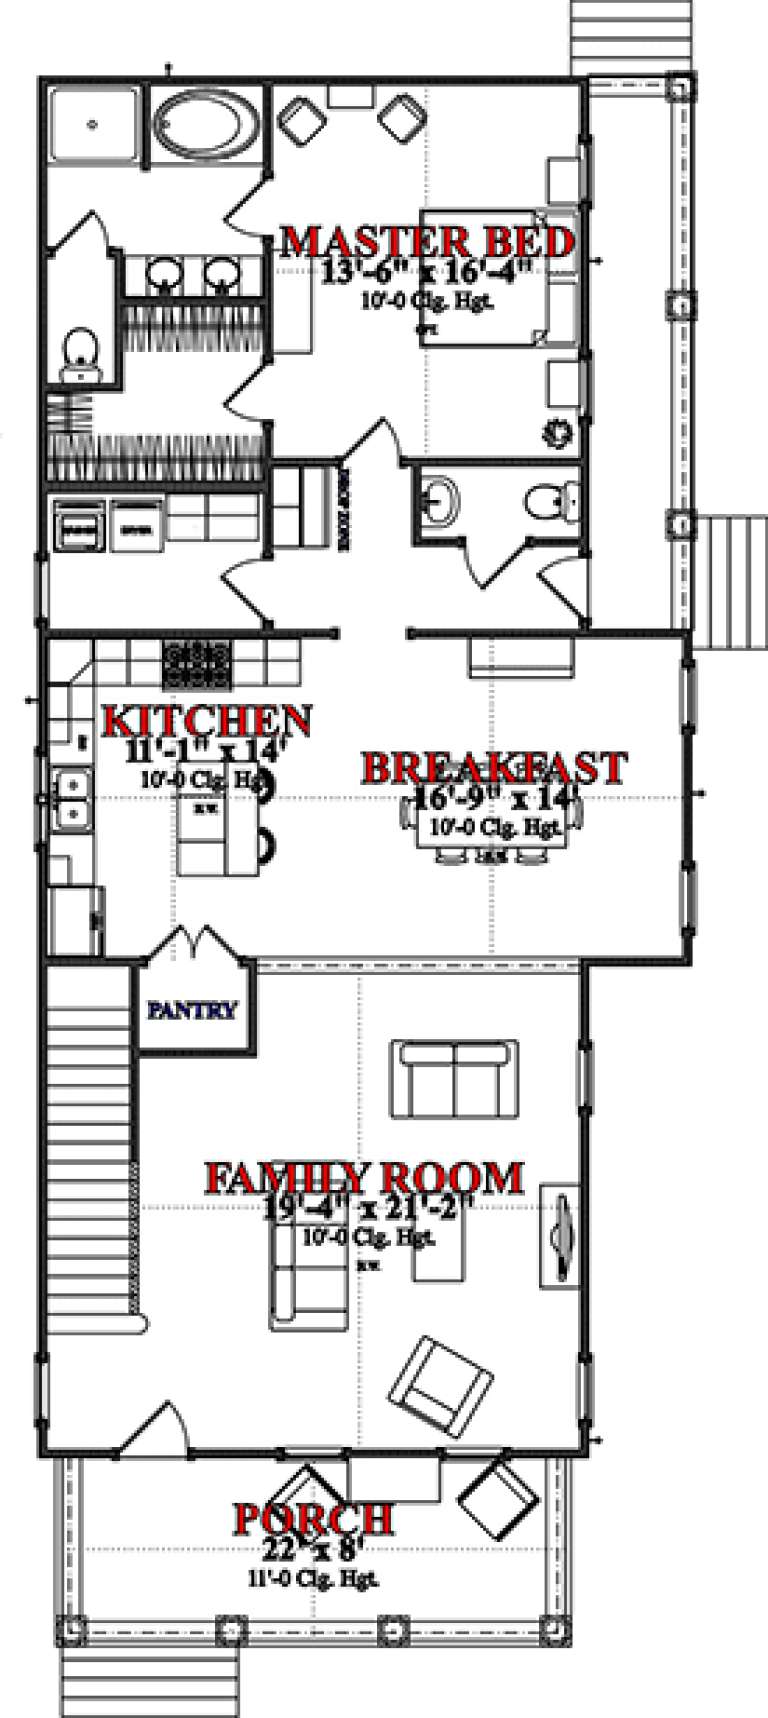
House Plan House Plan #18881

PLAN #526-00045

Starting at

$1,350
Sq Ft 1,381
Beds 3
Baths 2
½ Baths 0
Cars 0
Stories 1
Width 50' 4"
Depth 27' 6"
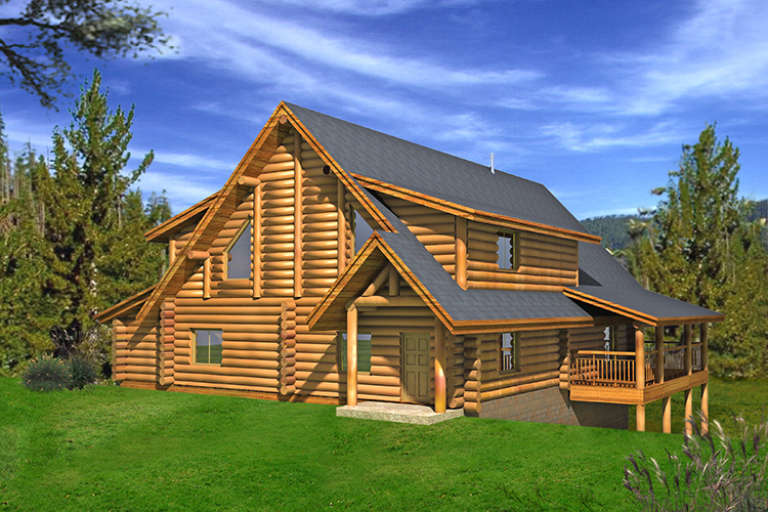
House Plan House Plan #18391 Front Elevation

PLAN #6146-00339

Starting at

$855
Sq Ft 1,056
Beds 2
Baths 1
½ Baths 0
Cars 0
Stories 1
Width 30'
Depth 36'
House Plan House Plan #18390 Front Elevation

PLAN #6146-00338

Starting at

$855
Sq Ft 935
Beds 2
Baths 1
½ Baths 0
Cars 0
Stories 1
Width 29' 6"
Depth 36'
House Plan House Plan #18333 Front Elevation

PLAN #6146-00320

Starting at

$855
Sq Ft 941
Beds 3
Baths 1
½ Baths 0
Cars 0
Stories 1
Width 39'
Depth 26' 6"
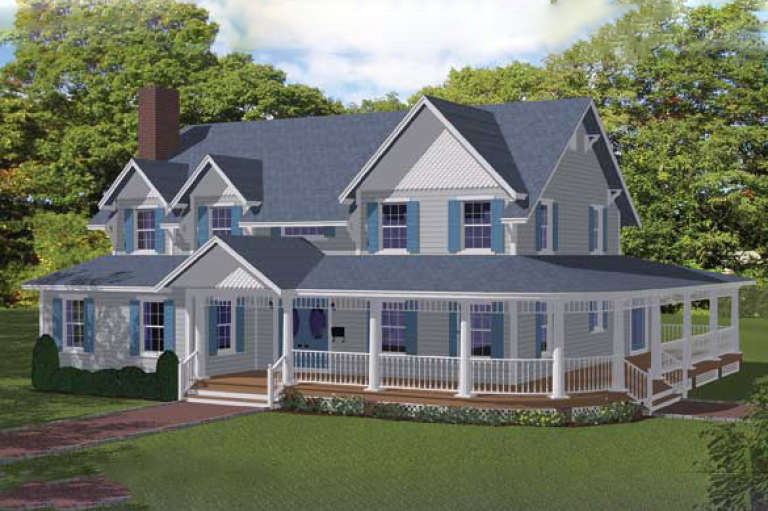
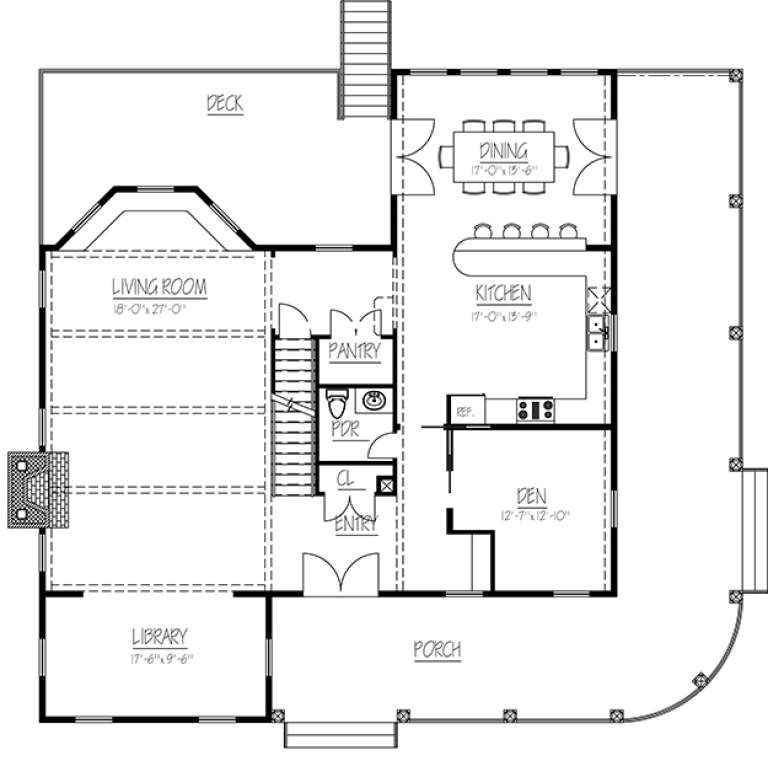
House Plan House Plan #18167 Front Elevation

PLAN #1754-00025

Starting at

$2,050
Sq Ft 4,808
Beds 3
Baths 3
½ Baths 2
Cars 0
Stories 2
Width 56'
Depth 52'
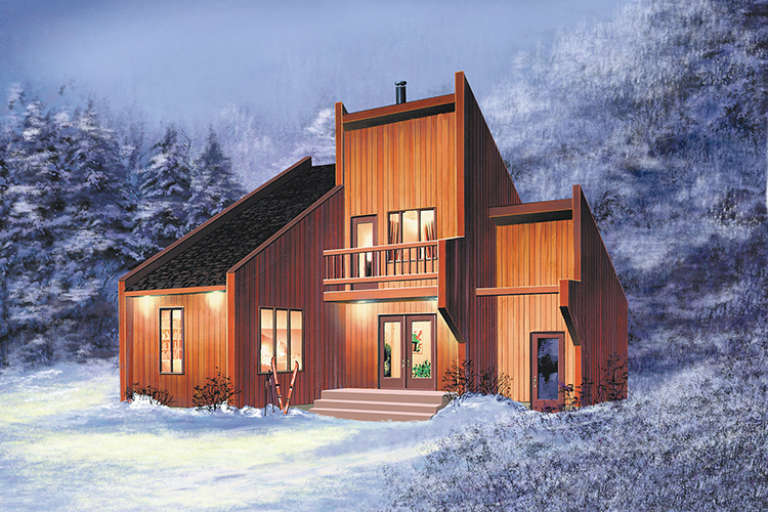
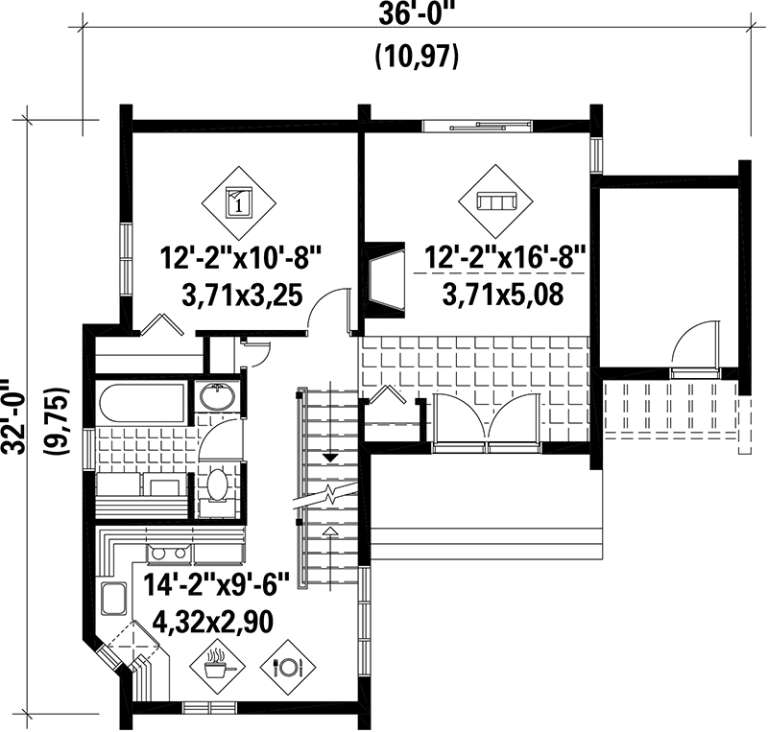
House Plan House Plan #17578 Front Elevation

PLAN #6146-00158

Starting at

$855
Sq Ft 1,044
Beds 3
Baths 1
½ Baths 0
Cars 0
Stories 2
Width 36'
Depth 32'
House Plan House Plan #17475

PLAN #6146-00076

Starting at

$1,350
Sq Ft 1,666
Beds 3
Baths 2
½ Baths 1
Cars 0
Stories 2
Width 30'
Depth 24'
House Plan House Plan #17450 Front Elevation

PLAN #6146-00052

Starting at

$1,055
Sq Ft 1,115
Beds 2
Baths 1
½ Baths 0
Cars 0
Stories 1
Width 34'
Depth 40'
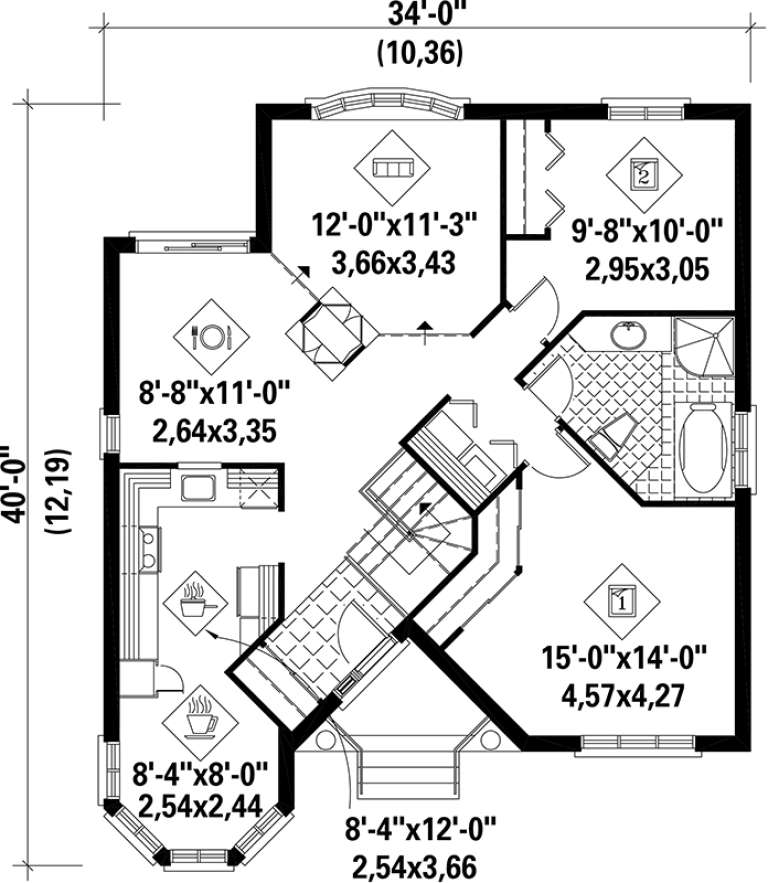
House Plan House Plan #17339 Front Elevation

PLAN #039-00564

Starting at

$1,370
Sq Ft 1,680
Beds 3
Baths 2
½ Baths 0
Cars 0
Stories 1
Width 54'
Depth 36'
House Plan House Plan #17335 Front Elevation

PLAN #039-00560

Starting at

$1,645
Sq Ft 3,315
Beds 1-3
Baths 2
½ Baths 1
Cars 0
Stories 2
Width 64'
Depth 58'
House Plan House Plan #16864 Angled Front Elevation

PLAN #110-01024

Starting at

$1,550
Sq Ft 3,041
Beds 3
Baths 2
½ Baths 1
Cars 0
Stories 2
Width 41' 6"
Depth 69' 8"
House Plan House Plan #16559 Front Elevation

PLAN #028-00102

Starting at

$1,208
Sq Ft 1,968
Beds 3
Baths 2
½ Baths 0
Cars 0
Stories 2
Width 18'
Depth 55'
House Plan House Plan #16284 Front Elevation

PLAN #5445-00001

Starting at

$970
Sq Ft 1,526
Beds 3
Baths 2
½ Baths 0
Cars 0
Stories 1.5
Width 68'
Depth 34'
House Plan House Plan #15784

PLAN #1070-00250

Starting at

$1,804
Sq Ft 2,604
Beds 4
Baths 3
½ Baths 1
Cars 0
Stories 2
Width 28' 6"
Depth 68' 4"
House Plan House Plan #14865 Front Elevation

PLAN #7922-00058

Starting at

$700
Sq Ft 1,909
Beds 3
Baths 2
½ Baths 1
Cars 0
Stories 1.5
Width 56' 8"
Depth 39' 8"
House Plan House Plan #14474 Front Elevation

PLAN #699-00038

Starting at

$1,885
Sq Ft 2,091
Beds 3
Baths 3
½ Baths 0
Cars 0
Stories 1
Width 58' 4"
Depth 55' 8"
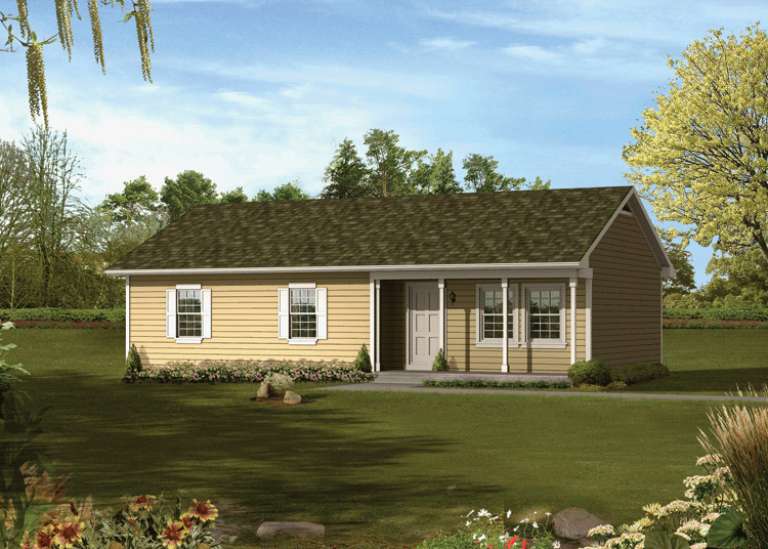
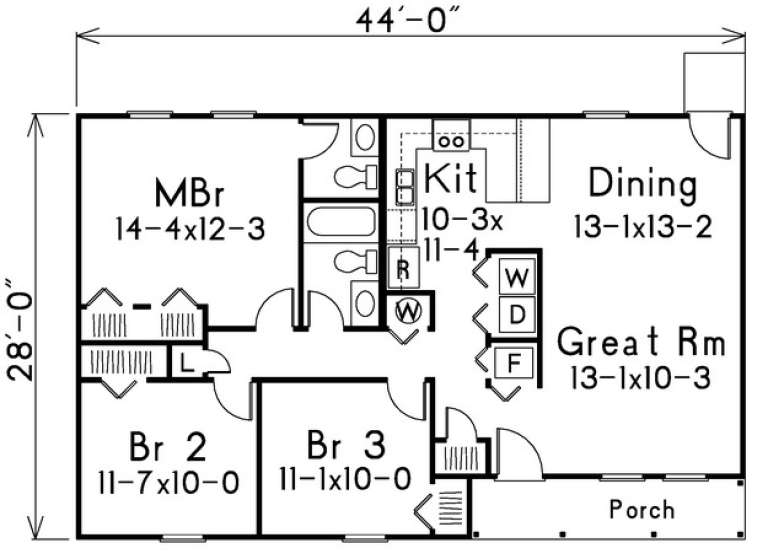
House Plan House Plan #14278 Front Elevation

PLAN #5633-00013

Starting at

$1,199
Sq Ft 1,160
Beds 3
Baths 1
½ Baths 1
Cars 0
Stories 1
Width 44'
Depth 28'
X
Shop Sign In
Favorites
Cart
Chat