3,141 Results

EDIT SEARCH FILTERS
Clear All Filters0 Car Garage
Sort By:  

3,141 RESULTS

SEARCH FILTERS

    Plan Type
    Square Feet
    Bedrooms
    Bathrooms
    Stories
    Garage (Vehicle Spaces)
    Architectural Styles

    Outdoor Living

    Bedroom Options
    Kitchen & Dining
    Laundry Location
    Additional Rooms

    Garage Type

    Garage Features
    Other Features
    Foundation Type

    Plan Width (FT)
    Plan Depth (FT)
    Plan Height (FT)
    Framing Type
    Media Filters
SEARCHING...
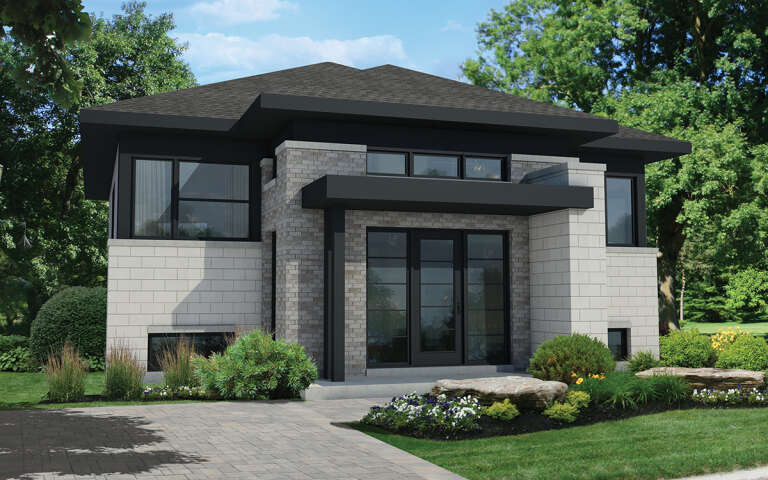
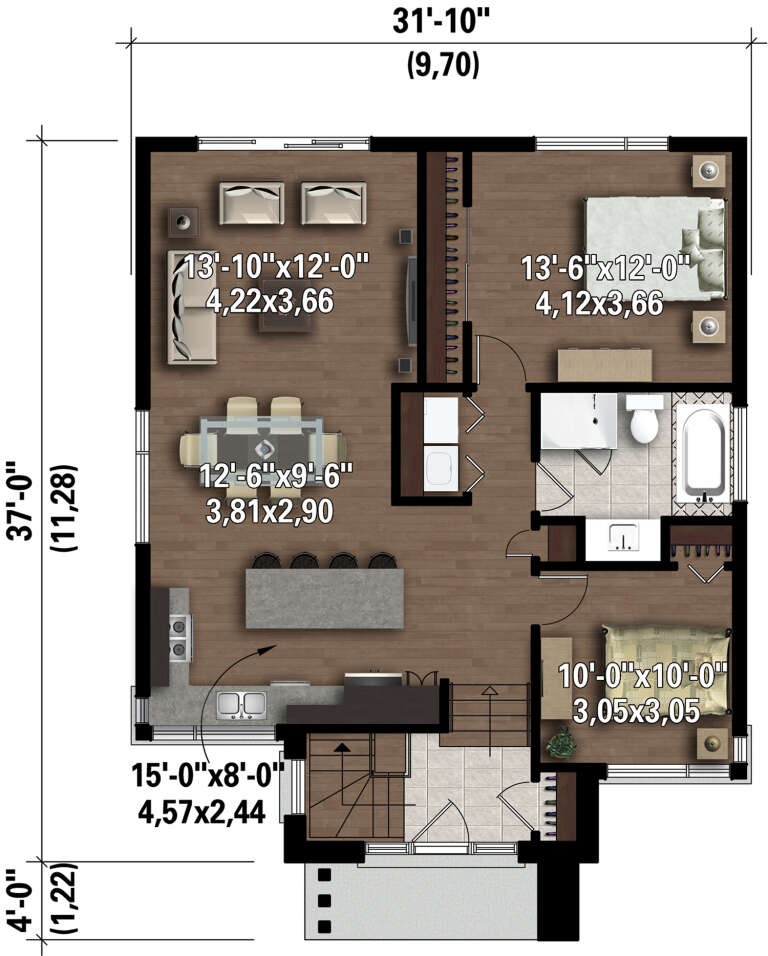
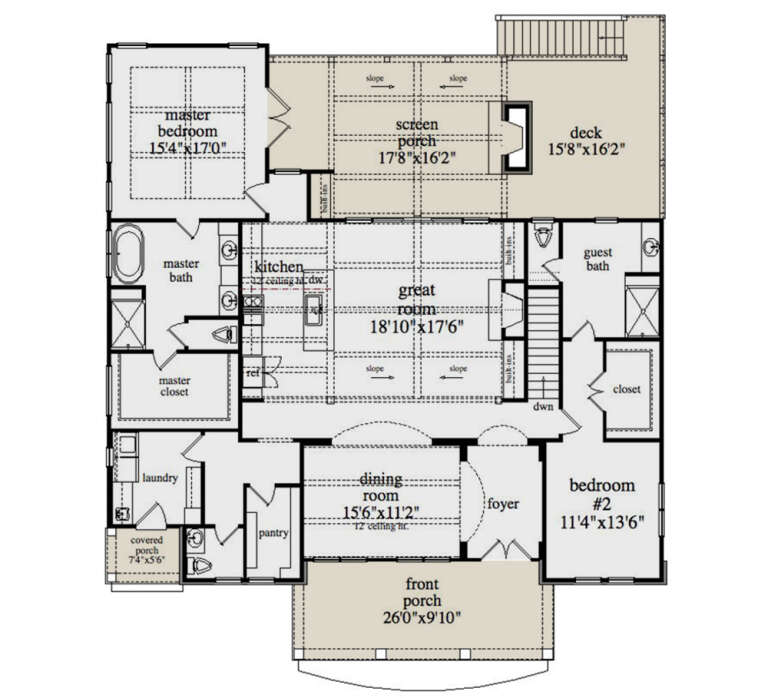
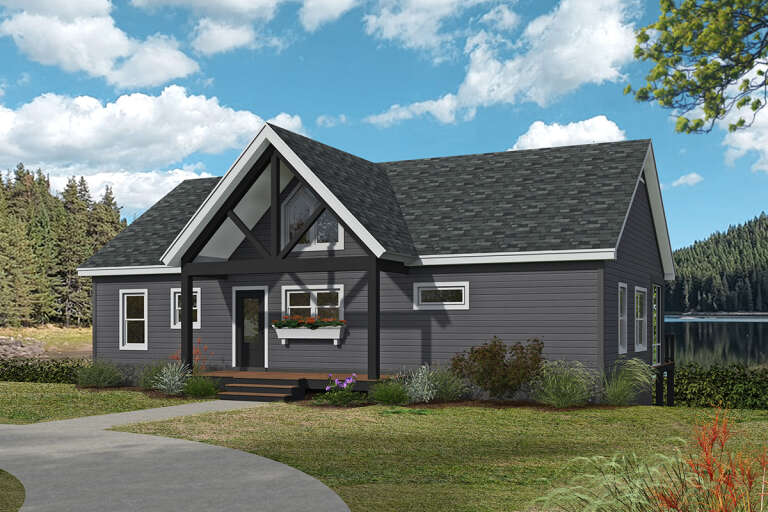
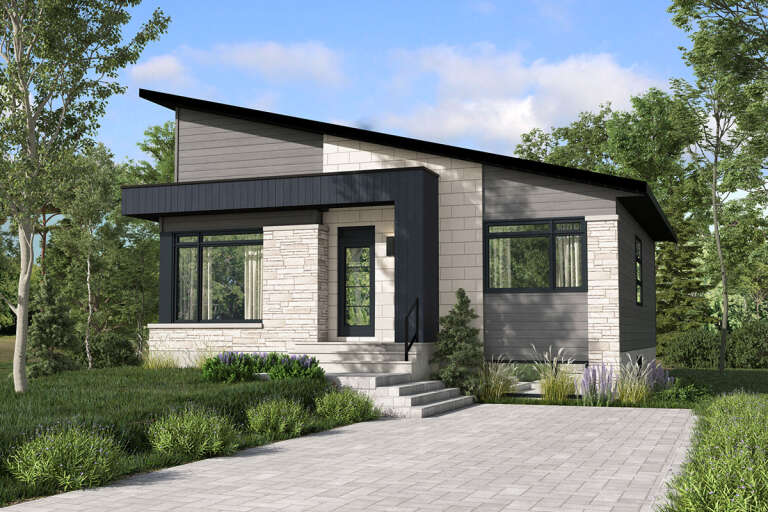
House Plan House Plan #29498 Angled Front Elevation

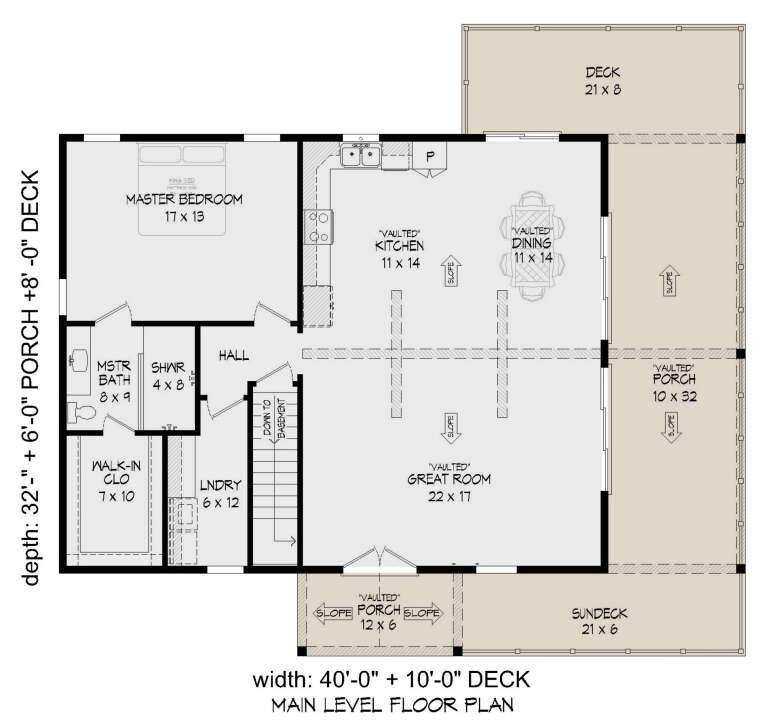
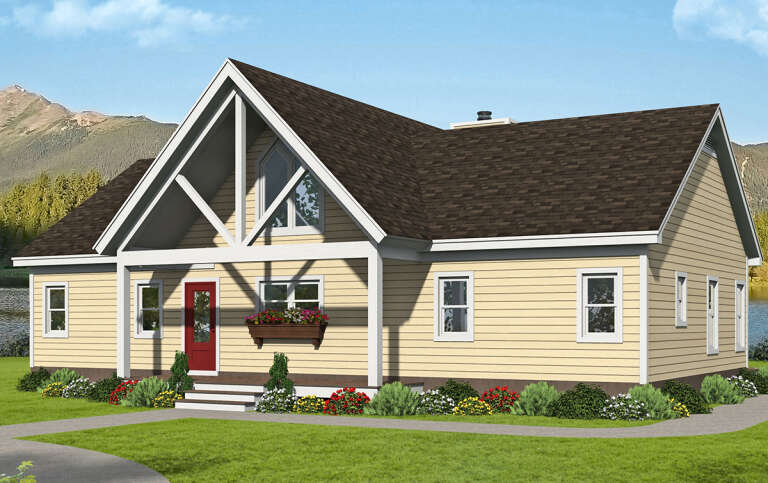
PLAN #6146-00564

Starting at

$855
Sq Ft 1,075
Beds 2
Baths 1
½ Baths 0
Cars 0
Stories 1
Width 31'
Depth 37'
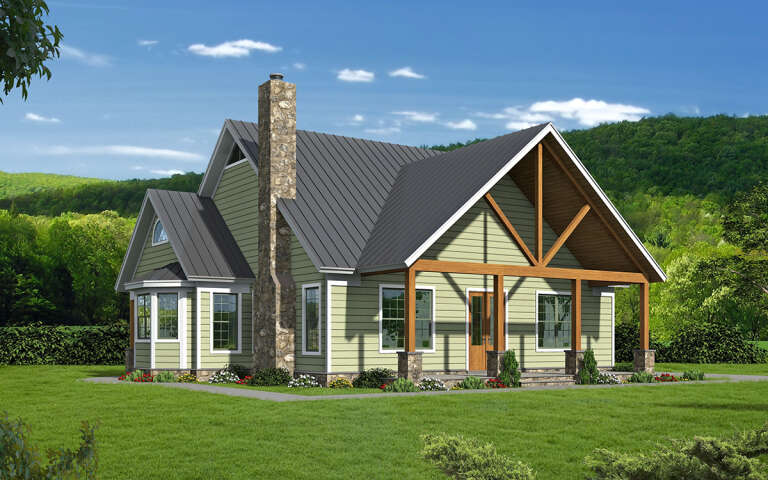
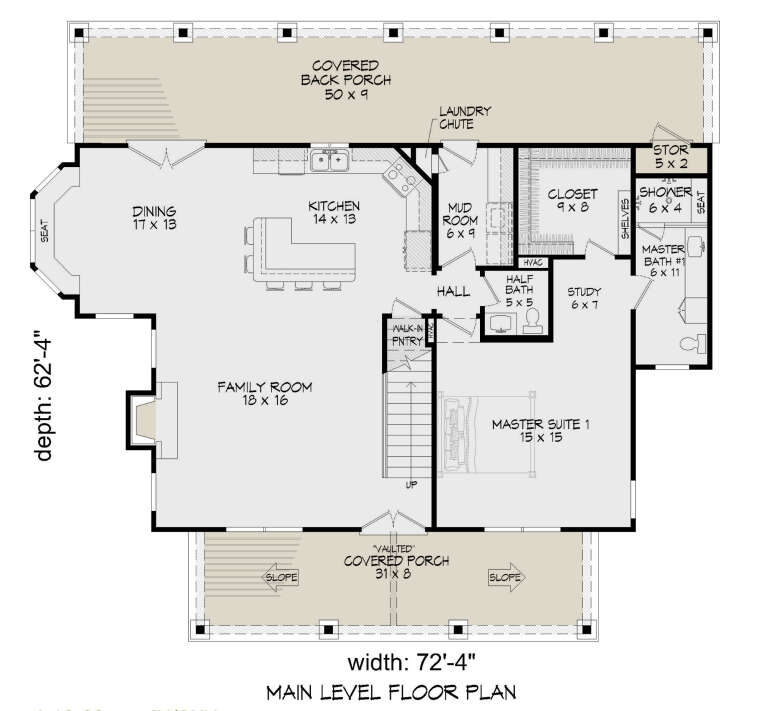
House Plan House Plan #29364 Angled Front Elevation

PLAN #940-00803

Starting at

$1,550
Sq Ft 2,600
Beds 3
Baths 3
½ Baths 1
Cars 0
Stories 2
Width 72' 4"
Depth 62' 4"
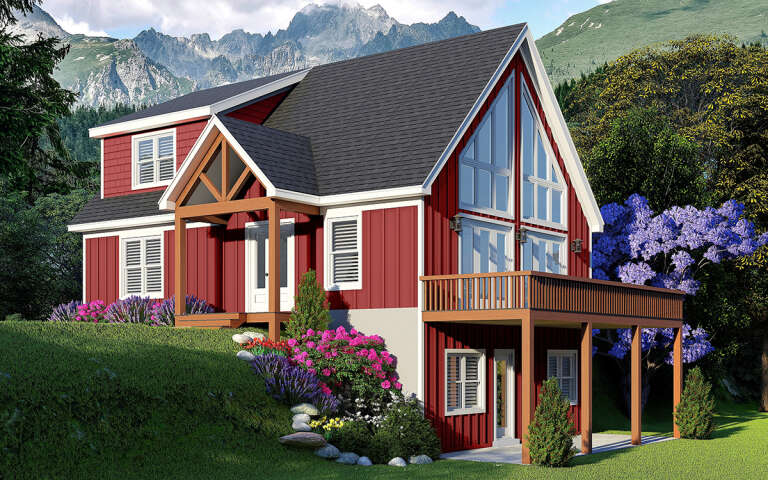
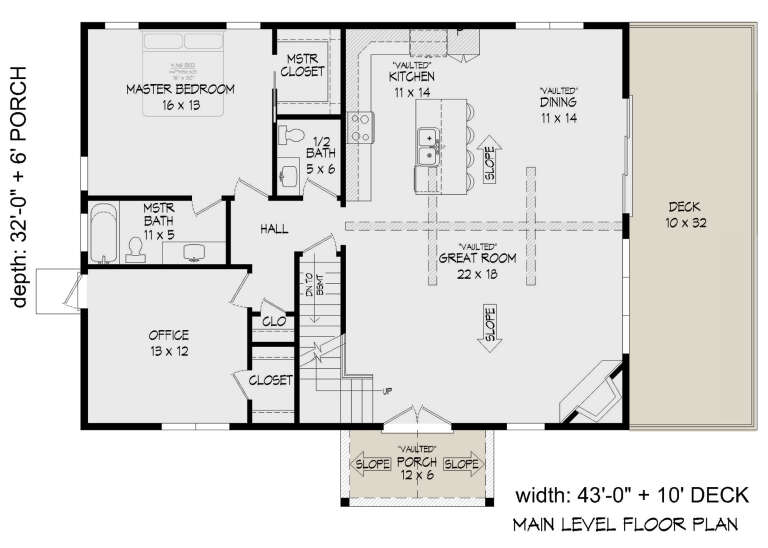
House Plan House Plan #29124 Angled Front Elevation

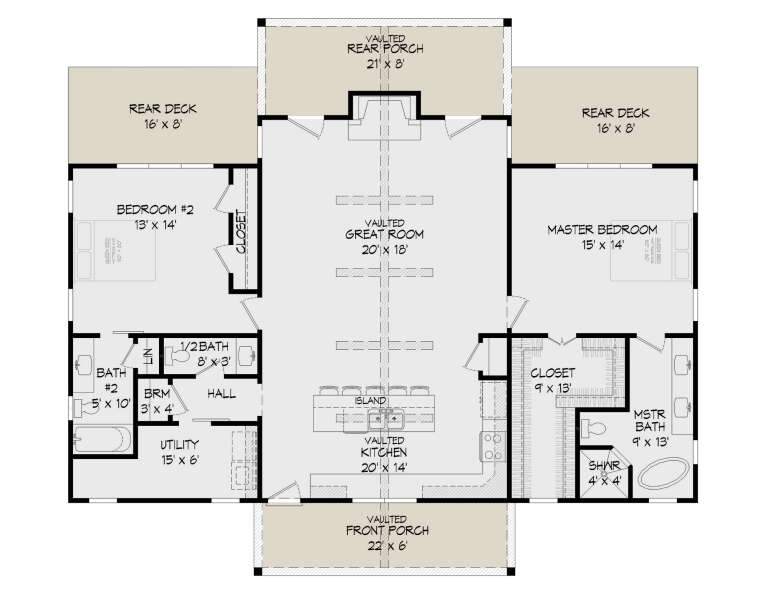
PLAN #940-00784

Starting at

$2,150
Sq Ft 1,952
Beds 3
Baths 2
½ Baths 1
Cars 0
Stories 1.5
Width 43'
Depth 32'
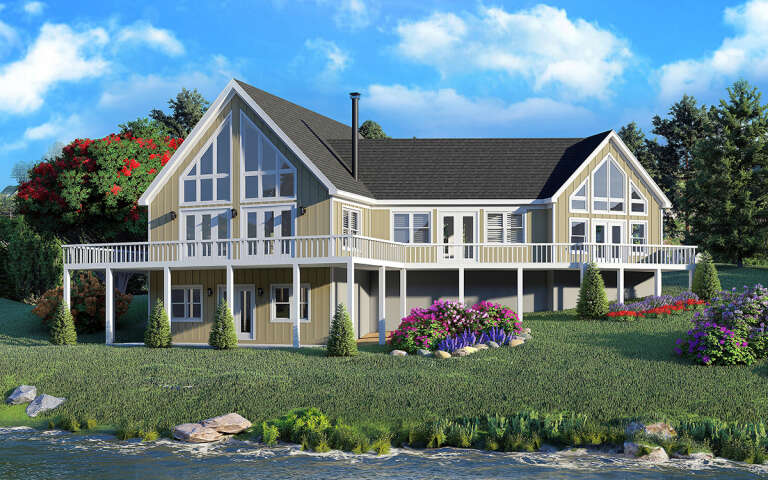
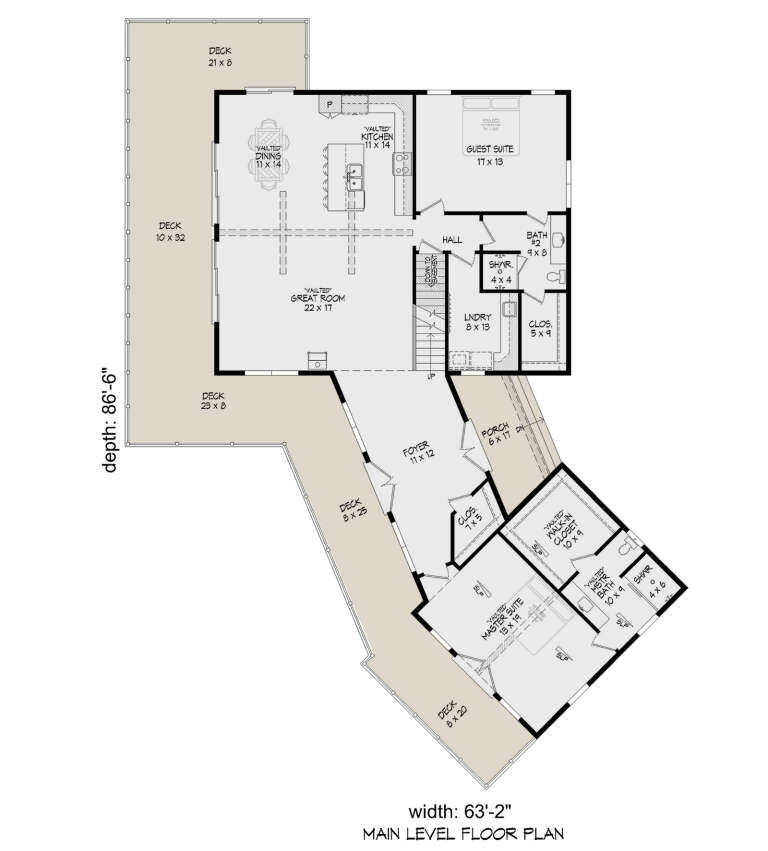
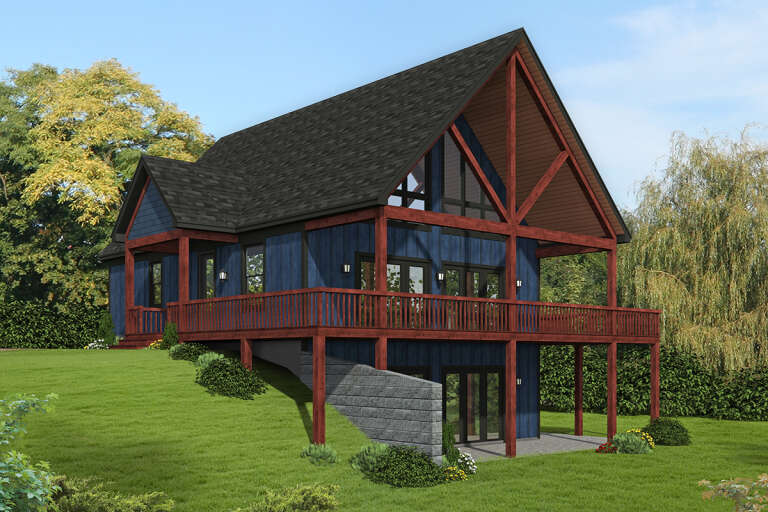
House Plan House Plan #29046 Angled Rear Elevation

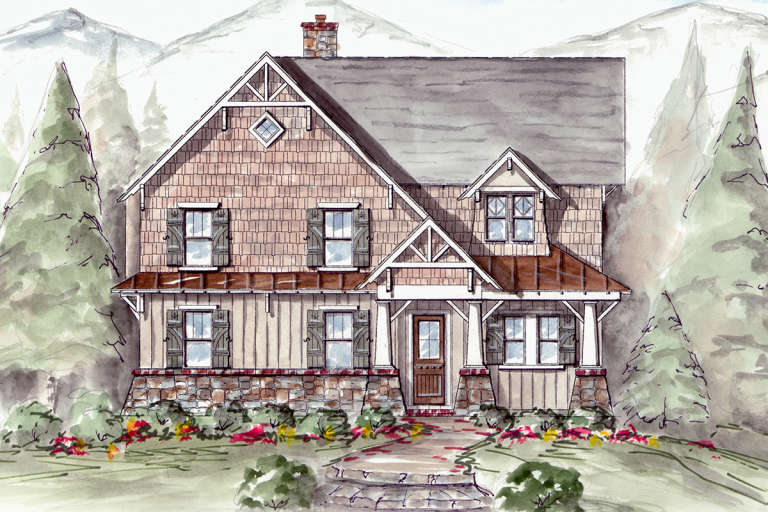
PLAN #940-00768

Starting at

$2,250
Sq Ft 2,396
Beds 2
Baths 2
½ Baths 0
Cars 0
Stories 1.5
Width 63' 2"
Depth 86' 6"
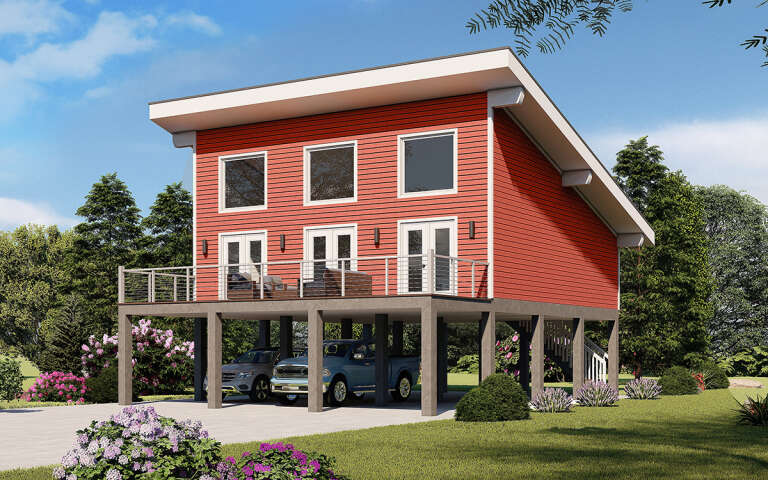
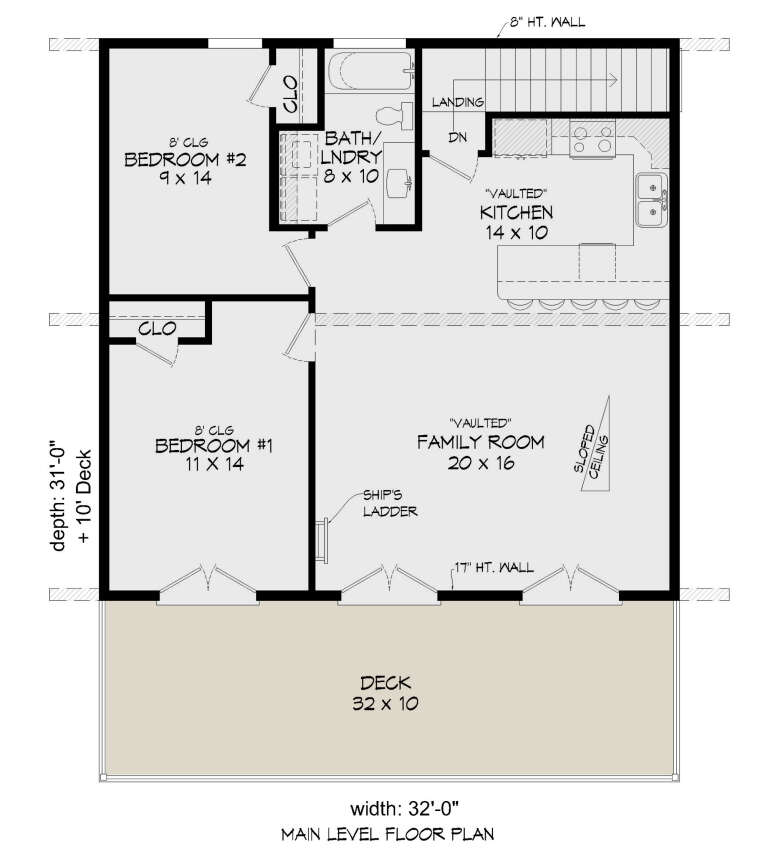
House Plan House Plan #29047 Angled Front Elevation

PLAN #940-00769

Starting at

$1,050
Sq Ft 1,127
Beds 2
Baths 1
½ Baths 0
Cars 0
Stories 1.5
Width 32'
Depth 31'
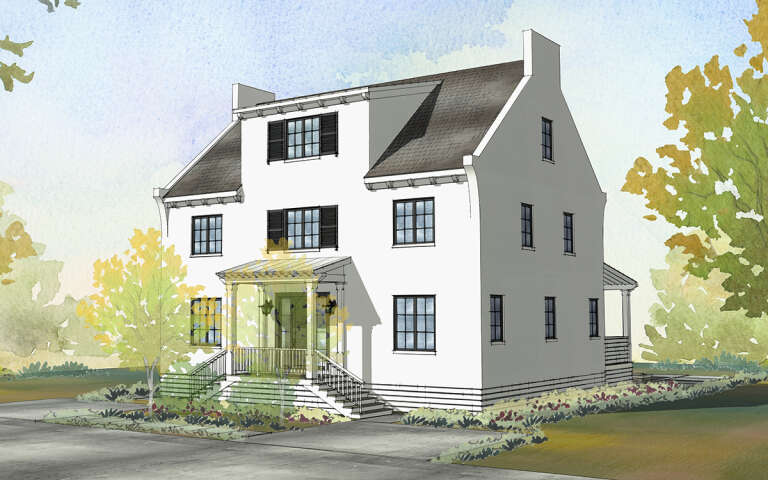
House Plan House Plan #28944 Angled Front Elevation

PLAN #1637-00155

Starting at

$2,800
Sq Ft 3,768
Beds 7
Baths 4
½ Baths 1
Cars 0
Stories 3
Width 44'
Depth 48'
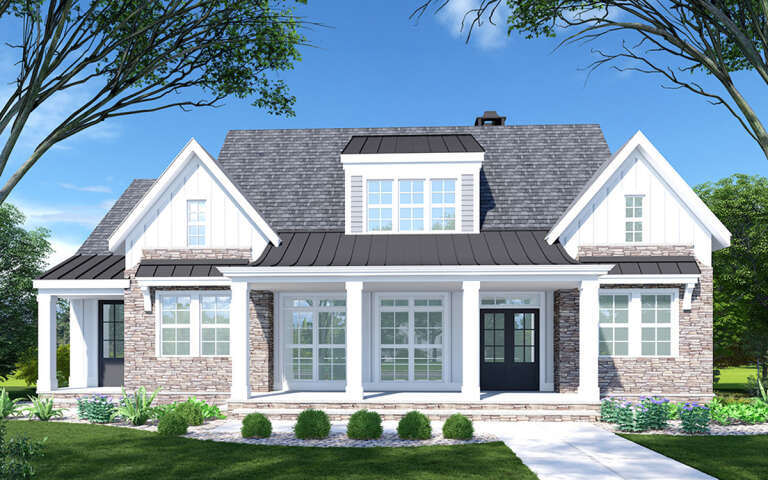
House Plan House Plan #28809 Front Elevation

PLAN #957-00087

Starting at

$1,350
Sq Ft 2,920
Beds 3
Baths 3
½ Baths 1
Cars 0
Stories 1
Width 55' 2"
Depth 53' 4"
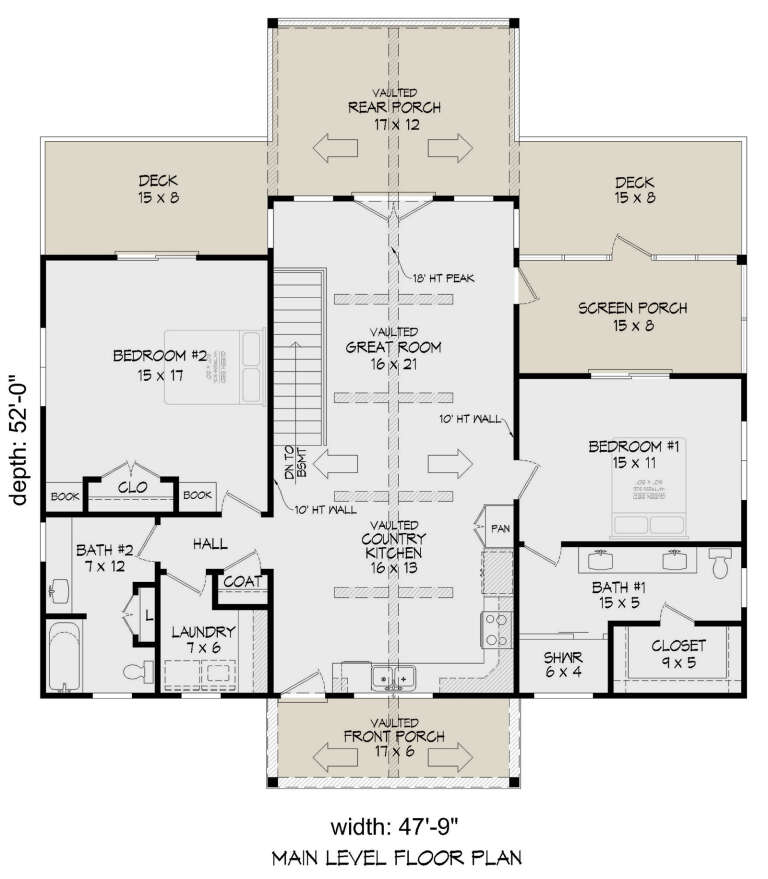
House Plan House Plan #28358 Angled Front Elevation

PLAN #940-00699

Starting at

$1,100
Sq Ft 1,377
Beds 2
Baths 2
½ Baths 0
Cars 0
Stories 1
Width 47' 9"
Depth 52'
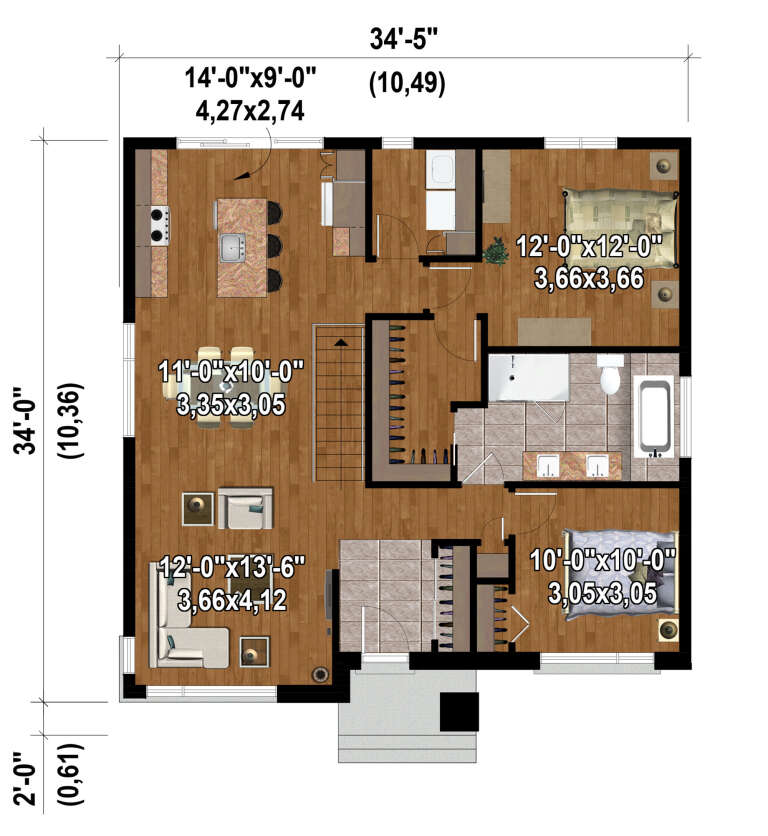
House Plan House Plan #28124 Front Elevation

PLAN #6146-00503

Starting at

$1,055
Sq Ft 1,115
Beds 2
Baths 1
½ Baths 0
Cars 0
Stories 1
Width 34'
Depth 34'
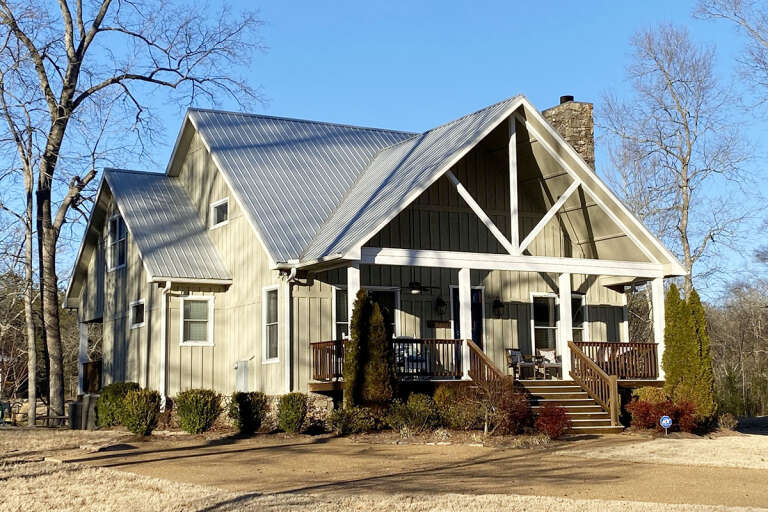
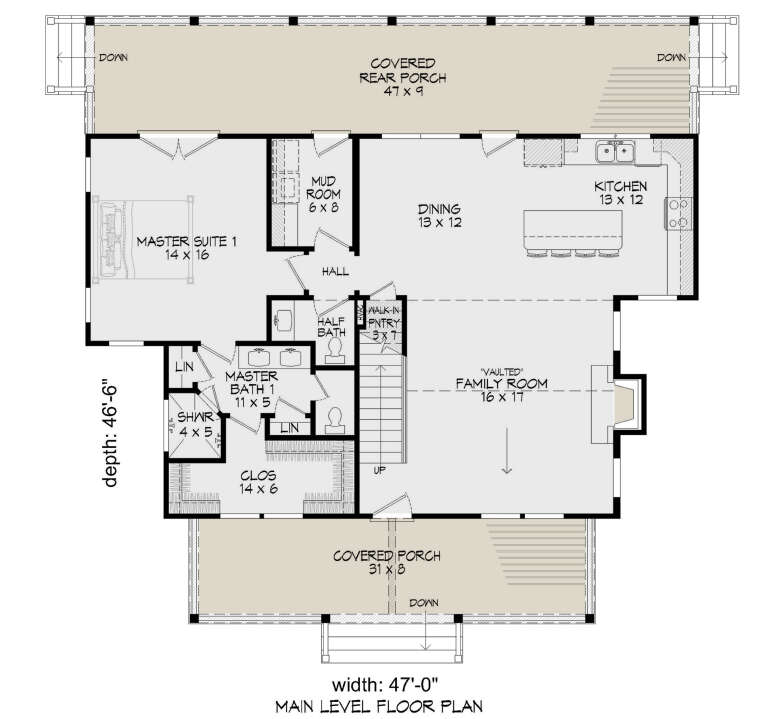
House Plan House Plan #27667 Front Elevation

PLAN #940-00604

Starting at

$1,250
Sq Ft 1,989
Beds 3
Baths 3
½ Baths 1
Cars 0
Stories 2
Width 47'
Depth 46' 6"
House Plan House Plan #27459 Front Elevation

PLAN #940-00558

Starting at

$1,450
Sq Ft 2,411
Beds 2
Baths 2
½ Baths 0
Cars 0
Stories 1
Width 40'
Depth 32'
House Plan House Plan #26302 Front Elevation

PLAN #940-00413

Starting at

$1,150
Sq Ft 1,540
Beds 2
Baths 2
½ Baths 1
Cars 0
Stories 1
Width 52'
Depth 32'
House Plan House Plan #23510 Front Elevation

PLAN #699-00251

Starting at

$1,370
Sq Ft 2,744
Beds 4
Baths 3
½ Baths 1
Cars 0
Stories 2
Width 41' 5"
Depth 55' 3"
House Plan House Plan #21145 Front Elevation

PLAN #034-01158

Starting at

$1,680
Sq Ft 1,620
Beds 2
Baths 1
½ Baths 1
Cars 0
Stories 1
Width 50'
Depth 40'
House Plan House Plan #20532 Front Elevation

PLAN #034-01144

Starting at

$1,450
Sq Ft 1,178
Beds 1
Baths 1
½ Baths 0
Cars 0
Stories 1
Width 34'
Depth 38'
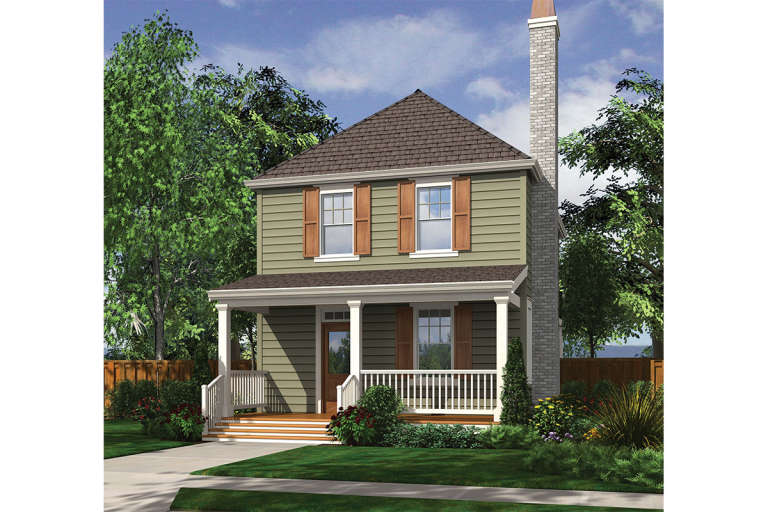
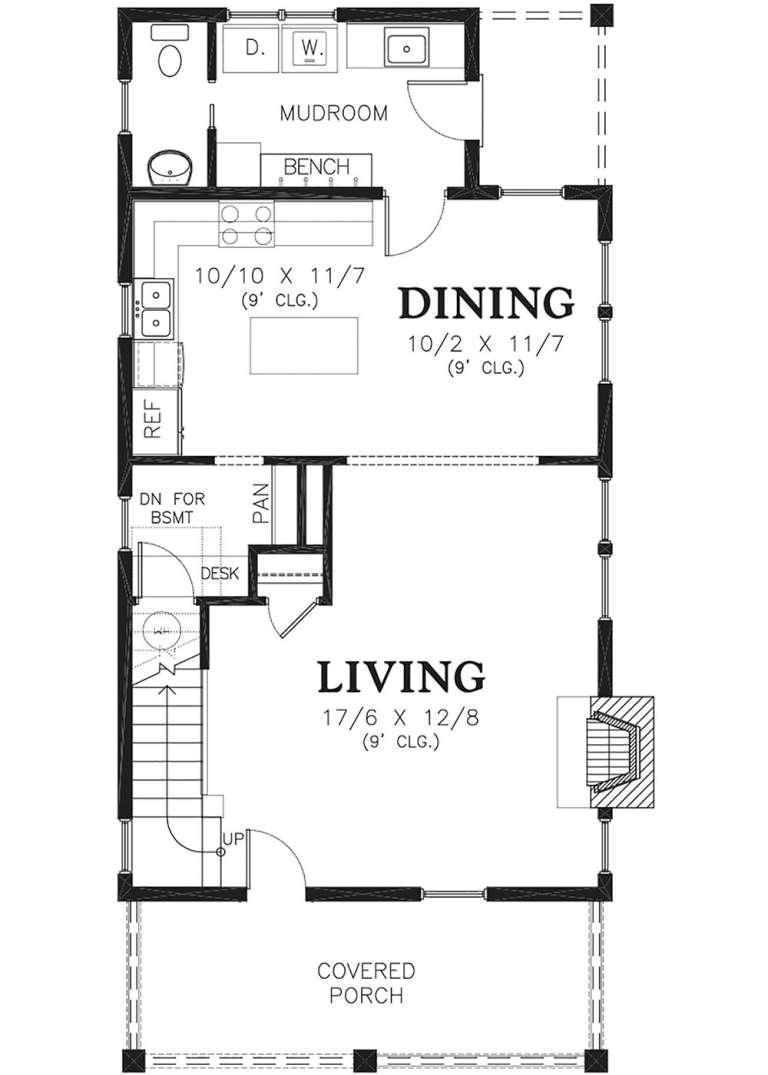
House Plan House Plan #20481 Front Elevation

PLAN #2559-00772

Starting at

$1,396
Sq Ft 1,490
Beds 3
Baths 2
½ Baths 1
Cars 0
Stories 2
Width 22'
Depth 47' 6"
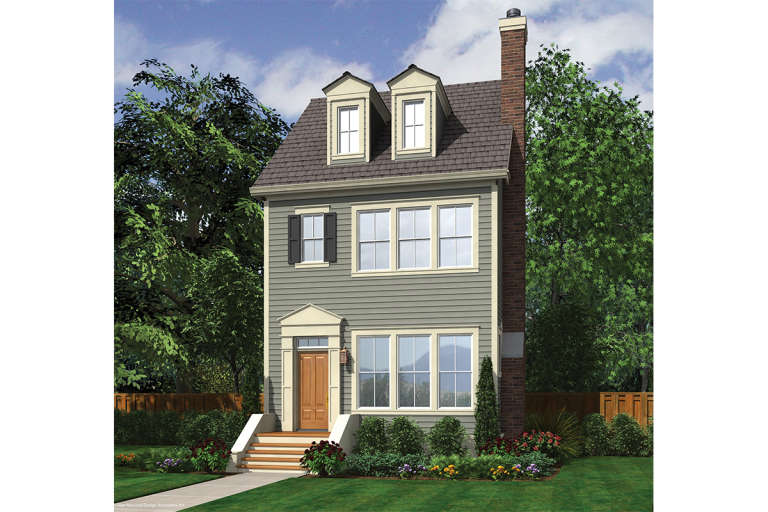
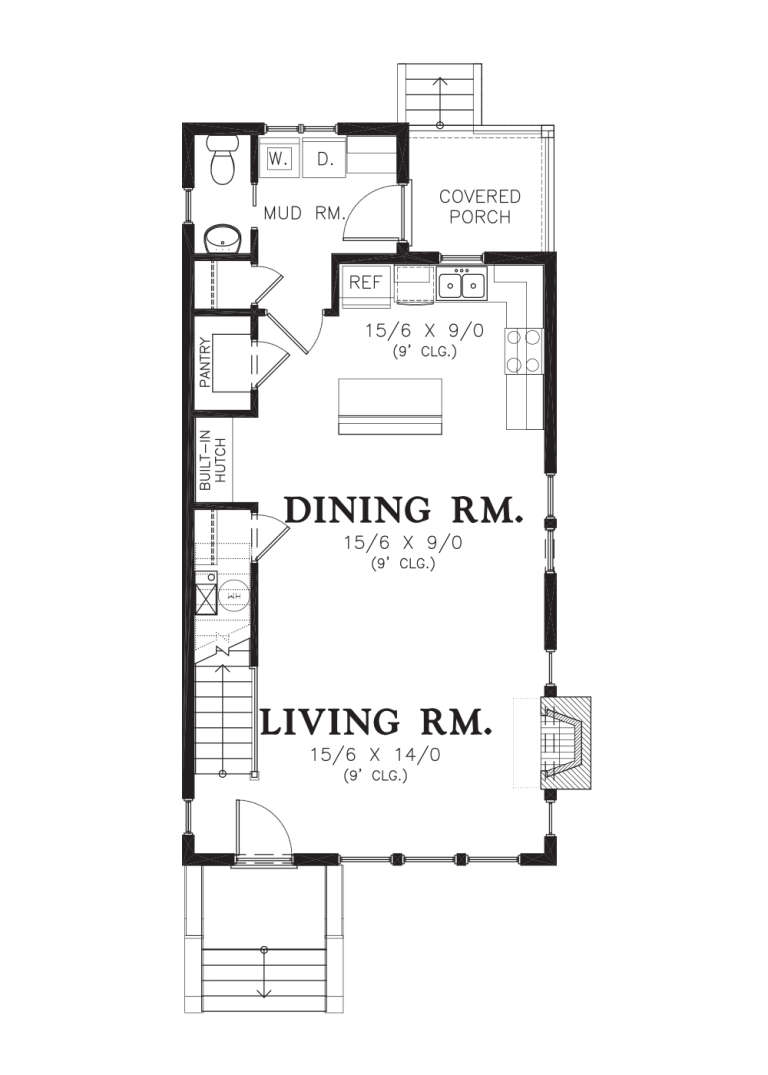
House Plan House Plan #20476 Front Elevation

PLAN #2559-00768

Starting at

$1,495
Sq Ft 1,701
Beds 3
Baths 2
½ Baths 1
Cars 0
Stories 3
Width 20'
Depth 40'
House Plan House Plan #19025 Front Elevation

PLAN #940-00078

Starting at

$1,050
Sq Ft 1,200
Beds 2
Baths 1
½ Baths 0
Cars 0
Stories 1
Width 25' 8"
Depth 48' 6"
X
Shop Sign In
Favorites
Cart
Chat