7,199 Results

EDIT SEARCH FILTERS
Clear All FiltersSplit Bedrooms
Sort By:  

7,199 RESULTS

SEARCH FILTERS

    Plan Type
    Square Feet
    Bedrooms
    Bathrooms
    Stories
    Garage (Vehicle Spaces)
    Architectural Styles

    Outdoor Living

    Bedroom Options
    Kitchen & Dining
    Laundry Location
    Additional Rooms

    Garage Type

    Garage Features
    Other Features
    Foundation Type

    Plan Width
    Plan Depth
    Framing Type
    Media Filters
SEARCHING...




House Plan House Plan #26657 Front Elevation

PLAN #2865-00029

Starting at

$1,625
Sq Ft 1,986
Beds 3
Baths 2
½ Baths 0
Cars 2
Stories 1
Width 66' 2"
Depth 68' 2"



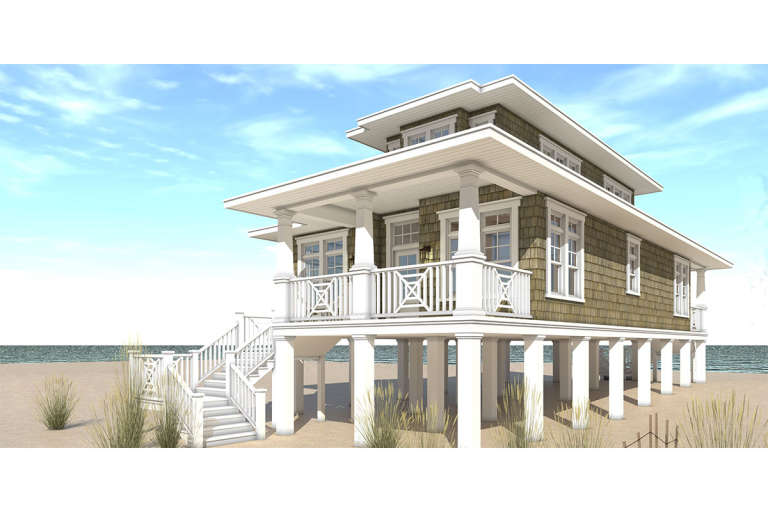

House Plan House Plan #16462 Front Elevation

PLAN #1907-00005

Starting at

$1,275
Sq Ft 1,362
Beds 2
Baths 2
½ Baths 0
Cars 0
Stories 2
Width 36'
Depth 38'


House Plan House Plan #30568 Angled Front Elevation

PLAN #963-00883

Starting at

$2,399
Sq Ft 4,774
Beds 5
Baths 4
½ Baths 1
Cars 6
Stories 2
Width 149' 4"
Depth 109'

House Plan House Plan #18896 Front Elevation

PLAN #3125-00019

Starting at

$995
Sq Ft 1,815
Beds 3
Baths 2
½ Baths 1
Cars 2
Stories 1
Width 82' 7"
Depth 49' 2"
House Plan House Plan #32931 Angled Front Elevation

PLAN #1776-00155

Starting at

$1,190
Sq Ft 2,000
Beds 3
Baths 2
½ Baths 0
Cars 2
Stories 1
Width 74'
Depth 56'
House Plan House Plan #30982 Angled Front Elevation

PLAN #963-00944

Starting at

$1,499
Sq Ft 1,710
Beds 3
Baths 2
½ Baths 1
Cars 0
Stories 1
Width 57' 8"
Depth 46'
House Plan House Plan #26933 Front Elevation

PLAN #2865-00130

Starting at

$1,925
Sq Ft 2,574
Beds 4
Baths 3
½ Baths 1
Cars 2
Stories 2
Width 69' 8"
Depth 57' 4"
House Plan House Plan #18830 Angled Front Elevation at Dusk

PLAN #4195-00011

Starting at

$1,695
Sq Ft 2,830
Beds 3
Baths 2
½ Baths 1
Cars 3
Stories 1
Width 117'
Depth 82'
House Plan House Plan #27036 Front Elevation

PLAN #2865-00218

Starting at

$1,625
Sq Ft 1,645
Beds 3
Baths 2
½ Baths 0
Cars 2
Stories 1
Width 64' 4"
Depth 50' 4"
House Plan House Plan #34326 Front Elevation

PLAN #2452-00019

Starting at

$1,295
Sq Ft 2,692
Beds 3
Baths 3
½ Baths 1
Cars 2
Stories 1
Width 72'
Depth 71' 7"
House Plan House Plan #30804 Front Elevation at Dusk

PLAN #7983-00061

Starting at

$2,330
Sq Ft 4,146
Beds 4
Baths 4
½ Baths 1
Cars 4
Stories 2
Width 86' 4"
Depth 78' 5"
House Plan House Plan #32977 Front Elevation

PLAN #8318-00421

Starting at

$1,550
Sq Ft 2,031
Beds 3
Baths 2
½ Baths 1
Cars 2-3
Stories 1
Width 70' 6"
Depth 56' 2"
House Plan House Plan #31035 Front Elevation

PLAN #4534-00116

Starting at

$1,345
Sq Ft 2,560
Beds 4
Baths 3
½ Baths 0
Cars 2
Stories 1
Width 87' 8"
Depth 71' 7"
White Modern Farmhouse front elevation with board-and-batten siding, brick base, gabled roof, and wood porch accents. House Plan # 009-00306 Digital Rendering by America's Best House Plans, Inc.
EXCLUSIVE

PLAN #009-00306

Starting at

$1,250
Sq Ft 1,865
Beds 3-4
Baths 2
½ Baths 0
Cars 2
Stories 1
Width 60'
Depth 52' 7"
House Plan House Plan #26060 Front Elevation

PLAN #041-00261

Starting at

$1,445
Sq Ft 2,125
Beds 3
Baths 2
½ Baths 1
Cars 3
Stories 1
Width 84'
Depth 57' 10"
House Plan House Plan #32158 Front Elevation at Dusk

PLAN #7983-00128

Starting at

$1,900
Sq Ft 3,116
Beds 4
Baths 3
½ Baths 1
Cars 3
Stories 1
Width 76'
Depth 79' 5"
House Plan House Plan #29668 Front Elevation

PLAN #1958-00011

Starting at

$1,595
Sq Ft 3,345
Beds 4
Baths 3
½ Baths 1
Cars 3
Stories 1
Width 87'
Depth 70'
House Plan House Plan #1226 Angled Front Elevation

PLAN #041-00009

Starting at

$1,395
Sq Ft 1,500
Beds 3
Baths 2
½ Baths 0
Cars 2
Stories 1
Width 59'
Depth 41' 6"
X
Shop Sign In
Favorites
Cart
Chat