7,200 Results

EDIT SEARCH FILTERS
Clear All FiltersSplit Bedrooms
Sort By:  

7,200 RESULTS

SEARCH FILTERS

    Plan Type
    Square Feet
    Bedrooms
    Bathrooms
    Stories
    Garage (Vehicle Spaces)
    Architectural Styles

    Outdoor Living

    Bedroom Options
    Kitchen & Dining
    Laundry Location
    Additional Rooms

    Garage Type

    Garage Features
    Other Features
    Foundation Type

    Plan Width
    Plan Depth
    Framing Type
    Media Filters
SEARCHING...




House Plan House Plan #23950 Front Elevation

PLAN #286-00102

Starting at

$1,325
Sq Ft 2,096
Beds 3
Baths 2
½ Baths 0
Cars 2
Stories 1
Width 73' 9"
Depth 70' 4"




House Plan House Plan #30693 Angled Front Elevation at Dusk

PLAN #7983-00032

Starting at

$2,115
Sq Ft 3,817
Beds 4
Baths 4
½ Baths 1
Cars 3
Stories 1
Width 114' 7"
Depth 84' 8"



House Plan House Plan #27358 Front Elevation

PLAN #699-00298

Starting at

$950
Sq Ft 2,142
Beds 3
Baths 2
½ Baths 0
Cars 2-3
Stories 1
Width 101'
Depth 65' 5"

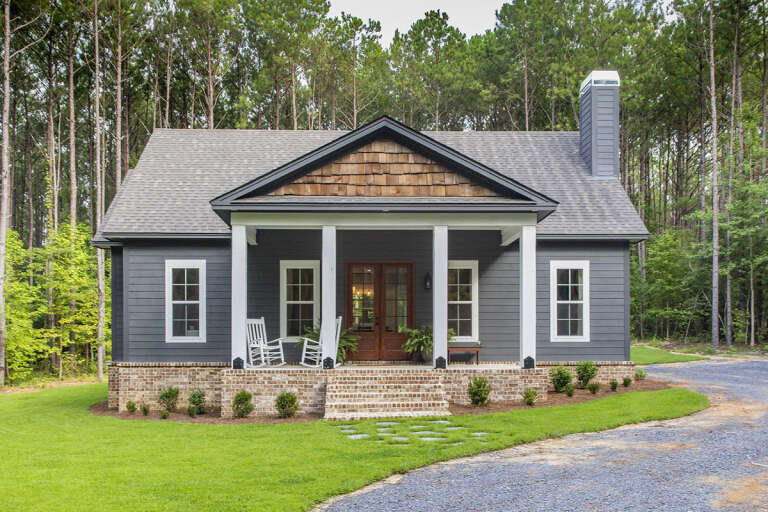
House Plan House Plan #34328 Angled Front Elevation
EXCLUSIVE

PLAN #1462-00217

Starting at

$1,000
Sq Ft 1,219
Beds 2
Baths 2
½ Baths 0
Cars 3
Stories 1
Width 82'
Depth 33'

House Plan House Plan #29815 Angled Front Elevation

PLAN #2865-00402

Starting at

$1,625
Sq Ft 1,891
Beds 3
Baths 2
½ Baths 1
Cars 2
Stories 1
Width 67' 8"
Depth 54' 4"

House Plan House Plan #30694 Front Elevation at Dusk

PLAN #7983-00033

Starting at

$1,730
Sq Ft 2,675
Beds 4
Baths 3
½ Baths 0
Cars 2
Stories 1
Width 89' 3"
Depth 74' 4"
House Plan House Plan #33804 Front Elevation

PLAN #5995-00043

Starting at

$4,095
Sq Ft 6,413
Beds 5
Baths 6
½ Baths 2
Cars 4
Stories 2
Width 128' 3"
Depth 108' 8"
House Plan House Plan #33512 Front Elevation

PLAN #9279-00068

Starting at

$945
Sq Ft 2,845
Beds 4
Baths 3
½ Baths 1
Cars 3
Stories 1
Width 75' 6"
Depth 77' 2"
House Plan House Plan #25405 Front Elevation

PLAN #4534-00055

Starting at

$1,845
Sq Ft 3,535
Beds 4
Baths 3
½ Baths 1
Cars 3
Stories 1
Width 110' 5"
Depth 69' 3"
House Plan House Plan #24748 Front Elevation

PLAN #4534-00034

Starting at

$1,345
Sq Ft 2,520
Beds 3
Baths 2
½ Baths 1
Cars 2
Stories 1
Width 109' 3"
Depth 55' 9"
House Plan House Plan #26873 Front Elevation

PLAN #041-00274

Starting at

$1,495
Sq Ft 2,781
Beds 3
Baths 2
½ Baths 1
Cars 2
Stories 1.5
Width 77' 4"
Depth 65' 2"
House Plan House Plan #26129 Front Elevation
EXCLUSIVE

PLAN #6849-00109

Starting at

$2,195
Sq Ft 3,135
Beds 4
Baths 3
½ Baths 2
Cars 3
Stories 1.5
Width 84' 5"
Depth 78' 5"
House Plan House Plan #33637 Front Elevation at Dusk

PLAN #7983-00151

Starting at

$1,900
Sq Ft 3,122
Beds 4
Baths 3
½ Baths 1
Cars 3
Stories 1
Width 76' 6"
Depth 77' 11"
House Plan House Plan #20567 Front Elevation

PLAN #940-00126

Starting at

$1,350
Sq Ft 2,200
Beds 3
Baths 2
½ Baths 1
Cars 0
Stories 2
Width 52' 2"
Depth 46' 6"
House Plan House Plan #28005 Front Elevation

PLAN #041-00310

Starting at

$1,495
Sq Ft 2,977
Beds 4
Baths 3
½ Baths 1
Cars 2
Stories 1
Width 84'
Depth 66' 4"
House Plan House Plan #29877 Front Elevation

PLAN #6849-00155

Starting at

$2,495
Sq Ft 4,075
Beds 4
Baths 3
½ Baths 2
Cars 4
Stories 2
Width 118'
Depth 69' 6"
House Plan House Plan #30680 Front Elevation at Dusk

PLAN #7983-00024

Starting at

$1,900
Sq Ft 3,254
Beds 4
Baths 4
½ Baths 1
Cars 3
Stories 1
Width 89' 10"
Depth 69' 3"
House Plan House Plan #33817 Angled Front Elevation

PLAN #1776-00166

Starting at

$1,120
Sq Ft 1,962
Beds 3
Baths 2
½ Baths 0
Cars 4
Stories 1
Width 94'
Depth 52'
X
Shop Sign In
Favorites
Cart
Chat