7,747 Results

EDIT SEARCH FILTERS
Clear All FiltersSplit Bedrooms
Sort By:  

7,747 RESULTS

SEARCH FILTERS

    Plan Type
    Square Feet
    Bedrooms
    Bathrooms
    Stories
    Garage (Vehicle Spaces)
    Architectural Styles

    Outdoor Living

    Bedroom Options
    Kitchen & Dining
    Laundry Location
    Additional Rooms

    Garage Type

    Garage Features
    Other Features
    Foundation Type

    Plan Width (FT)
    Plan Depth (FT)
    Plan Height (FT)
    Framing Type
    Media Filters
SEARCHING...


House Plan House Plan #25860 Front Elevation


PLAN #041-00254

Starting at

$1,395
Sq Ft 1,998
Beds 3
Baths 2
½ Baths 1
Cars 2
Stories 1
Width 70' 10"
Depth 56'



House Plan House Plan #23842 Front Elevation

PLAN #207-00082

Starting at

$2,160
Sq Ft 2,400
Beds 4
Baths 3
½ Baths 0
Cars 2
Stories 1
Width 57' 8"
Depth 78'


House Plan House Plan #26664 Front Elevation

PLAN #2865-00036

Starting at

$1,725
Sq Ft 2,110
Beds 3
Baths 2
½ Baths 1
Cars 2
Stories 2
Width 47' 8"
Depth 57' 4"


House Plan House Plan #3609 Front Elevation

PLAN #348-00007

Starting at

$1,200
Sq Ft 1,200
Beds 3
Baths 2
½ Baths 0
Cars 0
Stories 2
Width 30'
Depth 32'
House Plan House Plan #19913 Front Elevation

PLAN #348-00281

Starting at

$1,400
Sq Ft 2,149
Beds 3
Baths 2
½ Baths 1
Cars 2
Stories 1.5
Width 57'
Depth 74'
White Craftsman, Front Elevation with stone siding, metal roof accents, black fixtures, lush landscaping, and gravel path. House Plan # 963-01322 Digital Rendering by America's Best House Plans, Inc.

PLAN #963-01322

Starting at

$1,799
Sq Ft 2,964
Beds 3-5
Baths 2
½ Baths 1
Cars 2
Stories 1
Width 90'
Depth 72' 4"
White Craftsman, Front Elevation with stone base, board-and-batten siding, timber accents, lanterns, and fall landscaping. House Plan # 6102-00004 Digital Rendering by America's Best House Plans, Inc.
EXCLUSIVE

PLAN #6102-00004

Starting at

$2,000
Sq Ft 3,634
Beds 4
Baths 4
½ Baths 1
Cars 3
Stories 1.5
Width 95' 2"
Depth 70' 9"
House Plan House Plan #32282 Angled Front Elevation

PLAN #5995-00040

Starting at

$1,295
Sq Ft 1,628
Beds 3
Baths 2
½ Baths 0
Cars 2
Stories 1
Width 56' 11"
Depth 68' 2"
House Plan House Plan #26147 Front Elevation

PLAN #348-00297

Starting at

$1,300
Sq Ft 1,800
Beds 3
Baths 2
½ Baths 0
Cars 2
Stories 1
Width 67'
Depth 52' 10"
House Plan House Plan #33325 Angled Front Elevation

PLAN #1776-00159

Starting at

$1,190
Sq Ft 2,096
Beds 4
Baths 3
½ Baths 0
Cars 0
Stories 1
Width 56'
Depth 52'
House Plan House Plan #30929 Front Elevation at Dusk

PLAN #7983-00100

Starting at

$1,480
Sq Ft 2,301
Beds 3
Baths 2
½ Baths 1
Cars 2
Stories 1
Width 84' 9"
Depth 61' 5"
House Plan House Plan #19135 Front Elevation

PLAN #3125-00025

Starting at

$995
Sq Ft 1,697
Beds 3
Baths 2
½ Baths 0
Cars 2
Stories 1
Width 89' 11"
Depth 47' 4"
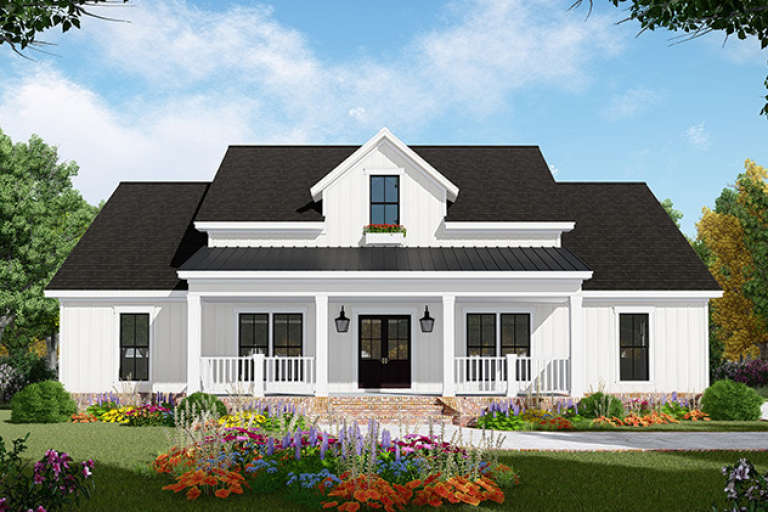

White Modern Farmhouse, Front Elevation, board-and-batten siding, stone veneer base, metal roof, sconces, lush landscaping. House Plan # 699-00557 Digital Rendering by America's Best House Plans, Inc.

PLAN #699-00557

Starting at

$1,445
Sq Ft 2,455
Beds 3
Baths 2
½ Baths 1
Cars 2
Stories 1.5
Width 64' 5"
Depth 72' 8"
House Plan House Plan #17439 Front Elevation

PLAN #041-00137

Starting at

$1,345
Sq Ft 1,381
Beds 3
Baths 2
½ Baths 0
Cars 2
Stories 1
Width 47' 10"
Depth 52' 4"
House Plan House Plan #24376 Front Elevation

PLAN #963-00412

Starting at

$1,699
Sq Ft 2,318
Beds 4
Baths 3
½ Baths 1
Cars 2
Stories 2
Width 47'
Depth 64'
House Plan House Plan #27096 Front Elevation

PLAN #098-00369

Starting at

$2,050
Sq Ft 1,962
Beds 3
Baths 2
½ Baths 1
Cars 2
Stories 1.5
Width 46'
Depth 45'
House Plan House Plan #33600 Front Elevation at Dusk

PLAN #699-00413

Starting at

$1,145
Sq Ft 1,261
Beds 3
Baths 2
½ Baths 0
Cars 0
Stories 1
Width 42' 6"
Depth 35' 4"
House Plan House Plan #24132 Front Elevation

PLAN #9279-00017

Starting at

$945
Sq Ft 2,399
Beds 4
Baths 3
½ Baths 0
Cars 3
Stories 1
Width 69' 5"
Depth 76' 9"
X
Shop Sign In
Favorites
Cart
Chat