6,755 Results

EDIT SEARCH FILTERS
Clear All FiltersSplit Bedrooms
Sort By:  

6,755 RESULTS

SEARCH FILTERS

    Plan Type
    Square Feet
    Bedrooms
    Bathrooms
    Stories
    Garage (Vehicle Spaces)
    Architectural Styles

    Outdoor Living

    Bedroom Options
    Kitchen & Dining
    Laundry Location
    Additional Rooms

    Garage Type

    Garage Features
    Other Features
    Foundation Type

    Plan Width
    Plan Depth
    Framing Type
    Media Filters
SEARCHING...



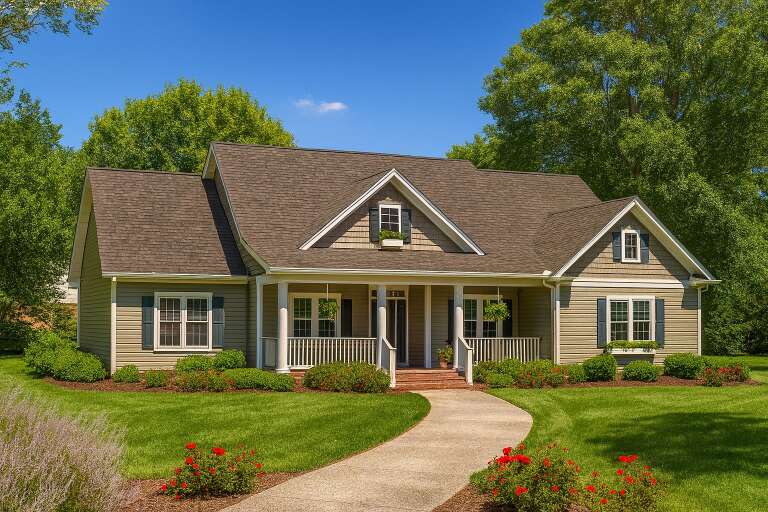
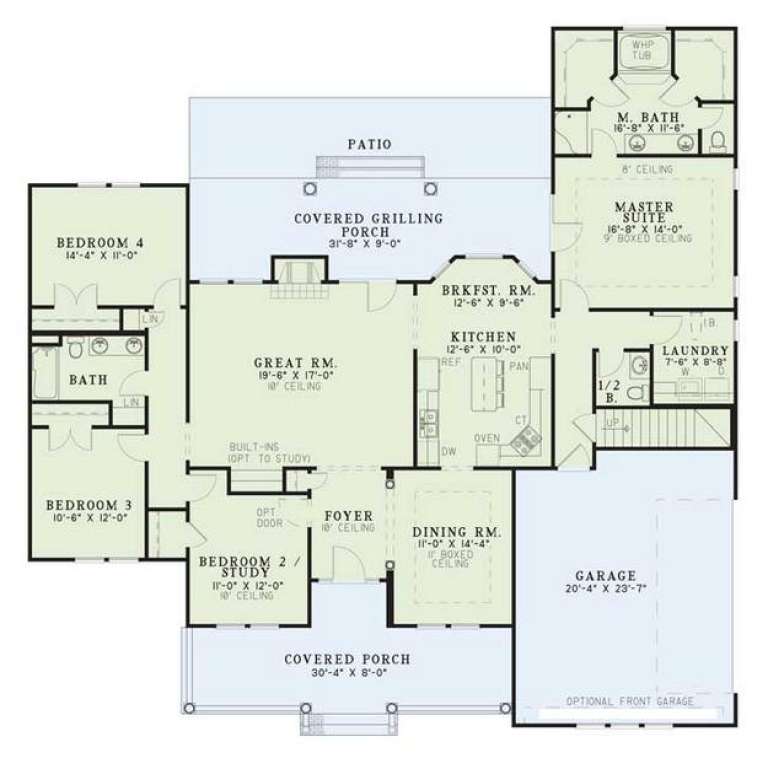
House Plan House Plan #23290 Front Elevation

PLAN #8594-00317

Starting at

$2,515
Sq Ft 2,594
Beds 4
Baths 3
½ Baths 1
Cars 2-3
Stories 1.5
Width 72'
Depth 77'



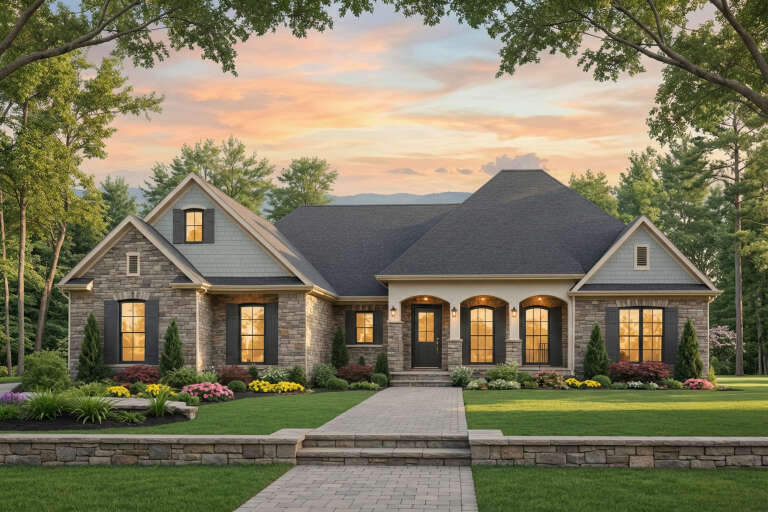
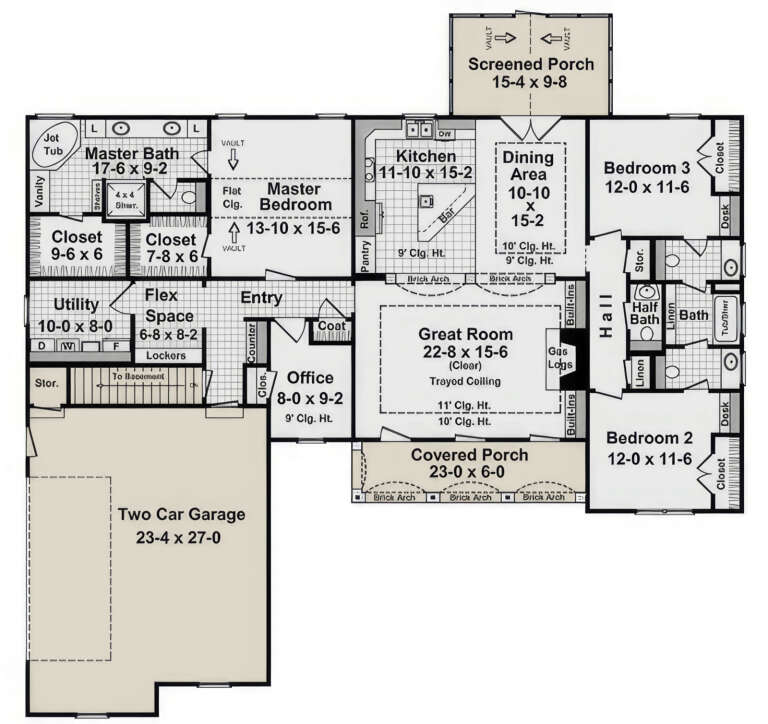
House Plan House Plan #22009 Front Elevation

PLAN #5631-00104

Starting at

$1,750
Sq Ft 2,442
Beds 2-4
Baths 2
½ Baths 1
Cars 3
Stories 1
Width 69' 6"
Depth 83'



House Plan House Plan #21498 Front Elevation

PLAN #1907-00046

Starting at

$2,185
Sq Ft 2,379
Beds 3
Baths 2
½ Baths 1
Cars 2
Stories 2
Width 77' 6"
Depth 61' 8"



House Plan House Plan #20378 Angled Front Elevation

PLAN #5829-00017

Starting at

$1,995
Sq Ft 3,247
Beds 3
Baths 2
½ Baths 2
Cars 2
Stories 1
Width 107'
Depth 92'
House Plan House Plan #20315 Front Elevation

PLAN #1020-00302

Starting at

$1,056
Sq Ft 1,884
Beds 3
Baths 2
½ Baths 0
Cars 3
Stories 1
Width 60'
Depth 56' 4"
House Plan House Plan #20182 Front Elevation

PLAN #1020-00189

Starting at

$1,056
Sq Ft 1,971
Beds 3
Baths 2
½ Baths 1
Cars 3
Stories 1
Width 62'
Depth 58' 8"
House Plan House Plan #20098 Front Elevation

PLAN #1020-00119

Starting at

$1,022
Sq Ft 1,626
Beds 3
Baths 2
½ Baths 0
Cars 3
Stories 1
Width 50'
Depth 60' 4"
House Plan House Plan #20029 Front Elevation

PLAN #1020-00051

Starting at

$983
Sq Ft 1,432
Beds 2
Baths 2
½ Baths 0
Cars 2
Stories 1
Width 40'
Depth 56'
House Plan House Plan #19920 Front Elevation

PLAN #5631-00094

Starting at

$1,550
Sq Ft 2,269
Beds 2
Baths 2
½ Baths 1
Cars 3
Stories 1
Width 65'
Depth 76' 6"
House Plan House Plan #19879 Front Elevation

PLAN #2559-00691

Starting at

$2,016
Sq Ft 2,999
Beds 4
Baths 2
½ Baths 1
Cars 3
Stories 1
Width 77'
Depth 94'
House Plan House Plan #19591 Front Elevation

PLAN #940-00100

Starting at

$1,550
Sq Ft 2,512
Beds 4
Baths 3
½ Baths 1
Cars 3
Stories 1
Width 65' 2"
Depth 72'
House Plan House Plan #18952 Front Elevation

PLAN #526-00081

Starting at

$1,425
Sq Ft 1,841
Beds 4
Baths 3
½ Baths 0
Cars 2
Stories 2
Width 56'
Depth 32'
House Plan House Plan #18884

PLAN #526-00047

Starting at

$1,350
Sq Ft 1,293
Beds 3
Baths 2
½ Baths 0
Cars 0
Stories 1
Width 49' 7"
Depth 29' 5"
House Plan House Plan #18834 Front Elevation

PLAN #526-00015

Starting at

$1,350
Sq Ft 1,419
Beds 3
Baths 2
½ Baths 1
Cars 2
Stories 1
Width 51'
Depth 47'
House Plan House Plan #18454 Front Elevation

PLAN #4534-00001

Starting at

$1,295
Sq Ft 2,057
Beds 4
Baths 2
½ Baths 1
Cars 3
Stories 1
Width 60'
Depth 78' 4"
House Plan House Plan #18187

PLAN #035-00740

Starting at

$1,040
Sq Ft 1,835
Beds 4
Baths 2
½ Baths 1
Cars 2
Stories 1
Width 56'
Depth 61'
House Plan House Plan #18062 Front Elevation

PLAN #6082-00056

Starting at

$1,895
Sq Ft 2,971
Beds 3-4
Baths 2
½ Baths 1
Cars 3
Stories 1
Width 103' 5"
Depth 91' 10"
House Plan House Plan #18056 Front Elevation

PLAN #6082-00050

Starting at

$1,895
Sq Ft 2,216
Beds 3
Baths 2
½ Baths 1
Cars 2
Stories 1
Width 67'
Depth 49'
X
Shop Sign In
Favorites
Cart
Chat