3,741 Results

EDIT SEARCH FILTERS
Clear All FiltersLoft
Sort By:  

3,741 RESULTS

SEARCH FILTERS

    Plan Type
    Square Feet
    Bedrooms
    Bathrooms
    Stories
    Garage (Vehicle Spaces)
    Architectural Styles

    Outdoor Living

    Bedroom Options
    Kitchen & Dining
    Laundry Location
    Additional Rooms

    Garage Type

    Garage Features
    Other Features
    Foundation Type

    Plan Width
    Plan Depth
    Framing Type
    Media Filters
SEARCHING...
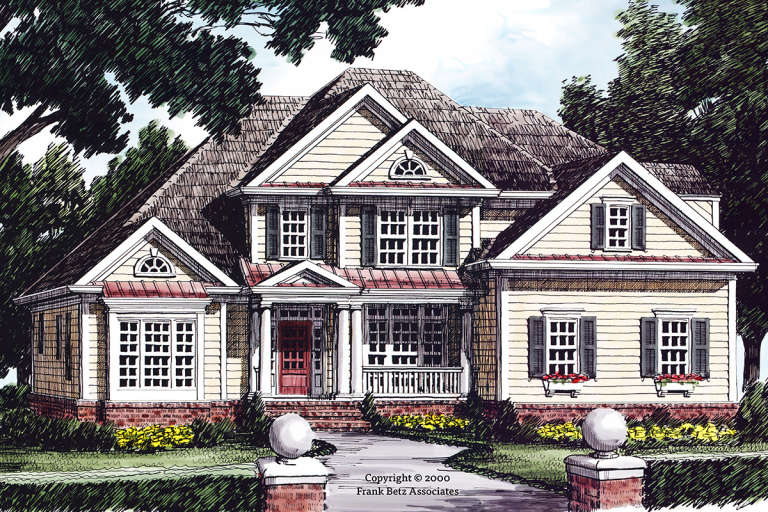

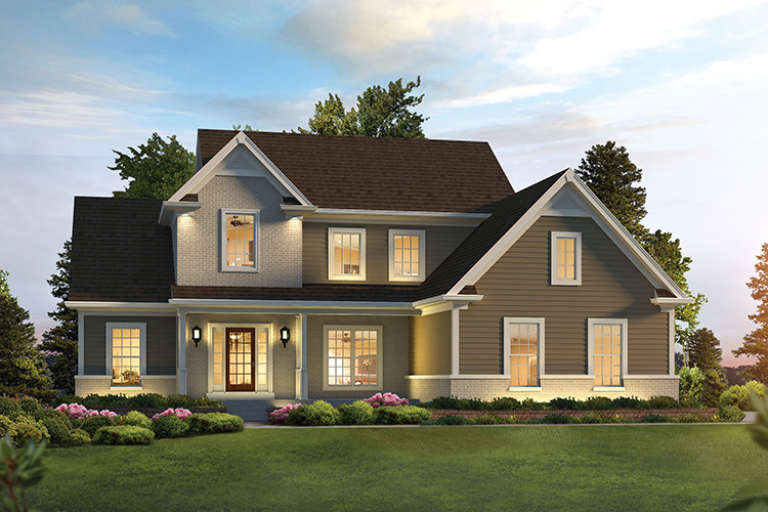

Blue Country front elevation with brick chimney, gabled roof, covered porch, and dark-framed windows. House Plan # 009-00247 Digital Rendering by America's Best House Plans, Inc.
EXCLUSIVE

PLAN #009-00247

Starting at

$1,300
Sq Ft 2,369
Beds 4
Baths 4
½ Baths 0
Cars 2
Stories 2
Width 45'
Depth 42'




House Plan House Plan #16502 Front Elevation

PLAN #5445-00169

Starting at

$2,960
Sq Ft 6,024
Beds 4
Baths 5
½ Baths 0
Cars 3
Stories 2
Width 73'
Depth 113'




House Plan House Plan #11982 Front Elevation

PLAN #2559-00205

Starting at

$1,449
Sq Ft 1,430
Beds 2
Baths 2
½ Baths 0
Cars 1
Stories 3
Width 17'
Depth 54'
House Plan House Plan #6117 Front Photo

PLAN #341-00243

Starting at

$3,700
Sq Ft 5,635
Beds 5
Baths 4
½ Baths 1
Cars 3
Stories 2
Width 67'
Depth 61'


Tan Southern-style front elevation with brick accents, metal porch roof, gabled roof, dormers, and stone foundation. House Plan # 009-00087 Digital Rendering by America's Best House Plans, Inc.
EXCLUSIVE

PLAN #009-00087

Starting at

$1,650
Sq Ft 4,416
Beds 5
Baths 4
½ Baths 1
Cars 3
Stories 2
Width 79' 9"
Depth 62' 6"
House Plan House Plan #35142 Angled Front Elevation

PLAN #2464-00224

Starting at

$1,750
Sq Ft 1,363
Beds 2
Baths 2
½ Baths 0
Cars 2
Stories 1.5
Width 46'
Depth 63' 6"
House Plan House Plan #34597 Angled Rear Elevation

PLAN #940-01381

Starting at

$1,250
Sq Ft 1,810
Beds 2
Baths 2
½ Baths 0
Cars 2
Stories 2.5
Width 31'
Depth 32'
House Plan House Plan #34270 Angled Front Elevation

PLAN #2464-00209

Starting at

$2,150
Sq Ft 3,156
Beds 3
Baths 2
½ Baths 1
Cars 3
Stories 1.5
Width 87'
Depth 62'
House Plan House Plan #33551 Front Elevation

PLAN #2452-00010

Starting at

$1,395
Sq Ft 2,931
Beds 4
Baths 3
½ Baths 1
Cars 2
Stories 2
Width 36'
Depth 57'
House Plan House Plan #32974 Angled Front Elevation

PLAN #039-00782

Starting at

$1,425
Sq Ft 2,461
Beds 3
Baths 2
½ Baths 1
Cars 2
Stories 2
Width 67' 6"
Depth 47' 6"
House Plan House Plan #32225 Front Elevation

PLAN #098-00468

Starting at

$2,050
Sq Ft 2,451
Beds 3
Baths 3
½ Baths 1
Cars 2
Stories 2
Width 50'
Depth 58' 2"
House Plan House Plan #32167 Angled Right Elevation

PLAN #940-01217

Starting at

$1,150
Sq Ft 1,555
Beds 2
Baths 2
½ Baths 1
Cars 3
Stories 2.5
Width 32'
Depth 47'
House Plan House Plan #31111 Angled Front Elevation

PLAN #5445-00533

Starting at

$1,700
Sq Ft 4,663
Beds 4
Baths 4
½ Baths 1
Cars 3
Stories 2
Width 70'
Depth 124'
House Plan House Plan #30548 Angled Front Elevation

PLAN #3367-00074

Starting at

$1,425
Sq Ft 2,425
Beds 3
Baths 2
½ Baths 0
Cars 1
Stories 2
Width 50' 6"
Depth 72'
House Plan House Plan #30010 Front Elevation

PLAN #7071-00004

Starting at

$1,295
Sq Ft 1,839
Beds 4
Baths 3
½ Baths 0
Cars 2
Stories 1.5
Width 47'
Depth 54' 6"
House Plan House Plan #29679 Front Elevation

PLAN #1958-00021

Starting at

$1,395
Sq Ft 2,999
Beds 3
Baths 2
½ Baths 1
Cars 3
Stories 1.5
Width 86'
Depth 62'
House Plan House Plan #28927 Angled Front Elevation

PLAN #940-00756

Starting at

$1,550
Sq Ft 2,595
Beds 3
Baths 2
½ Baths 0
Cars 3
Stories 2
Width 54'
Depth 32'
House Plan House Plan #27770 Front Elevation

PLAN #940-00623

Starting at

$1,150
Sq Ft 1,571
Beds 3
Baths 2
½ Baths 0
Cars 2
Stories 2
Width 32'
Depth 31'
X
Shop Sign In
Favorites
Cart
Chat