3,834 Results

EDIT SEARCH FILTERS
Clear All FiltersLoft
Sort By:  

3,834 RESULTS

SEARCH FILTERS

    Plan Type
    Square Feet
    Bedrooms
    Bathrooms
    Stories
    Garage (Vehicle Spaces)
    Architectural Styles

    Outdoor Living

    Bedroom Options
    Kitchen & Dining
    Laundry Location
    Additional Rooms

    Garage Type

    Garage Features
    Other Features
    Foundation Type

    Plan Width (FT)
    Plan Depth (FT)
    Plan Height (FT)
    Framing Type
    Media Filters
SEARCHING...
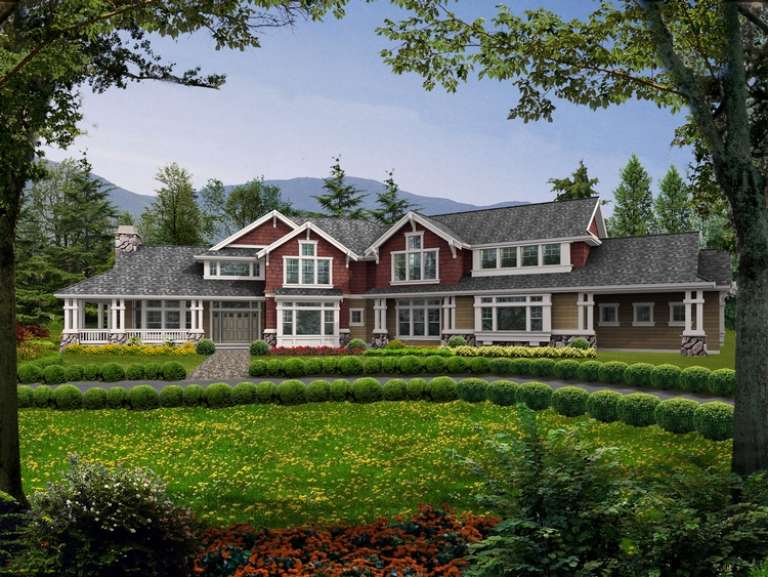
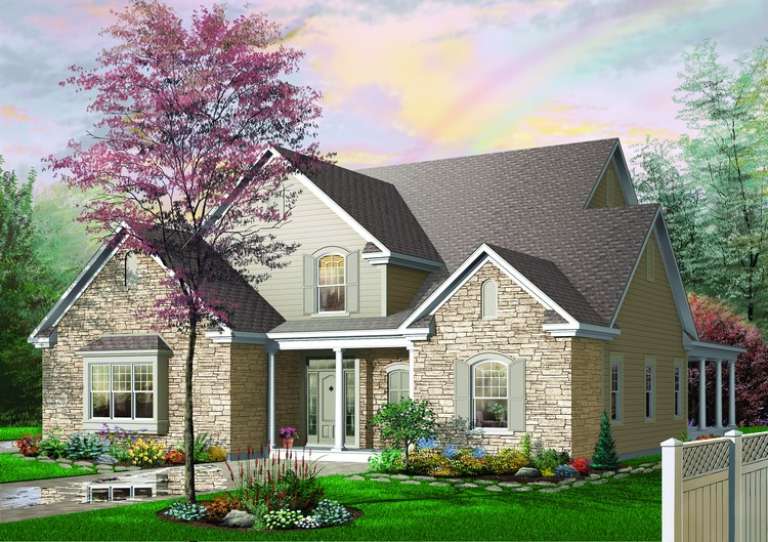
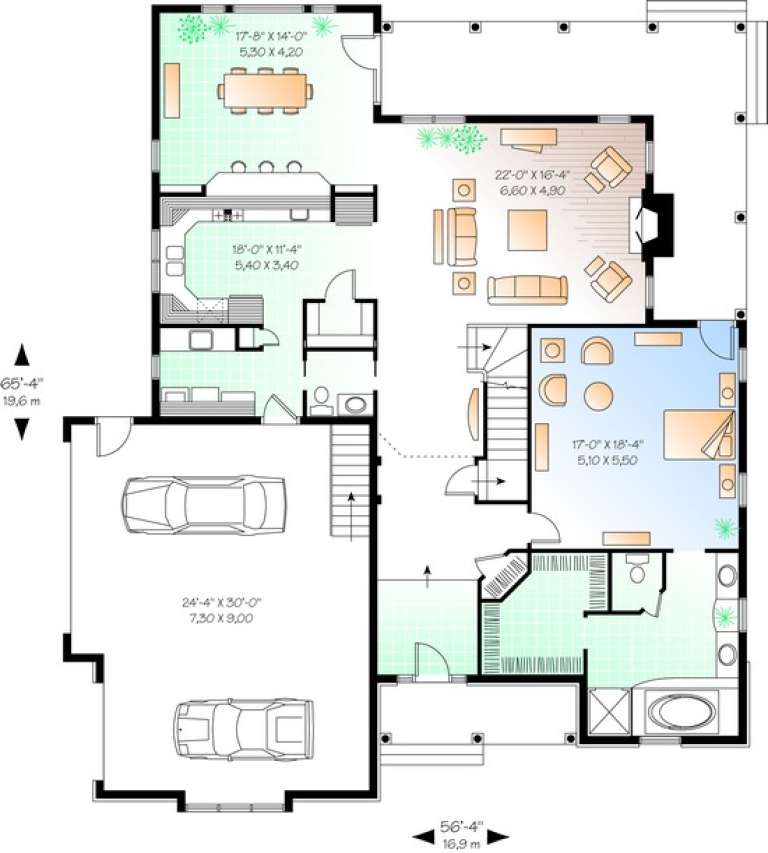
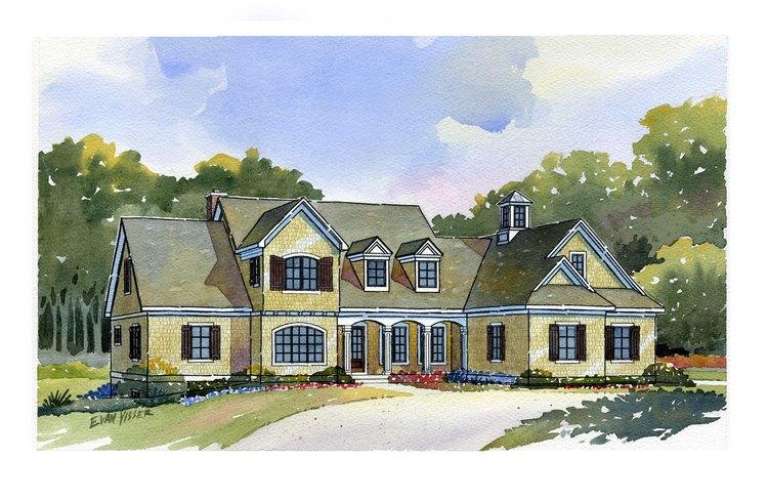
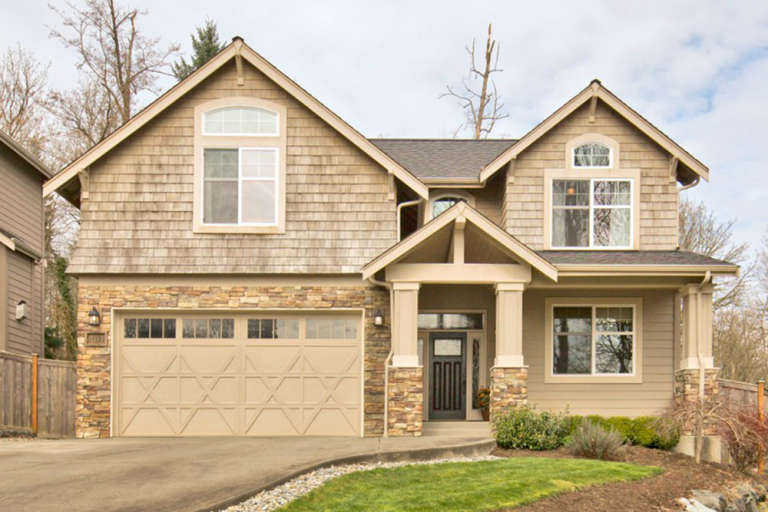
House Plan House Plan #10342 Front Elevation

PLAN #034-00402

Starting at

$2,200
Sq Ft 3,085
Beds 4
Baths 2
½ Baths 1
Cars 2
Stories 2
Width 56' 4"
Depth 65' 4"
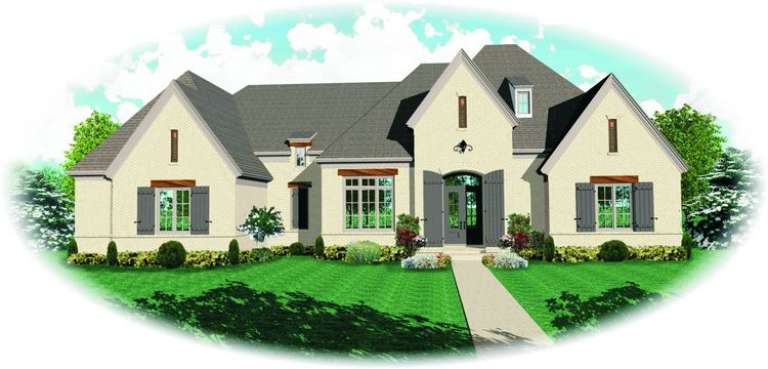
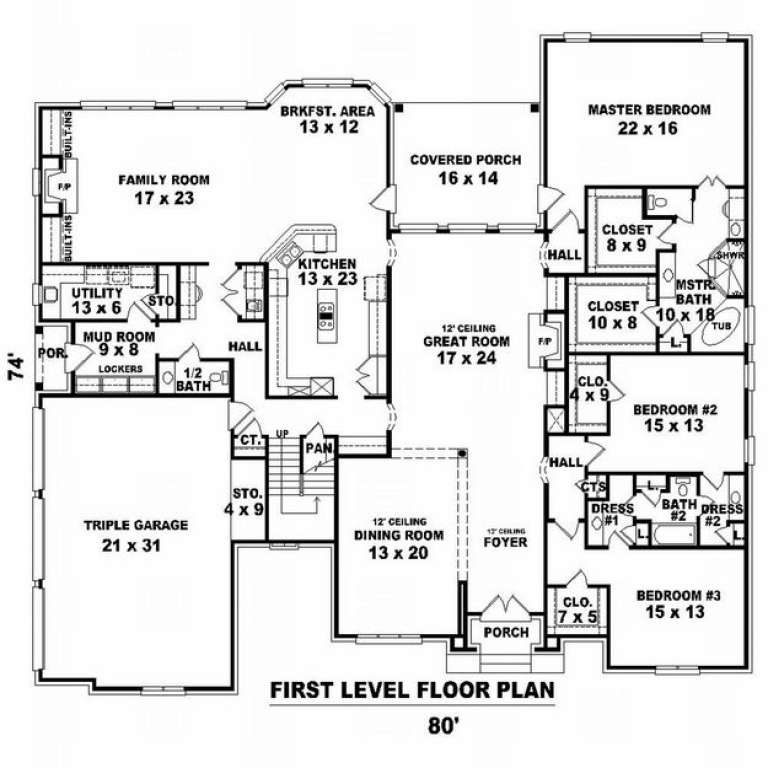
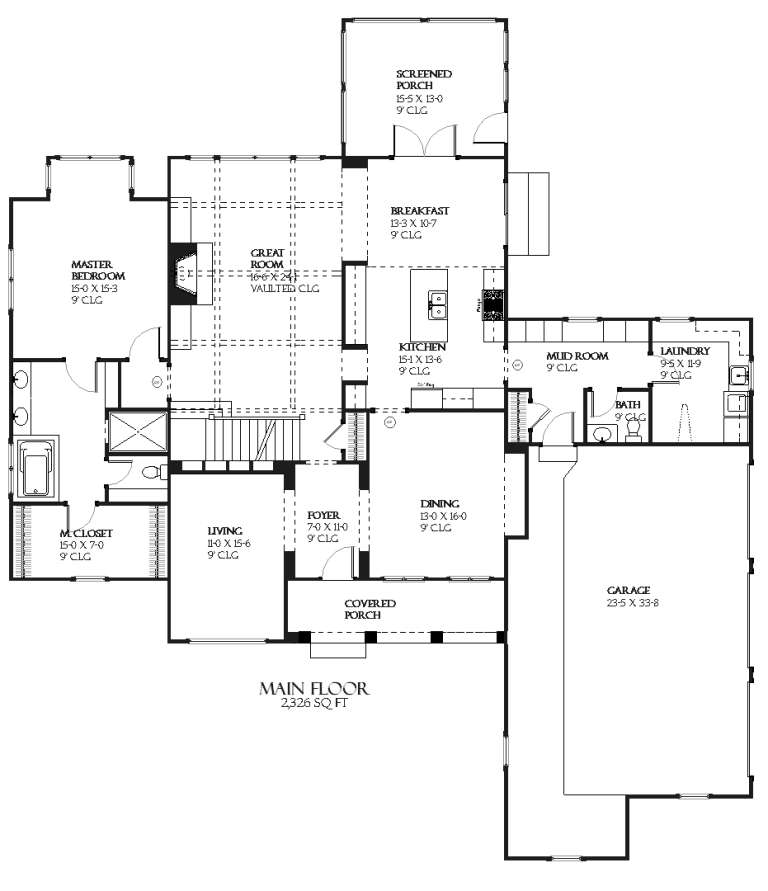
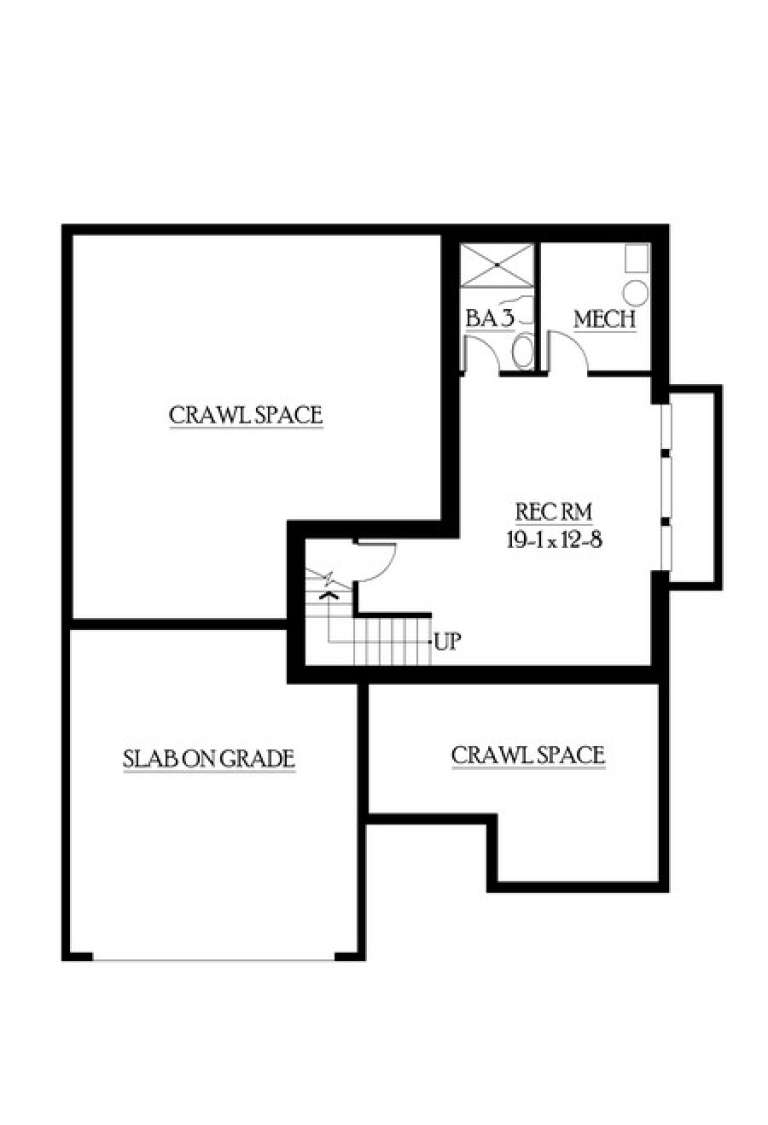
House Plan House Plan #10113 Front Elevation

PLAN #053-02242

Starting at

$2,120
Sq Ft 5,747
Beds 5
Baths 3
½ Baths 1
Cars 3
Stories 1.5
Width 80'
Depth 74'
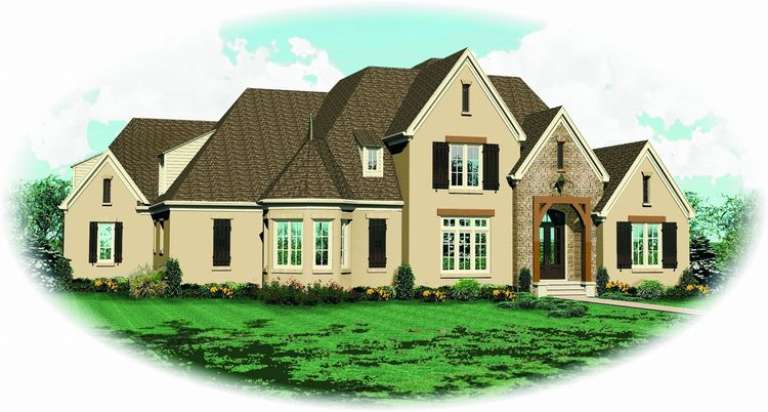
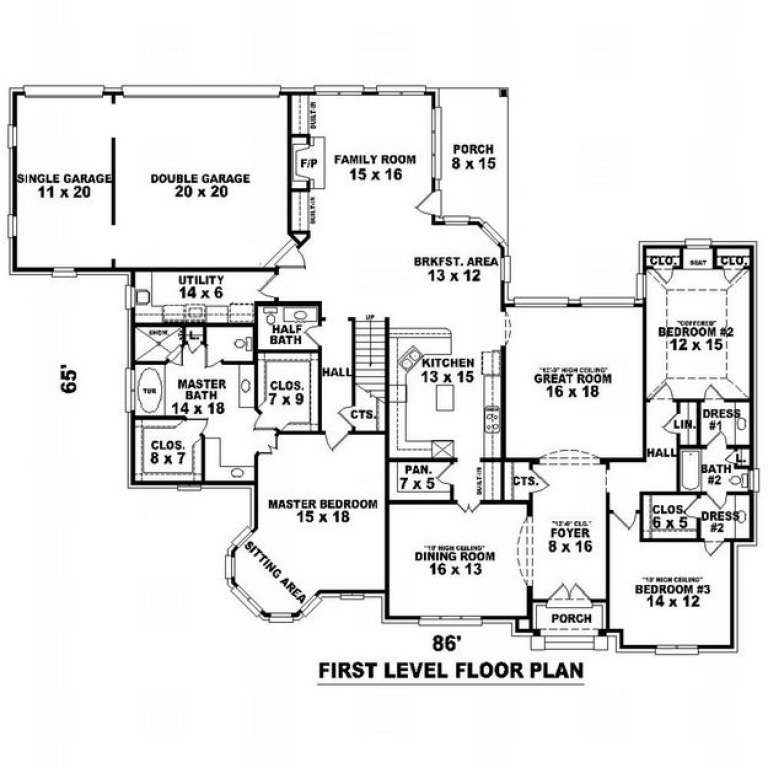
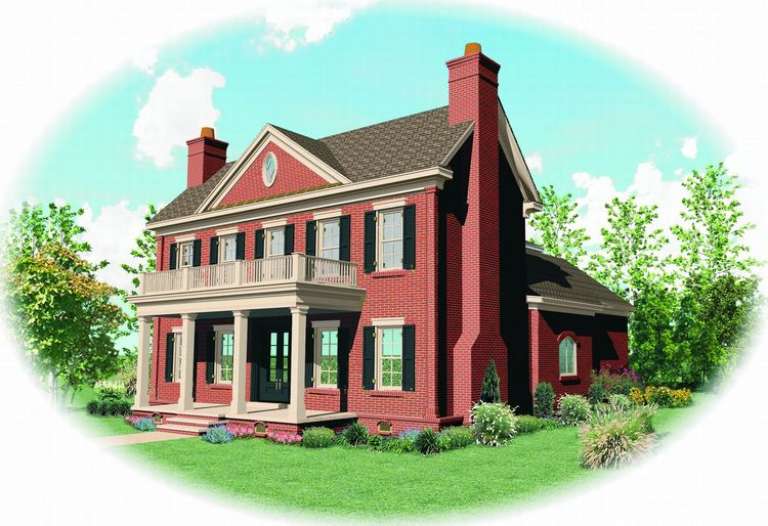
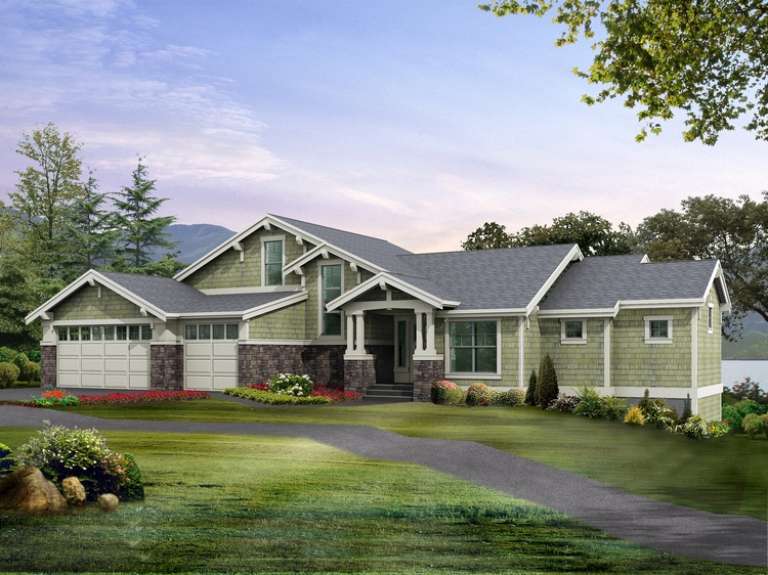
House Plan House Plan #10004 Front Elevation

PLAN #053-02133

Starting at

$2,040
Sq Ft 5,243
Beds 5
Baths 3
½ Baths 1
Cars 3
Stories 2
Width 87'
Depth 65'
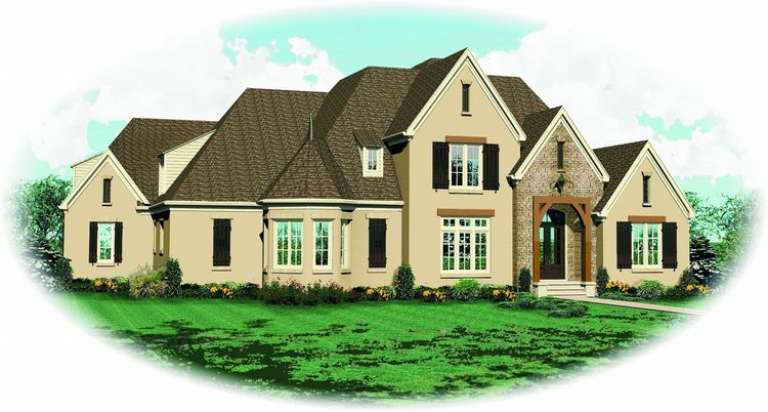
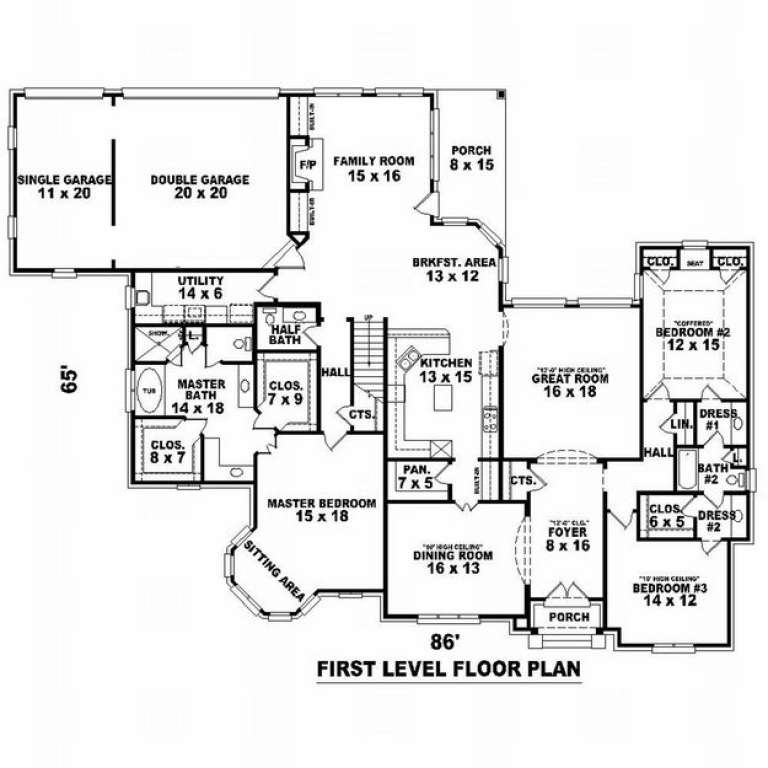
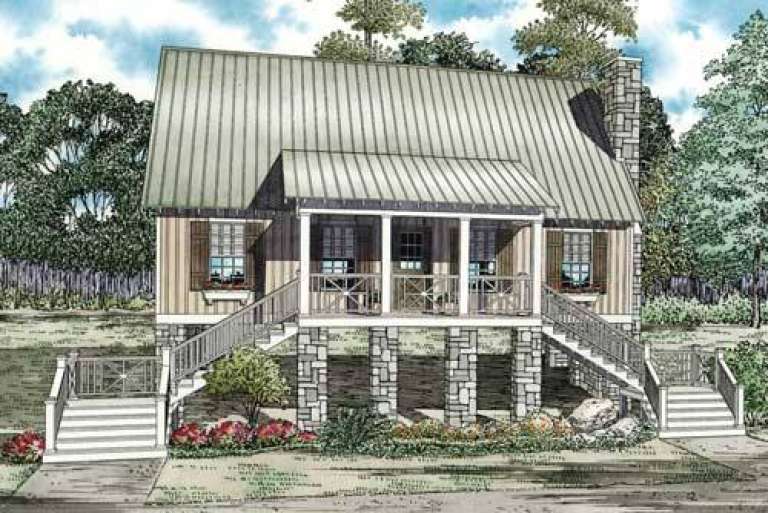
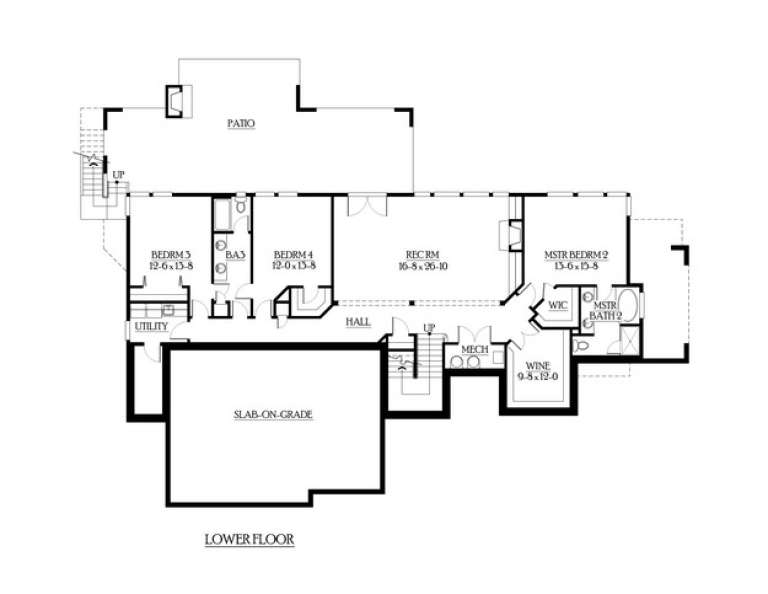
House Plan House Plan #10005 Front Elevation

PLAN #053-02134

Starting at

$1,847
Sq Ft 4,062
Beds 5
Baths 3
½ Baths 1
Cars 3
Stories 2
Width 87'
Depth 65'
House Plan House Plan #9948 Front Elevation

PLAN #053-02077

Starting at

$1,603
Sq Ft 3,880
Beds 4
Baths 4
½ Baths 0
Cars 3
Stories 2
Width 86'
Depth 74'
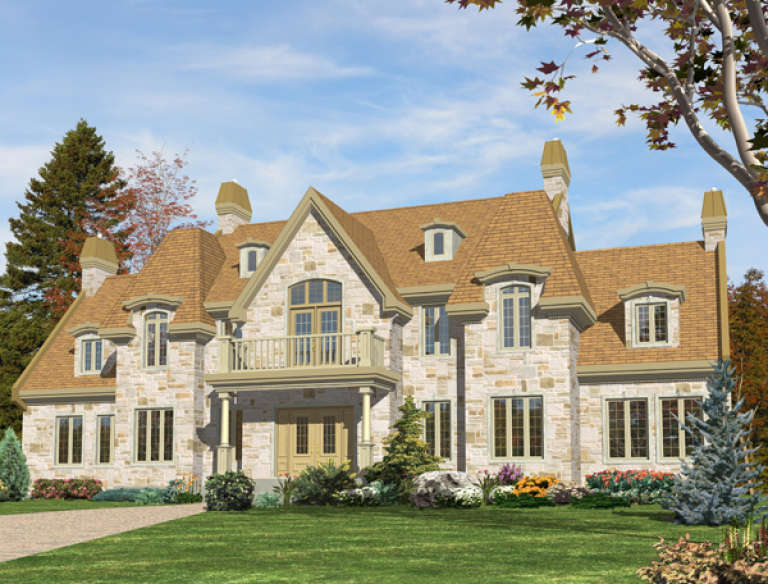
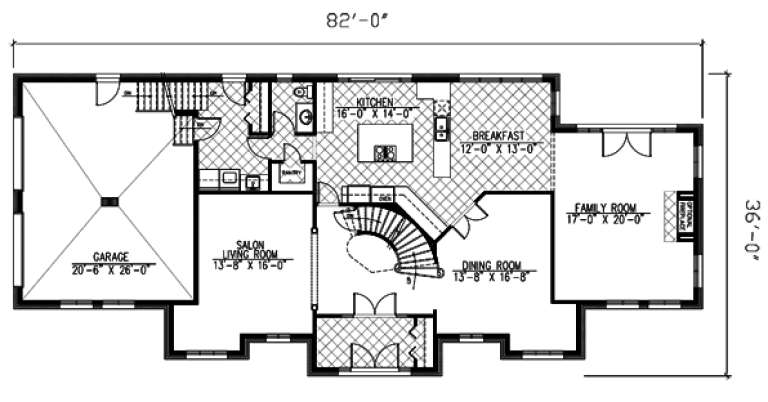
House Plan House Plan #9633 Front Elevation

PLAN #1785-00160

Starting at

$2,097
Sq Ft 4,301
Beds 3
Baths 2
½ Baths 1
Cars 2
Stories 2
Width 82'
Depth 38'
House Plan House Plan #9528 Front Elevation

PLAN #1785-00055

Starting at

$2,097
Sq Ft 3,359
Beds 3
Baths 2
½ Baths 1
Cars 1
Stories 2
Width 48'
Depth 39'
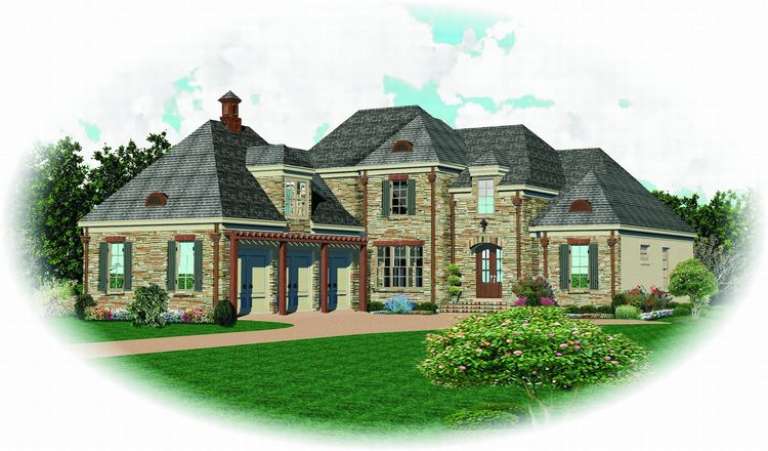
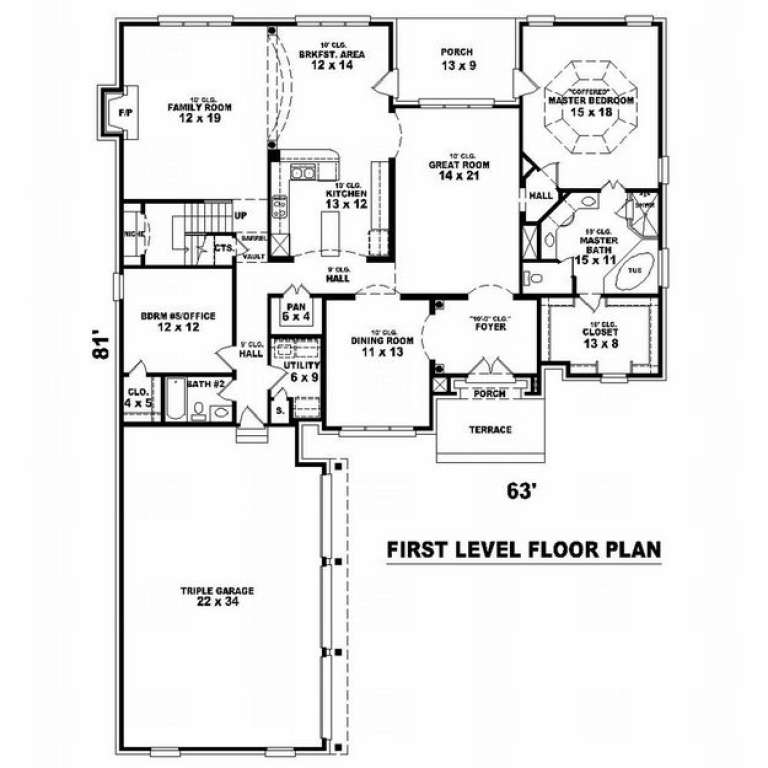
House Plan House Plan #9352 Front Elevation

PLAN #053-01768

Starting at

$1,847
Sq Ft 4,373
Beds 3
Baths 4
½ Baths 0
Cars 3
Stories 2
Width 63'
Depth 81'
House Plan House Plan #8931 Front Elevation

PLAN #1637-00101

Starting at

$2,600
Sq Ft 3,150
Beds 3
Baths 2
½ Baths 1
Cars 3
Stories 1.5
Width 72'
Depth 82'
House Plan House Plan #8805 Front Elevation

PLAN #053-01325

Starting at

$1,847
Sq Ft 4,281
Beds 4
Baths 3
½ Baths 0
Cars 3
Stories 2
Width 45'
Depth 102'
House Plan House Plan #8806 Front Elevation

PLAN #053-01326

Starting at

$1,847
Sq Ft 4,295
Beds 4
Baths 3
½ Baths 1
Cars 3
Stories 2
Width 45'
Depth 102'
House Plan House Plan #7367 Front Photo

PLAN #053-00746

Starting at

$1,062
Sq Ft 2,167
Beds 3
Baths 3
½ Baths 0
Cars 2
Stories 2
Width 50'
Depth 70'
House Plan House Plan #6414 Front Elevation

PLAN #110-00816

Starting at

$1,200
Sq Ft 1,374
Beds 3
Baths 2
½ Baths 0
Cars 0
Stories 1.5
Width 40' 4"
Depth 41' 6"
House Plan House Plan #6145 Front Elevation

PLAN #341-00271

Starting at

$2,900
Sq Ft 4,650
Beds 5
Baths 4
½ Baths 1
Cars 3
Stories 2
Width 125'
Depth 74'
House Plan House Plan #6112 Front Elevation

PLAN #341-00238

Starting at

$2,400
Sq Ft 3,890
Beds 3
Baths 2
½ Baths 1
Cars 2
Stories 2
Width 60'
Depth 55'
House Plan House Plan #6088 Front Elevation

PLAN #341-00214

Starting at

$2,150
Sq Ft 3,386
Beds 3
Baths 3
½ Baths 1
Cars 2
Stories 2
Width 40'
Depth 62'
House Plan House Plan #6081 Front Elevation

PLAN #341-00207

Starting at

$2,150
Sq Ft 3,395
Beds 4
Baths 3
½ Baths 1
Cars 3
Stories 2
Width 50'
Depth 40'
House Plan House Plan #6065 Front Elevation

PLAN #341-00191

Starting at

$3,400
Sq Ft 5,367
Beds 4
Baths 4
½ Baths 1
Cars 3
Stories 3
Width 93'
Depth 68' 6"
X
Shop Sign In
Favorites
Cart
Chat