3,834 Results

EDIT SEARCH FILTERS
Clear All FiltersLoft
Sort By:  

3,834 RESULTS

SEARCH FILTERS

    Plan Type
    Square Feet
    Bedrooms
    Bathrooms
    Stories
    Garage (Vehicle Spaces)
    Architectural Styles

    Outdoor Living

    Bedroom Options
    Kitchen & Dining
    Laundry Location
    Additional Rooms

    Garage Type

    Garage Features
    Other Features
    Foundation Type

    Plan Width (FT)
    Plan Depth (FT)
    Plan Height (FT)
    Framing Type
    Media Filters
SEARCHING...
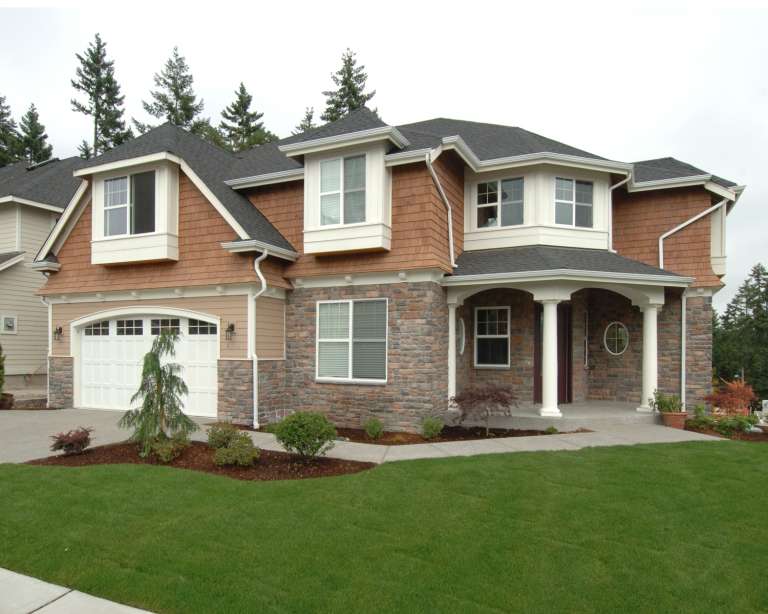
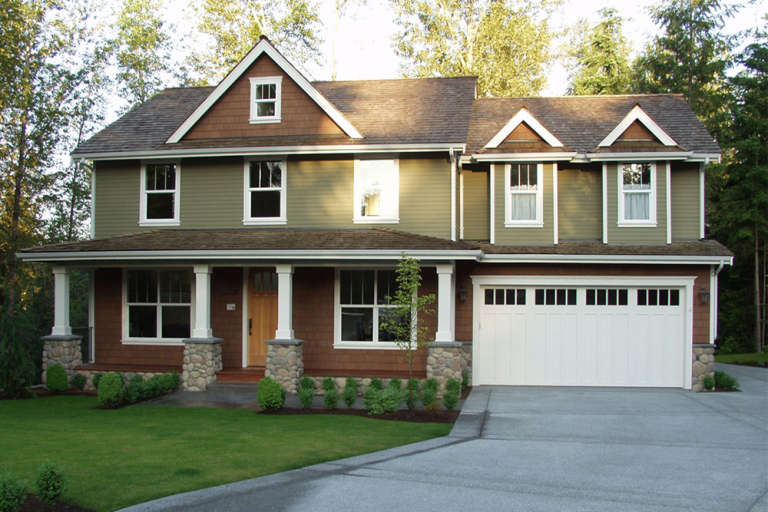
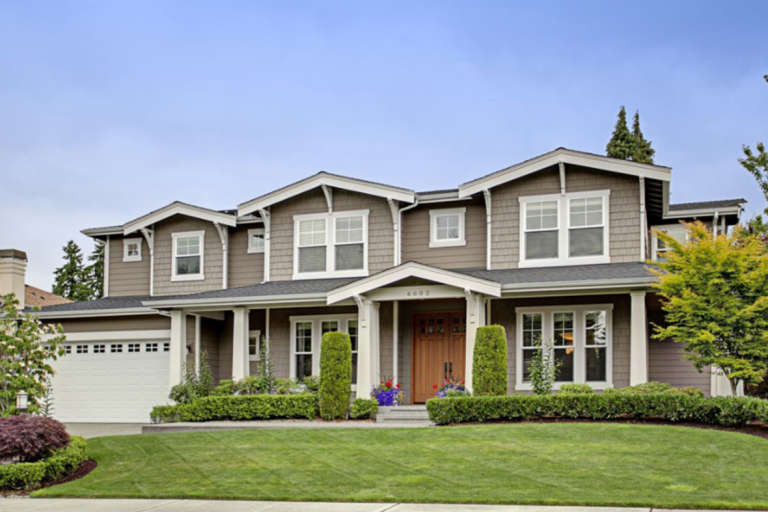
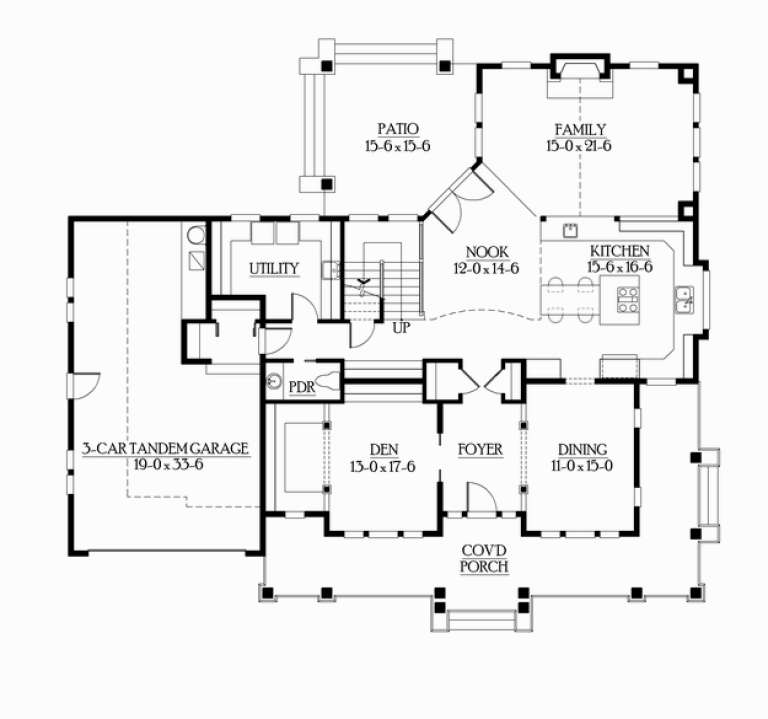
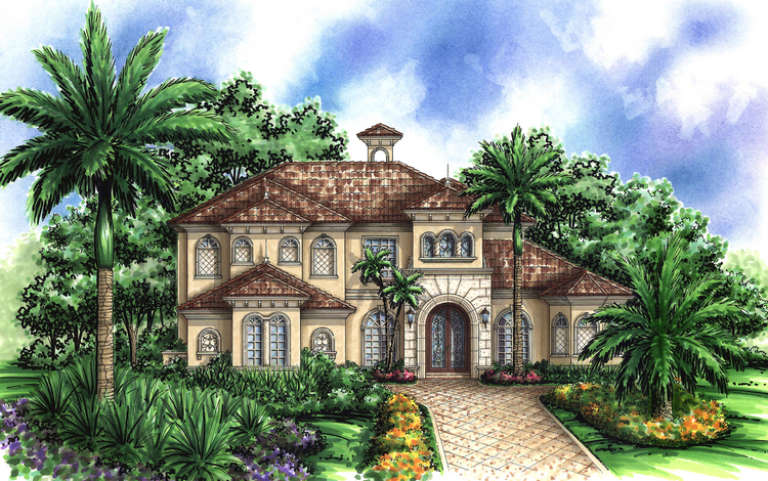
House Plan House Plan #6023 Front Photo

PLAN #341-00149

Starting at

$2,400
Sq Ft 3,555
Beds 4
Baths 2
½ Baths 1
Cars 3
Stories 1
Width 50'
Depth 58'
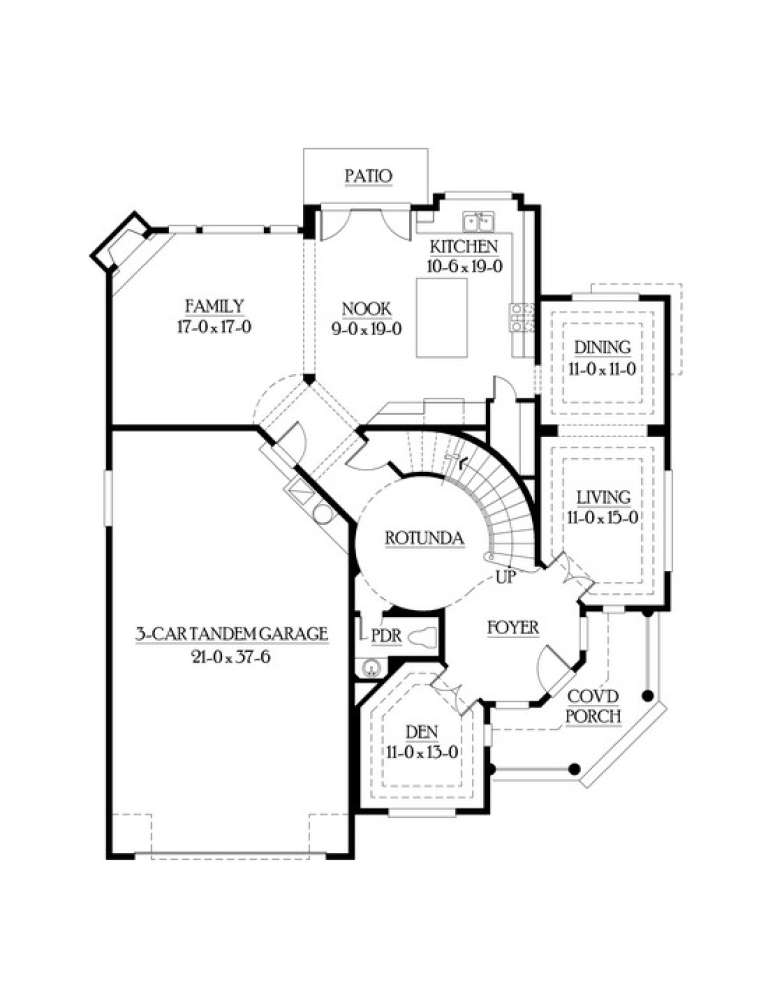
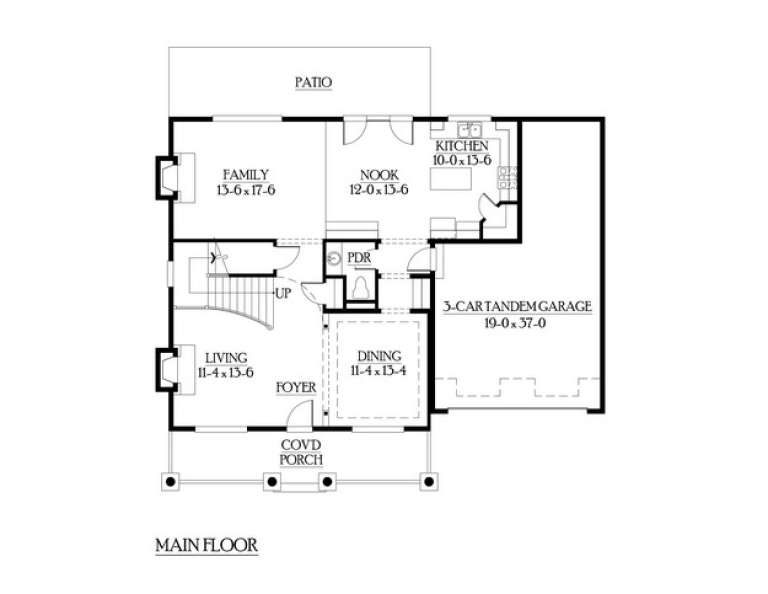
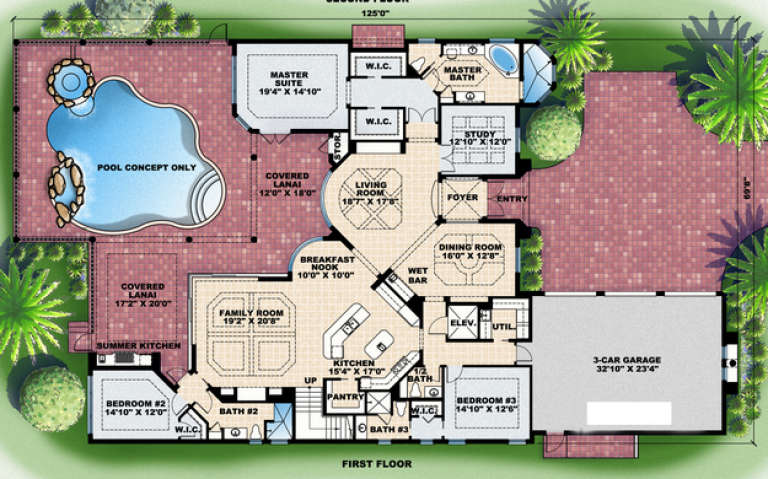
House Plan House Plan #5990 Front Elevation

PLAN #341-00116

Starting at

$2,150
Sq Ft 3,265
Beds 3
Baths 3
½ Baths 0
Cars 3
Stories 2
Width 62'
Depth 49'
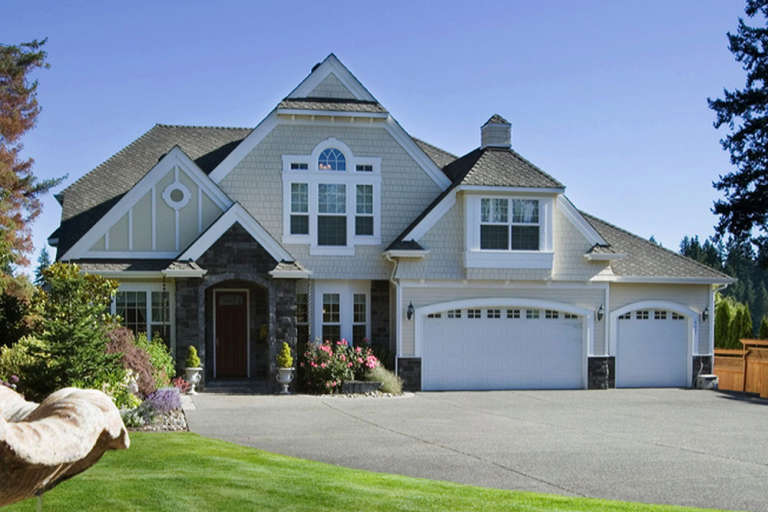
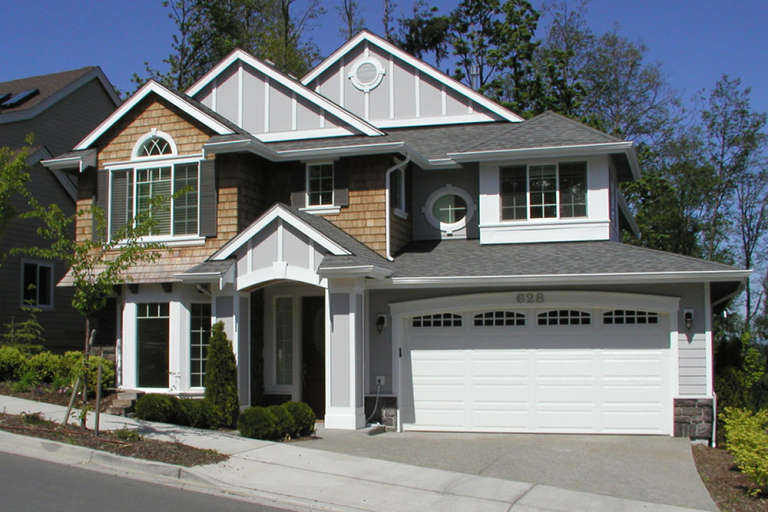
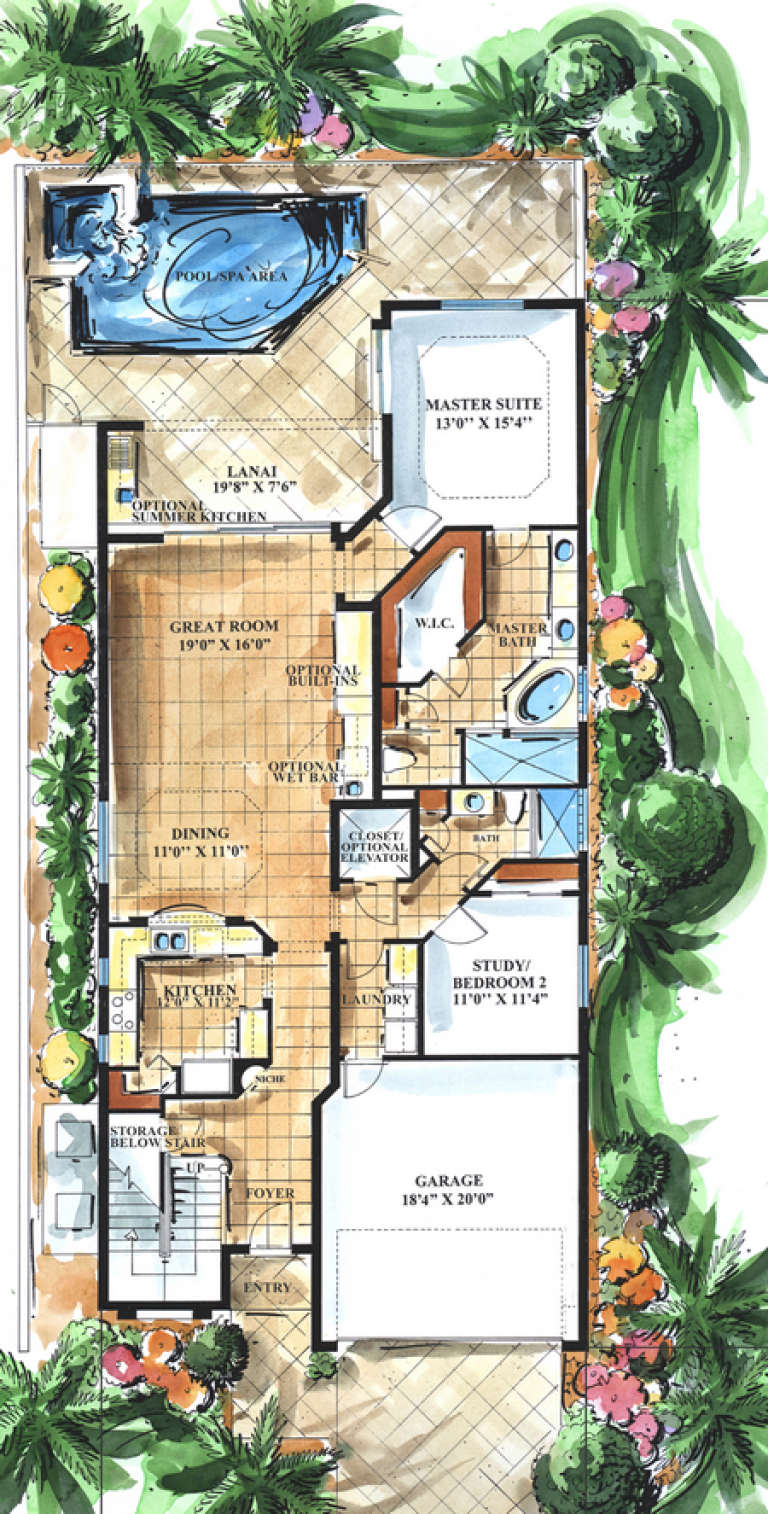
House Plan House Plan #5946 Front Elevation

PLAN #341-00072

Starting at

$1,950
Sq Ft 2,580
Beds 4
Baths 2
½ Baths 1
Cars 3
Stories 2
Width 50'
Depth 42'
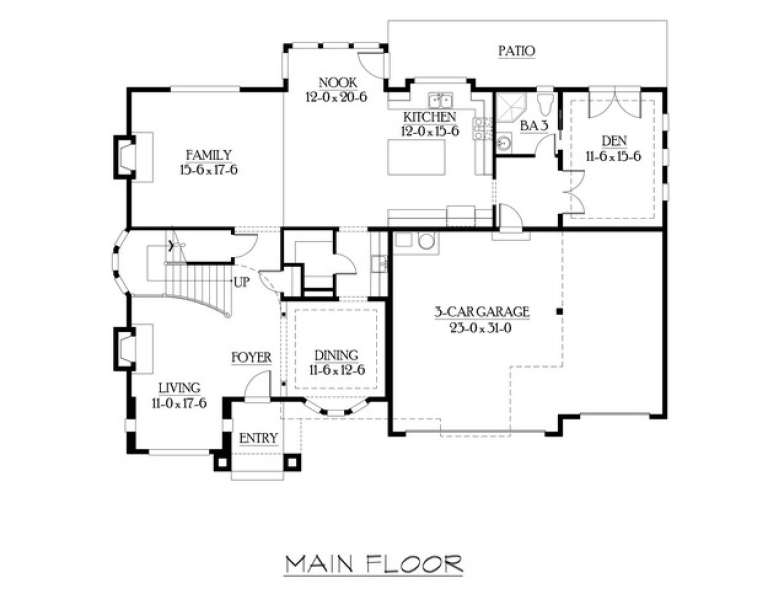
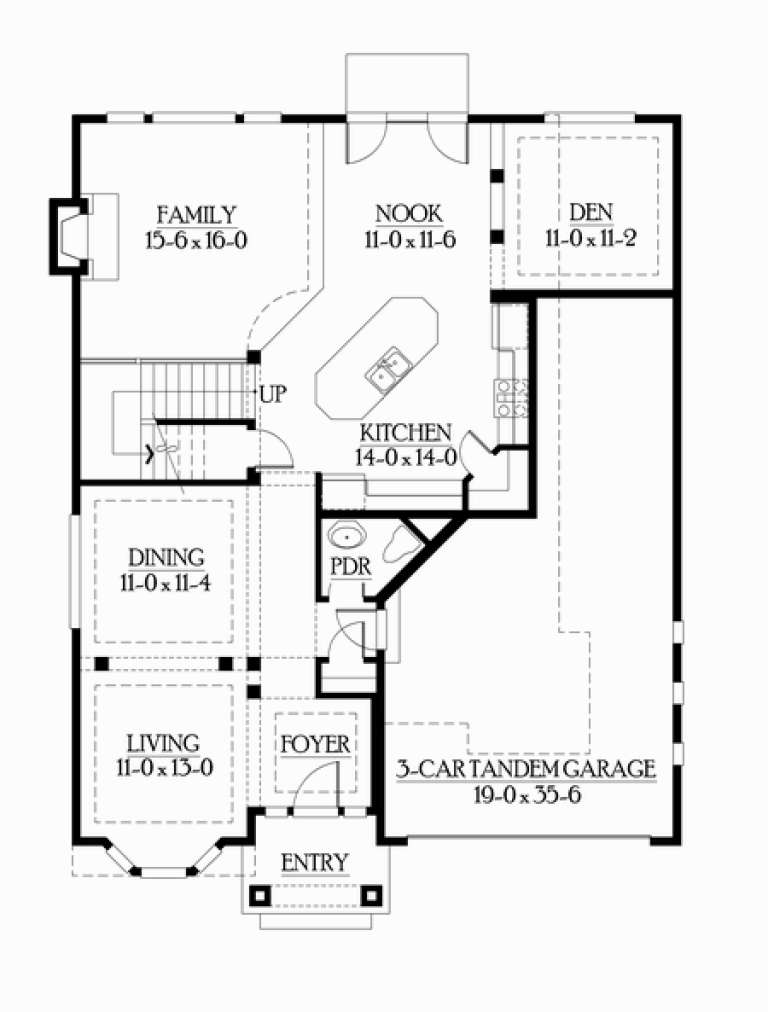
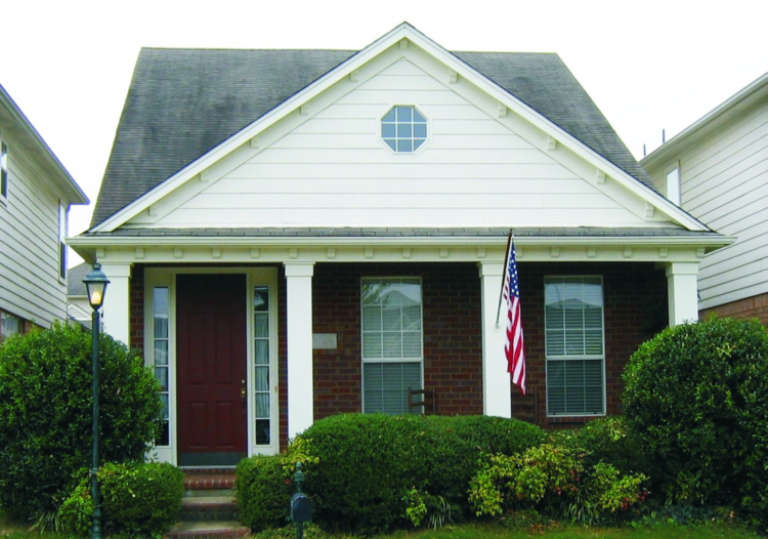
House Plan House Plan #5913 Front Elevation

PLAN #341-00039

Starting at

$1,950
Sq Ft 2,520
Beds 3
Baths 2
½ Baths 1
Cars 3
Stories 2
Width 40'
Depth 52'
House Plan House Plan #5886 Front photo

PLAN #341-00013

Starting at

$2,150
Sq Ft 3,315
Beds 3
Baths 2
½ Baths 1
Cars 3
Stories 2
Width 64'
Depth 54'
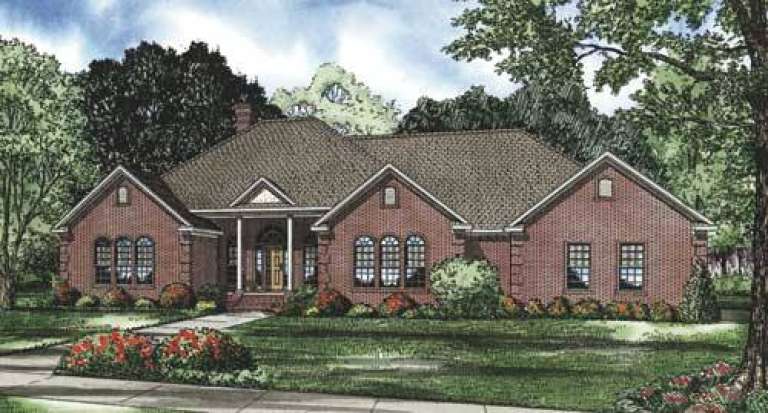
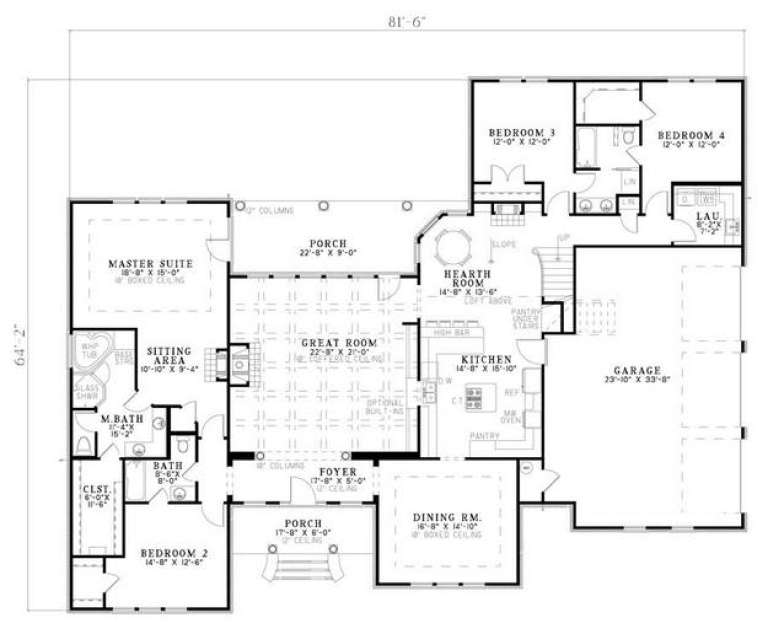
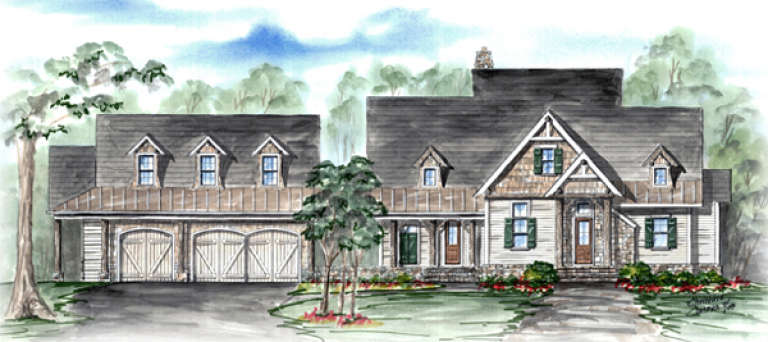
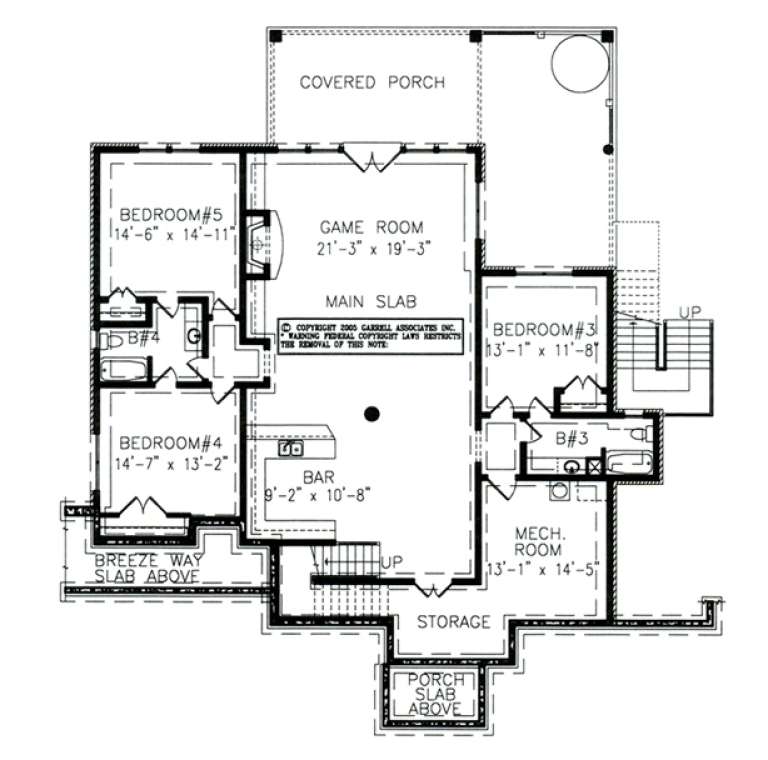
House Plan House Plan #5532 Front Elevation

PLAN #110-00583

Starting at

$1,200
Sq Ft 2,947
Beds 4
Baths 3
½ Baths 0
Cars 3
Stories 1.5
Width 81' 6"
Depth 64' 2"
House Plan House Plan #5481 Front Elevation

PLAN #110-00532

Starting at

$1,000
Sq Ft 2,114
Beds 3
Baths 2
½ Baths 0
Cars 2
Stories 2
Width 41' 4"
Depth 59' 8"
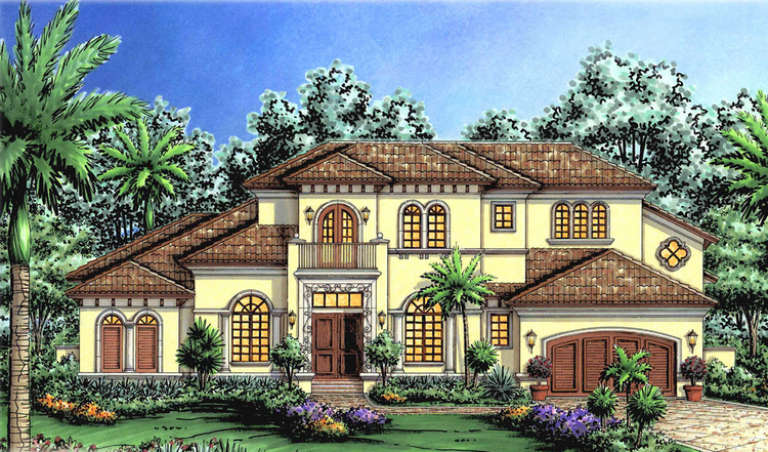
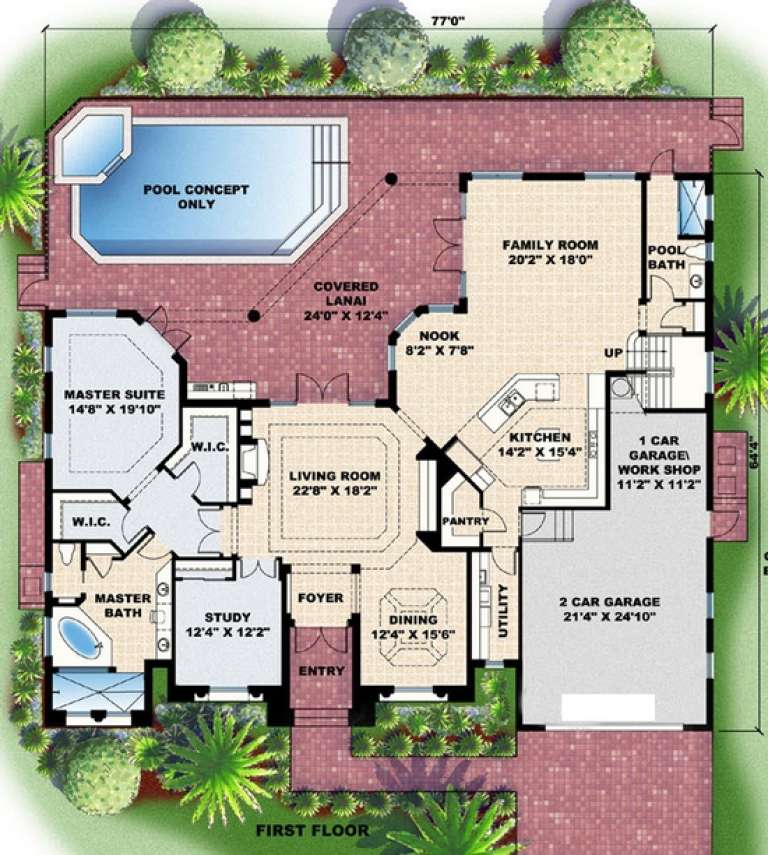
House Plan House Plan #5116 Front Elevation

PLAN #575-00091

Starting at

$4,045
Sq Ft 4,496
Beds 4
Baths 5
½ Baths 0
Cars 2
Stories 2
Width 77'
Depth 64' 4"
House Plan House Plan #4955 Front Elevation

PLAN #699-00013

Starting at

$1,395
Sq Ft 2,843
Beds 3
Baths 3
½ Baths 0
Cars 3
Stories 1.5
Width 63' 8"
Depth 71' 9"
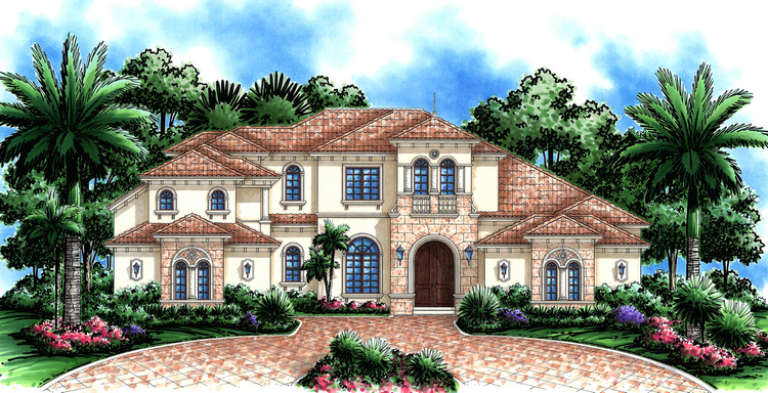
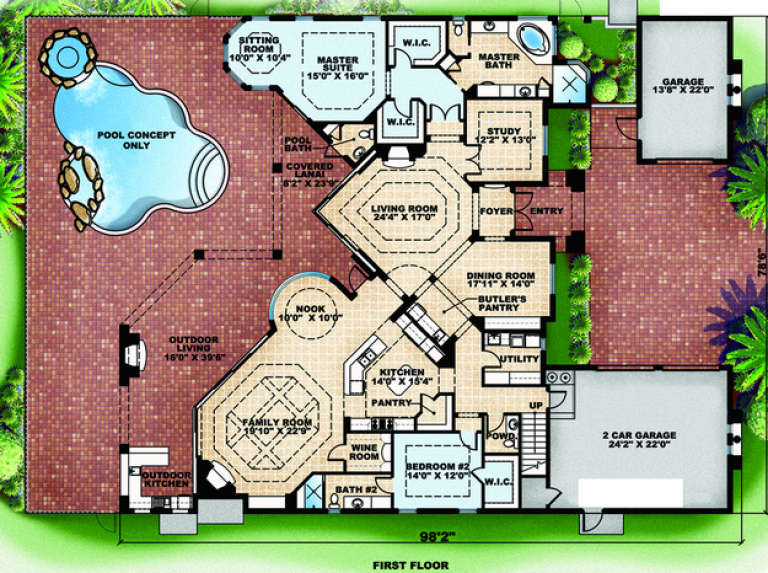
House Plan House Plan #4939 Front Elevation

PLAN #575-00060

Starting at

$4,070
Sq Ft 4,523
Beds 4
Baths 4
½ Baths 2
Cars 3
Stories 2
Width 78' 6"
Depth 98' 2"
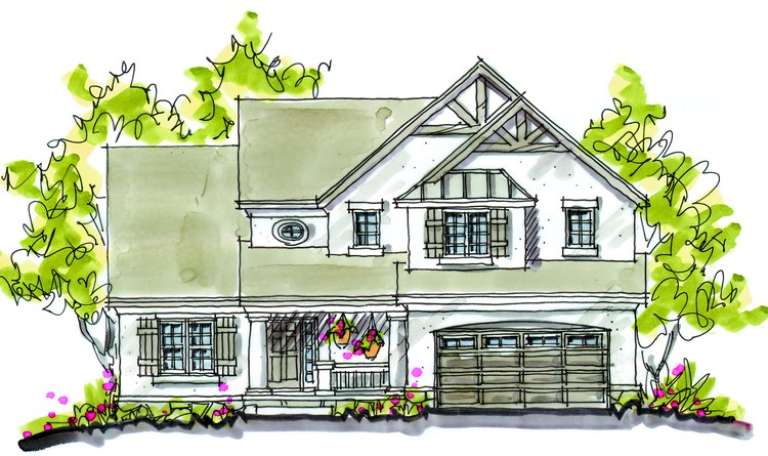
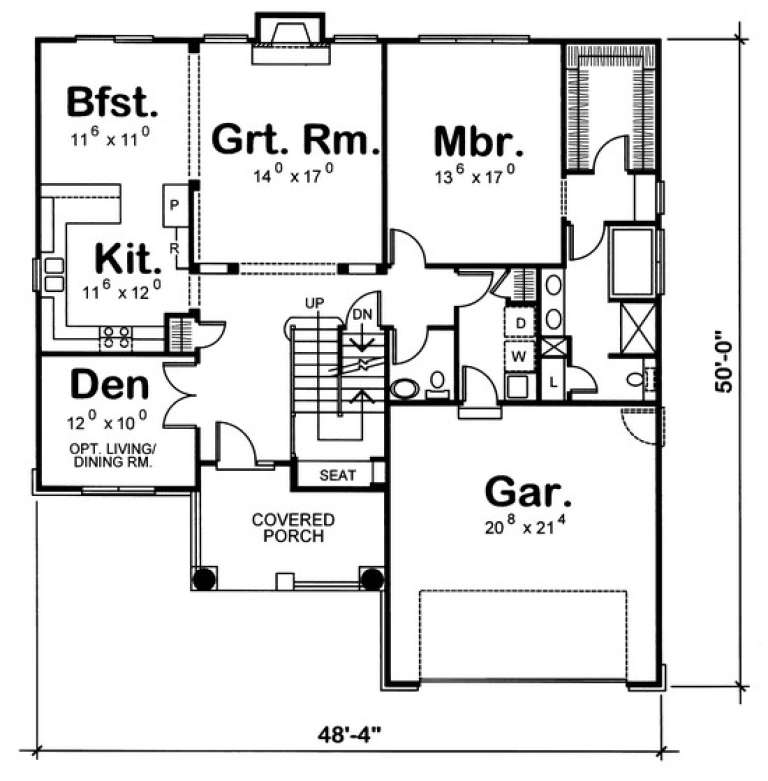
House Plan House Plan #4919 Front Elevation

PLAN #402-00868

Starting at

$1,305
Sq Ft 2,265
Beds 4
Baths 2
½ Baths 1
Cars 2
Stories 1.5
Width 48' 4"
Depth 50'
House Plan House Plan #4858 Front Elevation

PLAN #575-00058

Starting at

$4,555
Sq Ft 5,064
Beds 4
Baths 5
½ Baths 1
Cars 3
Stories 2
Width 69' 8"
Depth 125'
House Plan House Plan #4853 Front Elevation

PLAN #575-00053

Starting at

$3,950
Sq Ft 4,387
Beds 4
Baths 5
½ Baths 0
Cars 2
Stories 2
Width 64' 4"
Depth 81' 4"
House Plan House Plan #4851 Front Elevation

PLAN #575-00051

Starting at

$2,900
Sq Ft 3,219
Beds 4
Baths 4
½ Baths 0
Cars 2
Stories 2
Width 34' 10"
Depth 74' 10"
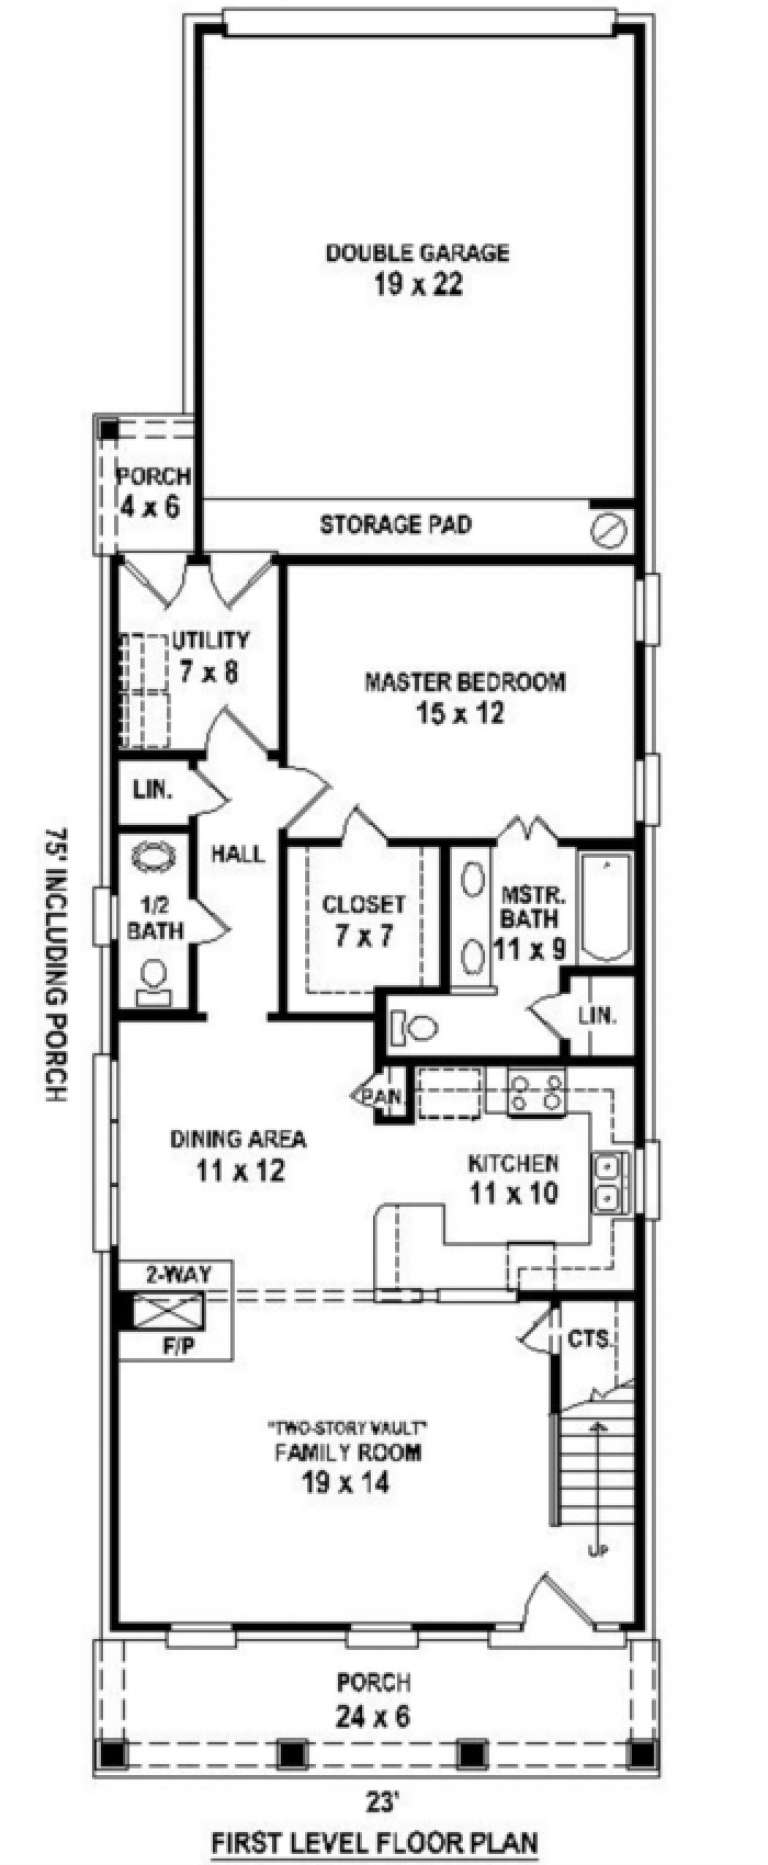
House Plan House Plan #3534 Front Elevation

PLAN #053-00466

Starting at

$982
Sq Ft 1,666
Beds 3
Baths 2
½ Baths 1
Cars 2
Stories 1.5
Width 24'
Depth 76'
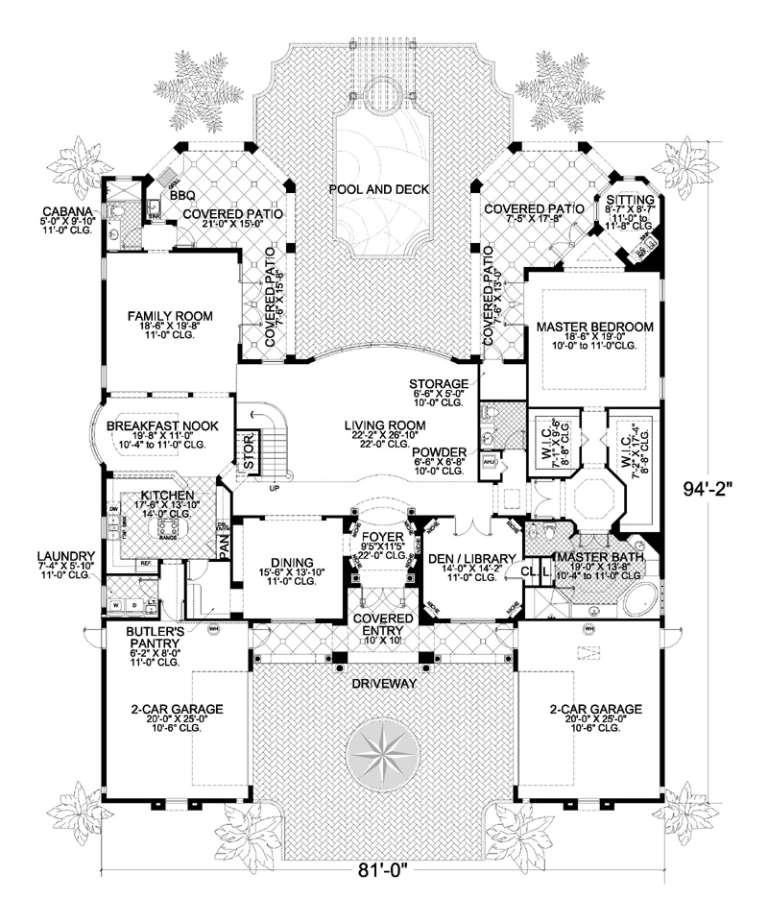
House Plan House Plan #3498 Front Elevation

PLAN #168-00077

Starting at

$1,800
Sq Ft 5,754
Beds 5
Baths 4
½ Baths 1
Cars 4
Stories 2
Width 81'
Depth 94' 2"
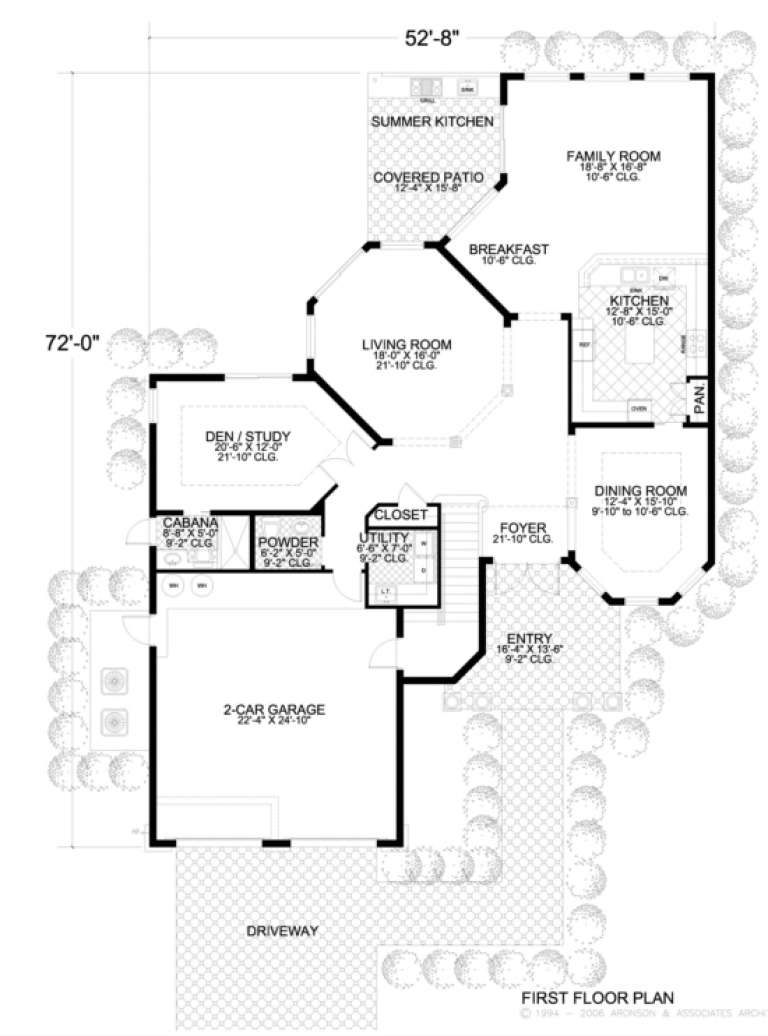
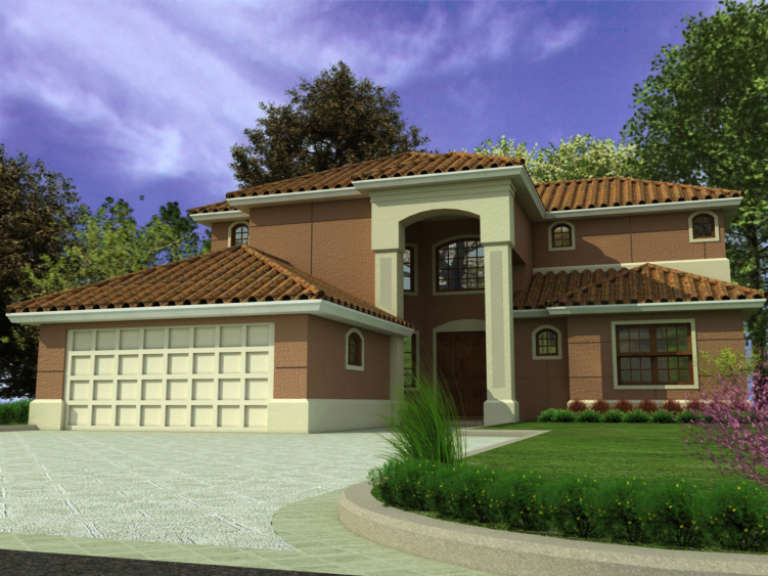
House Plan House Plan #3448

PLAN #168-00045

Starting at

$1,400
Sq Ft 3,869
Beds 4
Baths 4
½ Baths 1
Cars 2
Stories 2
Width 52' 8"
Depth 72'
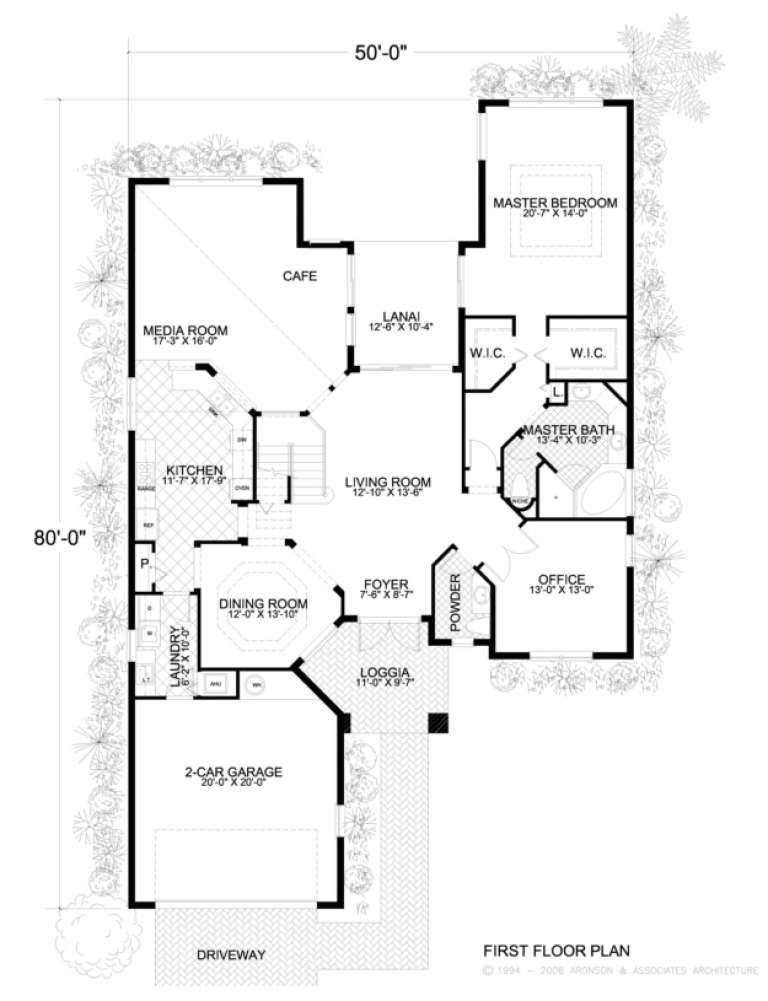
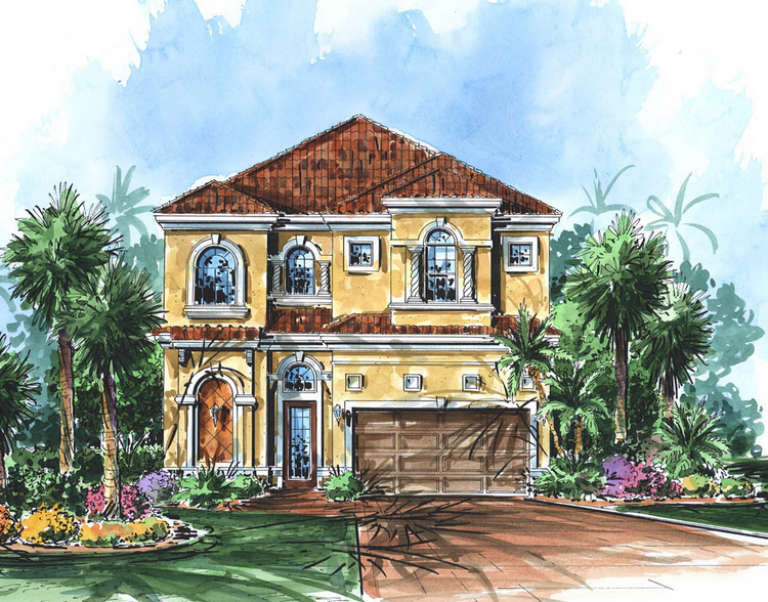
House Plan House Plan #3441 Front Elevation

PLAN #168-00038

Starting at

$1,350
Sq Ft 3,250
Beds 5
Baths 3
½ Baths 1
Cars 2
Stories 2
Width 50'
Depth 80'
X
Shop Sign In
Favorites
Cart
Chat