3,834 Results

EDIT SEARCH FILTERS
Clear All FiltersLoft
Sort By:  

3,834 RESULTS

SEARCH FILTERS

    Plan Type
    Square Feet
    Bedrooms
    Bathrooms
    Stories
    Garage (Vehicle Spaces)
    Architectural Styles

    Outdoor Living

    Bedroom Options
    Kitchen & Dining
    Laundry Location
    Additional Rooms

    Garage Type

    Garage Features
    Other Features
    Foundation Type

    Plan Width (FT)
    Plan Depth (FT)
    Plan Height (FT)
    Framing Type
    Media Filters
SEARCHING...
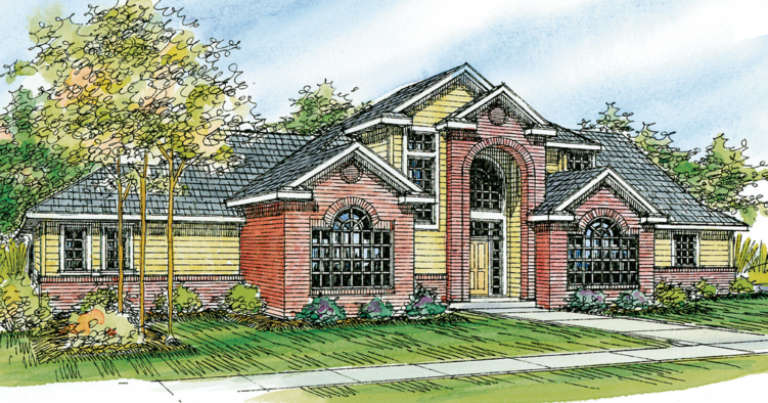
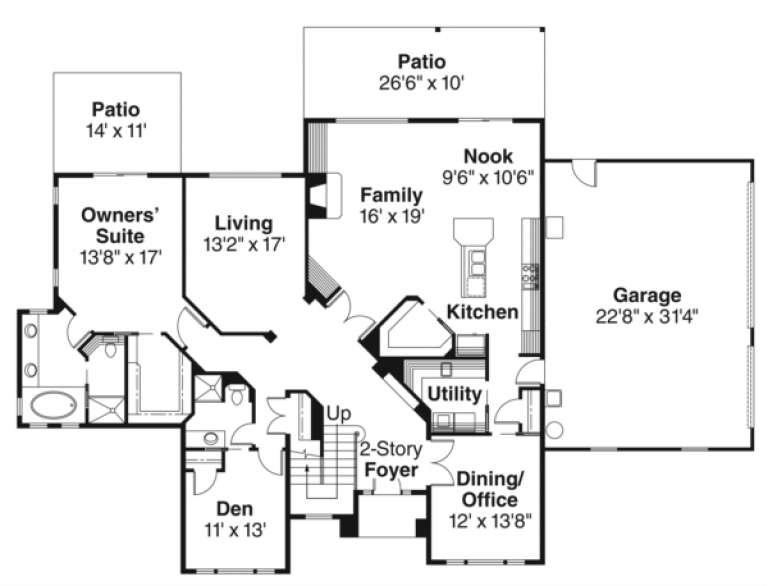
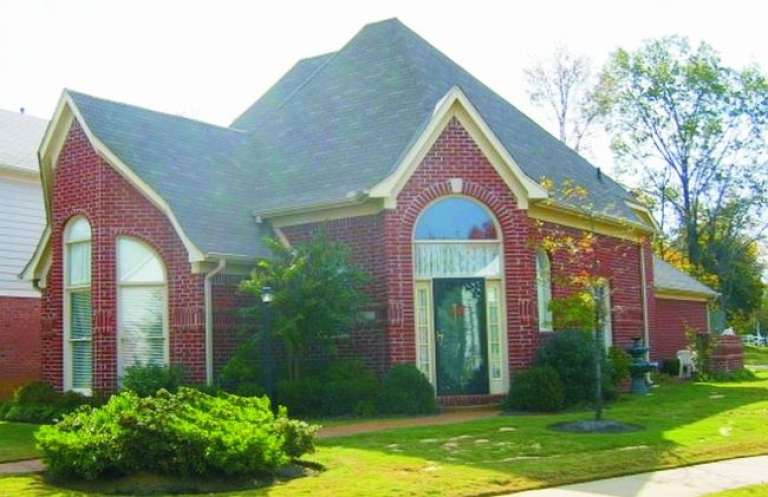
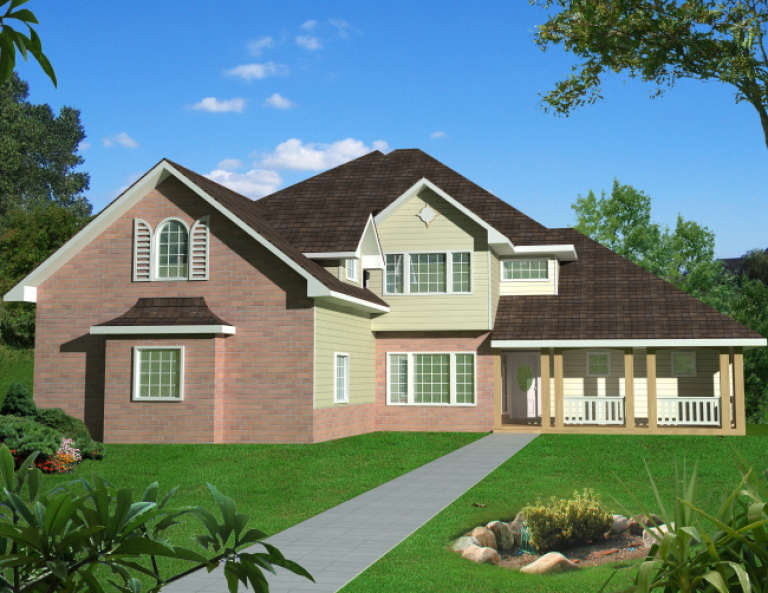
House Plan House Plan #2972 Front Elevation

PLAN #035-00394

Starting at

$1,575
Sq Ft 2,856
Beds 3
Baths 3
½ Baths 0
Cars 3
Stories 1.5
Width 81'
Depth 60'
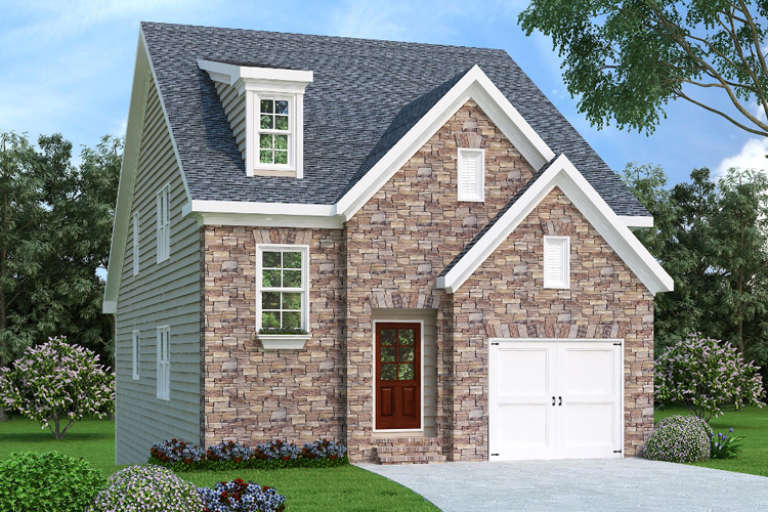
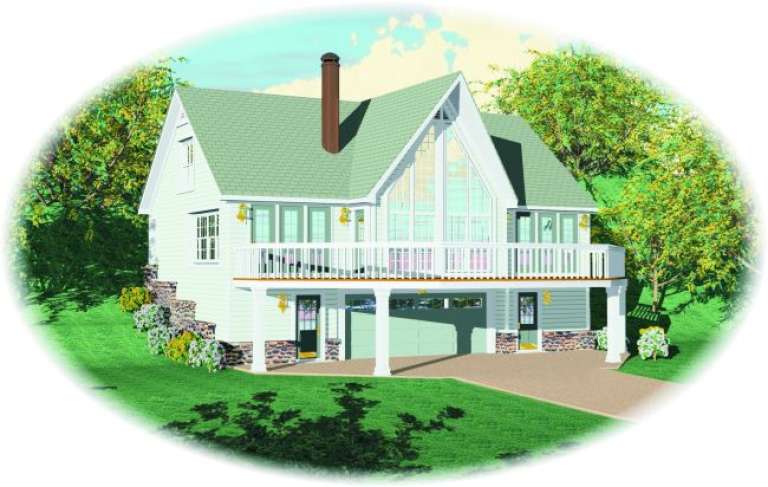
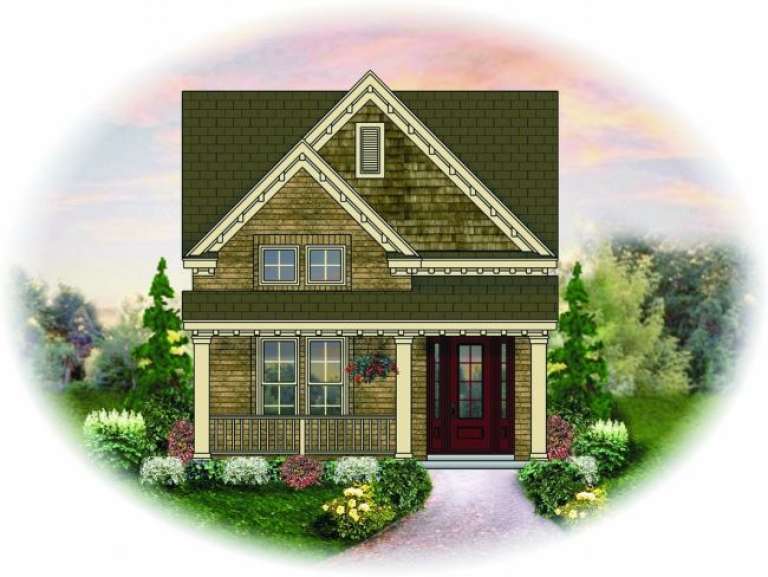
French Country front elevation with stone facade, gabled roof, dormer, 1-car garage, and wood front door. House Plan # 009-00127 Digital Rendering by America's Best House Plans, Inc.
EXCLUSIVE

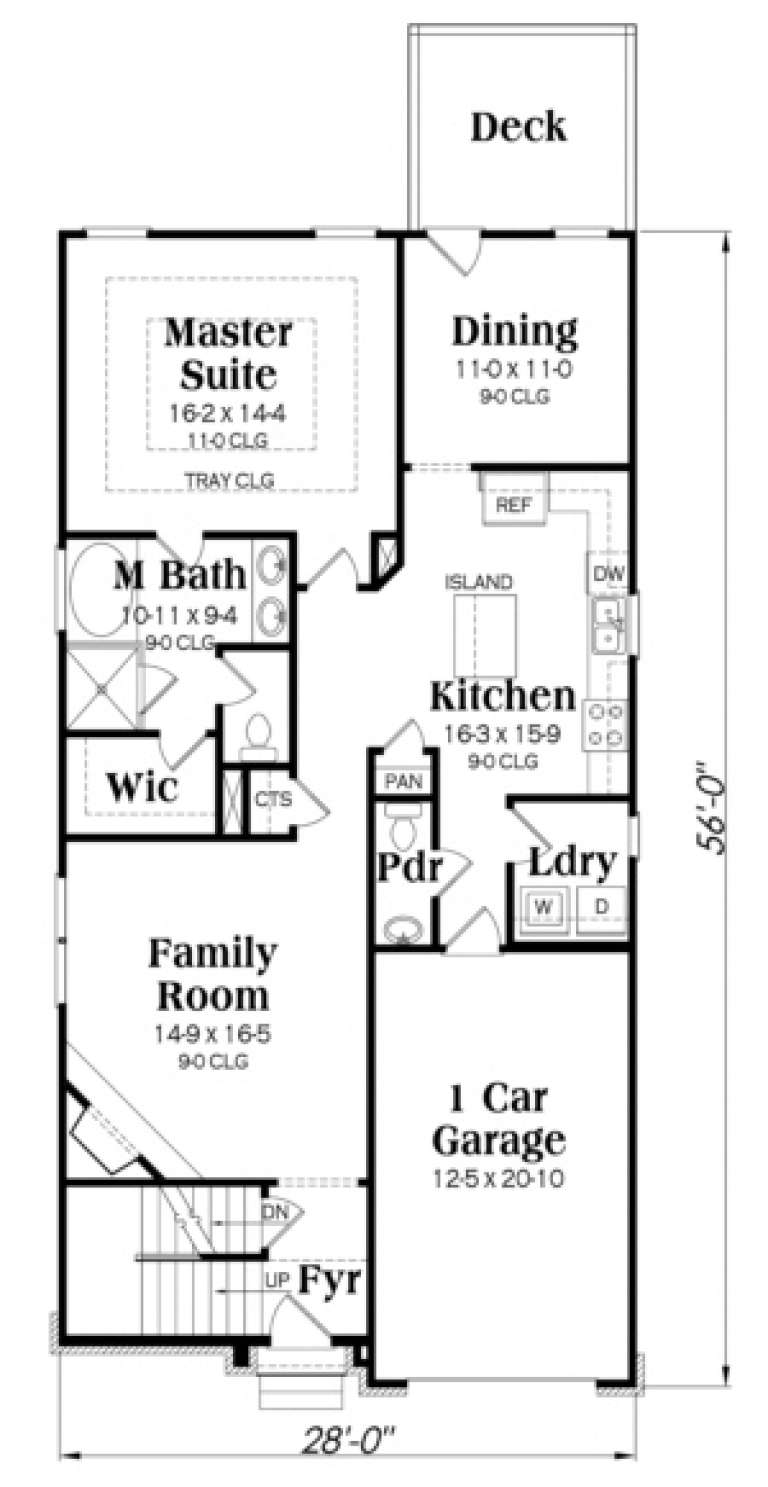
PLAN #009-00127

Starting at

$1,300
Sq Ft 2,274
Beds 4
Baths 3
½ Baths 1
Cars 1
Stories 2
Width 28'
Depth 56'
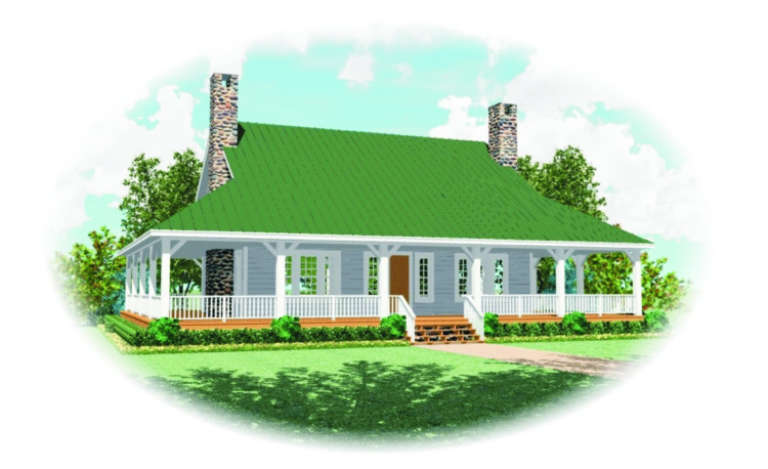
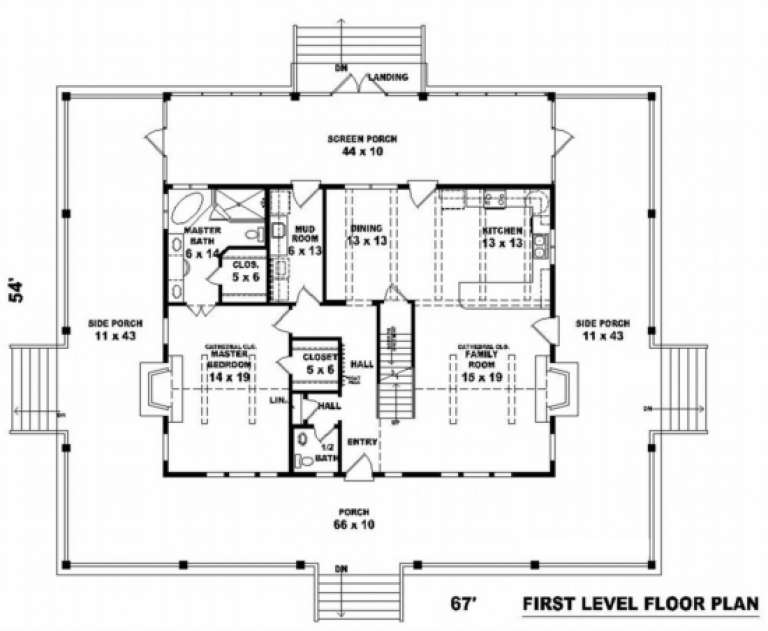
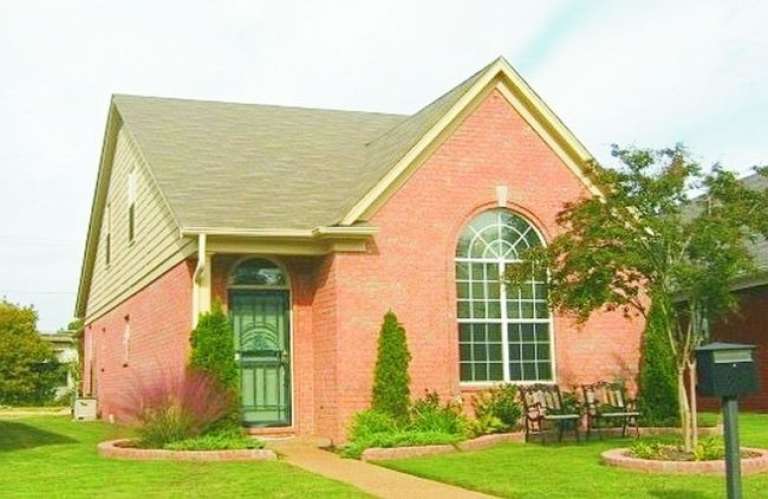
House Plan House Plan #2693 Front Elevation

PLAN #053-00372

Starting at

$1,205
Sq Ft 2,386
Beds 3
Baths 2
½ Baths 1
Cars 0
Stories 1.5
Width 68'
Depth 55'
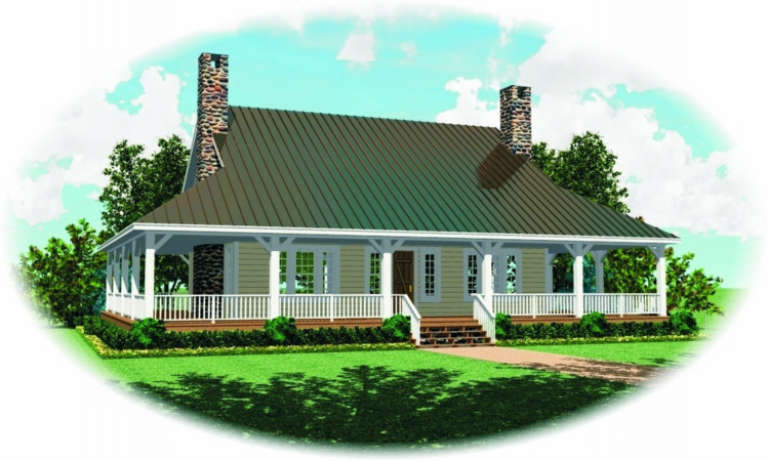
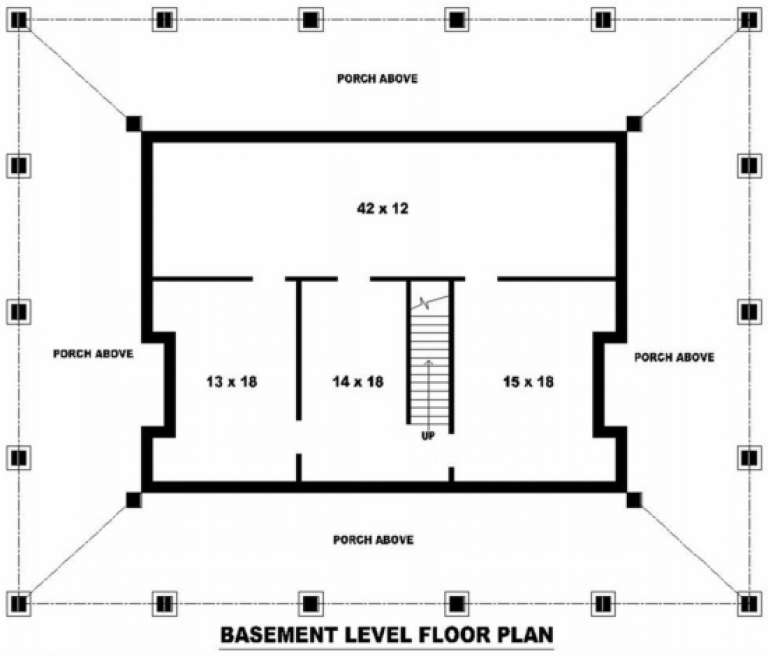
House Plan House Plan #2691 Front Elevation

PLAN #053-00370

Starting at

$1,062
Sq Ft 2,200
Beds 3
Baths 2
½ Baths 1
Cars 0
Stories 1.5
Width 68'
Depth 55'
House Plan House Plan #2687 Front Elevation

PLAN #053-00366

Starting at

$1,062
Sq Ft 2,207
Beds 3
Baths 2
½ Baths 1
Cars 0
Stories 1.5
Width 68'
Depth 55'
House Plan House Plan #2560 Front Elevation

PLAN #053-00287

Starting at

$994
Sq Ft 1,844
Beds 3
Baths 2
½ Baths 1
Cars 2
Stories 2
Width 30'
Depth 85'
House Plan House Plan #2507 Front Elevation

PLAN #053-00245

Starting at

$994
Sq Ft 1,775
Beds 3
Baths 2
½ Baths 1
Cars 2
Stories 2
Width 26'
Depth 89'
House Plan House Plan #2382 Front Elevation

PLAN #053-00195

Starting at

$982
Sq Ft 1,617
Beds 2
Baths 2
½ Baths 0
Cars 2
Stories 2
Width 44'
Depth 47'
House Plan House Plan #2353 Front Elevation

PLAN #053-00189

Starting at

$994
Sq Ft 1,799
Beds 3
Baths 2
½ Baths 1
Cars 2
Stories 2
Width 24'
Depth 73'
House Plan House Plan #2218 Front Elevation

PLAN #053-00109

Starting at

$994
Sq Ft 1,849
Beds 4
Baths 2
½ Baths 1
Cars 2
Stories 2
Width 24'
Depth 80'
House Plan House Plan #2190 Front Elevation

PLAN #028-00058

Starting at

$2,726
Sq Ft 2,988
Beds 4
Baths 3
½ Baths 0
Cars 3
Stories 2
Width 35'
Depth 66'
House Plan House Plan #2166 Front Elevation

PLAN #053-00093

Starting at

$982
Sq Ft 1,573
Beds 3
Baths 2
½ Baths 1
Cars 2
Stories 2
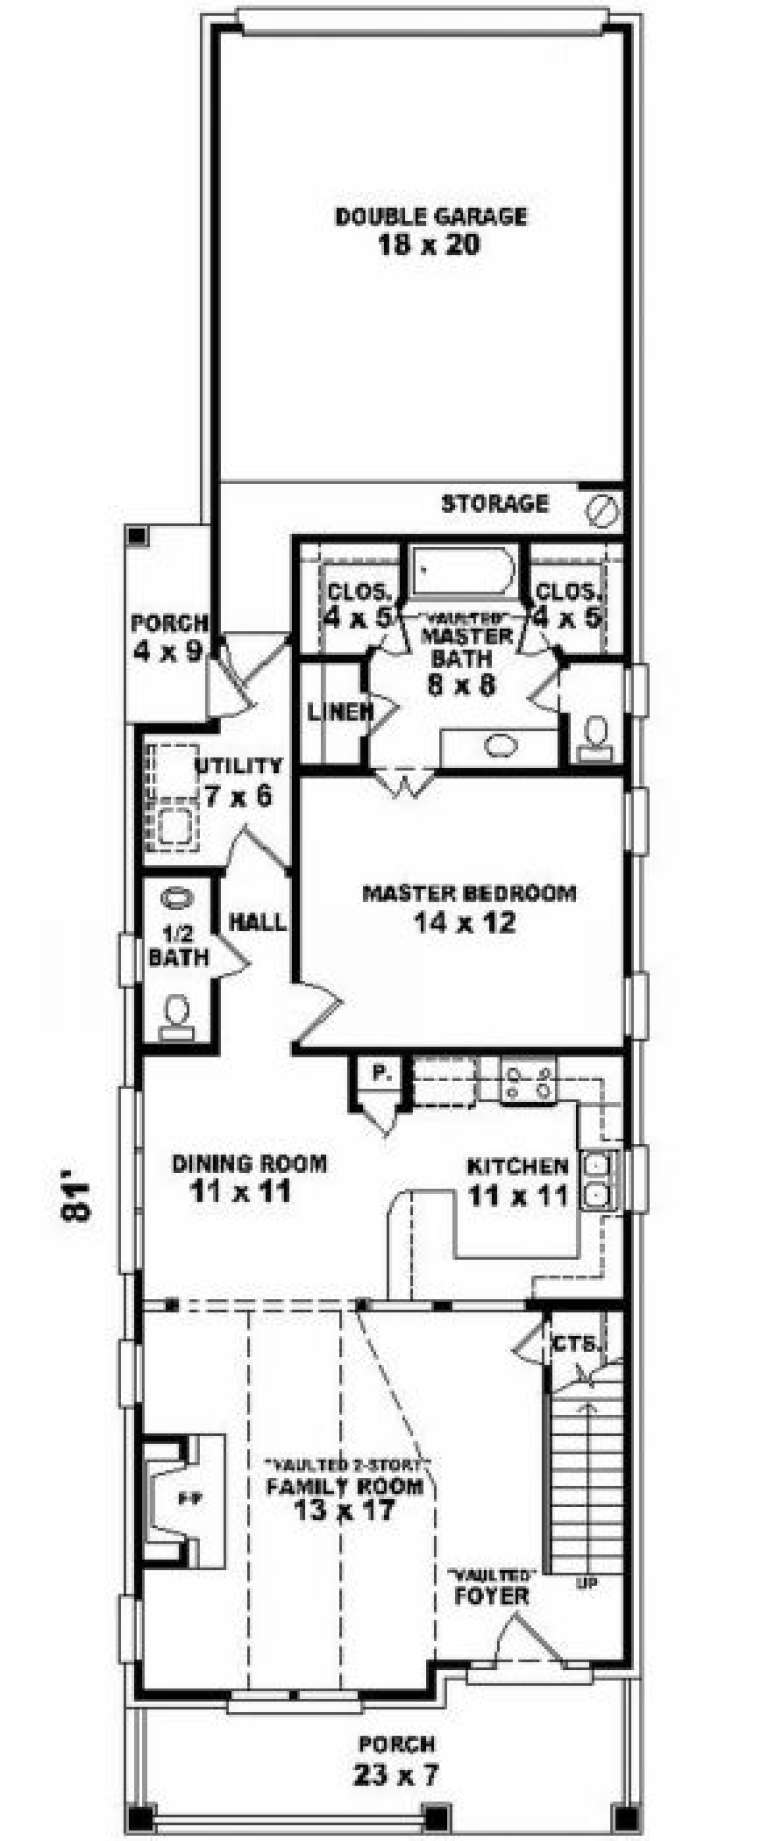
Width 23'
Depth 81'
House Plan House Plan #2075 Front Elevation

PLAN #053-00035

Starting at

$1,248
Sq Ft 2,500
Beds 3
Baths 2
½ Baths 1
Cars 2
Stories 2.5
Width 23'
Depth 71'
House Plan House Plan #1978 Front Elevation

PLAN #039-00531

Starting at

$1,645
Sq Ft 3,286
Beds 3
Baths 3
½ Baths 1
Cars 3
Stories 2
Width 96' 6"
Depth 35' 10"
House Plan House Plan #1955 Front Elevation

PLAN #039-00514

Starting at

$2,635
Sq Ft 5,707
Beds 5
Baths 5
½ Baths 0
Cars 3
Stories 2
Width 70'
Depth 55'
House Plan House Plan #1941 Front Elevation

PLAN #039-00510

Starting at

$2,085
Sq Ft 3,717
Beds 3
Baths 2
½ Baths 0
Cars 0
Stories 2
Width 47'
Depth 36'
House Plan House Plan #1911 Front Elevation

PLAN #039-00493

Starting at

$2,085
Sq Ft 3,500
Beds 4
Baths 3
½ Baths 1
Cars 2
Stories 2
Width 97'
Depth 38' 10"
House Plan House Plan #1890 Rear Elevation

PLAN #039-00481

Starting at

$1,425
Sq Ft 2,341
Beds 4
Baths 3
½ Baths 1
Cars 2
Stories 3
Width 28'
Depth 45'
X
Shop Sign In
Favorites
Cart
Chat