3,834 Results

EDIT SEARCH FILTERS
Clear All FiltersLoft
Sort By:  

3,834 RESULTS

SEARCH FILTERS

    Plan Type
    Square Feet
    Bedrooms
    Bathrooms
    Stories
    Garage (Vehicle Spaces)
    Architectural Styles

    Outdoor Living

    Bedroom Options
    Kitchen & Dining
    Laundry Location
    Additional Rooms

    Garage Type

    Garage Features
    Other Features
    Foundation Type

    Plan Width (FT)
    Plan Depth (FT)
    Plan Height (FT)
    Framing Type
    Media Filters
SEARCHING...
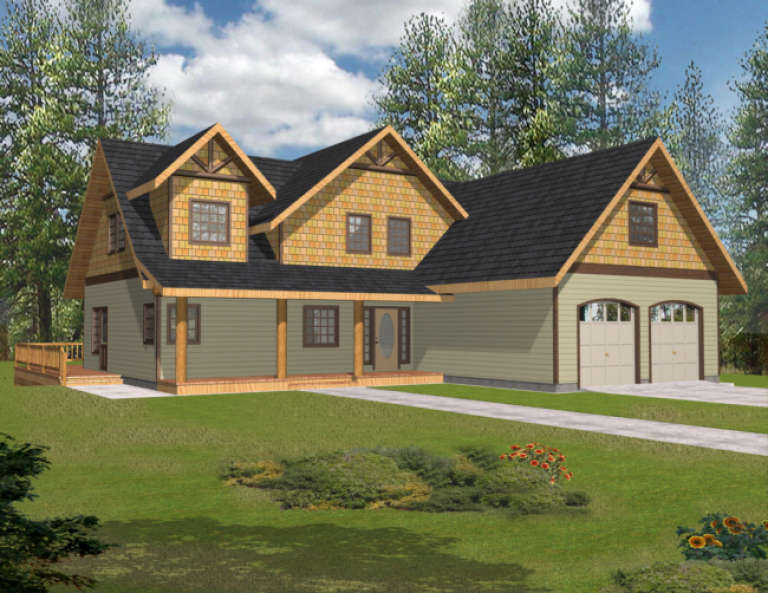
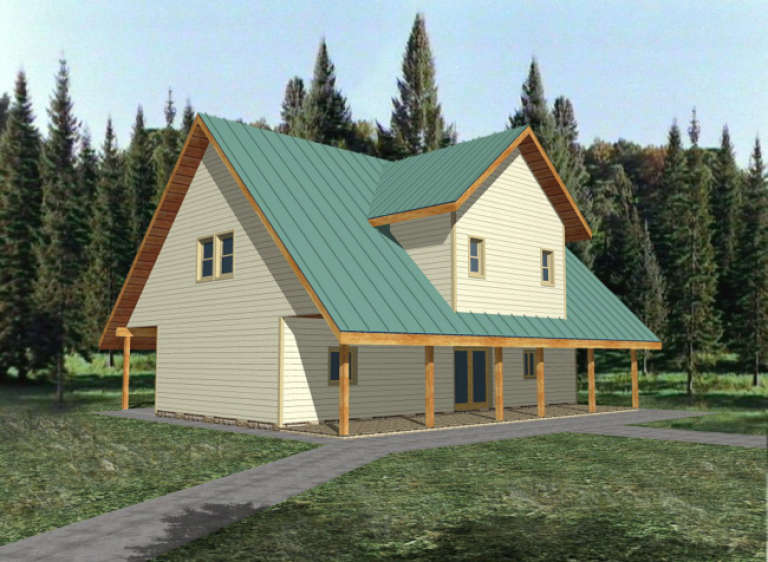
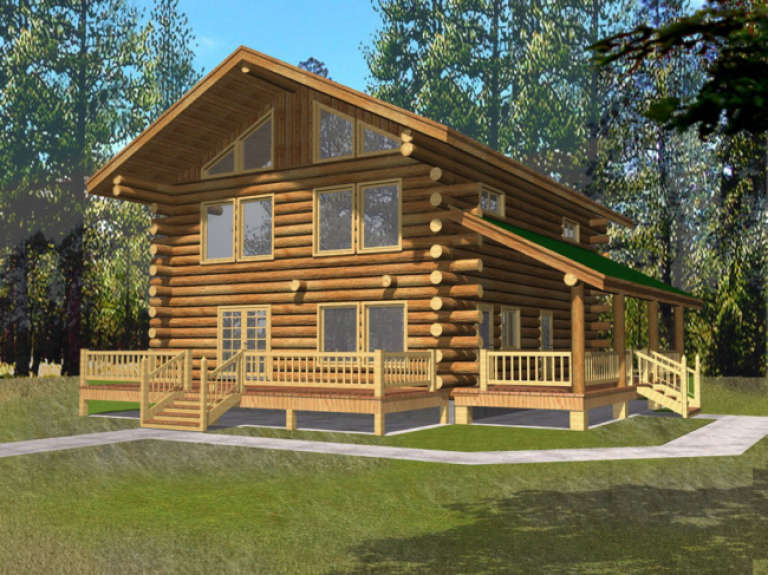
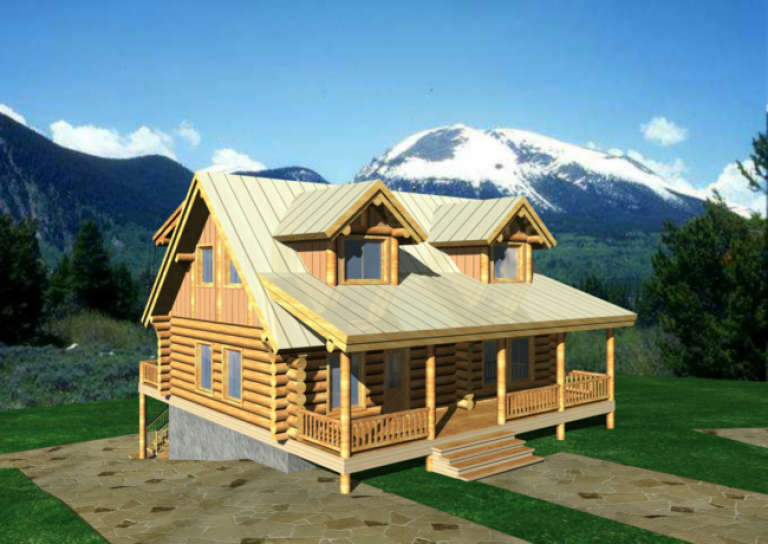
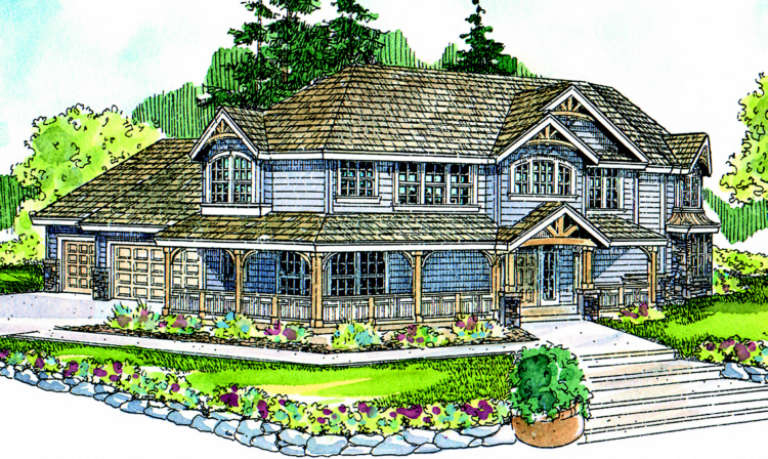
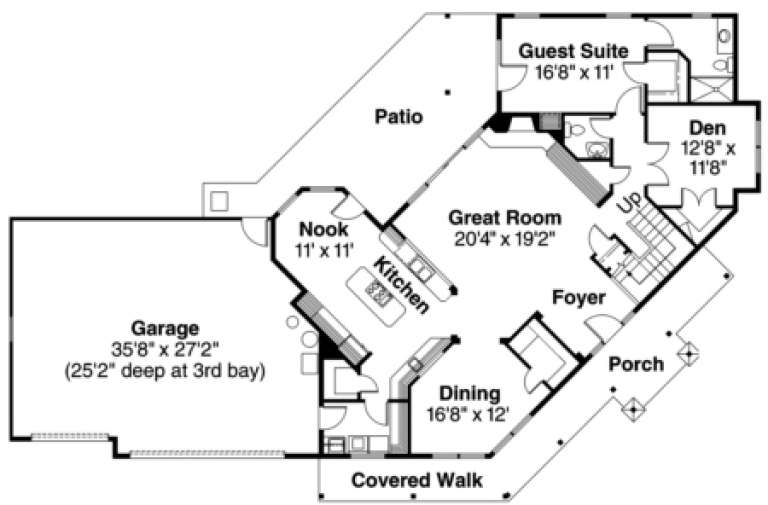
House Plan House Plan #1845 Front Elevation

PLAN #039-00463

Starting at

$1,425
Sq Ft 2,281
Beds 3
Baths 2
½ Baths 1
Cars 3
Stories 2
Width 74' 6"
Depth 47' 4"
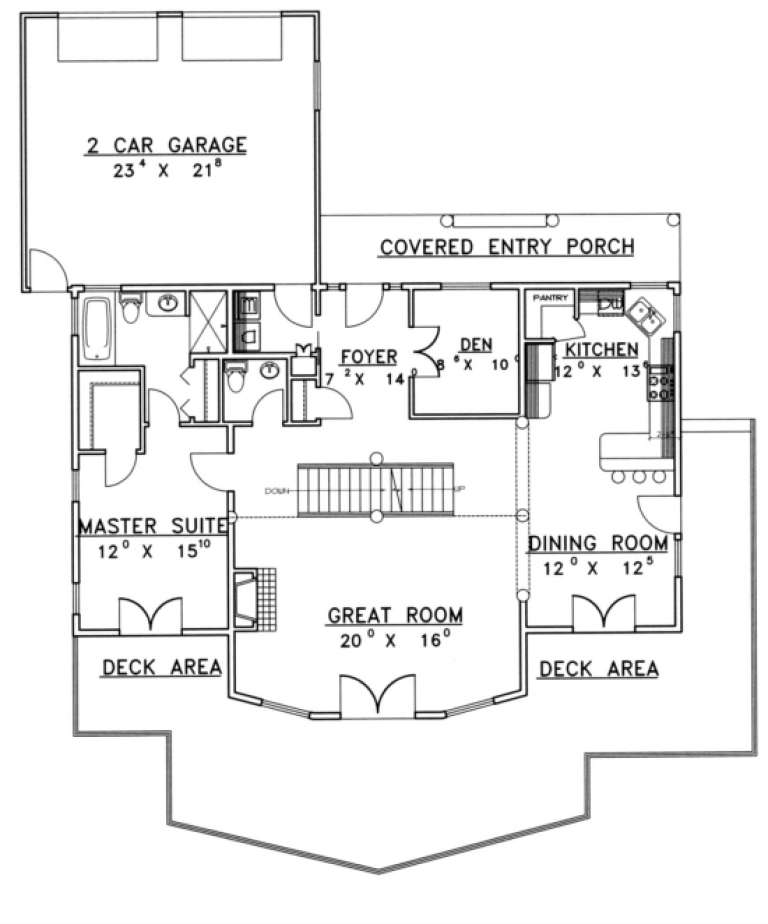
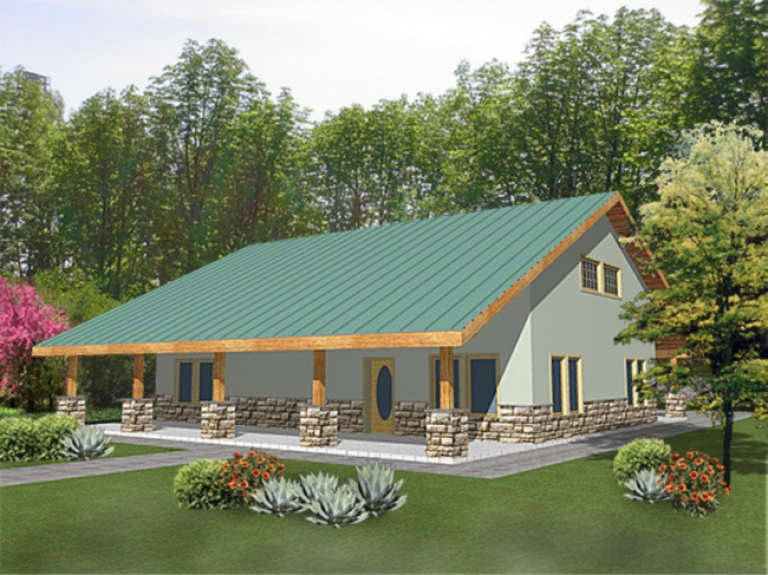
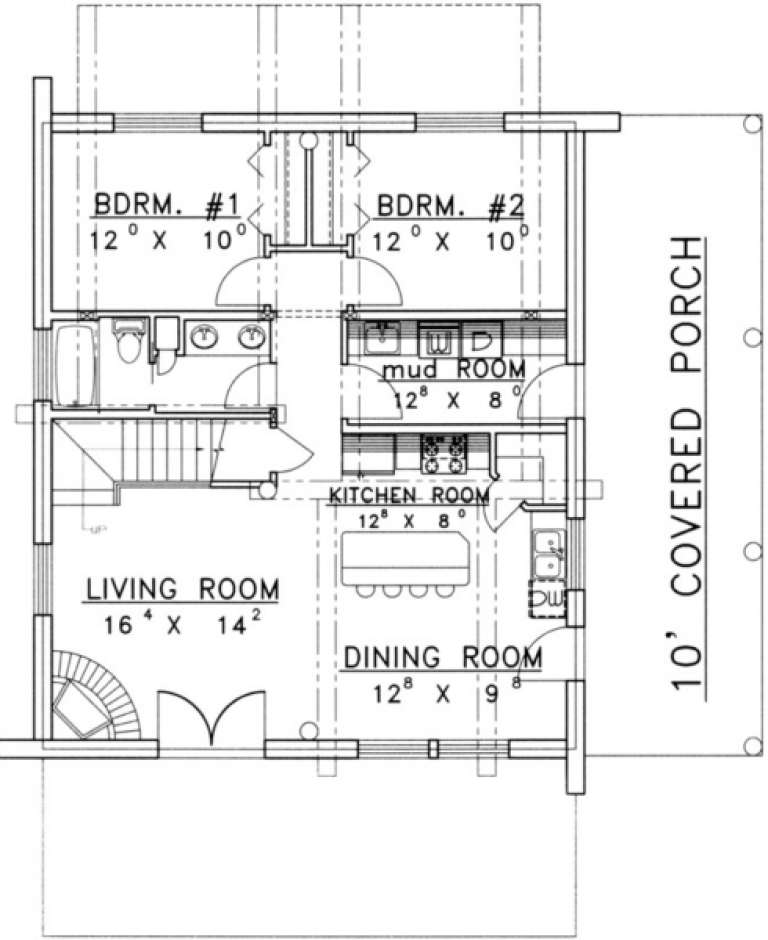
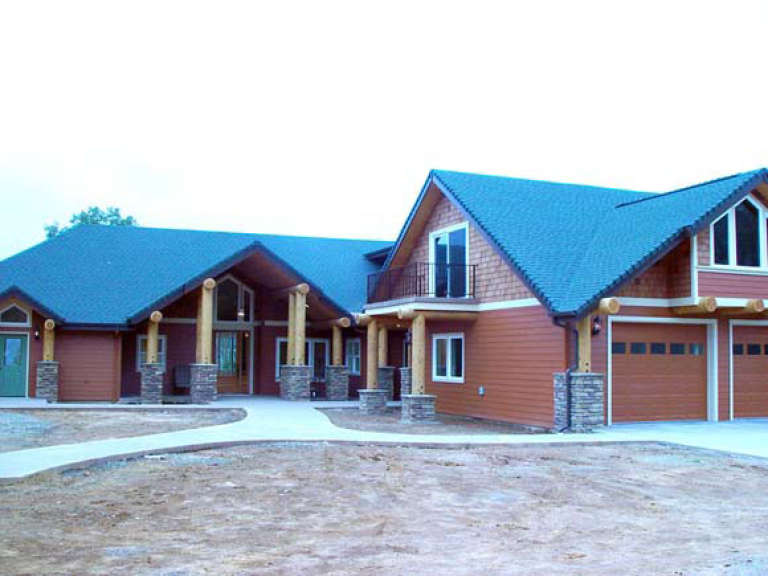
House Plan House Plan #1741 Front Elevation

PLAN #039-00389

Starting at

$1,480
Sq Ft 2,600
Beds 3
Baths 2
½ Baths 1
Cars 2
Stories 2
Width 59'
Depth 69' 2"
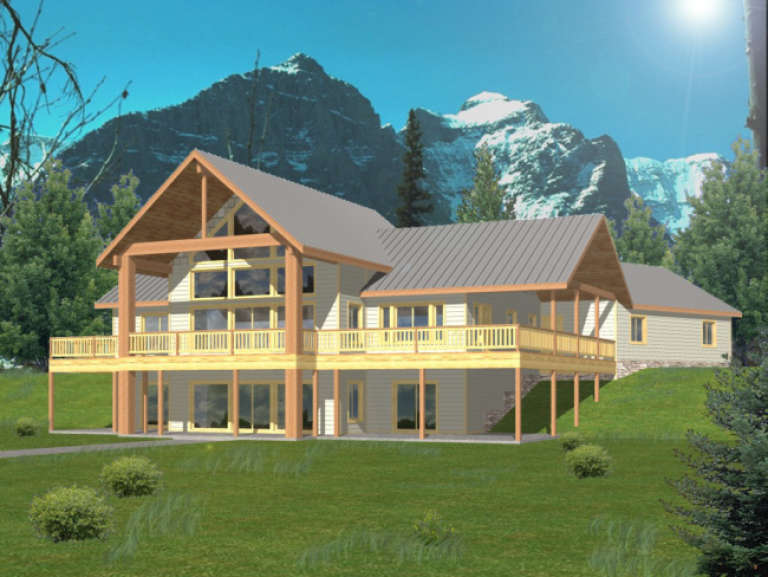
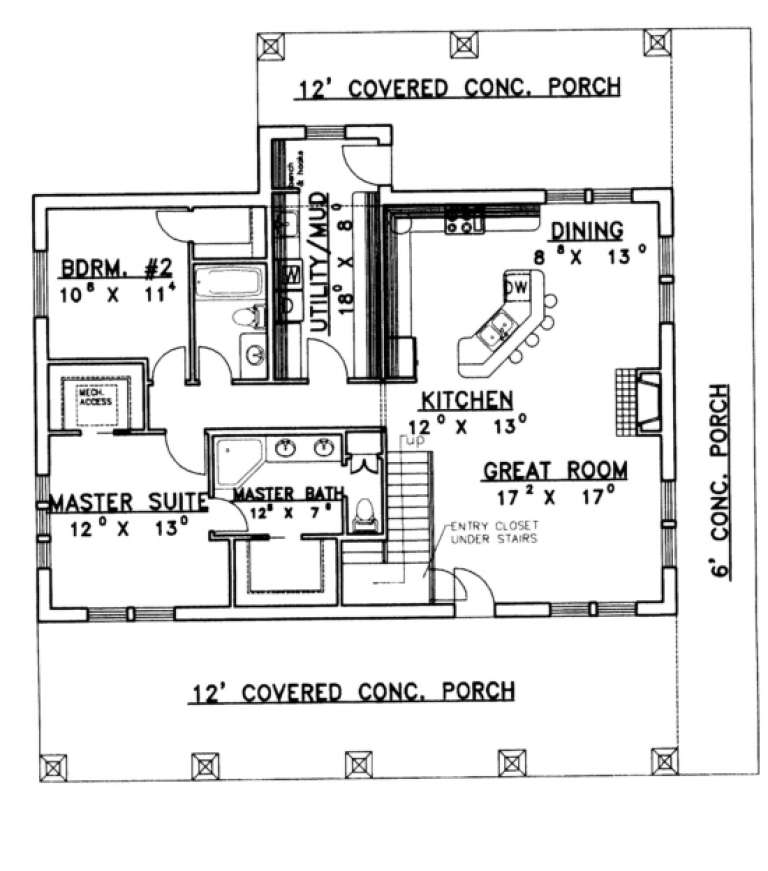
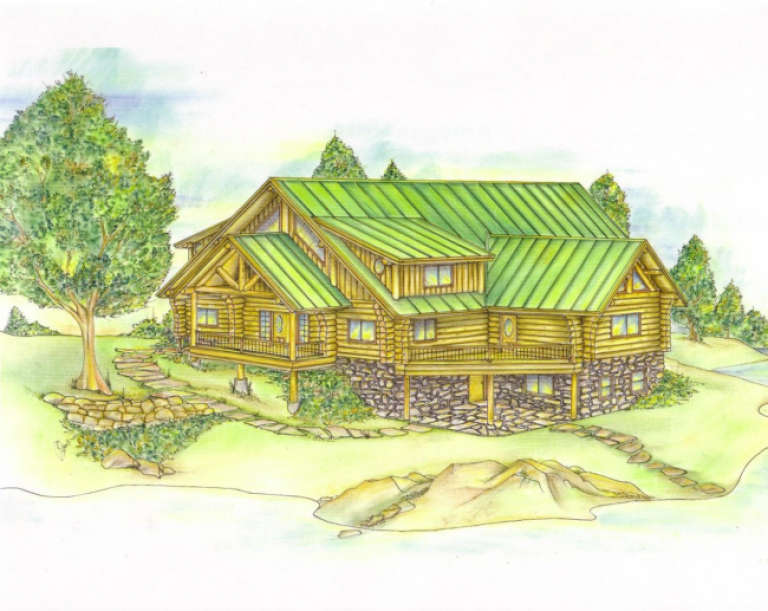
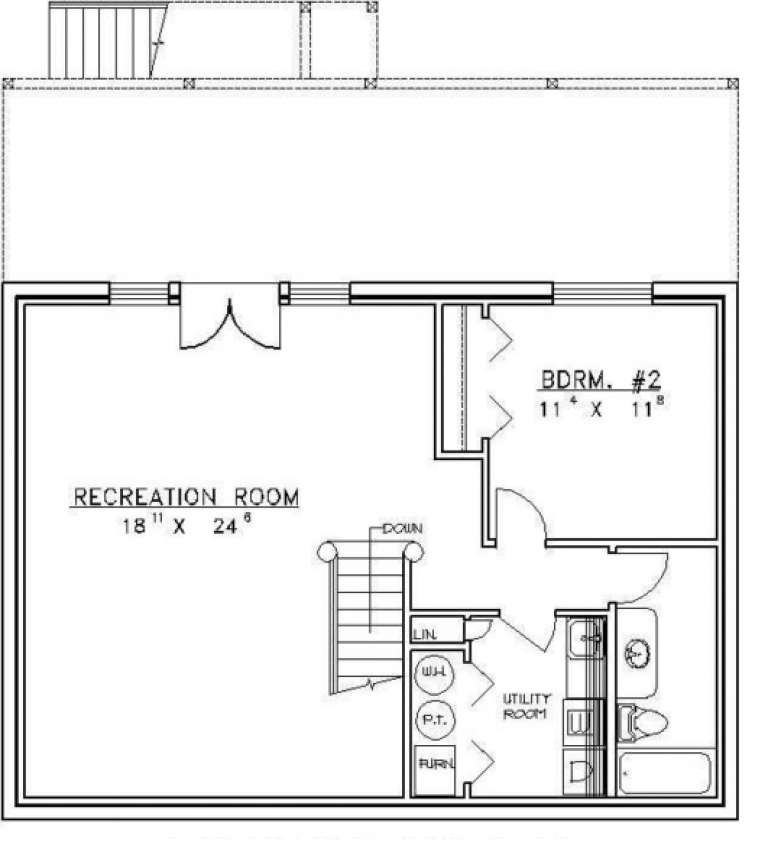
House Plan House Plan #1713 Rear Elevation

PLAN #039-00368

Starting at

$2,525
Sq Ft 4,104
Beds 3
Baths 3
½ Baths 0
Cars 3
Stories 1.5
Width 80' 1"
Depth 90' 6"
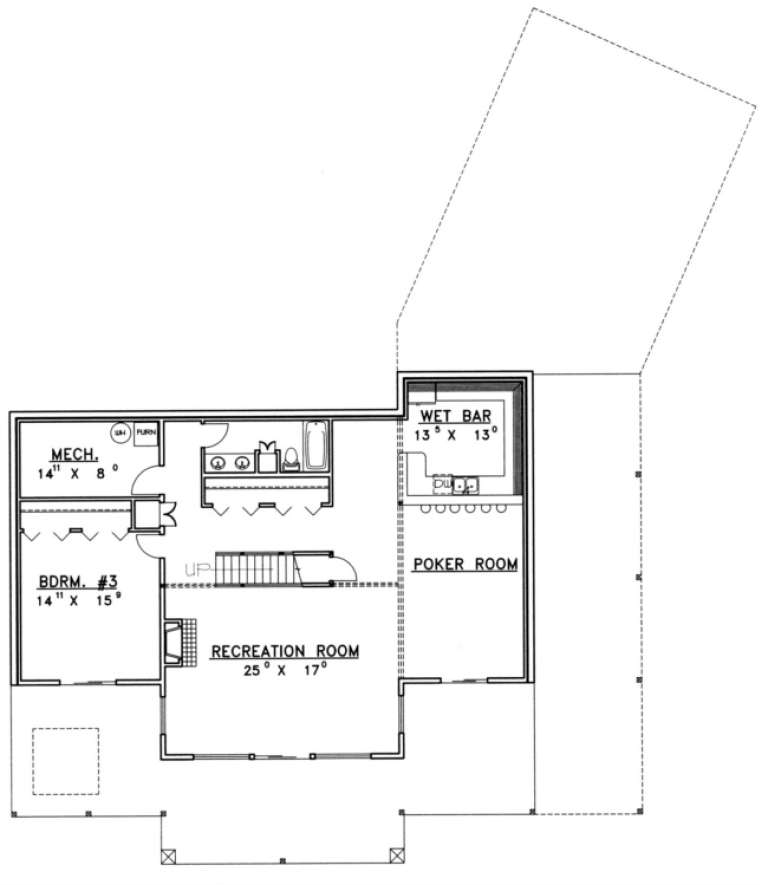
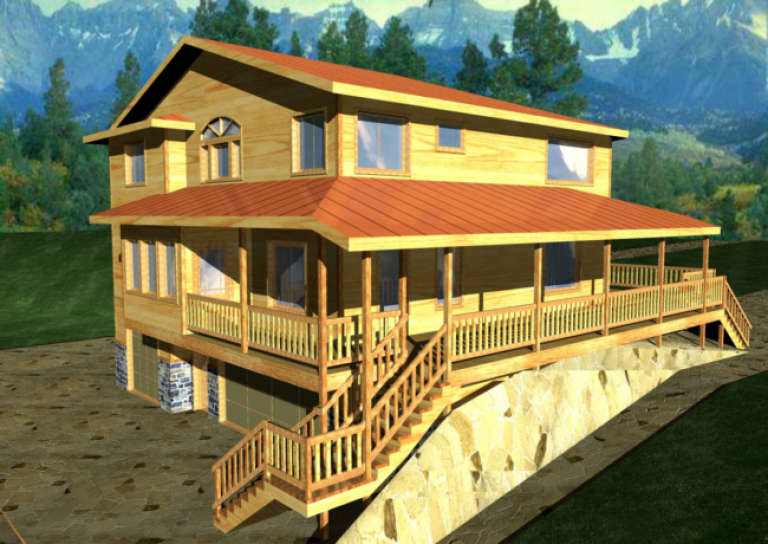
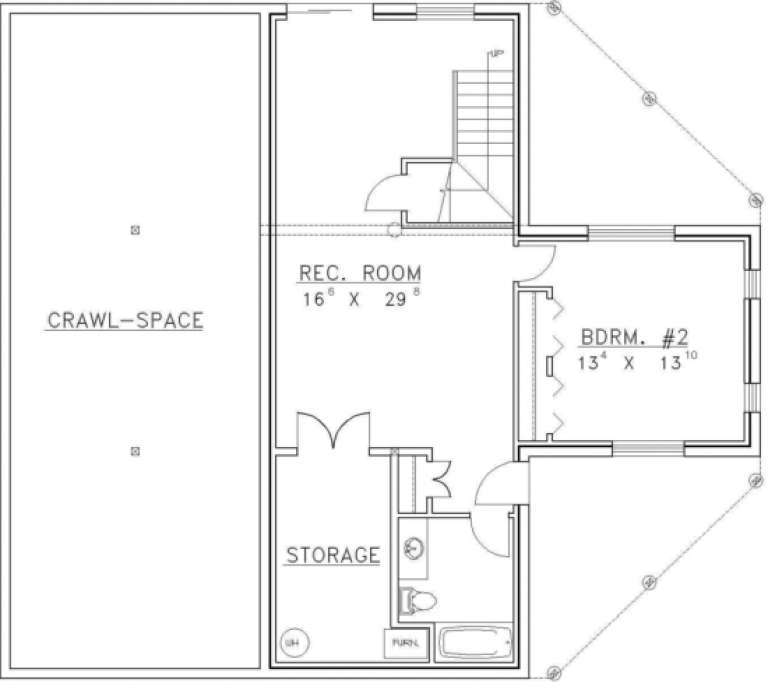
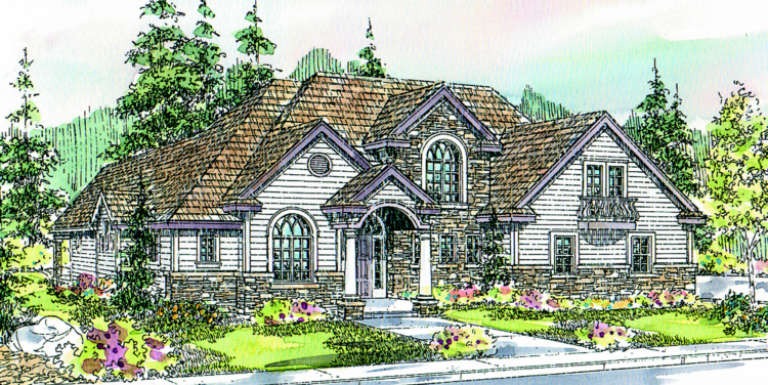
House Plan House Plan #1405 Front Elevation

PLAN #039-00148

Starting at

$1,370
Sq Ft 1,849
Beds 3
Baths 2
½ Baths 1
Cars 0
Stories 2
Width 44'
Depth 22'
House Plan House Plan #1394 Front Elevation

PLAN #039-00142

Starting at

$1,425
Sq Ft 2,051
Beds 2
Baths 2
½ Baths 0
Cars 0
Stories 1.5
Width 48'
Depth 37'
House Plan House Plan #1368 Front Elevation

PLAN #039-00116

Starting at

$1,480
Sq Ft 2,671
Beds 3
Baths 4
½ Baths 0
Cars 3
Stories 2.5
Width 37'
Depth 47'
House Plan House Plan #1305 Front ELevation

PLAN #039-00063

Starting at

$1,370
Sq Ft 1,830
Beds 2
Baths 2
½ Baths 0
Cars 0
Stories 2
Width 30'
Depth 36'
House Plan House Plan #1253 Front Elevation

PLAN #039-00028

Starting at

$2,525
Sq Ft 4,215
Beds 2
Baths 3
½ Baths 0
Cars 0
Stories 2
Width 52'
Depth 46'
House Plan House Plan #1248 Front Elevation

PLAN #039-00025

Starting at

$1,480
Sq Ft 2,591
Beds 2
Baths 2
½ Baths 1
Cars 0
Stories 2
Width 41'
Depth 44' 10"
House Plan House Plan #1138

PLAN #035-00346

Starting at

$2,435
Sq Ft 4,232
Beds 4
Baths 4
½ Baths 1
Cars 3
Stories 2
Width 100'
Depth 108' 6"
House Plan House Plan #892 Front Elevation

PLAN #035-00241

Starting at

$2,180
Sq Ft 3,568
Beds 4
Baths 3
½ Baths 0
Cars 3
Stories 2
Width 86'
Depth 58'
House Plan House Plan #862 Front Elevation

PLAN #035-00211

Starting at

$1,850
Sq Ft 3,204
Beds 3
Baths 2
½ Baths 1
Cars 3
Stories 2
Width 67'
Depth 66'
House Plan House Plan #764 Front Elevation

PLAN #035-00113

Starting at

$1,850
Sq Ft 3,031
Beds 4
Baths 3
½ Baths 1
Cars 3
Stories 2
Width 87' 5"
Depth 56' 5"
House Plan House Plan #32656 Angled Front Elevation

PLAN #940-01263

Starting at

$1,350
Sq Ft 2,147
Beds 3
Baths 3
½ Baths 1
Cars 1
Stories 3
Width 43'
Depth 26'
House Plan House Plan #32654 Angled Front Elevation

PLAN #940-01261

Starting at

$1,350
Sq Ft 2,147
Beds 3
Baths 3
½ Baths 1
Cars 1
Stories 3
Width 43'
Depth 26'
House Plan House Plan #31969 Angled Front Elevation

PLAN #098-00451

Starting at

$2,050
Sq Ft 1,995
Beds 3
Baths 3
½ Baths 1
Cars 2
Stories 2
Width 34'
Depth 58' 4"
House Plan House Plan #31946 Angled Front Elevation

PLAN #098-00428

Starting at

$2,050
Sq Ft 2,403
Beds 3
Baths 3
½ Baths 1
Cars 0
Stories 2
Width 35'
Depth 60'
House Plan House Plan #30787 Front Elevation

PLAN #8768-00146

Starting at

$1,537
Sq Ft 2,547
Beds 3-4
Baths 2
½ Baths 1
Cars 2
Stories 2
Width 38'
Depth 49' 2"
X
Shop Sign In
Favorites
Cart
Chat