3,834 Results

EDIT SEARCH FILTERS
Clear All FiltersLoft
Sort By:  

3,834 RESULTS

SEARCH FILTERS

    Plan Type
    Square Feet
    Bedrooms
    Bathrooms
    Stories
    Garage (Vehicle Spaces)
    Architectural Styles

    Outdoor Living

    Bedroom Options
    Kitchen & Dining
    Laundry Location
    Additional Rooms

    Garage Type

    Garage Features
    Other Features
    Foundation Type

    Plan Width (FT)
    Plan Depth (FT)
    Plan Height (FT)
    Framing Type
    Media Filters
SEARCHING...
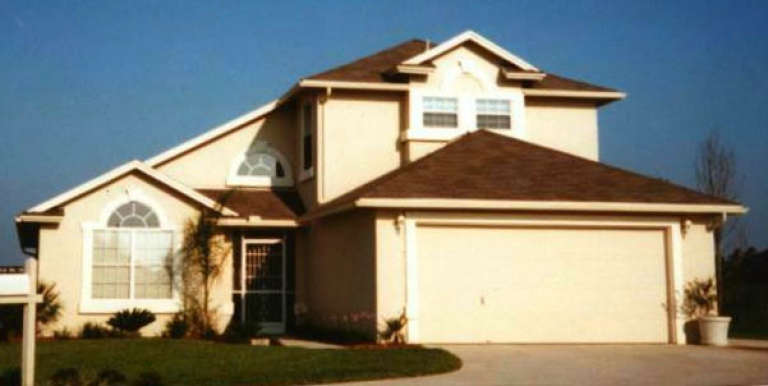
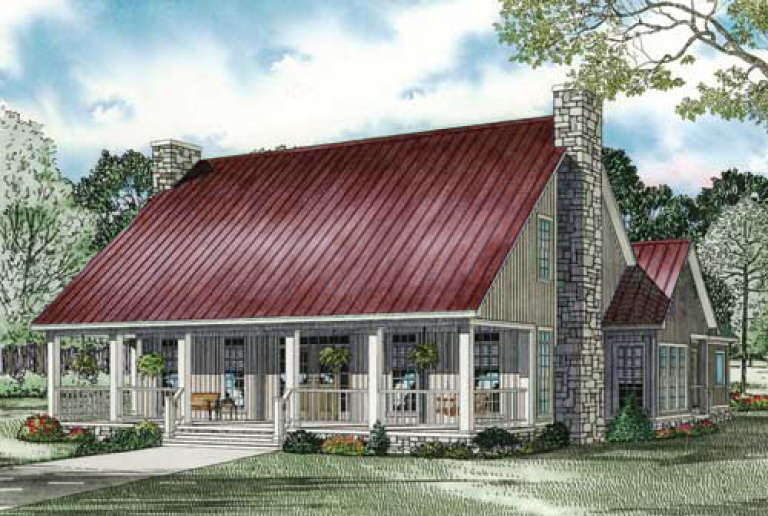
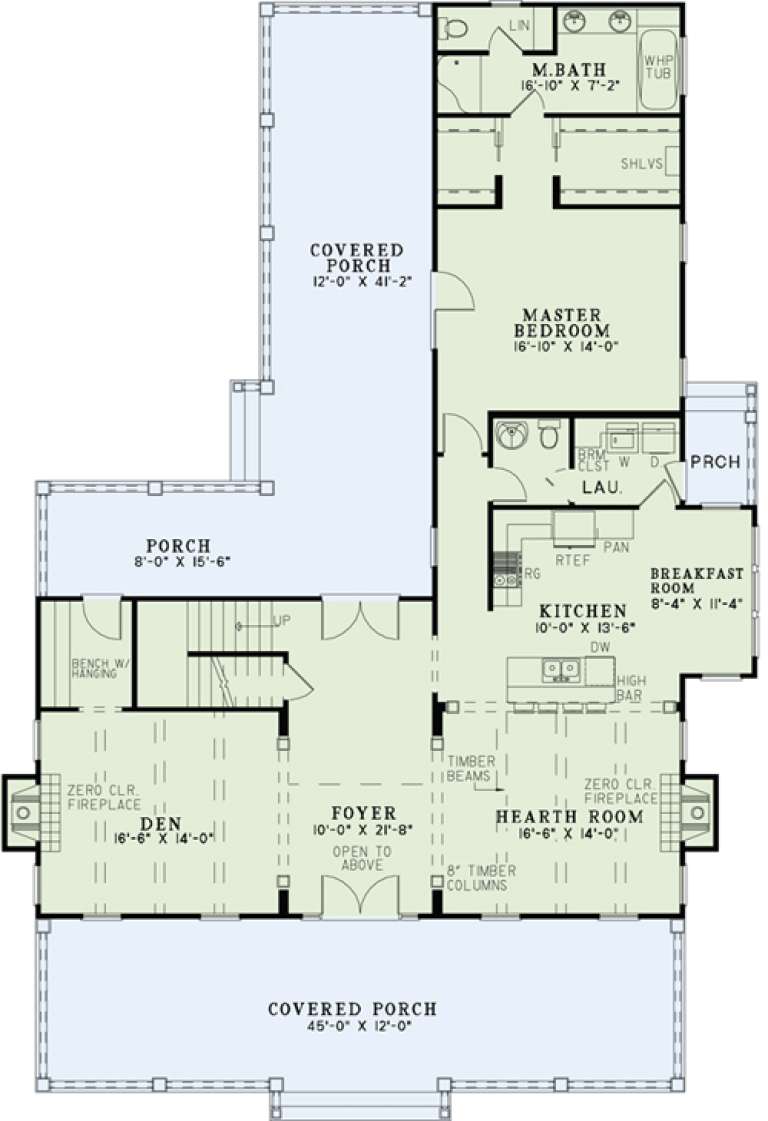
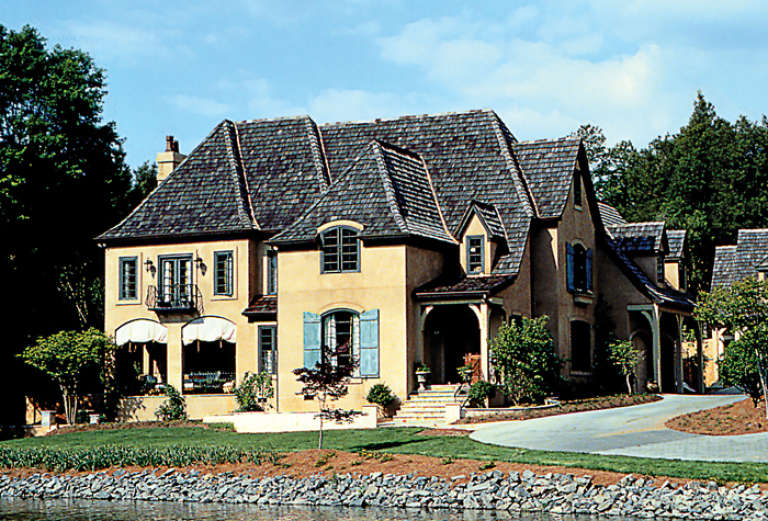
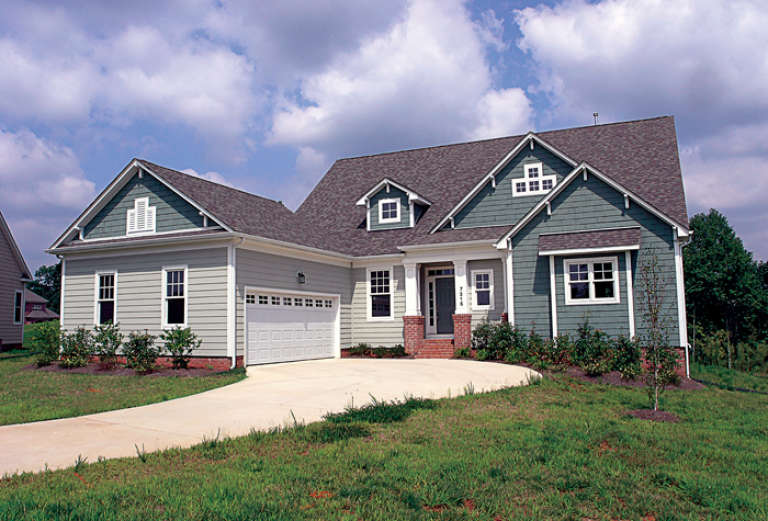
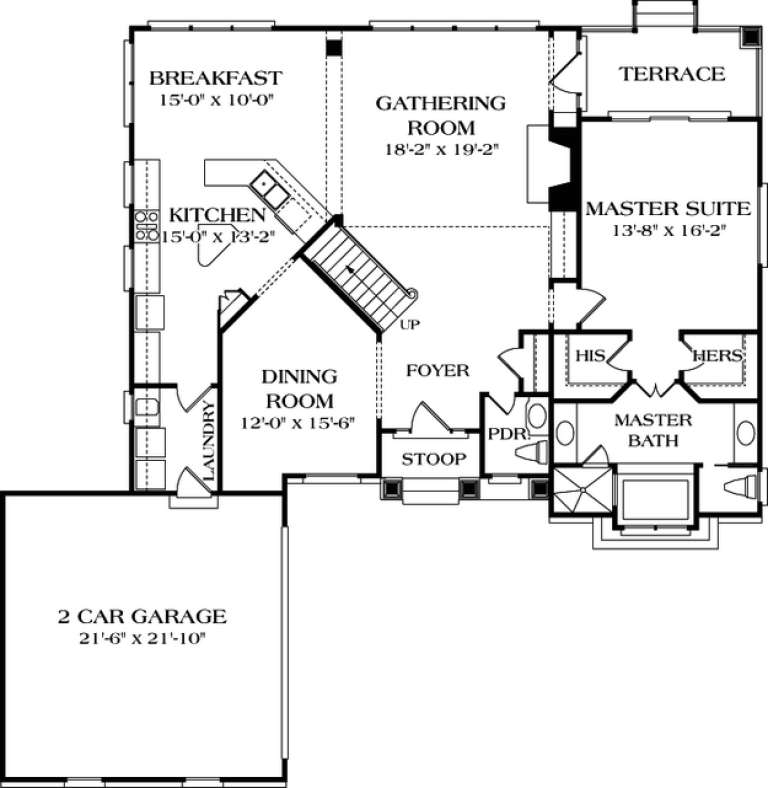
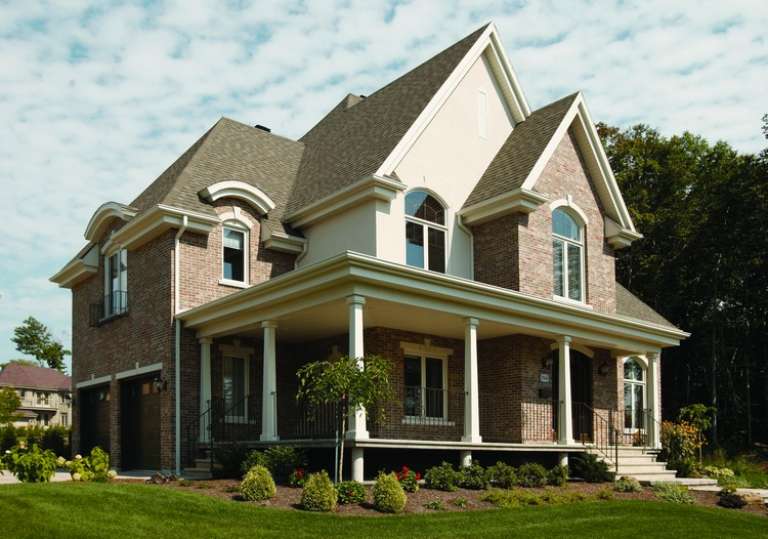
House Plan House Plan #14132 Front Photo

PLAN #4766-00155

Starting at

$1,575
Sq Ft 2,208
Beds 3
Baths 2
½ Baths 1
Cars 3
Stories 1.5
Width 64' 8"
Depth 49' 10"
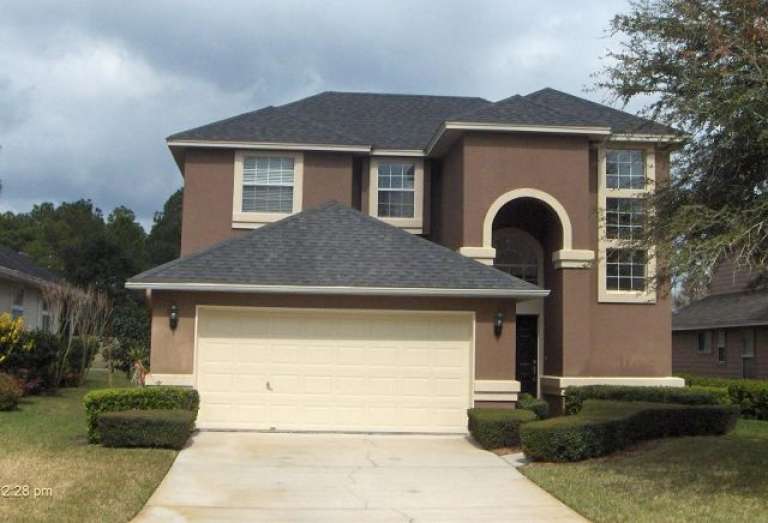
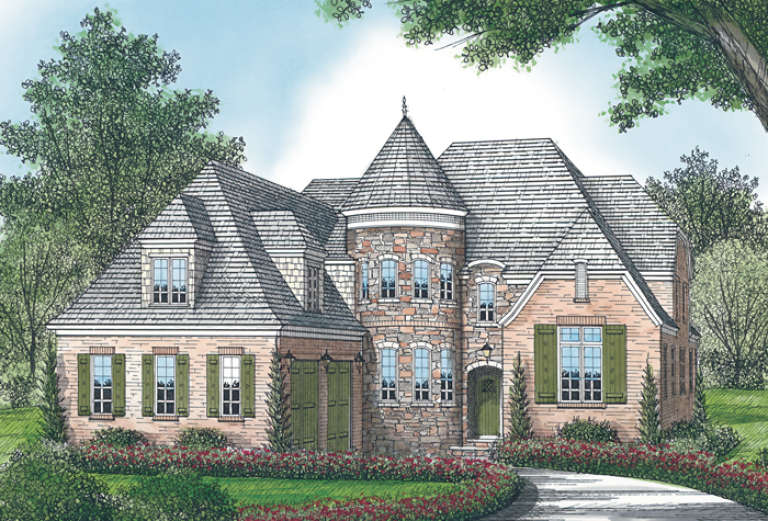
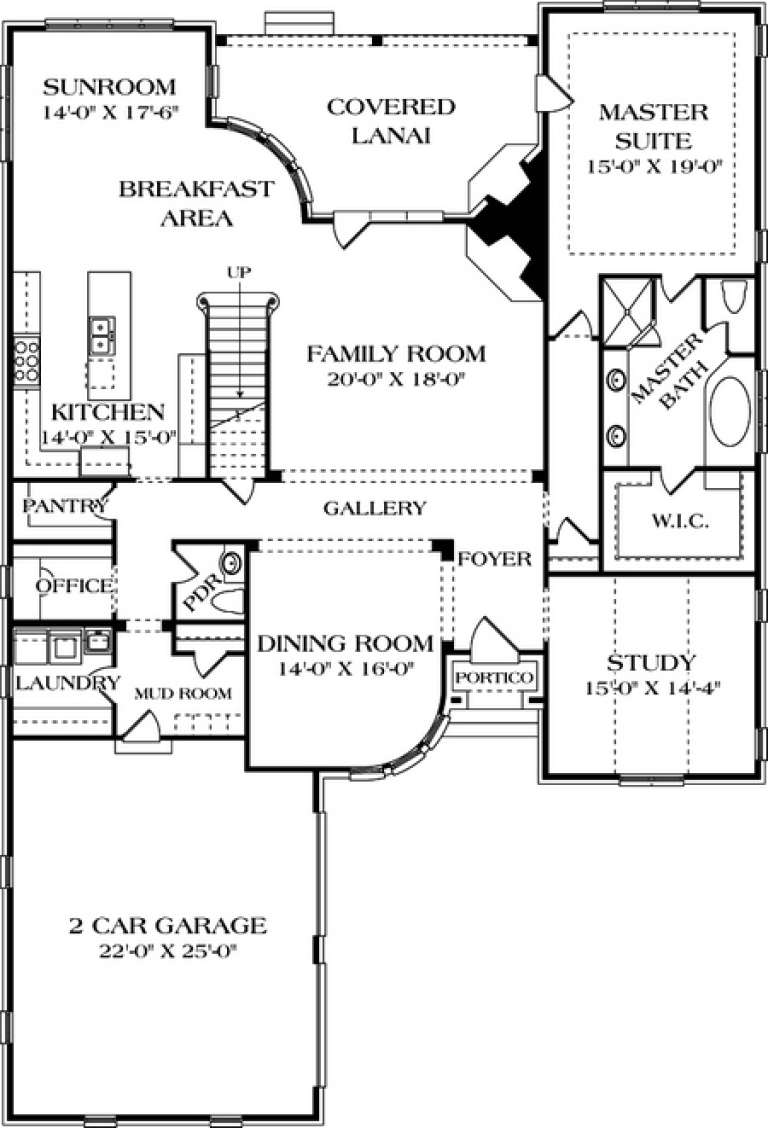
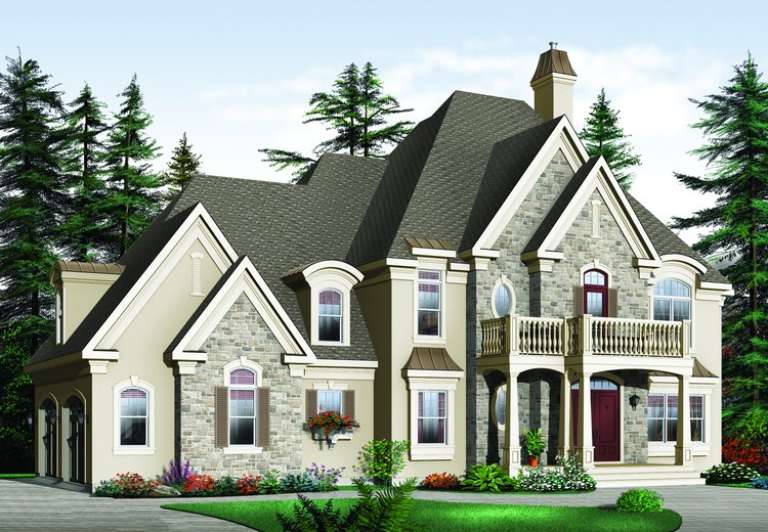
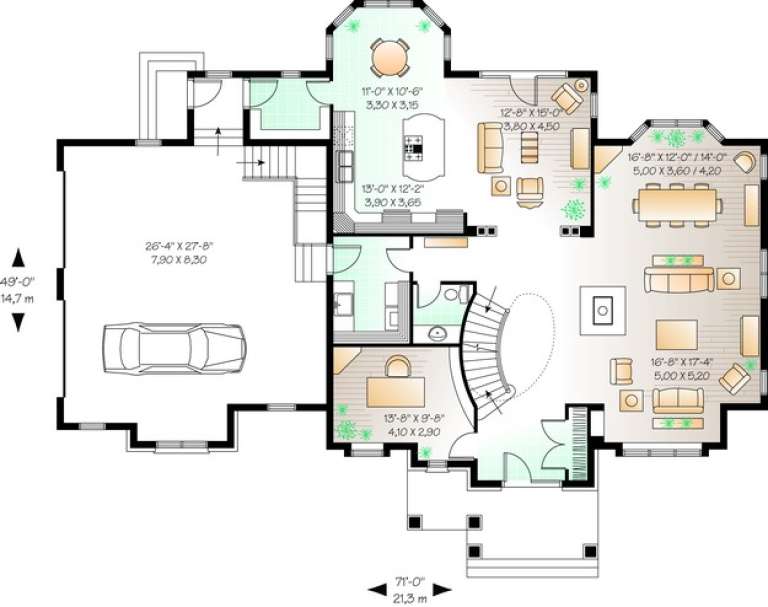
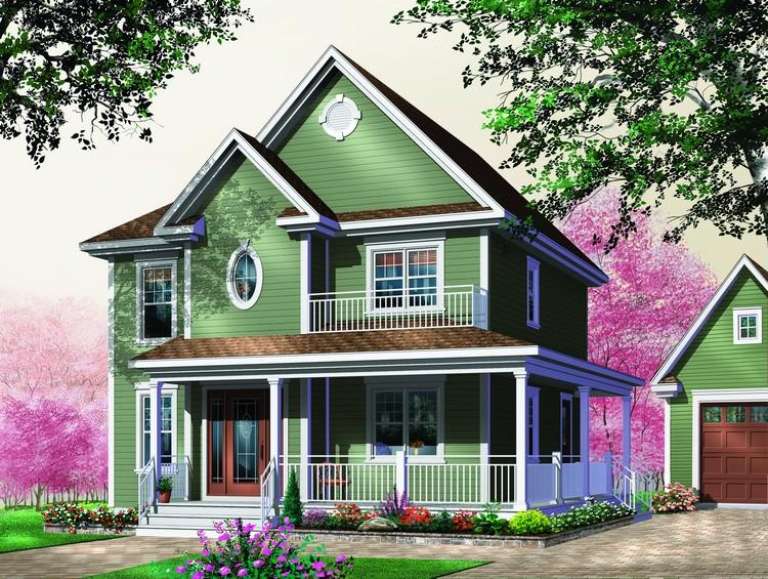
House Plan House Plan #14002

PLAN #4766-00027

Starting at

$1,345
Sq Ft 1,837
Beds 4
Baths 2
½ Baths 1
Cars 2
Stories 1.5
Width 40'
Depth 55' 4"
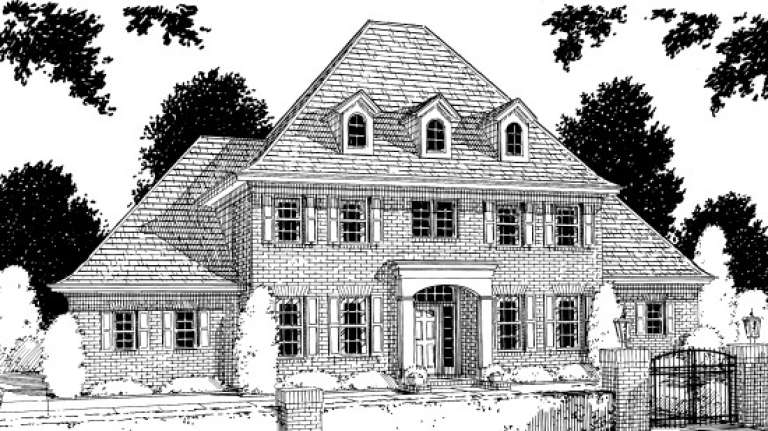
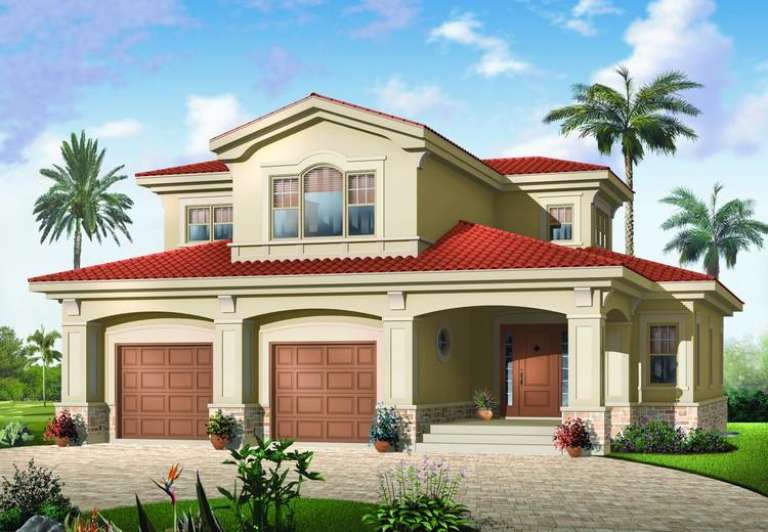
House Plan House Plan #13993 Front Photo

PLAN #4766-00018

Starting at

$1,345
Sq Ft 1,710
Beds 3
Baths 2
½ Baths 1
Cars 2
Stories 1.5
Width 34'
Depth 52'
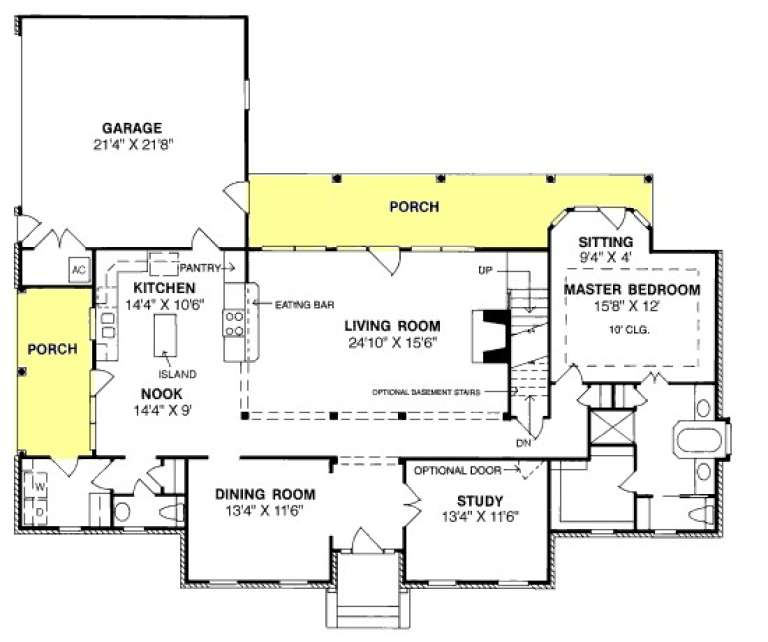
House Plan House Plan #13948 Front Elevation

PLAN #4848-00278

Starting at

$1,185
Sq Ft 2,935
Beds 4
Baths 3
½ Baths 1
Cars 2
Stories 1.5
Width 67'
Depth 54'
House Plan House Plan #13197 Front Elevation

PLAN #110-00875

Starting at

$1,550
Sq Ft 2,607
Beds 3
Baths 2
½ Baths 1
Cars 0
Stories 1.5
Width 50'
Depth 75' 6"
House Plan House Plan #13004 Front Elevation

PLAN #3323-00450

Starting at

$1,800
Sq Ft 4,432
Beds 4
Baths 4
½ Baths 1
Cars 2
Stories 2
Width 55' 6"
Depth 81' 8"
House Plan House Plan #12871 Front Elevation

PLAN #3323-00402

Starting at

$1,800
Sq Ft 4,041
Beds 4
Baths 3
½ Baths 1
Cars 2
Stories 2
Width 71' 6"
Depth 60'
House Plan House Plan #12825 Front Elevation

PLAN #3323-00356

Starting at

$1,800
Sq Ft 4,277
Beds 4
Baths 4
½ Baths 1
Cars 3
Stories 2
Width 56' 10"
Depth 53' 6"
House Plan House Plan #12775 Front Photo

PLAN #3323-00306

Starting at

$1,950
Sq Ft 4,504
Beds 4
Baths 3
½ Baths 1
Cars 2
Stories 2
Width 73' 4"
Depth 72' 6"
House Plan House Plan #12737 Front Elevation

PLAN #3323-00268

Starting at

$1,550
Sq Ft 3,151
Beds 4
Baths 3
½ Baths 1
Cars 2
Stories 2
Width 45' 10"
Depth 66' 10"
House Plan House Plan #12714 Front Photo

PLAN #3323-00245

Starting at

$1,550
Sq Ft 3,367
Beds 4
Baths 3
½ Baths 0
Cars 2
Stories 2
Width 64' 5"
Depth 74'
House Plan House Plan #12602 Front Photo

PLAN #3323-00133

Starting at

$1,650
Sq Ft 3,905
Beds 3
Baths 3
½ Baths 1
Cars 2
Stories 2
Width 53' 4"
Depth 63' 4"
House Plan House Plan #12608 Front Photo

PLAN #3323-00139

Starting at

$1,350
Sq Ft 2,612
Beds 3
Baths 3
½ Baths 1
Cars 2
Stories 2
Width 59'
Depth 58' 11"
House Plan House Plan #12208 Front Elevation

PLAN #2559-00431

Starting at

$1,963
Sq Ft 2,518
Beds 3
Baths 2
½ Baths 1
Cars 2
Stories 2
Width 65'
Depth 53'
House Plan House Plan #11083 Front Elevation

PLAN #034-00831

Starting at

$2,310
Sq Ft 3,361
Beds 3
Baths 2
½ Baths 1
Cars 2
Stories 2
Width 71'
Depth 49'
House Plan House Plan #11091 Front Photo

PLAN #034-00839

Starting at

$2,310
Sq Ft 3,321
Beds 4
Baths 2
½ Baths 1
Cars 2
Stories 2
Width 50'
Depth 54'
House Plan House Plan #10384 Front Elevation

PLAN #034-00444

Starting at

$1,680
Sq Ft 1,678
Beds 3
Baths 1
½ Baths 1
Cars 0
Stories 2
Width 28'
Depth 32'
House Plan House Plan #10366 Front Elevation

PLAN #034-00426

Starting at

$1,855
Sq Ft 2,233
Beds 3
Baths 2
½ Baths 1
Cars 2
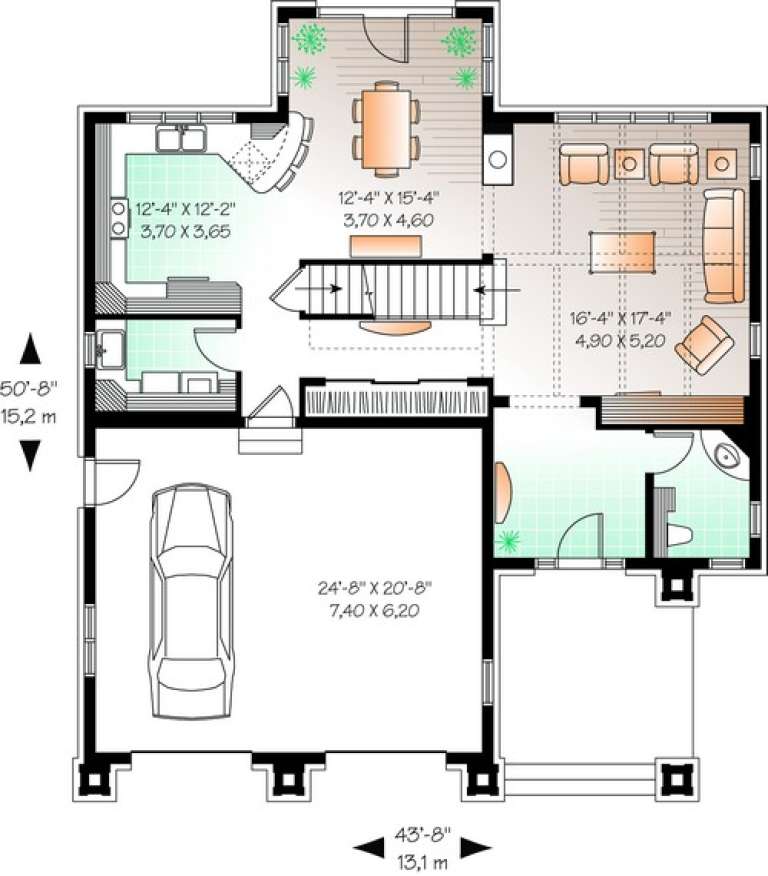
Stories 2
Width 43' 8"
Depth 50' 8"
X
Shop Sign In
Favorites
Cart
Chat