3,834 Results

EDIT SEARCH FILTERS
Clear All FiltersLoft
Sort By:  
3,834 RESULTS

SEARCH FILTERS

    Plan Type
    Square Feet
    Bedrooms
    Bathrooms
    Stories
    Garage (Vehicle Spaces)
    Architectural Styles

    Outdoor Living

    Bedroom Options
    Kitchen & Dining
    Laundry Location
    Additional Rooms

    Garage Type

    Garage Features
    Other Features
    Foundation Type

    Plan Width (FT)
    Plan Depth (FT)
    Plan Height (FT)
    Framing Type
    Media Filters
SEARCHING...
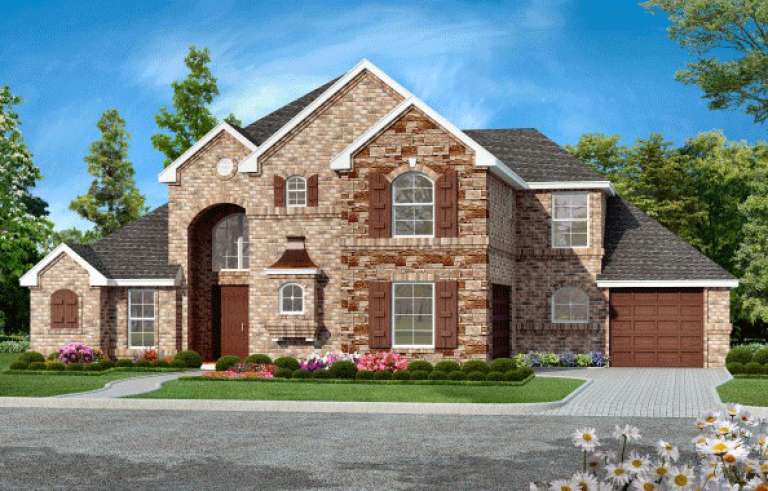
Red brick Craftsman front elevation with board-and-batten siding, gabled roof, stone porch columns, and white garage. House Plan # 009-00240 Digital Rendering by America's Best House Plans, Inc.
EXCLUSIVE

PLAN #009-00240

Starting at

$1,450
Sq Ft 3,351
Beds 4
Baths 4
½ Baths 0
Cars 2
Stories 2
Width 51'
Depth 62'
House Plan House Plan #16748

PLAN #035-00687

Starting at

$1,850
Sq Ft 3,260
Beds 4
Baths 2
½ Baths 1
Cars 3
Stories 2
Width 69' 6"
Depth 90'
House Plan House Plan #16690

PLAN #035-00651

Starting at

$2,180
Sq Ft 3,815
Beds 3
Baths 2
½ Baths 1
Cars 2
Stories 2
Width 134' 11"
Depth 87' 5"
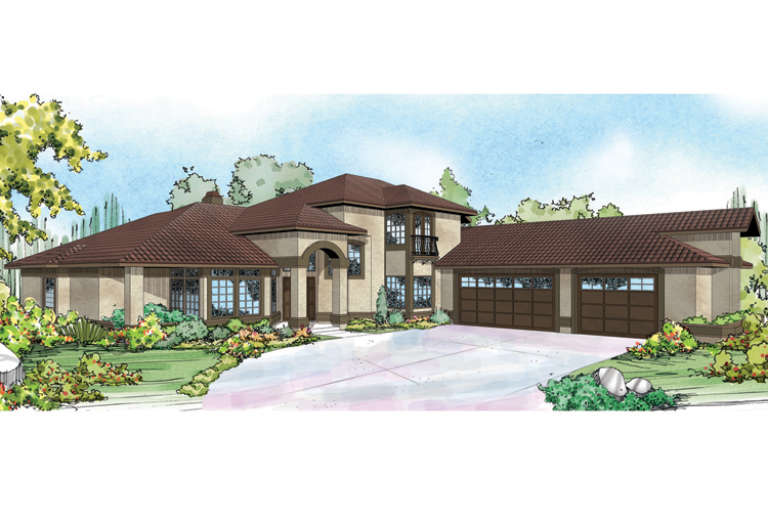
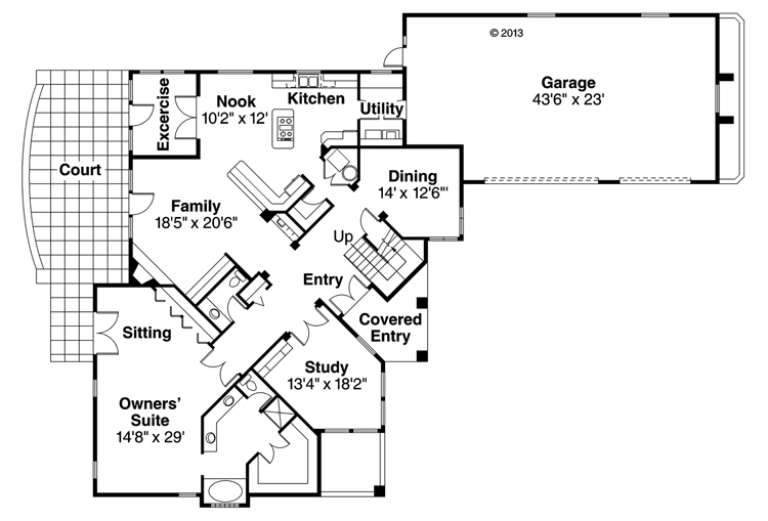
House Plan House Plan #16647 Front Elevation

PLAN #5445-00227

Starting at

$1,570
Sq Ft 4,156
Beds 3
Baths 4
½ Baths 0
Cars 2
Stories 2
Width 46'
Depth 93'
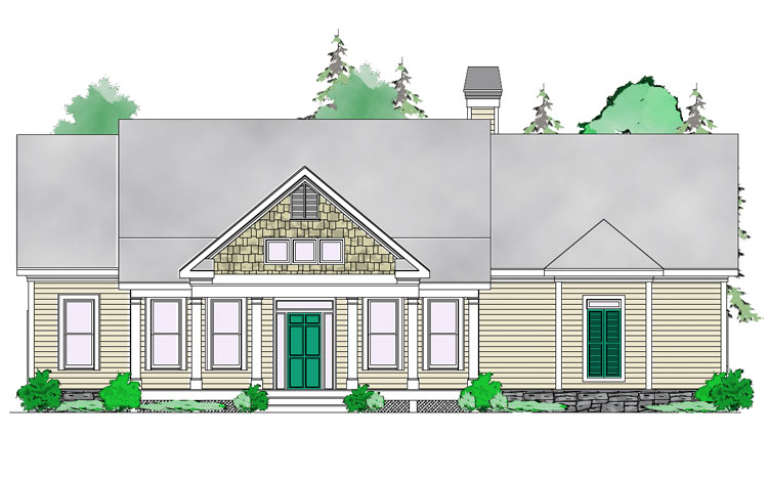
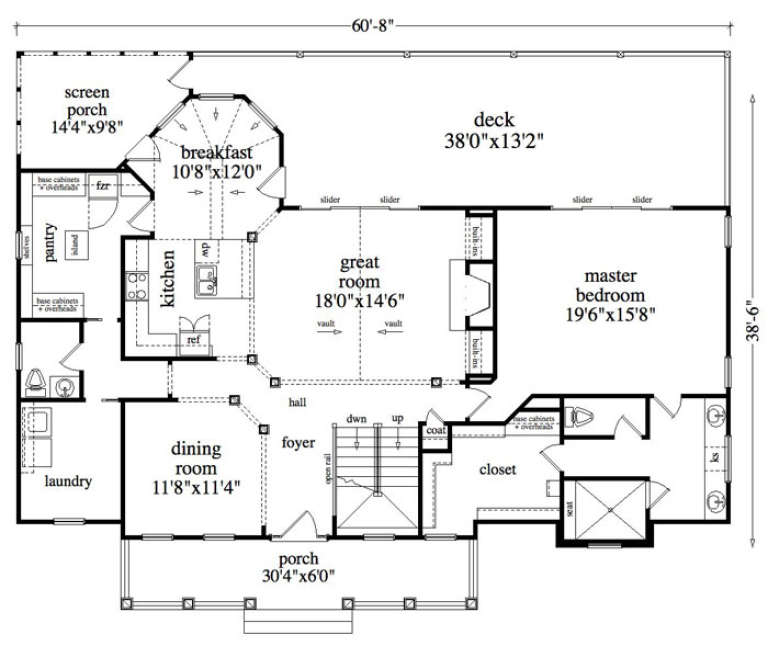
House Plan House Plan #16554 Front Elevation

PLAN #5458-00060

Starting at

$1,229
Sq Ft 2,730
Beds 3
Baths 2
½ Baths 1
Cars 2
Stories 1.5
Width 60' 8"
Depth 38' 6"
House Plan House Plan #16528 Front Elevation

PLAN #5445-00192

Starting at

$1,700
Sq Ft 4,623
Beds 4
Baths 5
½ Baths 1
Cars 2
Stories 2
Width 63'
Depth 95'
House Plan House Plan #16521 Front Elevation

PLAN #5445-00185

Starting at

$1,200
Sq Ft 3,464
Beds 4
Baths 3
½ Baths 0
Cars 2
Stories 2
Width 45'
Depth 70'
House Plan House Plan #16439 Front Elevation

PLAN #5445-00122

Starting at

$2,500
Sq Ft 5,084
Beds 3
Baths 4
½ Baths 1
Cars 3
Stories 2
Width 50'
Depth 125'
House Plan House Plan #16401 Front Elevation

PLAN #5445-00114

Starting at

$1,290
Sq Ft 3,839
Beds 5
Baths 4
½ Baths 1
Cars 3
Stories 2
Width 53'
Depth 85'
House Plan House Plan #16330 Front Elevation

PLAN #5445-00047

Starting at

$1,200
Sq Ft 3,035
Beds 5
Baths 4
½ Baths 0
Cars 3
Stories 2
Width 70'
Depth 58'
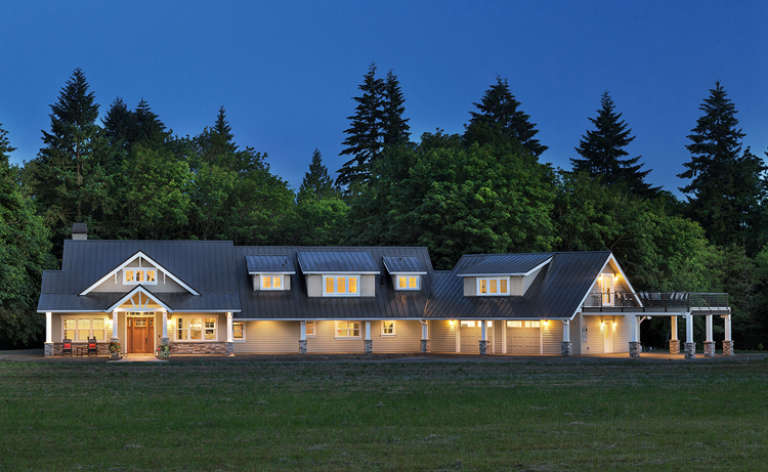
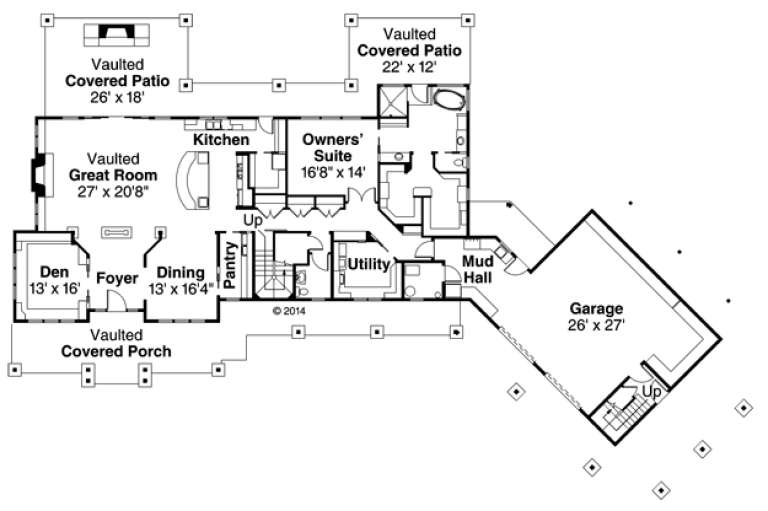
House Plan House Plan #16169 Front Photo

PLAN #3367-00041

Starting at

$1,395
Sq Ft 2,584
Beds 4
Baths 3
½ Baths 0
Cars 2
Stories 1.5
Width 60'
Depth 54'
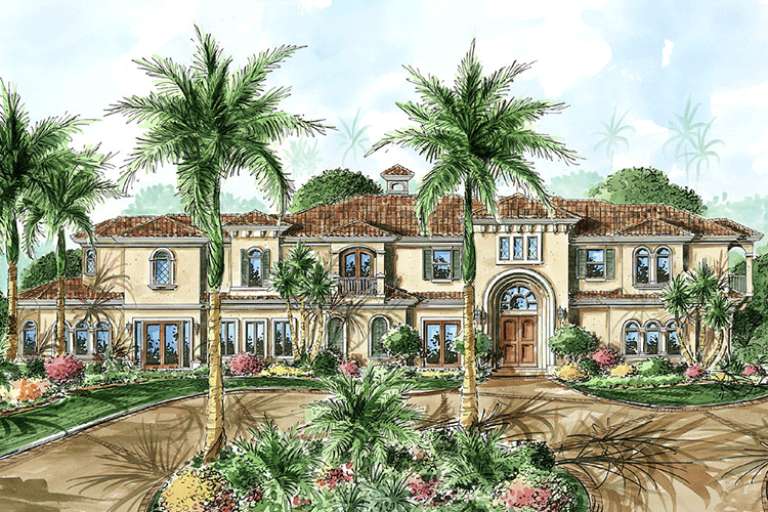
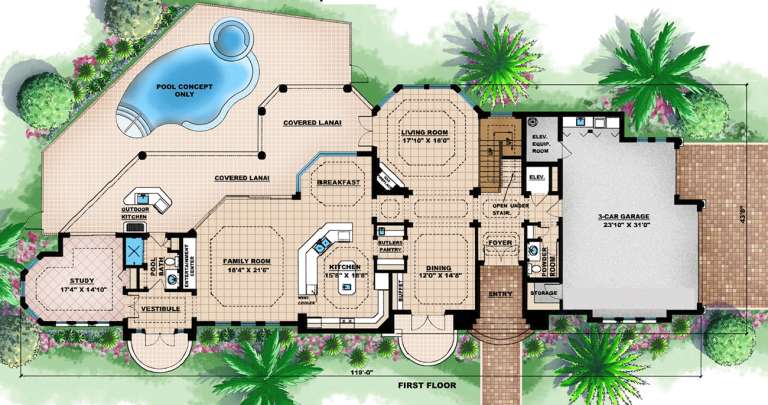
House Plan House Plan #15982

PLAN #1018-00153

Starting at

$2,500
Sq Ft 4,802
Beds 4
Baths 4
½ Baths 1
Cars 3
Stories 2
Width 119'
Depth 43' 8"
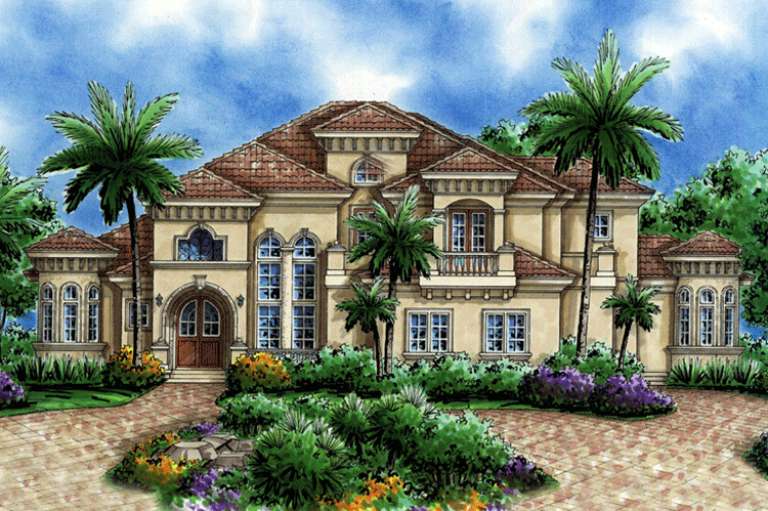
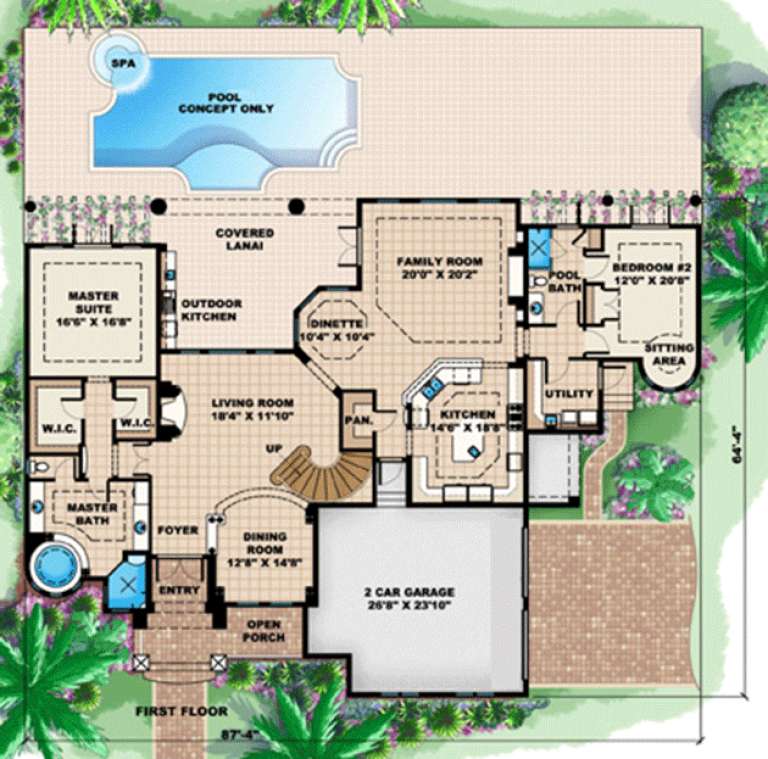
House Plan House Plan #15957

PLAN #1018-00137

Starting at

$2,200
Sq Ft 4,428
Beds 5
Baths 5
½ Baths 0
Cars 2
Stories 2
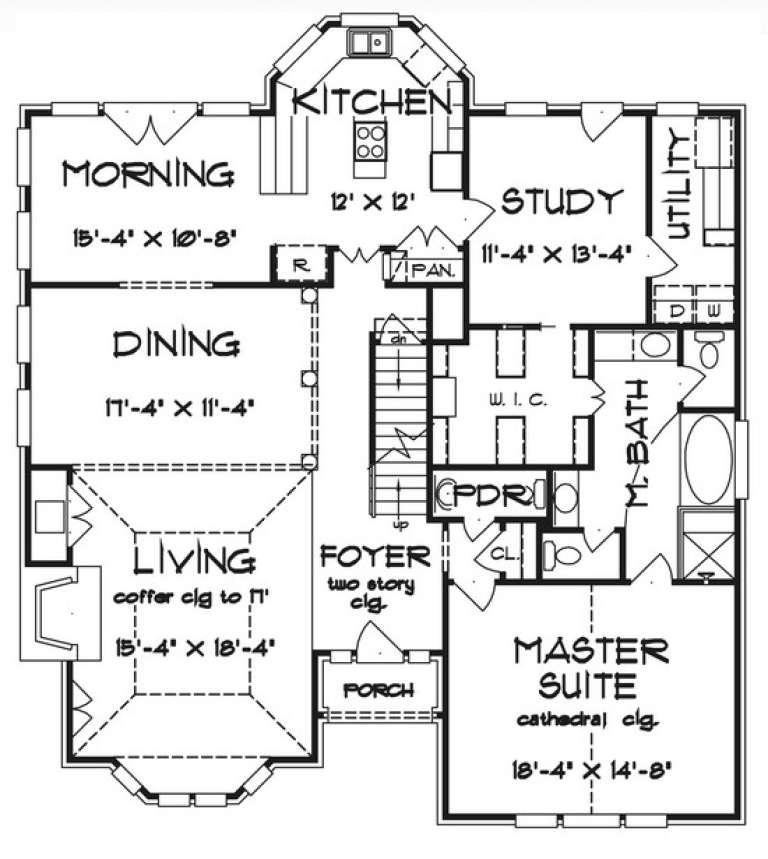
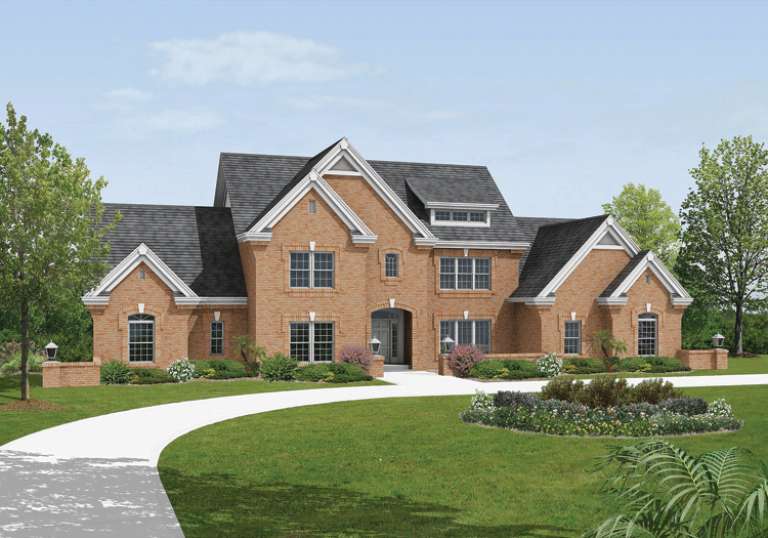
Width 87' 4"
Depth 64' 4"
House Plan House Plan #15949

PLAN #1018-00129

Starting at

$2,100
Sq Ft 4,310
Beds 4
Baths 4
½ Baths 2
Cars 3
Stories 2
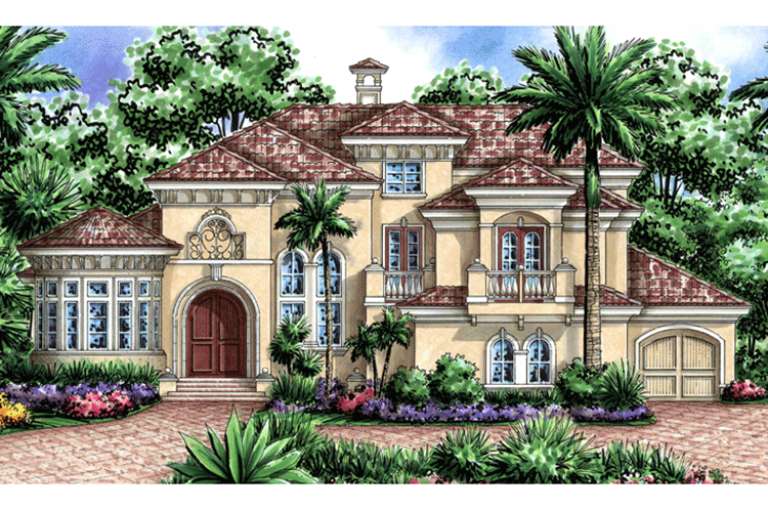
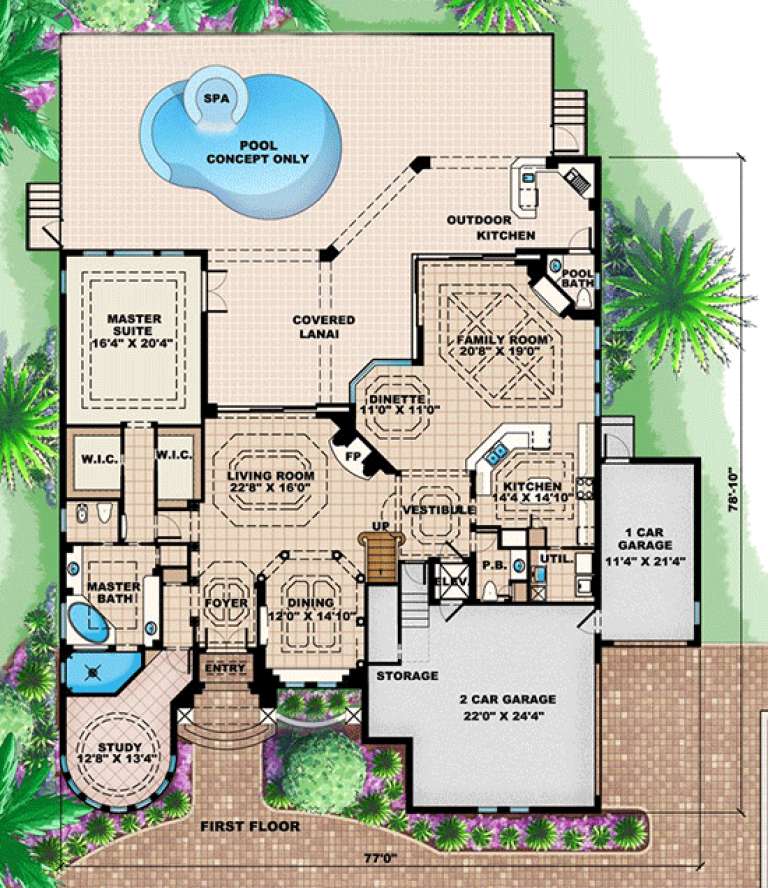
Width 77'
Depth 78' 10"
House Plan House Plan #15877

PLAN #1018-00074

Starting at

$1,300
Sq Ft 3,430
Beds 4
Baths 3
½ Baths 1
Cars 3
Stories 2
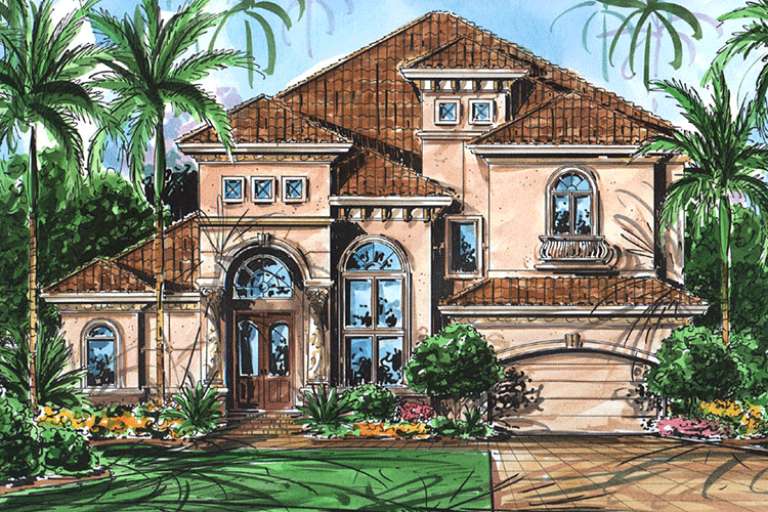
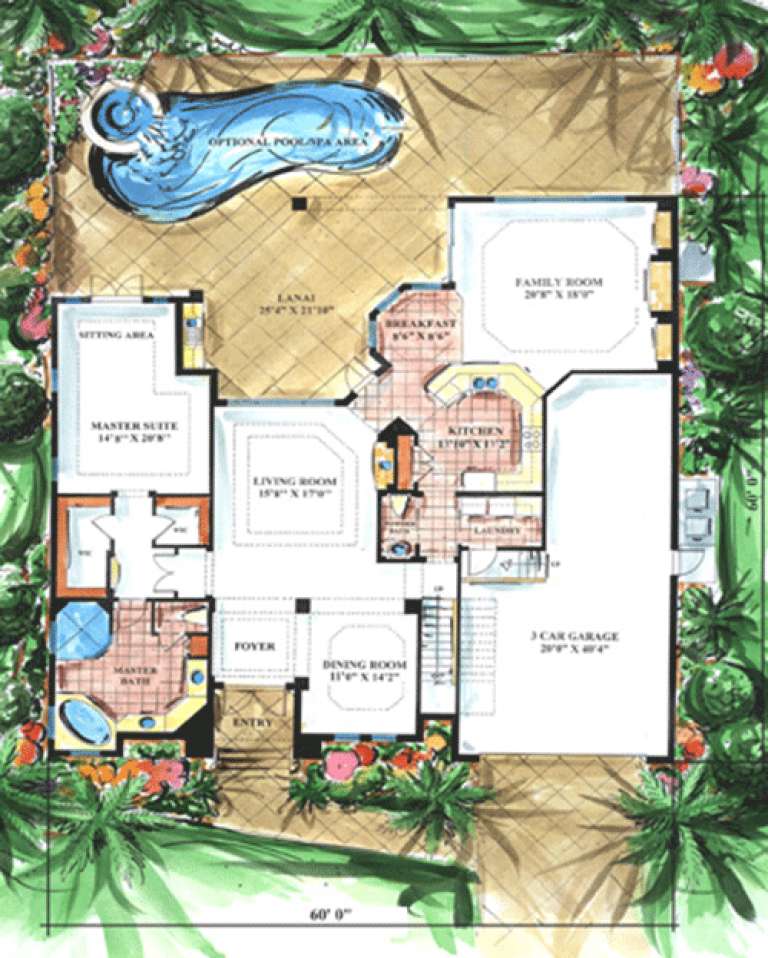
Width 60'
Depth 60'
House Plan House Plan #14698 Front Photo
EXCLUSIVE

PLAN #6819-00025

Starting at

$800
Sq Ft 3,099
Beds 3
Baths 3
½ Baths 1
Cars 3
Stories 2
Width 46'
Depth 84'
House Plan House Plan #14607 Front Elevation

PLAN #5633-00160

Starting at

$1,599
Sq Ft 3,670
Beds 4
Baths 4
½ Baths 1
Cars 3
Stories 2
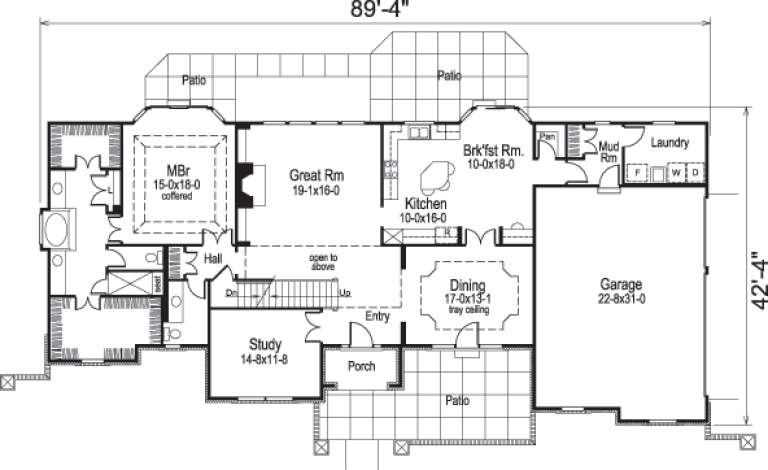
Width 89' 4"
Depth 42' 4"
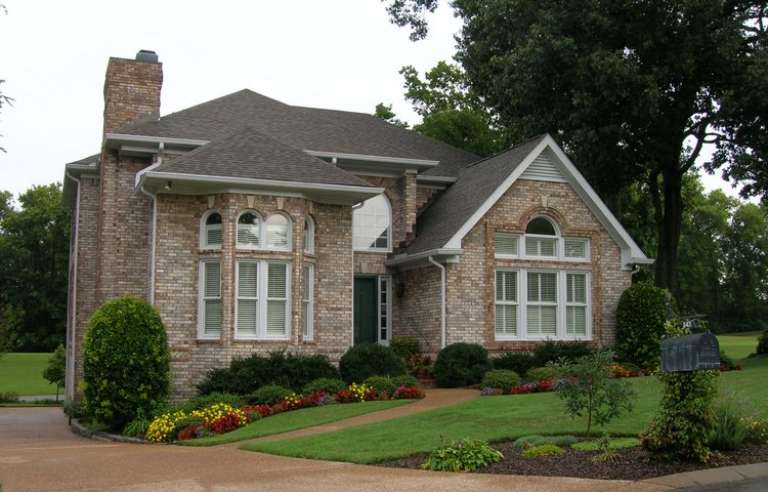
House Plan House Plan #14385 Front Photo

PLAN #5631-00014

Starting at

$2,200
Sq Ft 3,231
Beds 4
Baths 3
½ Baths 1
Cars 3
Stories 2
Width 47'
Depth 61'
X
Shop Sign In
Favorites
Cart
Chat