3,834 Results

EDIT SEARCH FILTERS
Clear All FiltersLoft
Sort By:  

3,834 RESULTS

SEARCH FILTERS

    Plan Type
    Square Feet
    Bedrooms
    Bathrooms
    Stories
    Garage (Vehicle Spaces)
    Architectural Styles

    Outdoor Living

    Bedroom Options
    Kitchen & Dining
    Laundry Location
    Additional Rooms

    Garage Type

    Garage Features
    Other Features
    Foundation Type

    Plan Width (FT)
    Plan Depth (FT)
    Plan Height (FT)
    Framing Type
    Media Filters
SEARCHING...
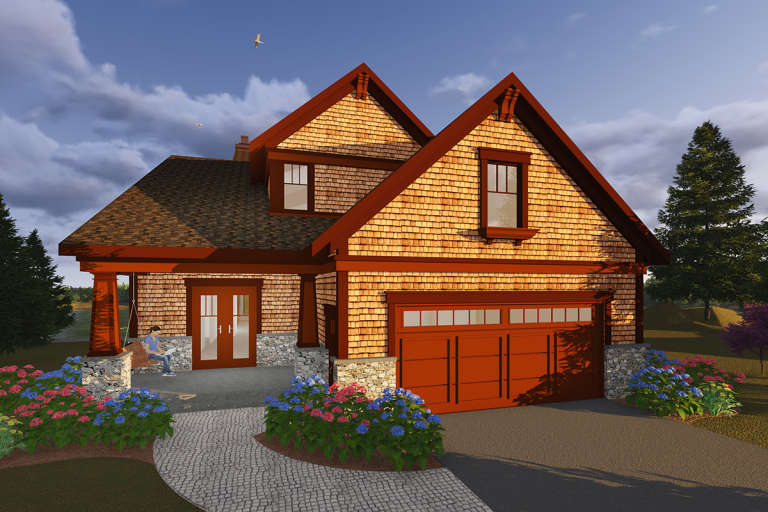
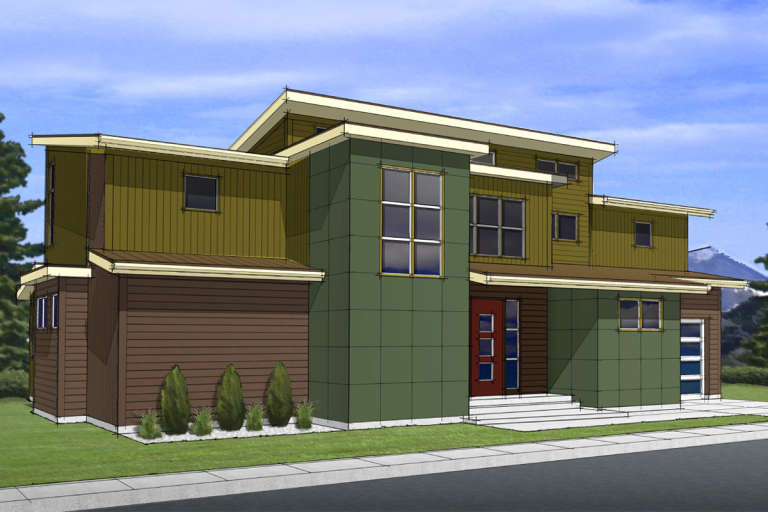
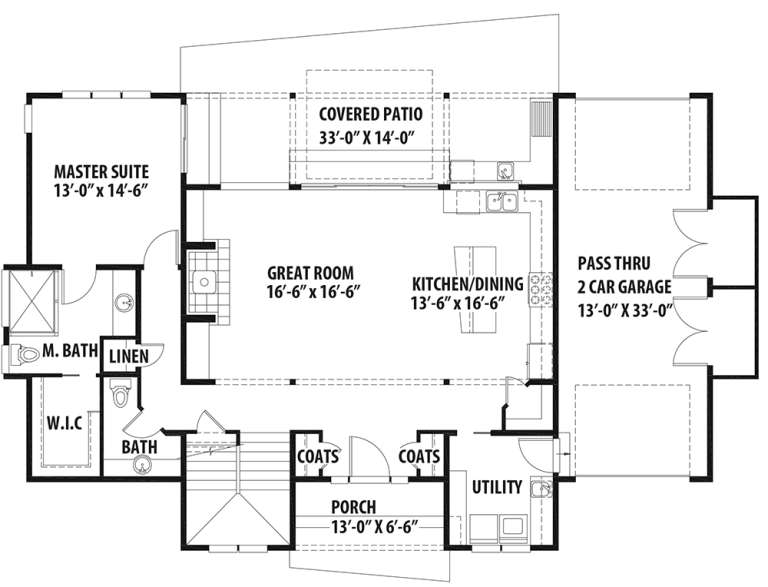
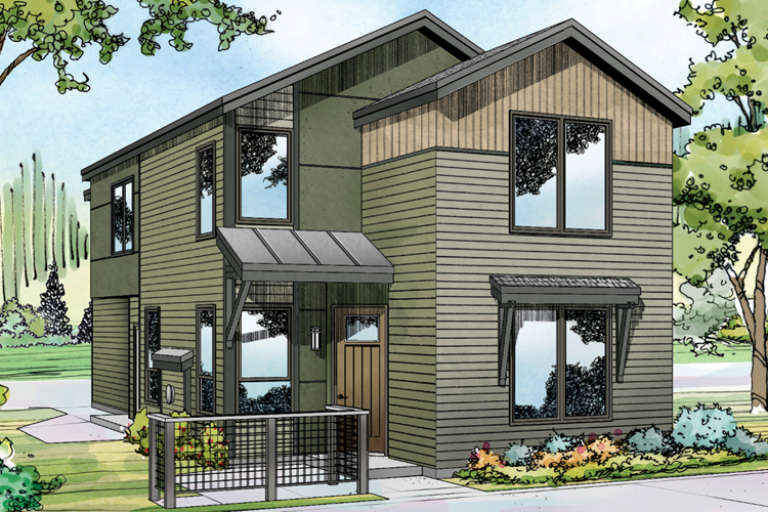
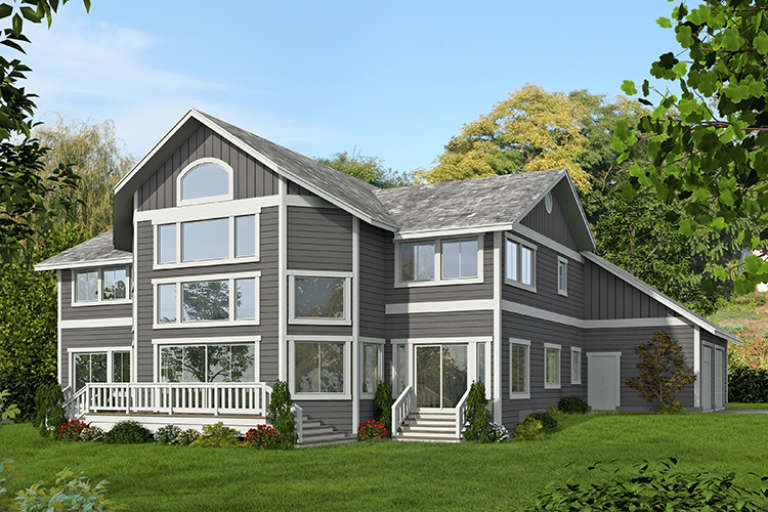
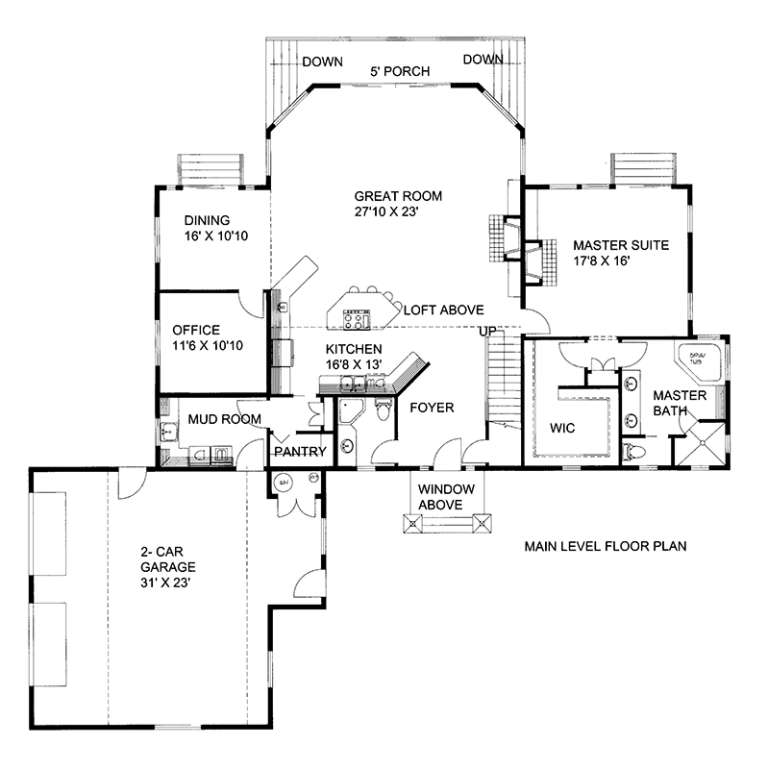
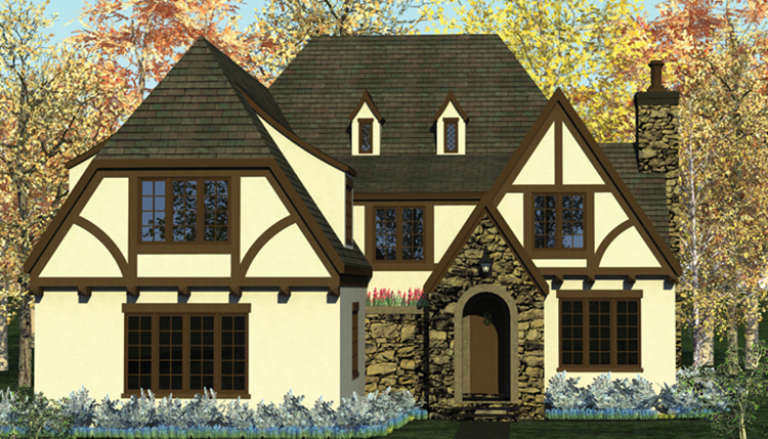
House Plan House Plan #20149 Front Elevation

PLAN #1020-00160

Starting at

$1,278
Sq Ft 3,346
Beds 4
Baths 4
½ Baths 1
Cars 3
Stories 2
Width 80' 10"
Depth 56' 6"
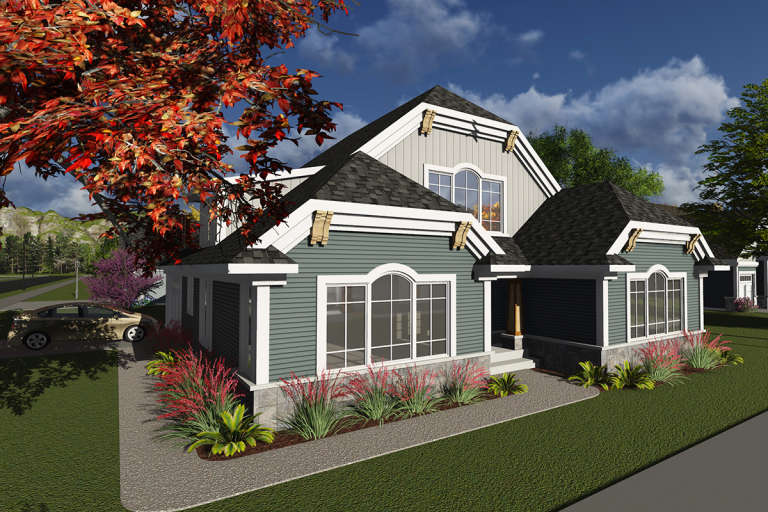
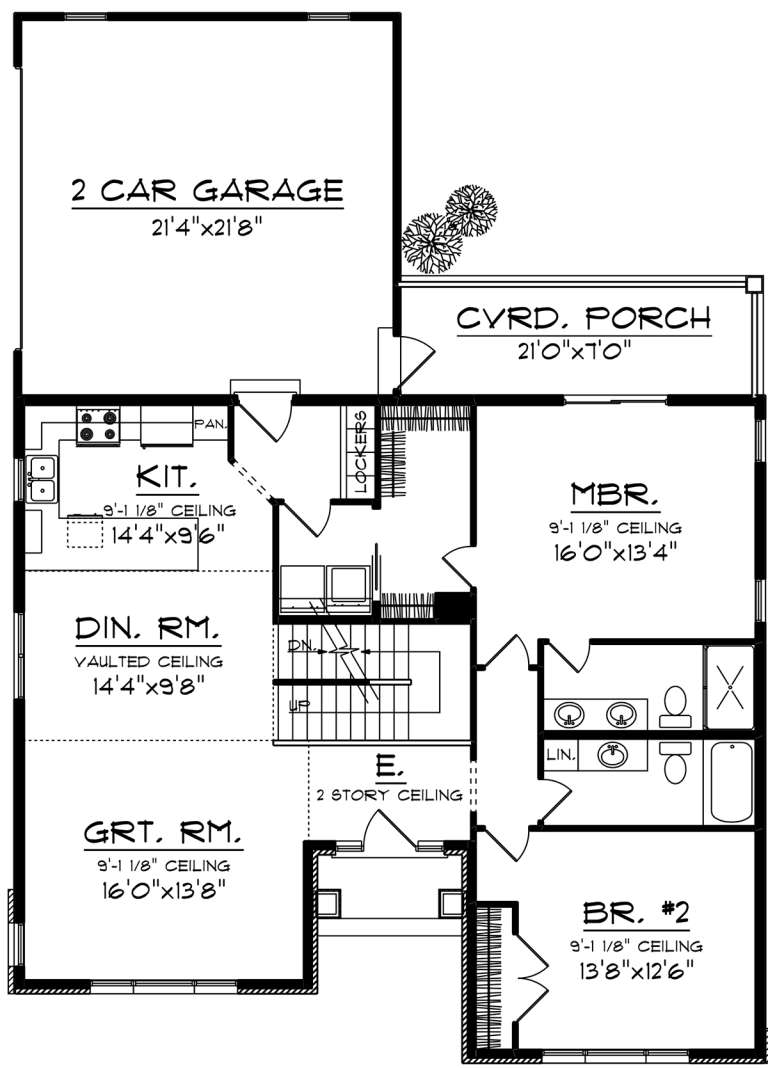
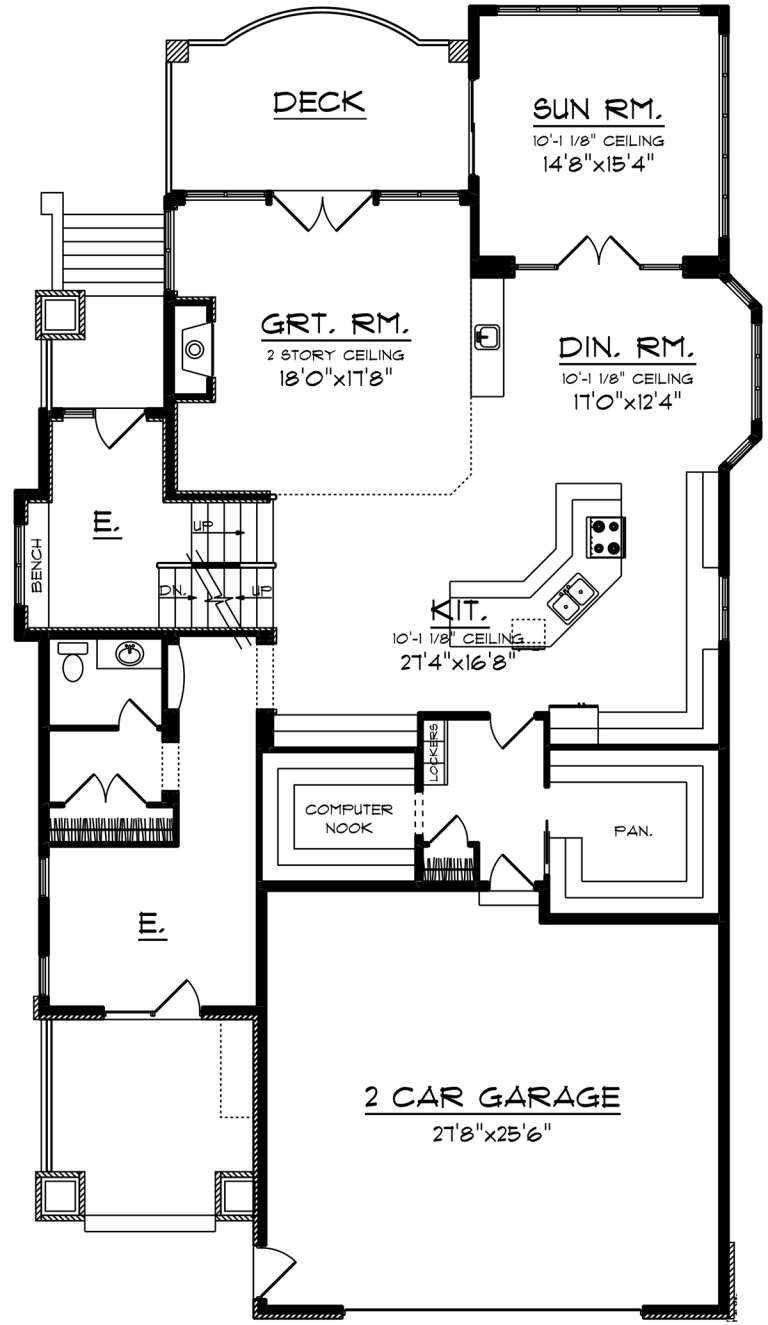
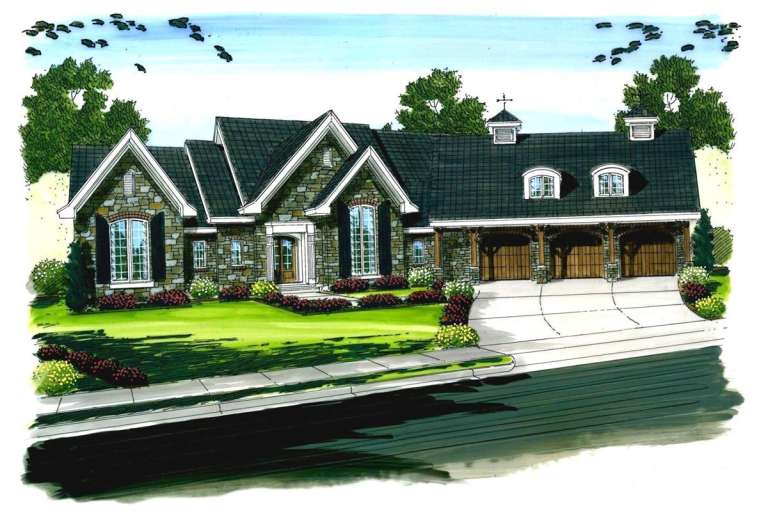
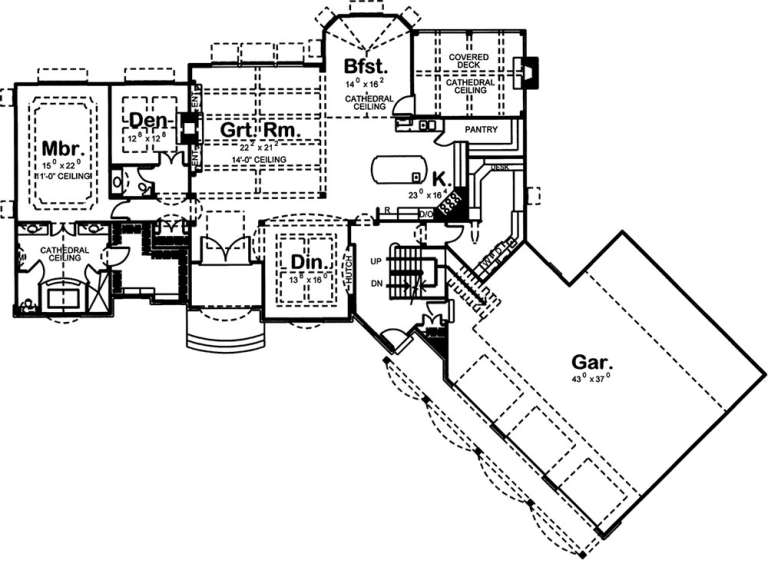
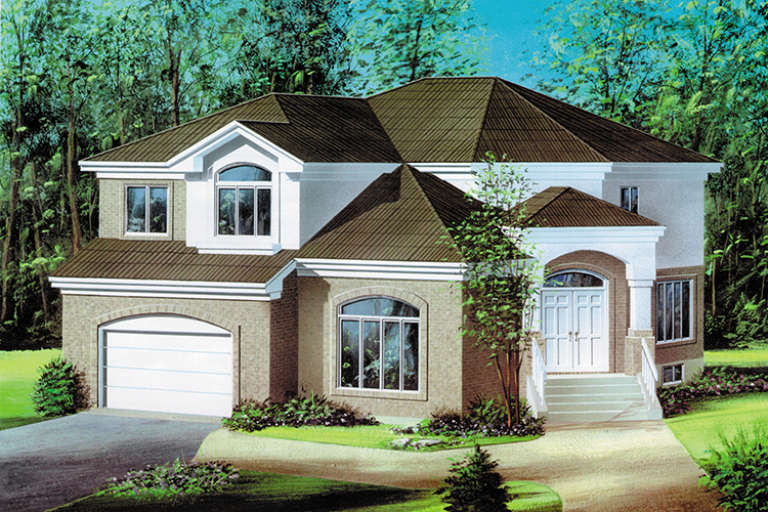
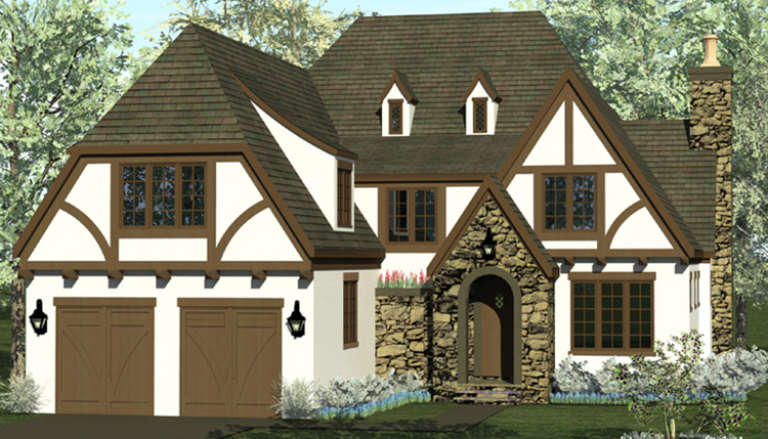
House Plan House Plan #20100 Front Elevation

PLAN #1020-00121

Starting at

$1,022
Sq Ft 1,743
Beds 2
Baths 2
½ Baths 0
Cars 2
Stories 2
Width 43'
Depth 60'
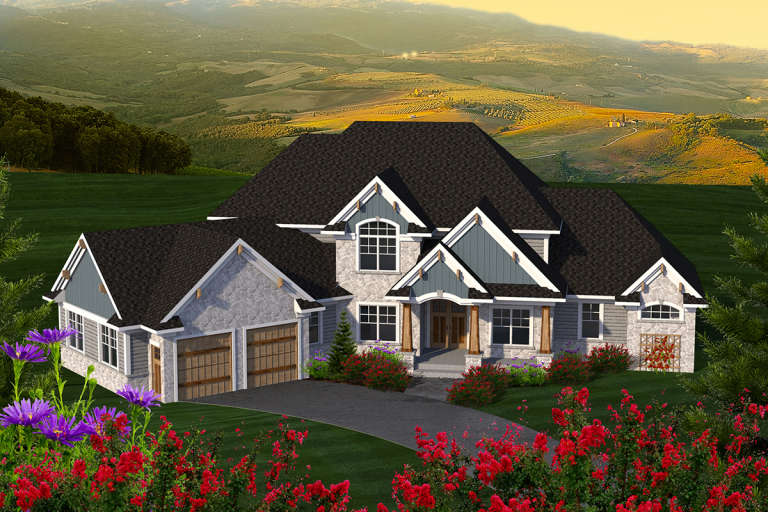
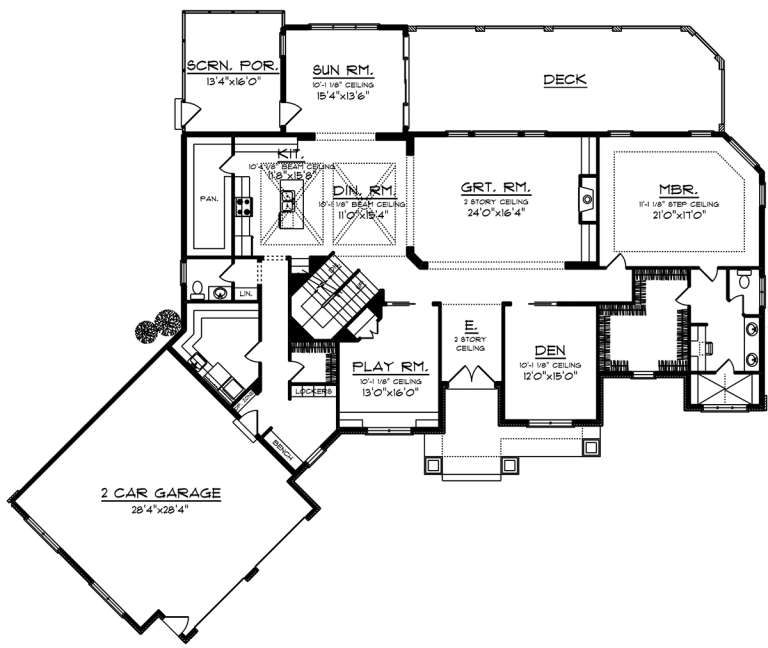
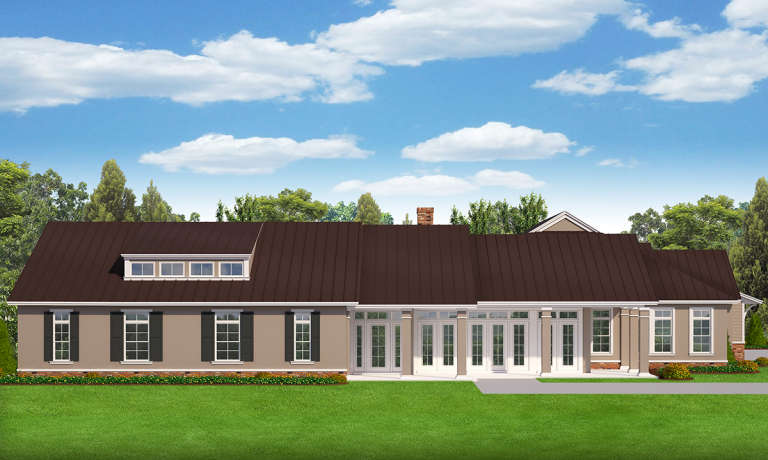
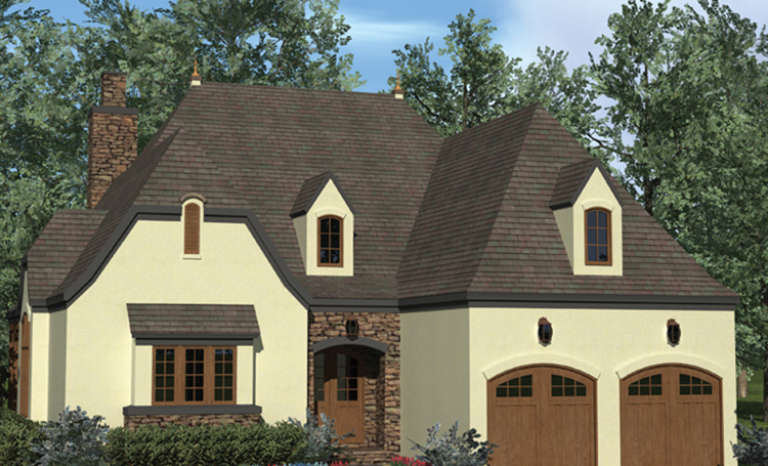
House Plan House Plan #20091 Front Elevation

PLAN #1020-00112

Starting at

$2,005
Sq Ft 4,266
Beds 4
Baths 3
½ Baths 1
Cars 2
Stories 2
Width 98' 6"
Depth 82' 4"
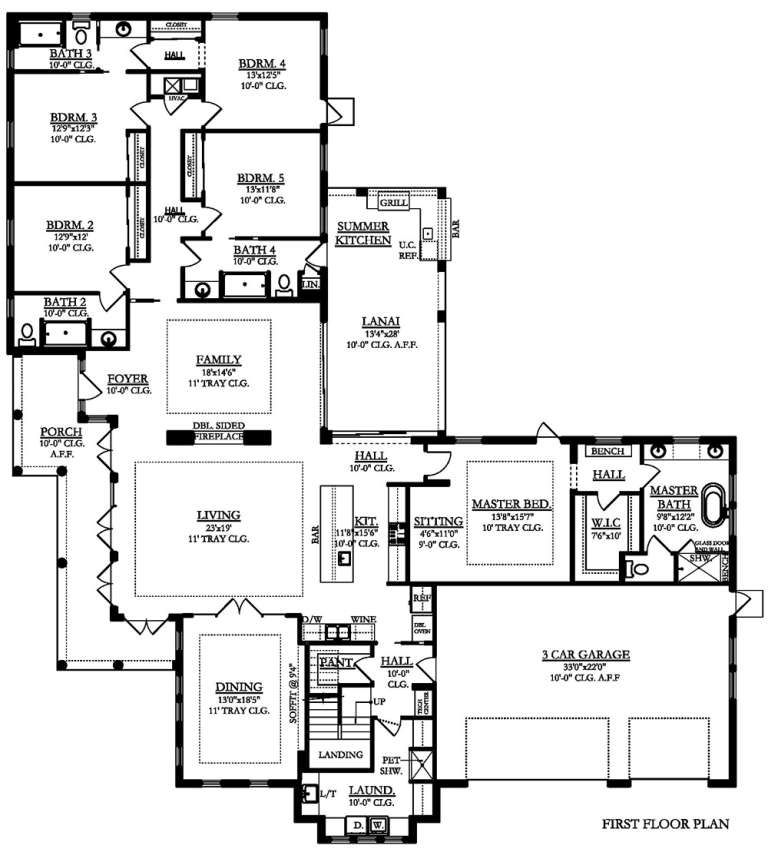
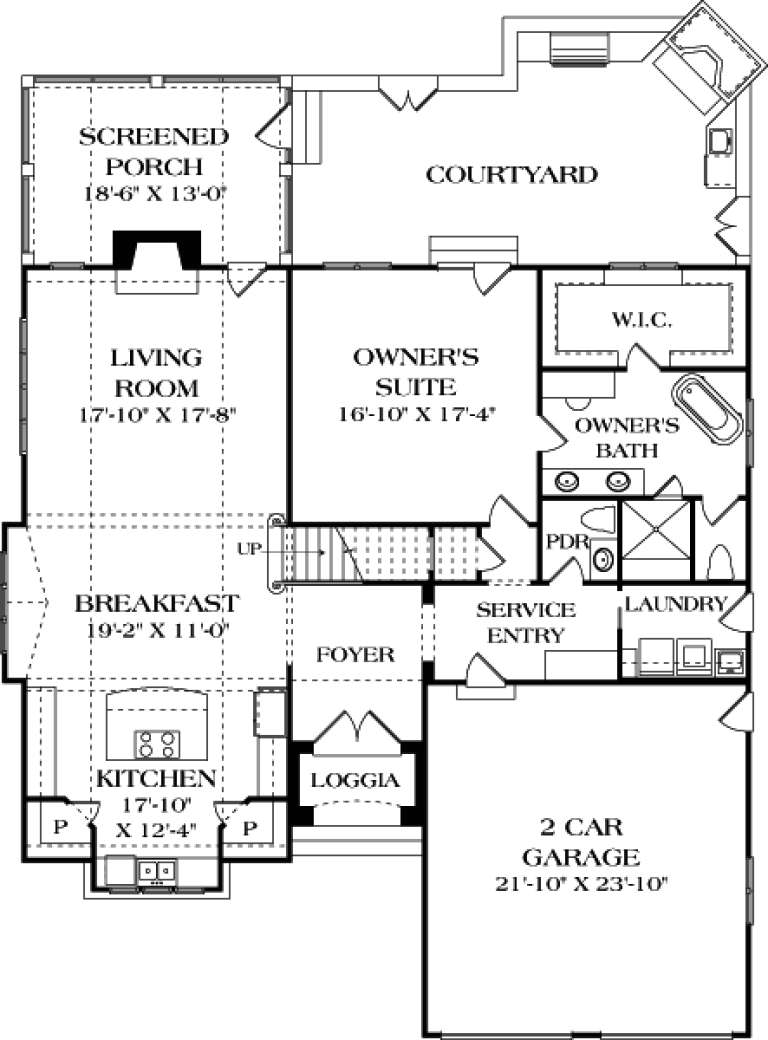
House Plan House Plan #20018 Front Elevation

PLAN #1020-00043

Starting at

$2,167
Sq Ft 4,610
Beds 5
Baths 3
½ Baths 1
Cars 3
Stories 2
Width 45' 6"
Depth 80'
House Plan House Plan #19970 Front Elevation 1

PLAN #3978-00188

Starting at

$3,900
Sq Ft 4,233
Beds 5
Baths 5
½ Baths 0
Cars 3
Stories 2
Width 93' 4"
Depth 82'
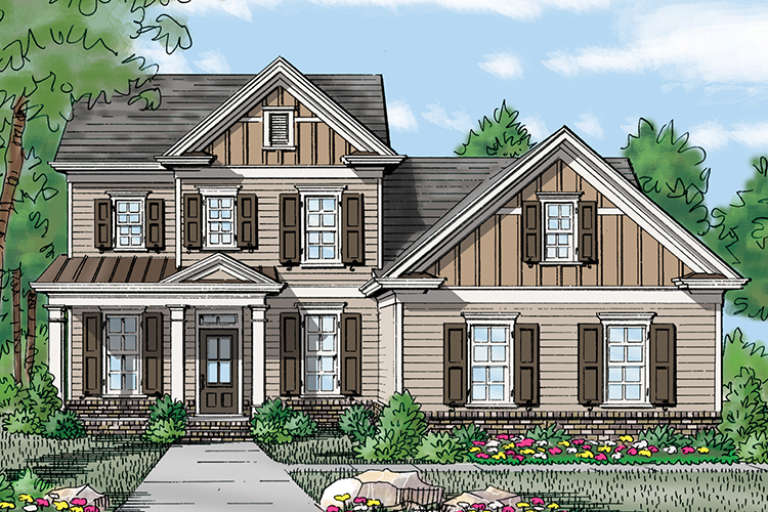
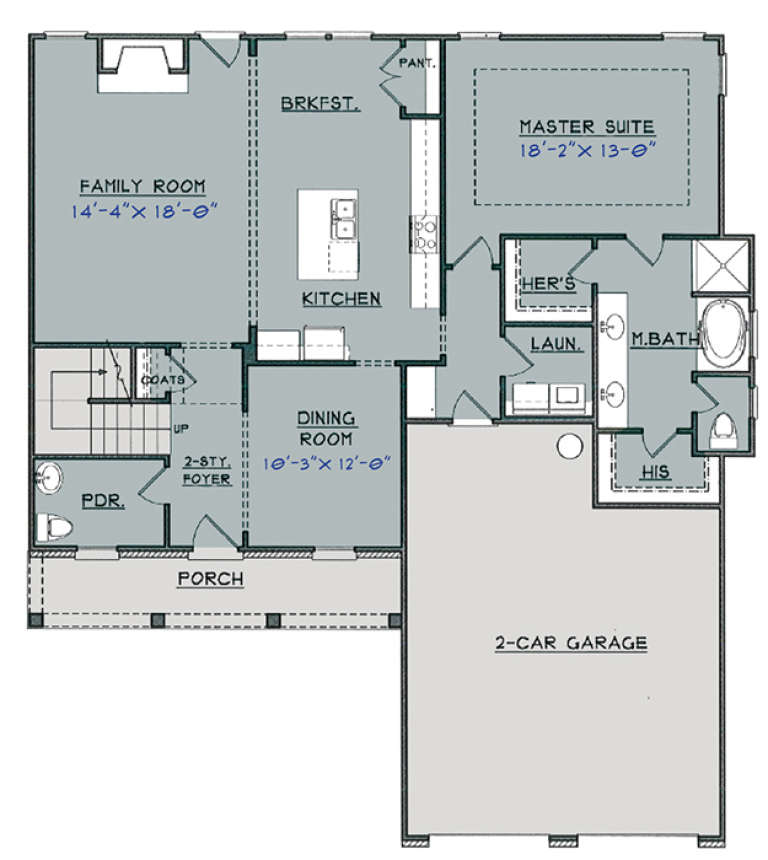
House Plan House Plan #19523 Front Elevation

PLAN #9488-00022

Starting at

$1,225
Sq Ft 2,312
Beds 3
Baths 2
½ Baths 1
Cars 2
Stories 2
Width 66'
Depth 40'
House Plan House Plan #19386 Front Elevation

PLAN #963-00208

Starting at

$1,999
Sq Ft 3,785
Beds 1
Baths 1
½ Baths 1
Cars 3
Stories 1.5
Width 123'
Depth 86'
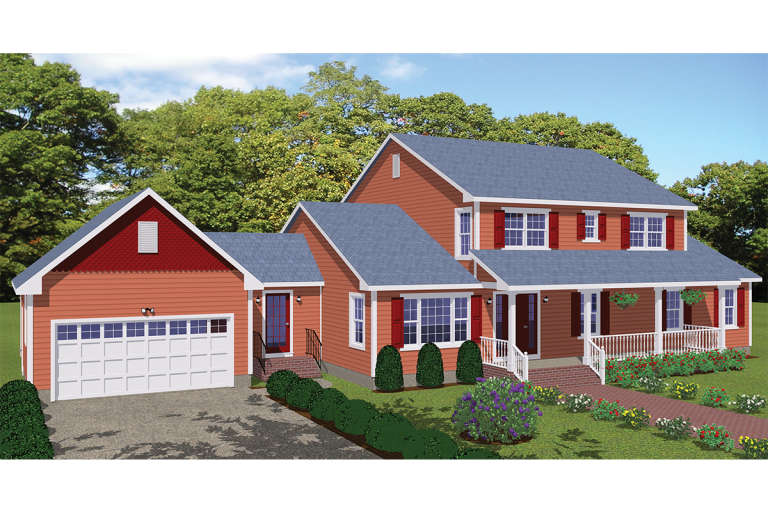
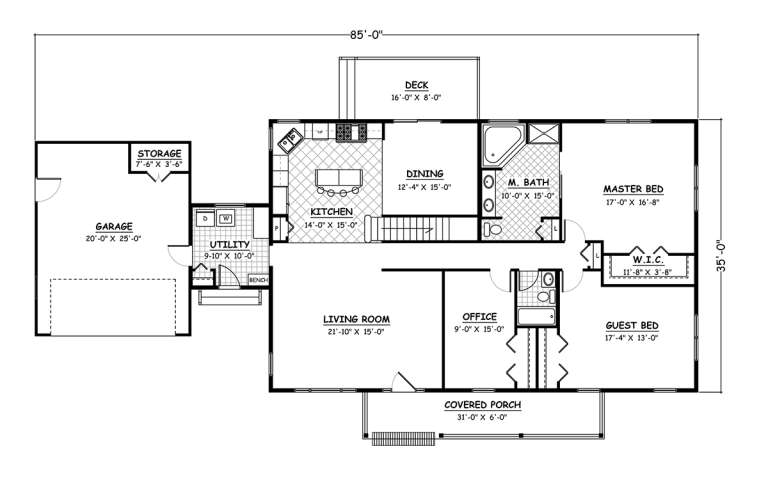
House Plan House Plan #18837 Main Elevation

PLAN #526-00017

Starting at

$1,850
Sq Ft 3,123
Beds 4
Baths 4
½ Baths 0
Cars 2
Stories 2
Width 85'
Depth 35'
House Plan House Plan #18327 Front Elevation

PLAN #3418-00009

Starting at

$935
Sq Ft 2,158
Beds 4
Baths 2
½ Baths 1
Cars 2
Stories 1.5
Width 48'
Depth 53' 6"
House Plan House Plan #18196

PLAN #035-00749

Starting at

$1,040
Sq Ft 1,869
Beds 3
Baths 3
½ Baths 0
Cars 2
Stories 2
Width 23'
Depth 58' 6"
House Plan House Plan #17935 Front Elevation

PLAN #039-00691

Starting at

$2,525
Sq Ft 4,251
Beds 3
Baths 2
½ Baths 0
Cars 2
Stories 1.5
Width 55'
Depth 34'
House Plan House Plan #17670 Front Elevation

PLAN #039-00629

Starting at

$2,085
Sq Ft 3,522
Beds 3
Baths 2
½ Baths 1
Cars 2
Stories 2
Width 75' 8"
Depth 75'
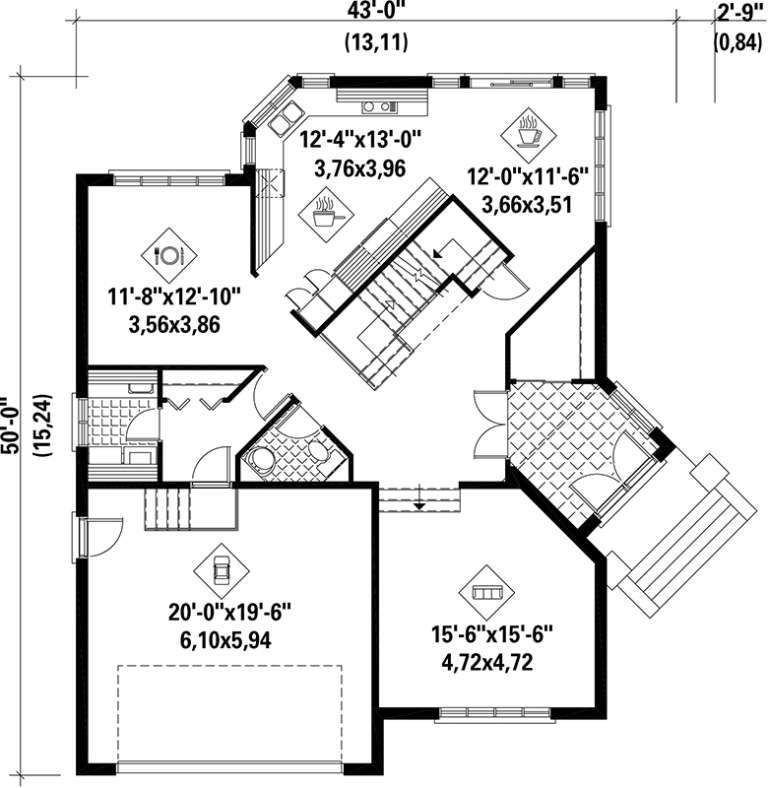
House Plan House Plan #17587 Front Elevation

PLAN #6146-00167

Starting at

$1,605
Sq Ft 2,678
Beds 3
Baths 2
½ Baths 1
Cars 2
Stories 2
Width 43'
Depth 50'
House Plan House Plan #17148 Front Elevation

PLAN #3323-00617

Starting at

$1,350
Sq Ft 2,852
Beds 5
Baths 4
½ Baths 1
Cars 2
Stories 1.5
Width 51'
Depth 68' 6"
House Plan House Plan #17147 Front Elevation

PLAN #3323-00616

Starting at

$1,350
Sq Ft 2,852
Beds 5
Baths 4
½ Baths 1
Cars 2
Stories 1.5
Width 51'
Depth 68' 6"
House Plan House Plan #17137 Front Elevation

PLAN #3323-00606

Starting at

$1,250
Sq Ft 2,483
Beds 3
Baths 2
½ Baths 1
Cars 2
Stories 2
Width 51' 4"
Depth 66'
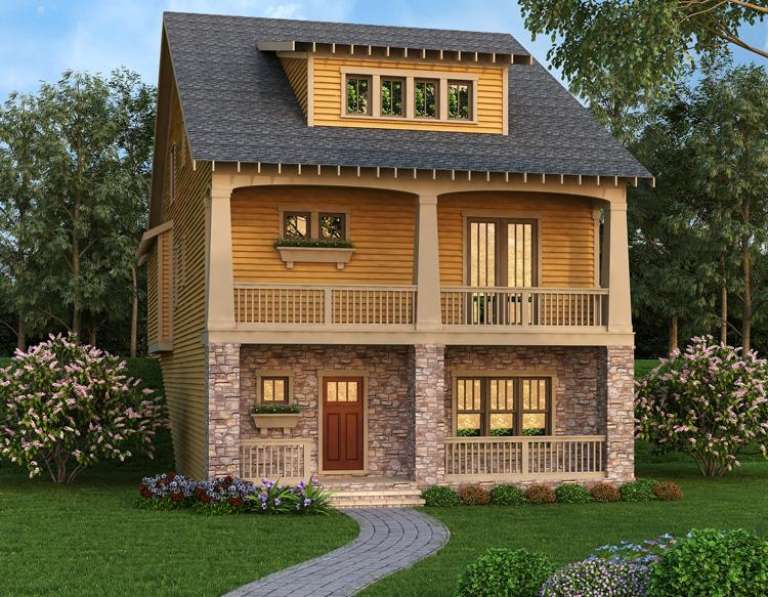
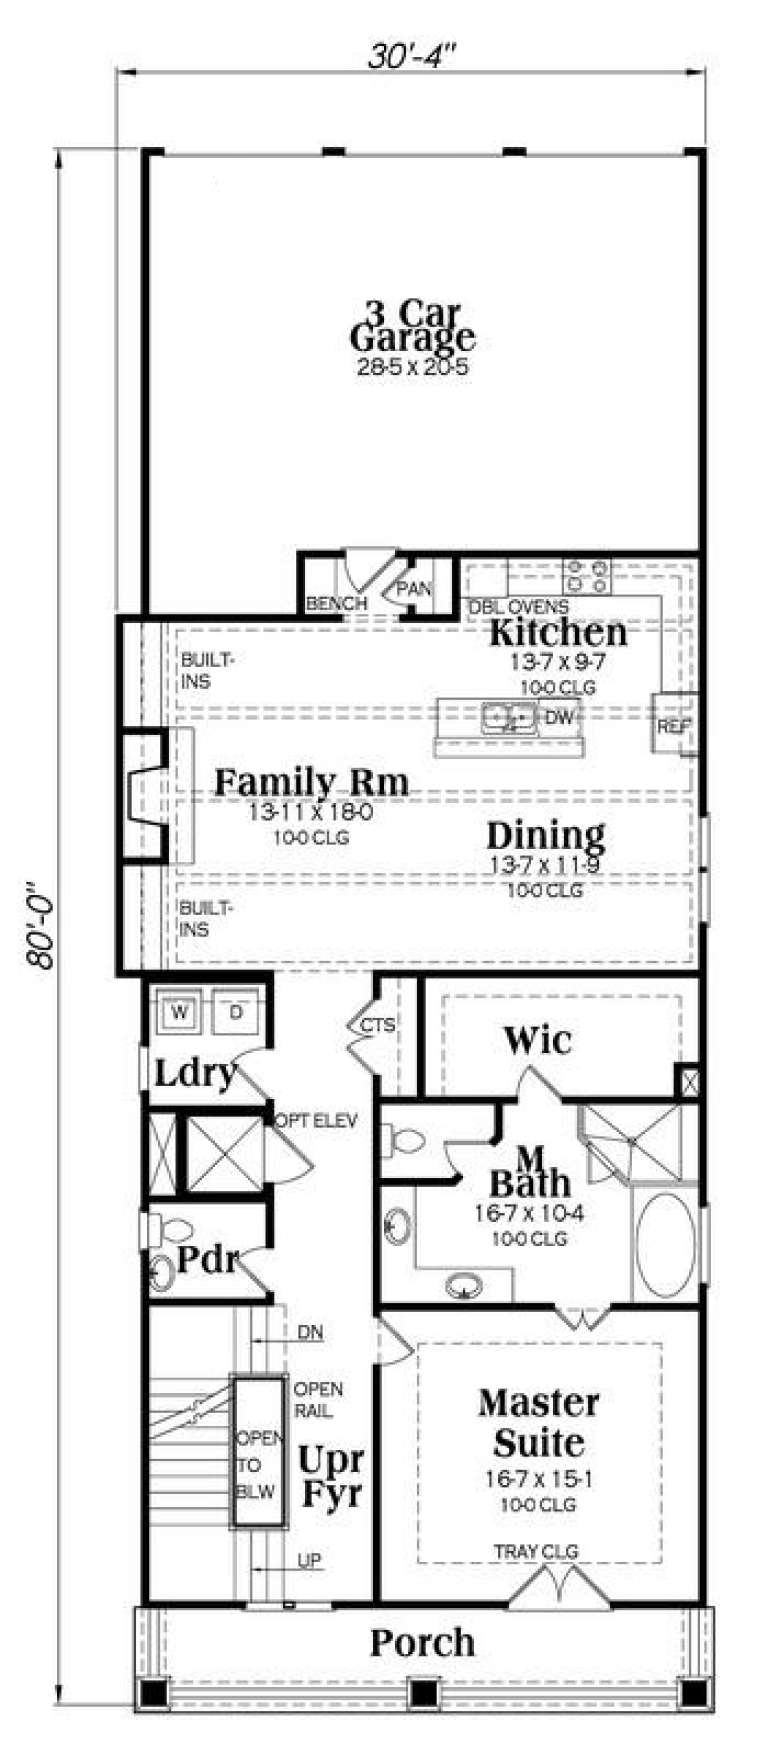
Yellow Craftsman front elevation with stone base, front porch, upper balcony, gabled roof, and dormer windows. House Plan # 009-00257 Digital Rendering by America's Best House Plans, Inc.
EXCLUSIVE

PLAN #009-00257

Starting at

$1,450
Sq Ft 3,241
Beds 3
Baths 4
½ Baths 1
Cars 3
Stories 2
Width 30' 4"
Depth 80'
House Plan House Plan #16811 Front Elevation

PLAN #5445-00231

Starting at

$1,115
Sq Ft 2,911
Beds 2
Baths 2
½ Baths 0
Cars 0
Stories 1
Width 40'
Depth 50'
X
Shop Sign In
Favorites
Cart
Chat