3,834 Results

EDIT SEARCH FILTERS
Clear All FiltersLoft
Sort By:  

3,834 RESULTS

SEARCH FILTERS

    Plan Type
    Square Feet
    Bedrooms
    Bathrooms
    Stories
    Garage (Vehicle Spaces)
    Architectural Styles

    Outdoor Living

    Bedroom Options
    Kitchen & Dining
    Laundry Location
    Additional Rooms

    Garage Type

    Garage Features
    Other Features
    Foundation Type

    Plan Width (FT)
    Plan Depth (FT)
    Plan Height (FT)
    Framing Type
    Media Filters
SEARCHING...
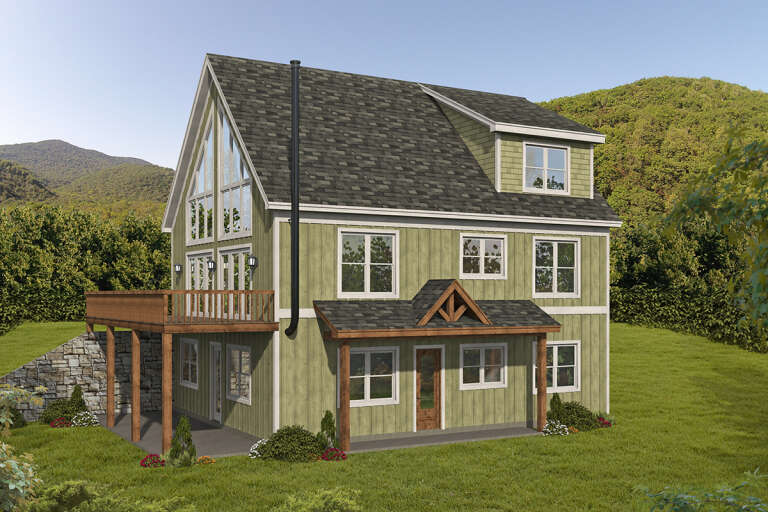
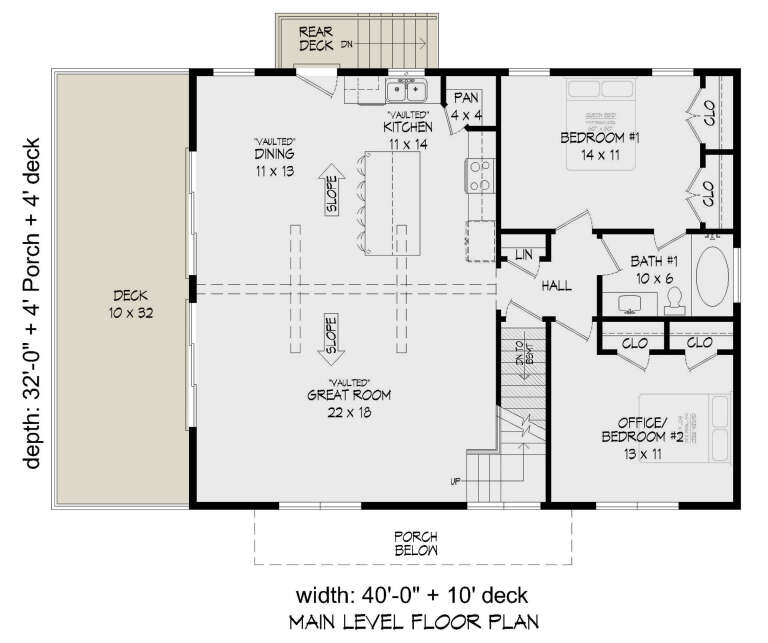
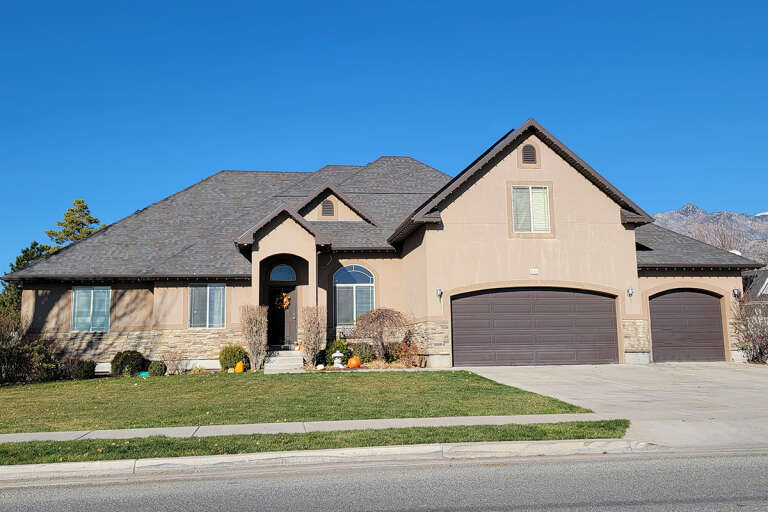
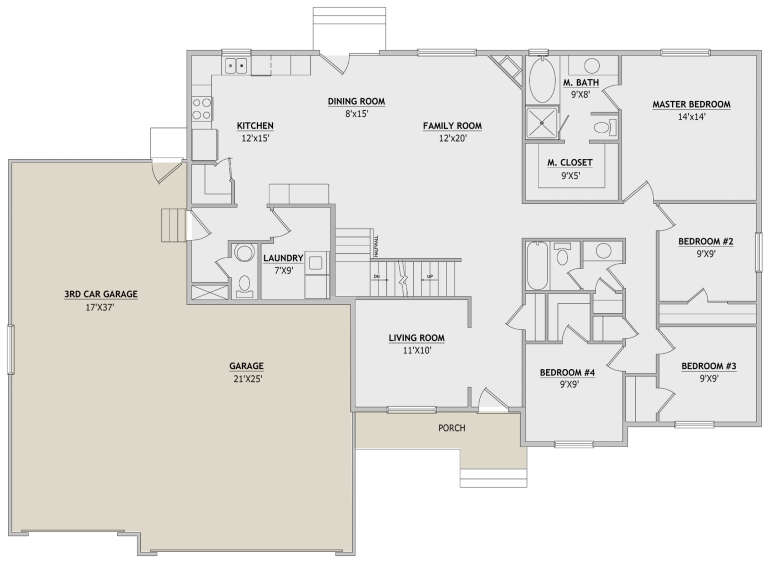
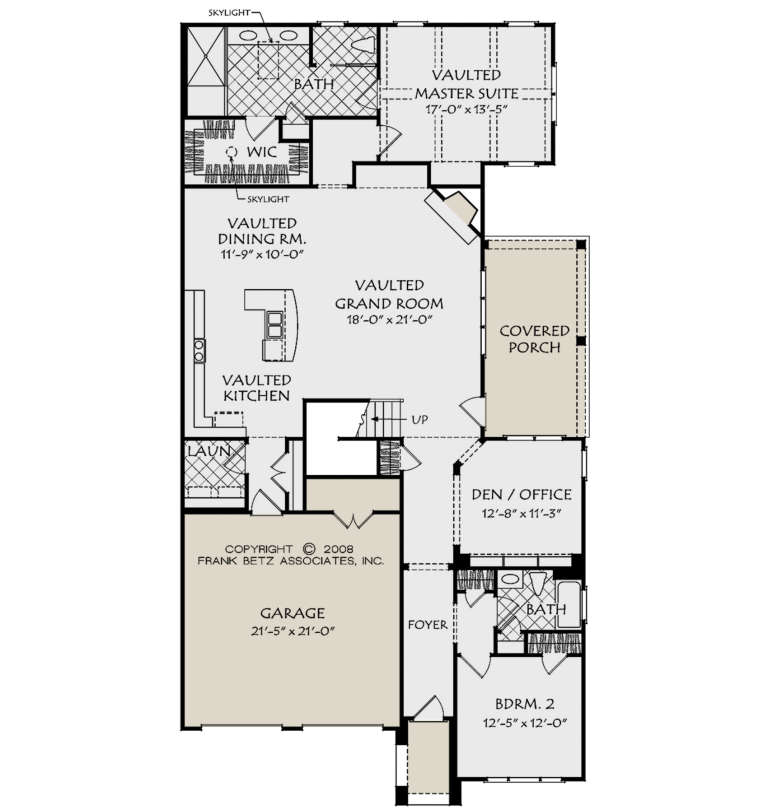
House Plan House Plan #27566 Front Elevation

PLAN #940-00576

Starting at

$2,050
Sq Ft 3,050
Beds 4
Baths 3
½ Baths 0
Cars 0
Stories 1.5
Width 40'
Depth 32'
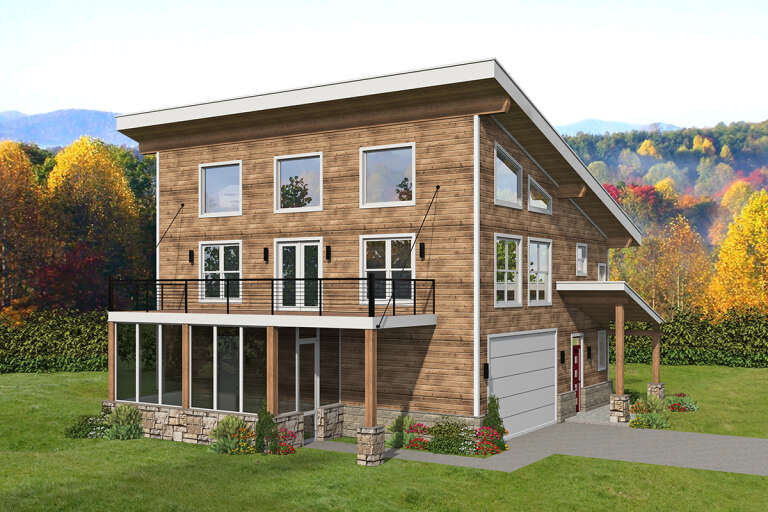
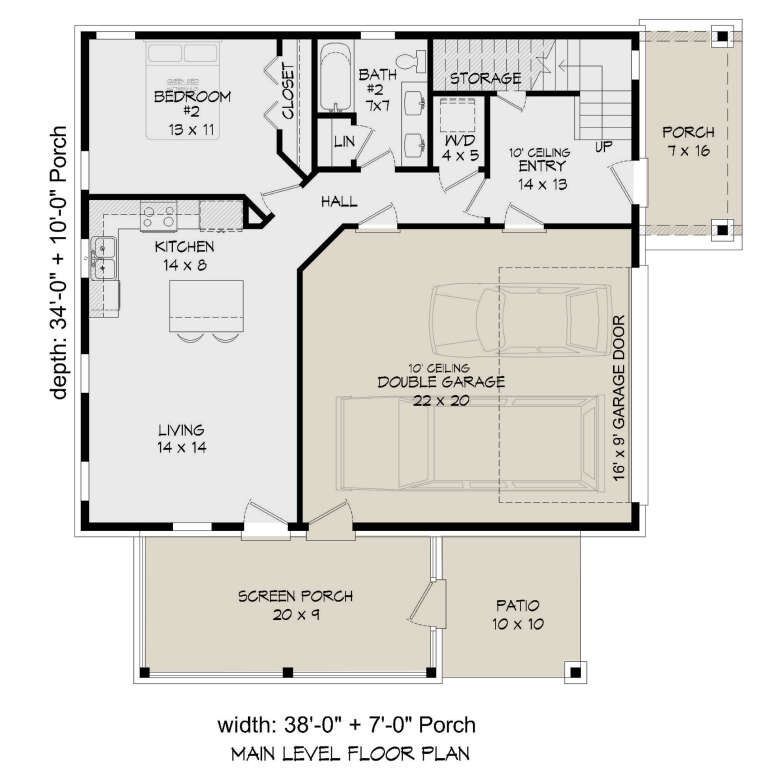
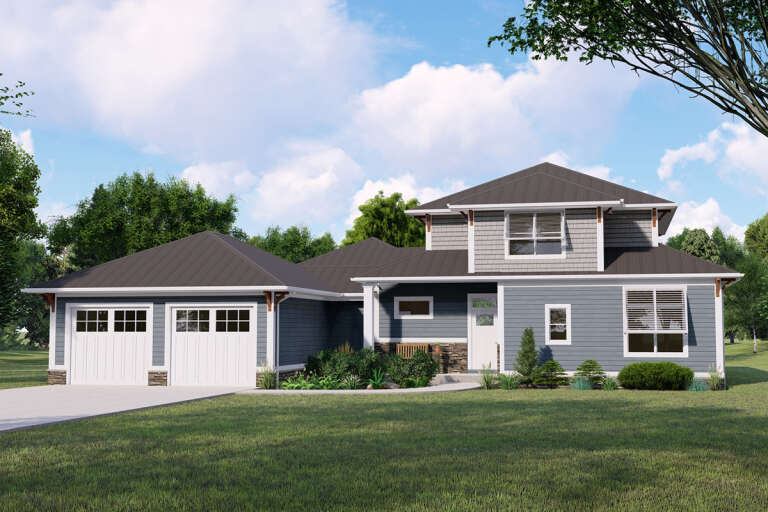
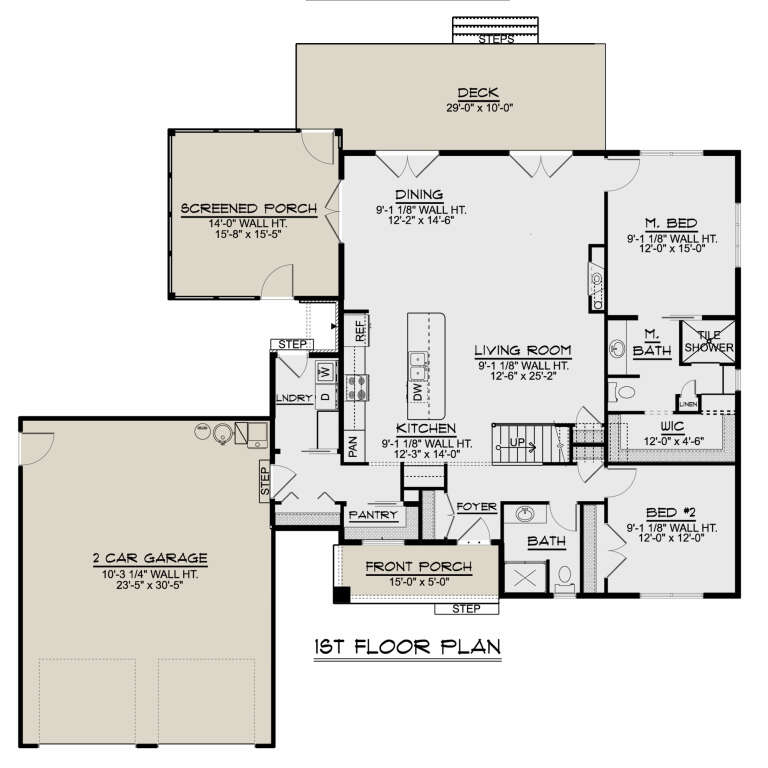
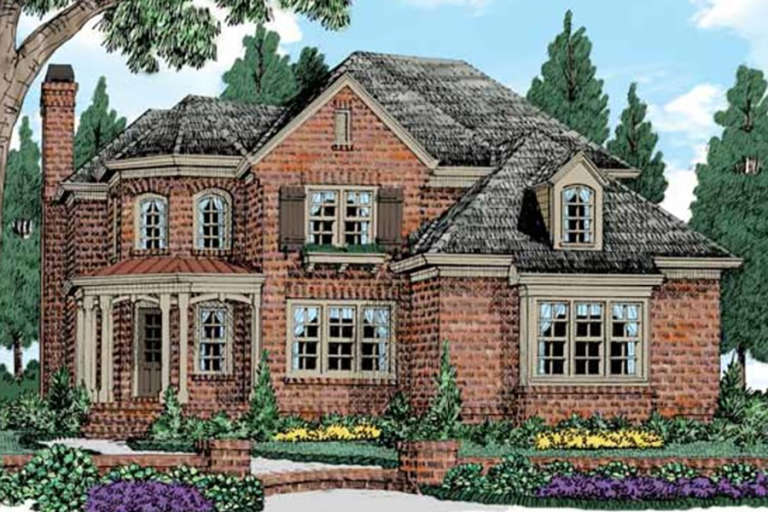
House Plan House Plan #27052 Front Elevation

PLAN #940-00525

Starting at

$1,450
Sq Ft 2,417
Beds 2
Baths 2
½ Baths 1
Cars 2
Stories 2
Width 38'
Depth 34'
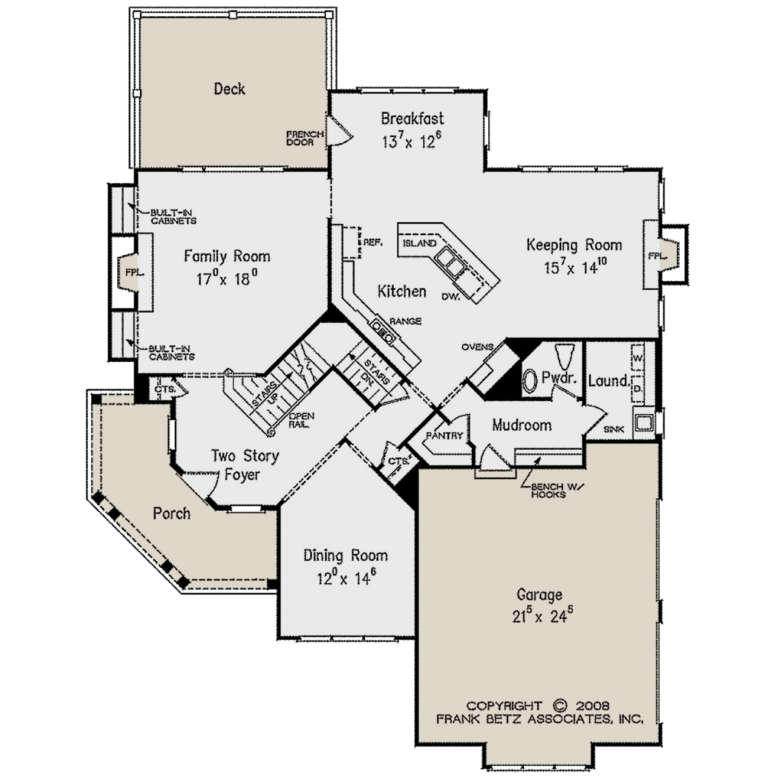
House Plan House Plan #26541 Front Elevation
EXCLUSIVE

PLAN #8768-00056

Starting at

$1,696
Sq Ft 2,931
Beds 4
Baths 2
½ Baths 1
Cars 3
Stories 1.5
Width 76'
Depth 38'
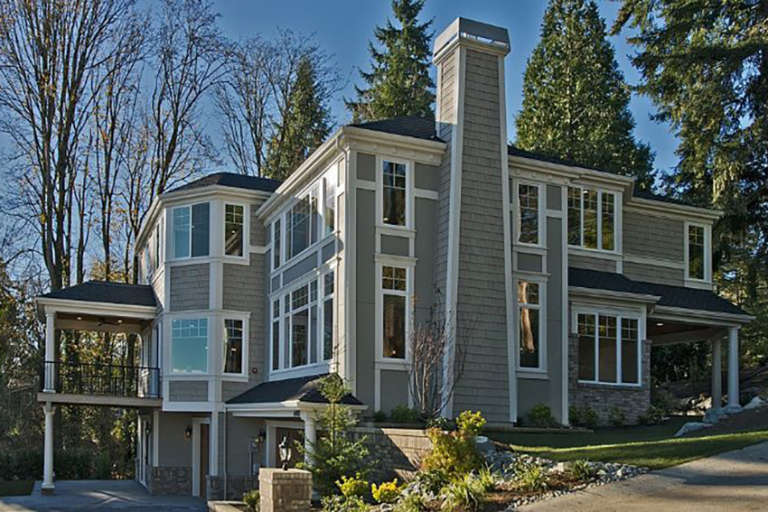
House Plan House Plan #26134 Front Elevation

PLAN #5032-00132

Starting at

$1,450
Sq Ft 2,512
Beds 3
Baths 3
½ Baths 0
Cars 2
Stories 2
Width 67' 8"
Depth 58'
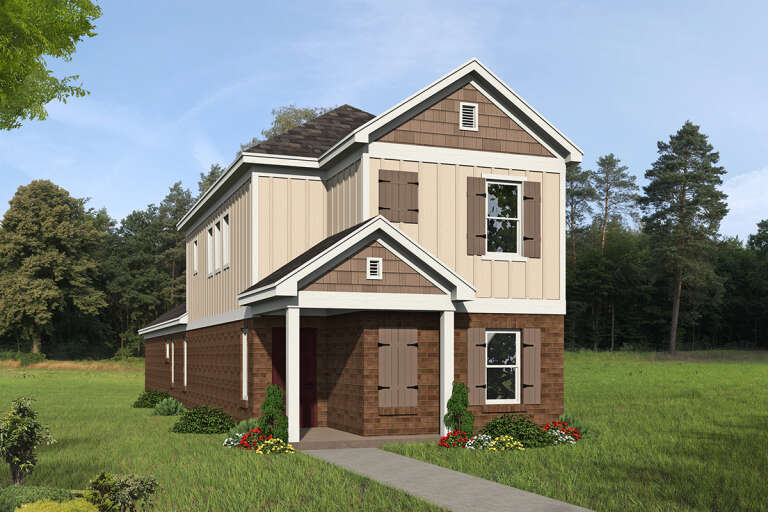
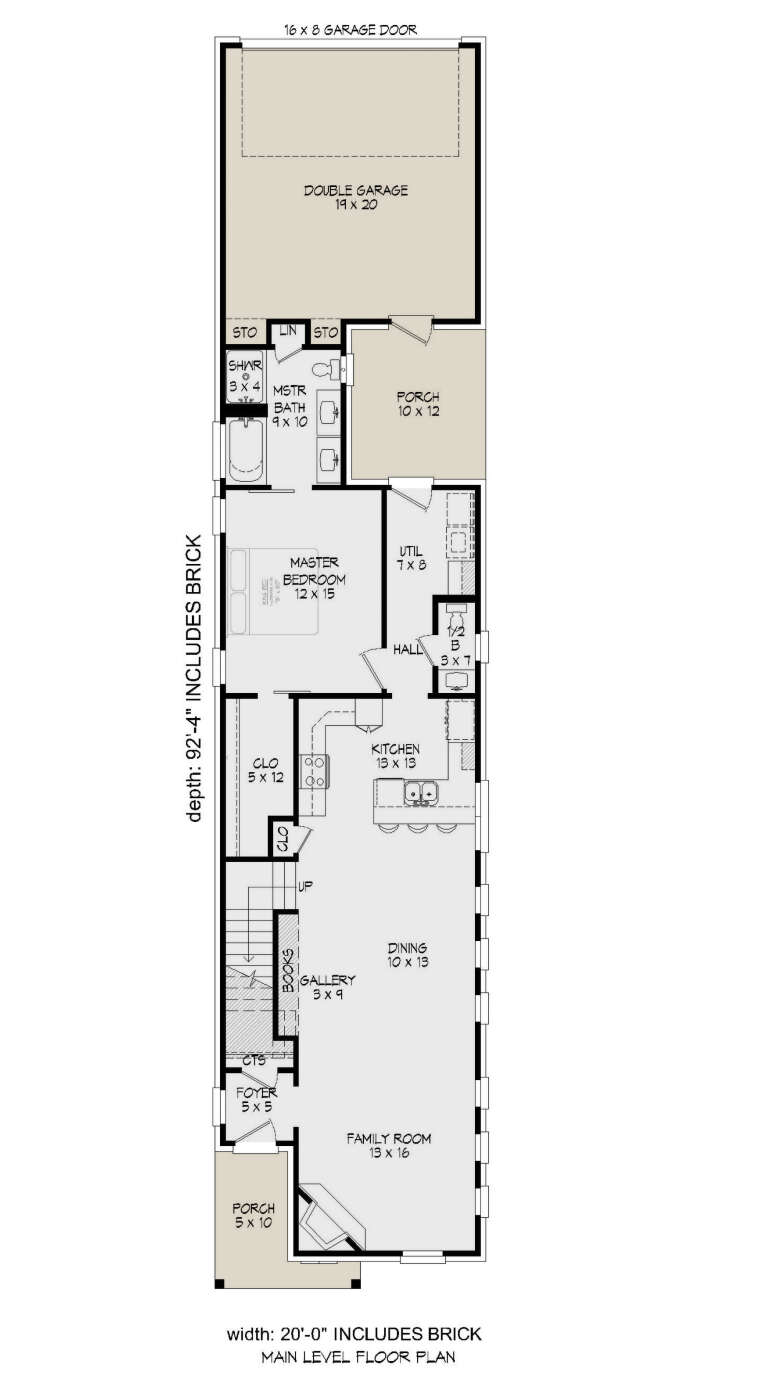
House Plan House Plan #25935 Front Elevation

PLAN #940-00368

Starting at

$1,250
Sq Ft 1,888
Beds 3
Baths 2
½ Baths 1
Cars 2
Stories 2
Width 20'
Depth 92' 4"
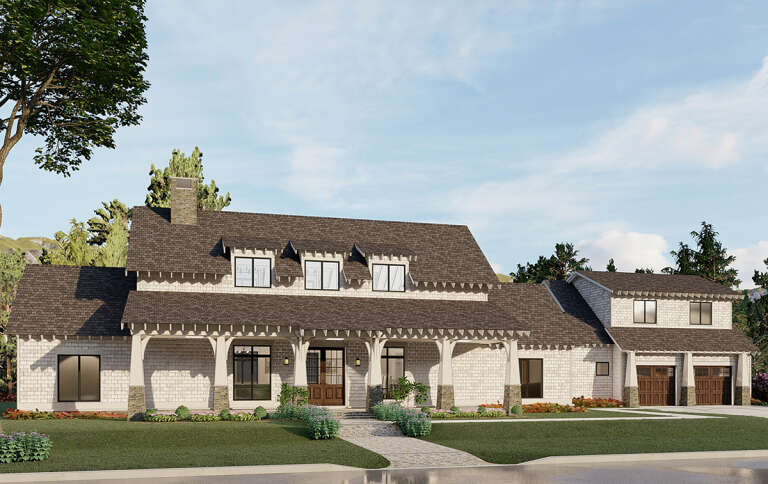
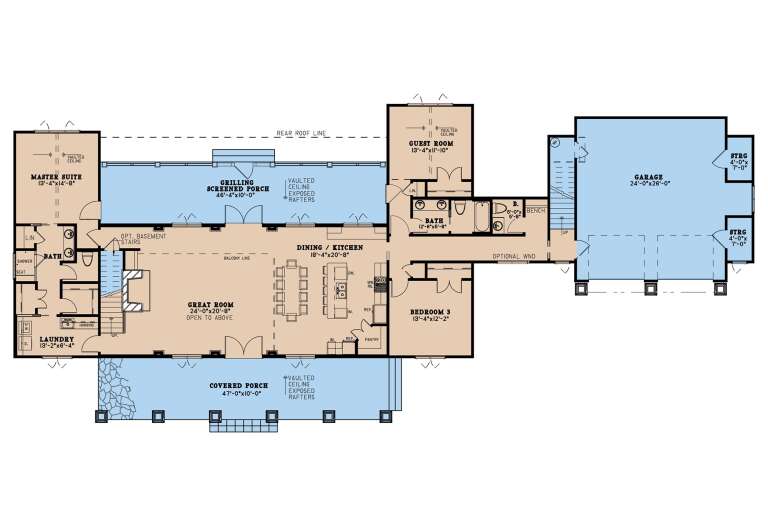
House Plan House Plan #25668 Front Elevation

PLAN #8318-00208

Starting at

$1,550
Sq Ft 2,765
Beds 3
Baths 3
½ Baths 1
Cars 2
Stories 1.5
Width 119' 8"
Depth 51'
House Plan House Plan #25560 Front Elevation

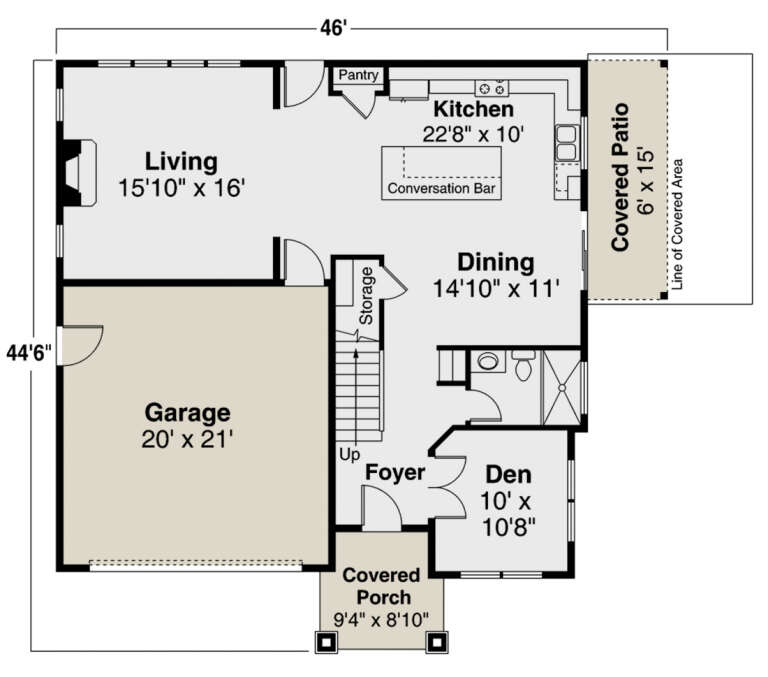
PLAN #035-00902

Starting at

$1,270
Sq Ft 2,388
Beds 3
Baths 3
½ Baths 0
Cars 2
Stories 2
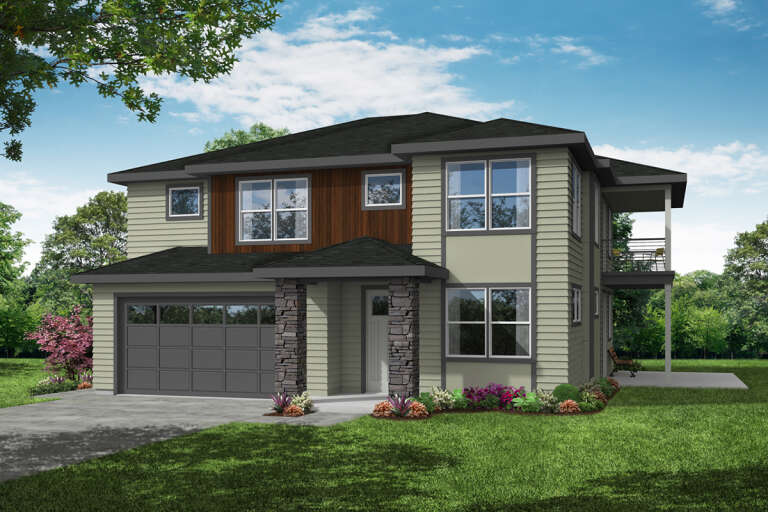
Width 46'
Depth 44' 6"
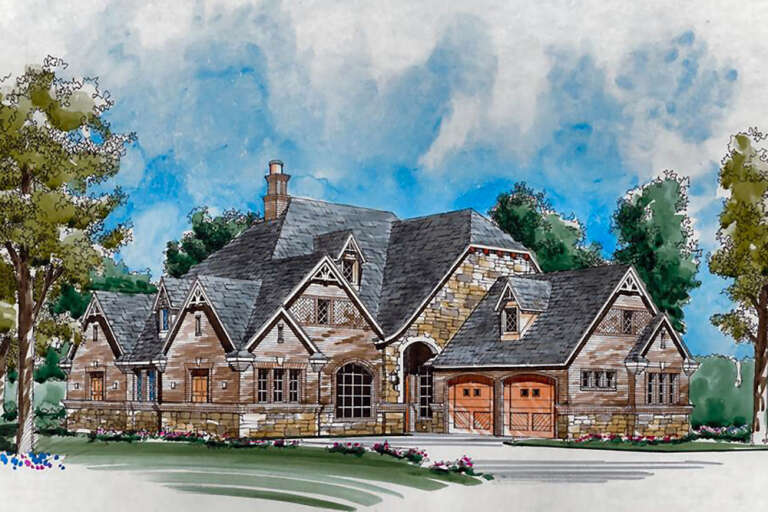
House Plan House Plan #24711 Front Elevation

PLAN #5445-00415

Starting at

$1,290
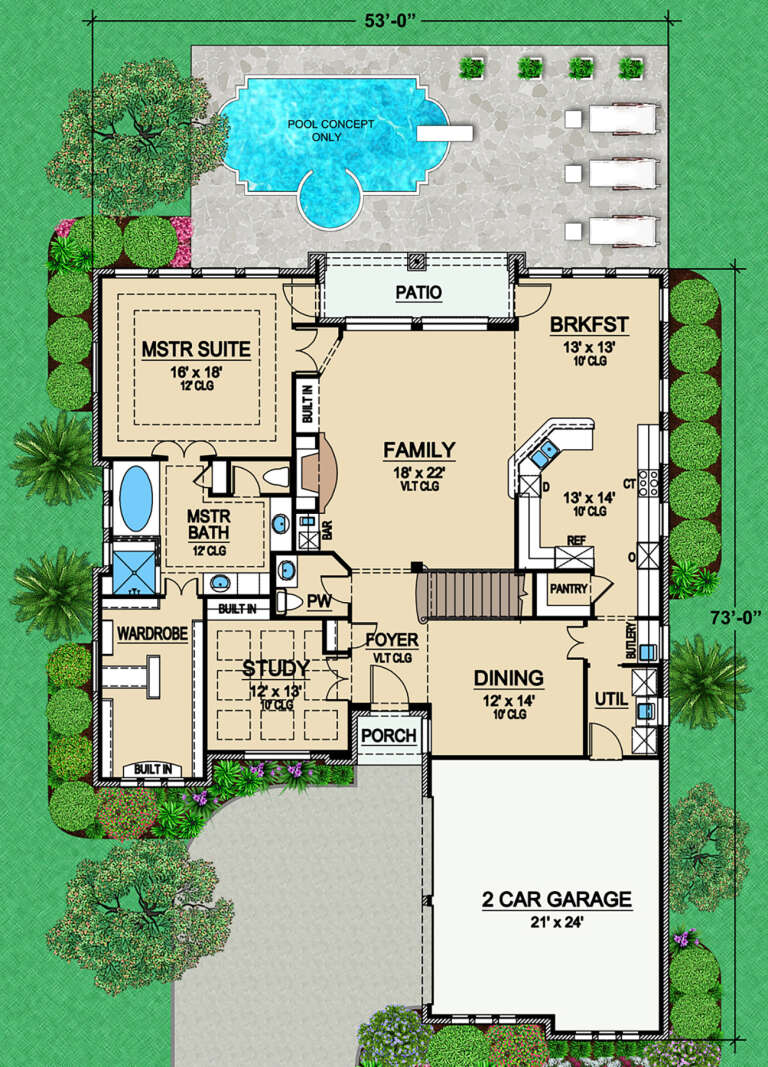
Sq Ft 3,546
Beds 3
Baths 3
½ Baths 1
Cars 2
Stories 2
Width 53'
Depth 73'
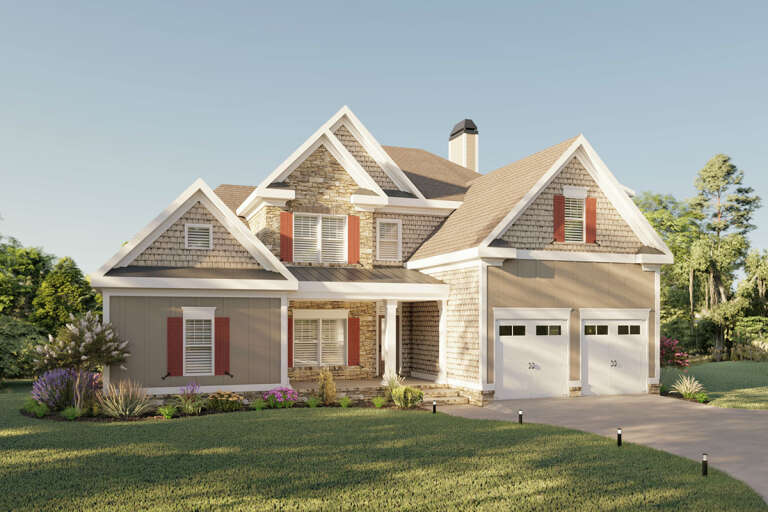
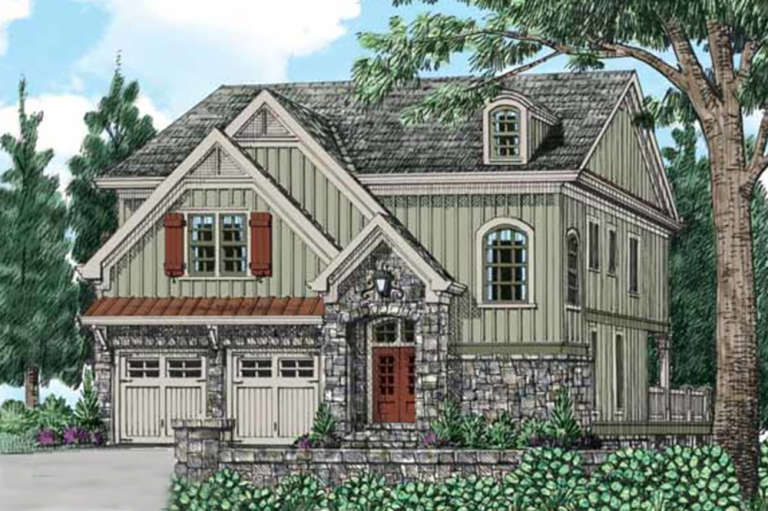
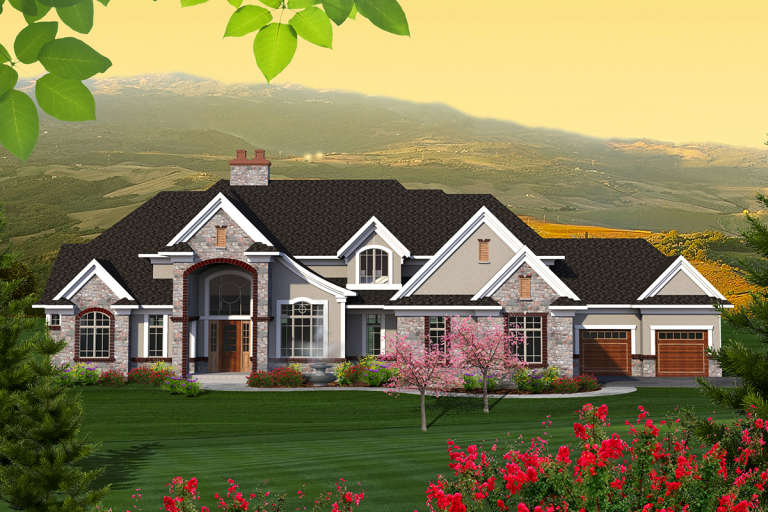
Traditional front elevation with stone, shingle, board-and-batten siding, red shutters, porch, and 2-car garage. House Plan # 009-00287 Digital Rendering by America's Best House Plans, Inc.
EXCLUSIVE

PLAN #009-00287

Starting at

$1,450
Sq Ft 3,375
Beds 4
Baths 3
½ Baths 1
Cars 2
Stories 2
Width 52'
Depth 52'
House Plan House Plan #23587 Front Elevation

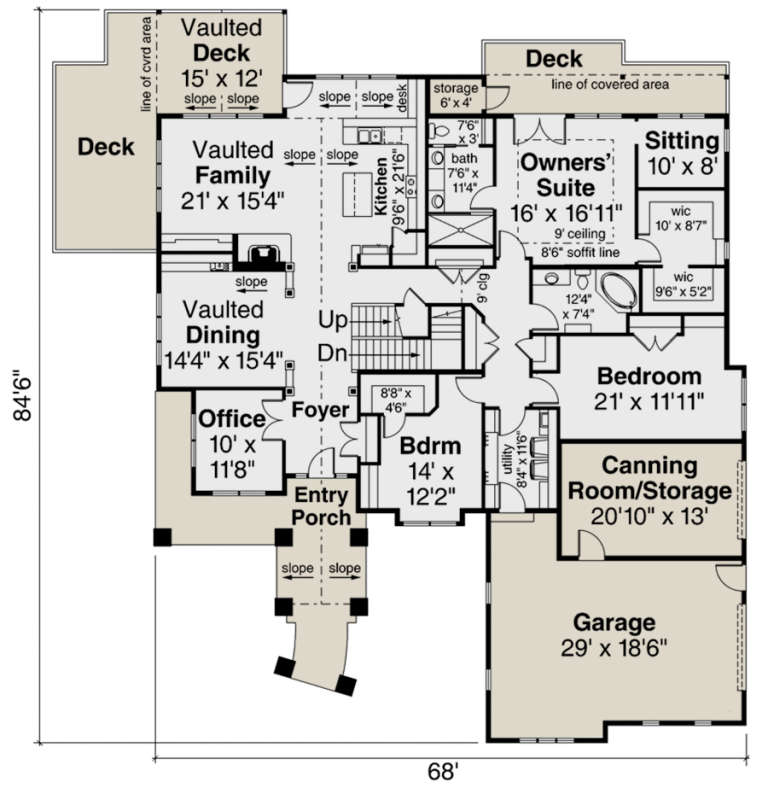
PLAN #035-00835

Starting at

$2,180
Sq Ft 3,848
Beds 3
Baths 2
½ Baths 0
Cars 4
Stories 1.5
Width 68'
Depth 84' 6"
House Plan House Plan #23523 Front Elevation

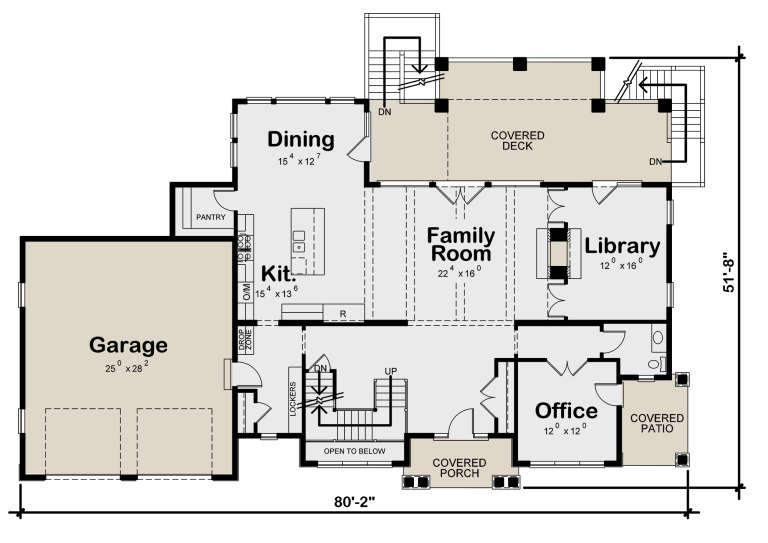
PLAN #402-01578

Starting at

$2,890
Sq Ft 4,352
Beds 4
Baths 4
½ Baths 1
Cars 2
Stories 2
Width 80' 2"
Depth 51' 8"
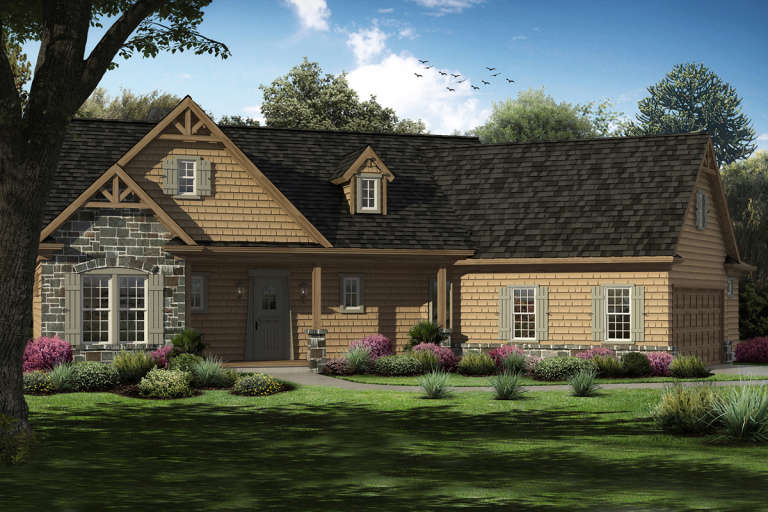
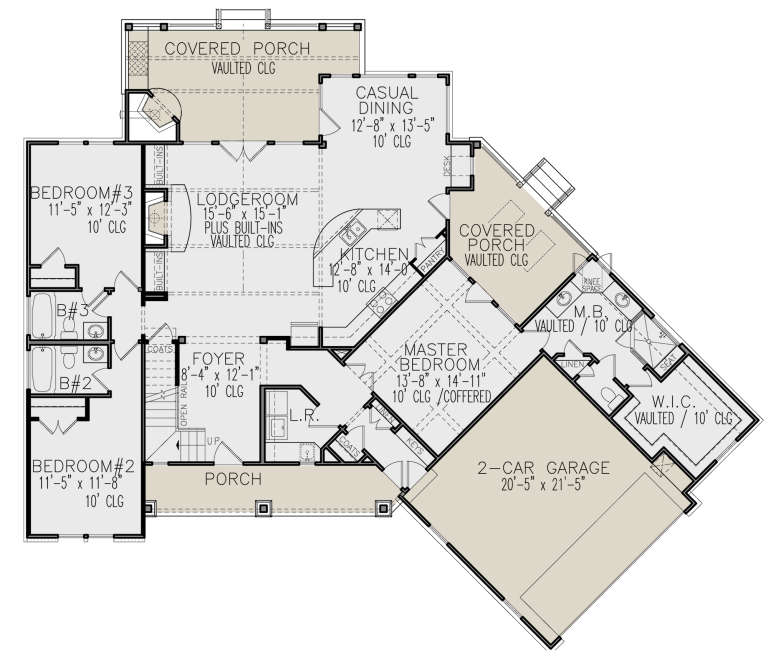
House Plan House Plan #21110 Front Elevation

PLAN #699-00157

Starting at

$2,295
Sq Ft 2,492
Beds 3-4
Baths 3
½ Baths 0
Cars 2
Stories 1.5
Width 75' 7"
Depth 53' 3"
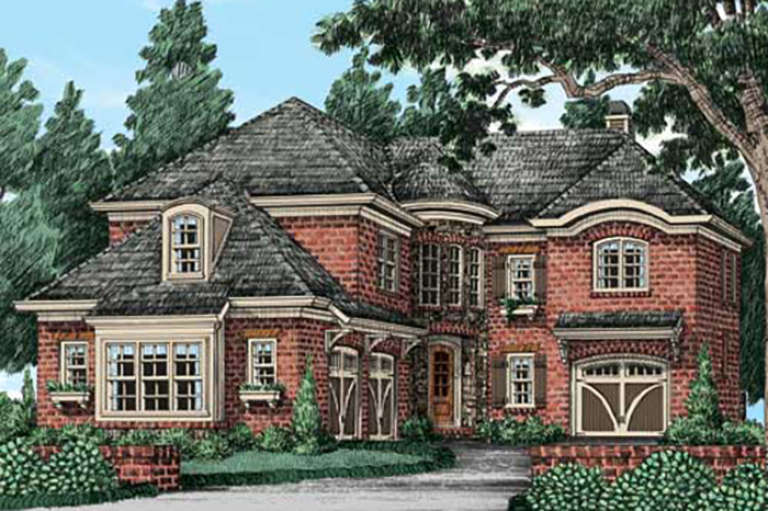
House Plan House Plan #21046 Front Elevation

PLAN #8594-00221

Starting at

$2,725
Sq Ft 3,697
Beds 4
Baths 4
½ Baths 1
Cars 3
Stories 2
Width 49'
Depth 91'
House Plan House Plan #21032 Front Elevation

PLAN #8594-00208

Starting at

$2,515
Sq Ft 3,132
Beds 4
Baths 3
½ Baths 0
Cars 2
Stories 2
Width 40'
Depth 50'
House Plan House Plan #21020 Front Elevation

PLAN #8594-00196

Starting at

$2,095
Sq Ft 2,896
Beds 4
Baths 3
½ Baths 0
Cars 2
Stories 2
Width 40'
Depth 77'
House Plan House Plan #20997 Front Elevation

PLAN #8594-00184

Starting at

$2,515
Sq Ft 3,044
Beds 4
Baths 3
½ Baths 1
Cars 2
Stories 2
Width 53' 2"
Depth 60' 6"
House Plan House Plan #20802 Front Elevation

PLAN #4771-00008

Starting at

$2,000
Sq Ft 4,727
Beds 4
Baths 5
½ Baths 0
Cars 3
Stories 2
Width 64'
Depth 46'
House Plan House Plan #20175 Front Elevation

PLAN #1020-00182

Starting at

$2,374
Sq Ft 5,050
Beds 4
Baths 3
½ Baths 1
Cars 4
Stories 2
Width 113' 8"
Depth 65'
X
Shop Sign In
Favorites
Cart
Chat